
Address
2412 Jarratt Ave, Austin, TX
Price
$ 3,750,000
Property Attributes
- MLS#5453029
- TypeSingle Family
- Listing Status Active
- CountyTRAVIS
- CityAustin
- Area1B
- NeighborhoodPemberton Heights Sec 01
- Zip78703
- StyleSingle Family Residence
- Year Built1941
- Taxes$ 41191
- Price$ 3,750,000
- Bedrooms5
- Full Bathrooms5
- Half Bathrooms1
- Sqr Footage4962
- Lot Size0.2137 Acres
Data Source:
Austin Board of REALTORS® (ABOR) as distributed by MLS GRID
Property Description
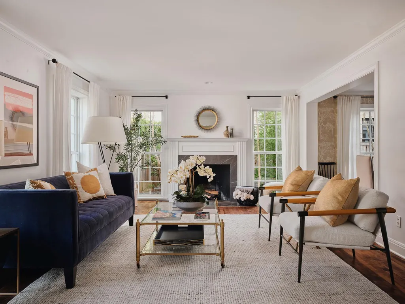
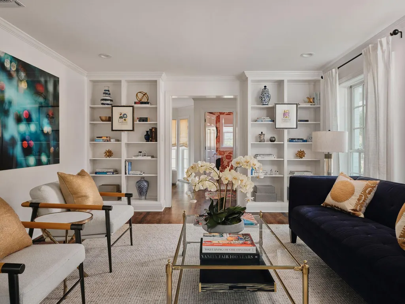
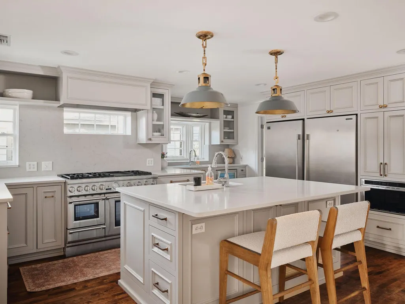
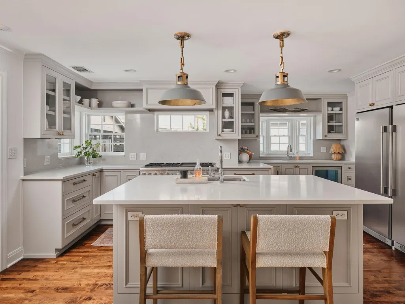
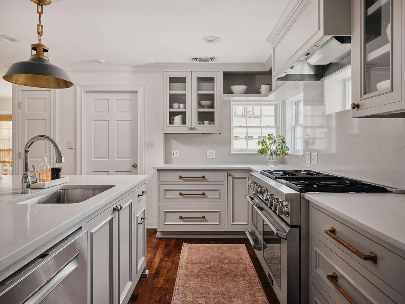
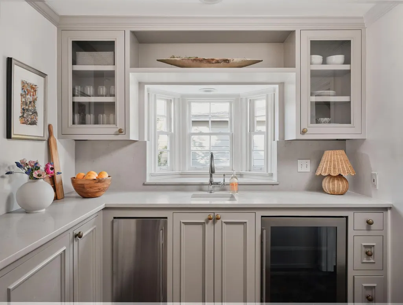
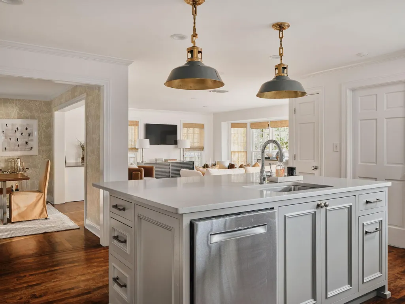
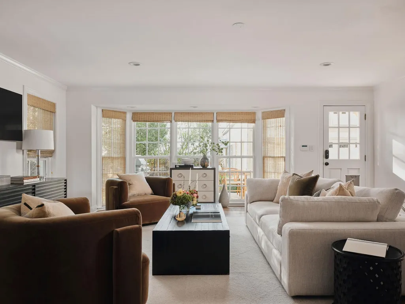
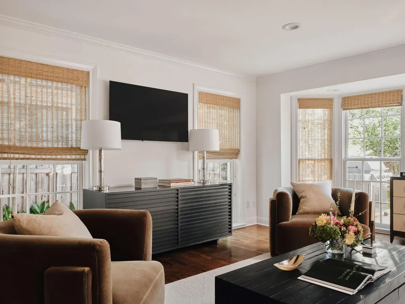
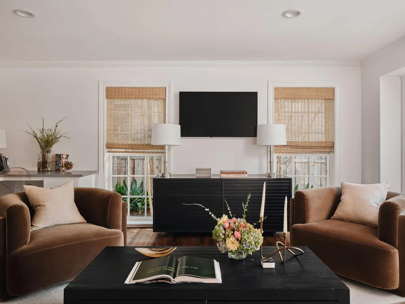
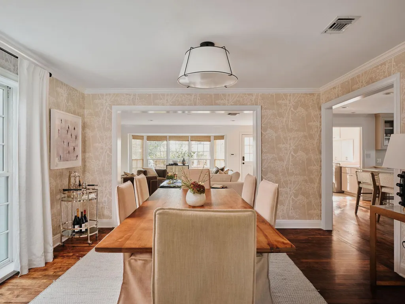
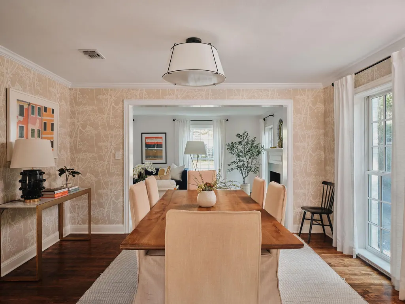
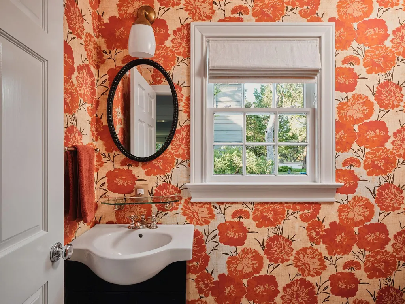
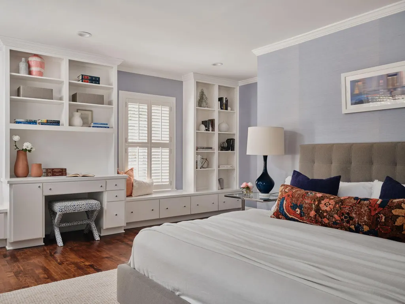
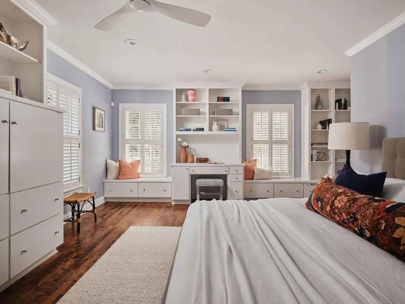
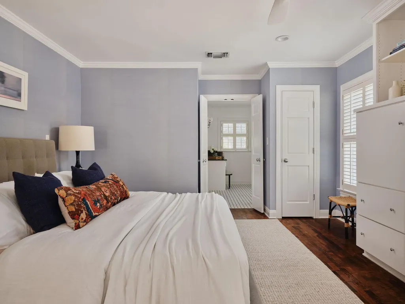
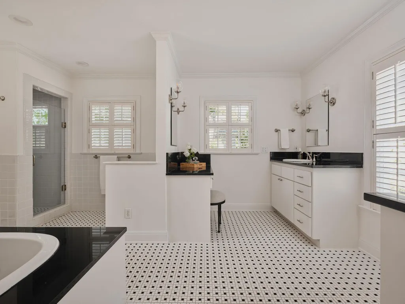
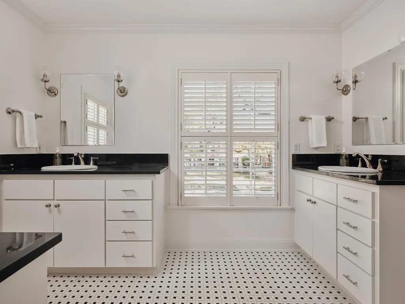
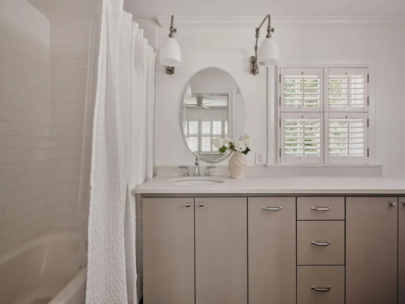
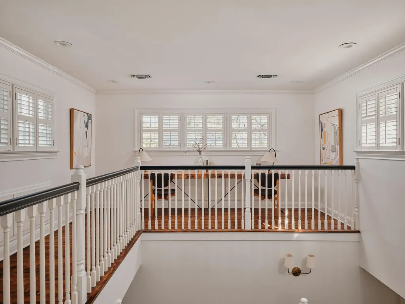
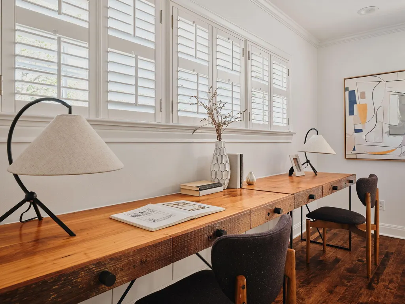
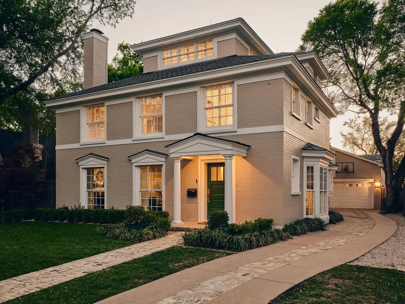
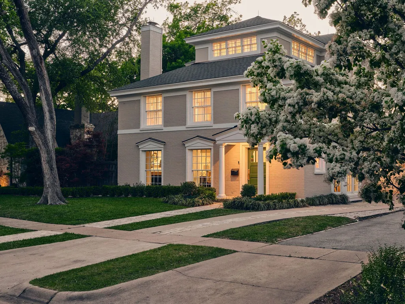
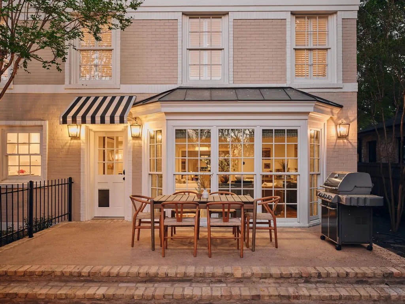
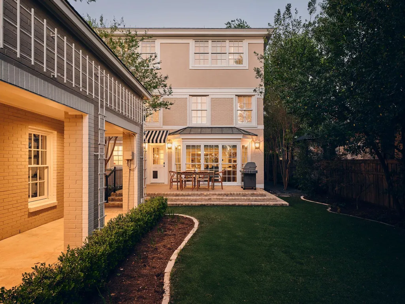
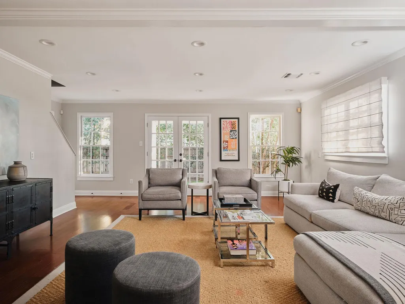
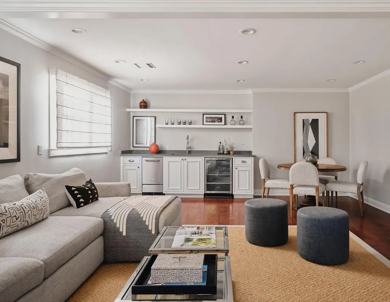
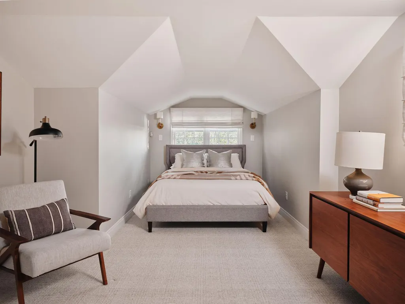
Located on a coveted, tree-lined street in the heart of Pemberton Heights, 2412 Jarratt Avenue presents a rare opportunity to own a distinguished Austin residence offering 5 bedrooms, 5.5 bathrooms, 4,962 SF (TCAD) of living space, and situated on a generous 0.214 Acre (TCAD) lot. This timeless property blends classic architectural character with the functionality and comfort expected in modern living, creating a home that is both elegant and classically inviting. The main residence is thoughtfully designed with 4 bedrooms and 4.5 bathrooms, where natural light pours through oversized windows, illuminating refined interiors and enhancing the home’s warm, sophisticated atmosphere. Formal living and dining spaces flow seamlessly into more relaxed gathering areas, anchored by high ceilings and timeless finishes throughout. The kitchen and dining areas are well-suited for both everyday living and entertaining, offering a layout that feels equally intimate and open. The primary suite serves as a private retreat, complete with versatile built-ins and a spa-inspired, oversized bathroom. Complementing the main home, a detached two-car garage features a fully equipped guest apartment. The lower level includes a comfortable living area with a kitchenette, while the upper level offers a serene bedroom and full bathroom. An expansive walk-in attic provides an exceptional amount of storage, a rarity for properties in central Austin. The outdoor space has been curated for low-maintenance luxury, with premium turf creating a lush, year-round green landscape. The backyard offers a polished setting for outdoor dining, entertaining, or everyday enjoyment, surrounded by lush privacy trees. Set within one of Austin’s most prestigious historic neighborhoods, this property embodies a unique blend of heritage, versatility, and modern livability, making it a truly exceptional offering in Pemberton Heights. SF and Lot Size per TCAD.
| Elementary School | Middle School | High School |
|---|---|---|
| Casis Elementary School | O Henry Middle School | Austin High School |
| Price History | |
|---|---|
| 8/20/2026 | Listed $3,750,000 |
General Features
| Living Area | 4962 |
|---|---|
| Sewer | Public Sewer |
| Heating | Central |
| Cooling | Central Air |
| Utilities | Electricity Connected,Natural Gas Connected,Sewer Connected,Water Connected |
| Roof | Asphalt,Shingle |
| Appliances | Built-In Range,Built-In Refrigerator,Dishwasher,Disposal,Down Draft,Microwave,Stainless Steel Appliance(s),Washer/Dryer,Wine Refrigerator |
| Garage Spaces | 2 |
| Patio/Porch Features | Awning(s),Front Porch,Patio |
| Pool Features | None |
| Security Features | Security System Leased,Smoke Detector(s) |
| Construction Materials | Wood Siding |
| Year Built | 1941 |
| View | Neighborhood |
| Levels | Three Or More |
| Property Subtype | Single Family Residence |
| Tax Year | 2025 |
| Waterfront Features | None |
| Community Features | Sidewalks,Street Lights |
| Accessibility | None |
| County | Travis |
| New Construction | No |
| Property Type | Residential |
| HOA | No |
| Energy Efficient | None |
| Subdivision Name | Pemberton Heights Sec 01 |
| Facing Direction | East |
| Green Sustainability | None |
| Other Structures | Garage(s) |
| Full Baths | 5 |
| Status | Active |
| Directions | From MoPac,exit Windsor Road and head East; Left onto Harris Blvd; Left onto Leigh Street; Left onto Jarratt; Home is on the Left. |
| High School | Austin |
| City | Austin |
| Disclosures | Seller Disclosure,Seller Provided Survey Available |
| MLS Area | 1B |
| Lot Size Square Feet | 9308.77 |
| Elementary School | Casis |
| Tax Annual Amount | 41191 |
| Middle/Junior High School | O Henry |
| Property Condition | Resale |
| Additional Parcels Y/N | No |
| Standard Status | Active |
| Year Built Source | Public Records |
| Tax Assessed Value | 2027473 |
Interior Features
| Interior Amenities | Bookcases,Breakfast Bar,Built-in Features,Quartz Counters,Crown Molding,Double Vanity,Interior Steps,Kitchen Island,Multiple Dining Areas,Multiple Living Areas,Natural Woodwork,Pantry,Storage,Walk-In |
|---|---|
| Flooring | Tile,Wood |
| Total Fireplaces | 1 |
| Fireplace Features | Living Room,Wood Burning |
| Window Features | Bay Window(s),Shutters,Window Treatments,Wood Frames |
| Half Baths | 1 |
| Total Bedrooms | 5 |
| LivingAreaSource | Public Records |
| Total Baths | 6 |
Exterior Features
| Exterior Amenities | Rain Gutters,Lighting |
|---|---|
| Fencing | Back Yard,Wood,Wrought Iron |
| Parking Features | Detached,Door-Single,Garage |
| Lot Features | Back Yard,Few Trees,Landscaped,Level,Sprinkler - Automatic |
| Water Source | Public |
| Total Parking | 4 |
| Foundation Details | Pillar/Post/Pier |
| Lot Size Acres | 0.2137 |
| Waterfront Y/N | No |
| Covered Spaces | 2 |
| Horse Y/N | No |
| Horse Amenities | None |
Amenities
- Foreclosure
- Views
- Short Sale
- New Construction
- Adult 55+
- Lease To Own
- No HOA Fees
- Furnished
- Primary On Main
- Air Conditioning
- Seller Finance
- Green
- Fixer Upper
- Horse
- Golf
- Fireplace
- Deck
- Garage
- Basement
- Pool
Property vs Single Family Average in 78703
Price
Taxes
Year Built
Visits
 © 2026 North Texas Real Estate Information Systems, Inc. All rights reserved. Disclaimer: All information deemed reliable but not guaranteed and should be independently verified. All properties are subject to prior sale, change or withdrawal. Neither listing broker(s) nor REMAX Four Corners shall be responsible for any typographical errors, misinformation, misprints and shall be held totally harmless. The database information herein is provided from and copyrighted by the North Texas Real Estate
 Austin Board of REALTORS® Copyright ©2026 All rights reserved.
 MLS Technology® Oklahoma; All information deemed reliable but not guaranteed. All properties are subject to prior sale, change or withdrawal. Neither listing broker(s) or information provider(s) shall be responsible for any typographical errors, misinformation, misprints and shall be held totally harmless. Listing(s) information is provided for consumer's personal, non-commercial use and may not be used for any purpose other than to identify prospective properties consumers may be interested
 The data relating to real estate for sale on this website comes in part from the Internet
Data Exchange (IDX) of the Greater Tyler Association of REALTORS Multiple Listing
Service. The IDX logo indicates listings of other real estate firms that are identified in
the detailed listing information. The information being provided is for consumers'
personal, non-commercial use and may not be used for any purpose other than to identify
prospective properties consumers may be interested in purchasing.
The data relating to real estate for sale on this website comes in part from the Internet
Data Exchange (IDX) of the Greater Tyler Association of REALTORS Multiple Listing
Service. The IDX logo indicates listings of other real estate firms that are identified in
the detailed listing information. The information being provided is for consumers'
personal, non-commercial use and may not be used for any purpose other than to identify
prospective properties consumers may be interested in purchasing.
 All information deemed reliable but not guaranteed. All properties are subject to prior sale, change or withdrawal. Neither listing broker(s) or information provider(s) shall be responsible for any typographical errors, misinformation, misprints and shall be held totally harmless. Listing(s) information is provided for consumer's personal, non-commercial use and may not be used for any purpose other than to identify prospective properties consumers may be interested in purchasing. The data relating
