



Address
2428 Jarratt Ave, Austin, TX
Price
$ 3,250,000
Property Attributes
- MLS#4717473
- TypeSingle Family
- Listing Status Active
- CountyTRAVIS
- CityAustin
- Area1B
- NeighborhoodPemberton Heights Sec 01
- Zip78703
- StyleSingle Family Residence
- Year Built1932
- Taxes$ 37420
- Price$ 3,250,000
- Bedrooms4
- Full Bathrooms3
- Half Bathrooms1
- Sqr Footage3704
- Lot Size0.2209 Acres
Data Source:
Austin Board of REALTORS® (ABOR) as distributed by MLS GRID
Property Description
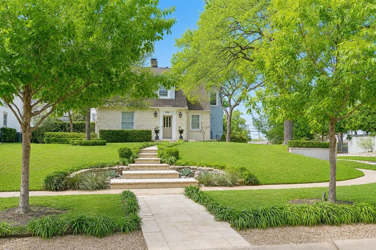
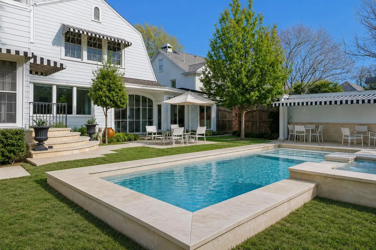
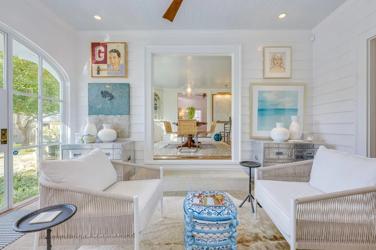
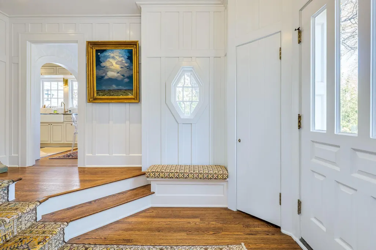
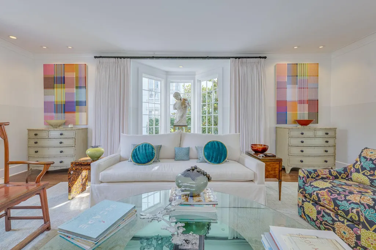
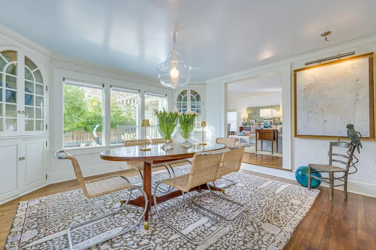
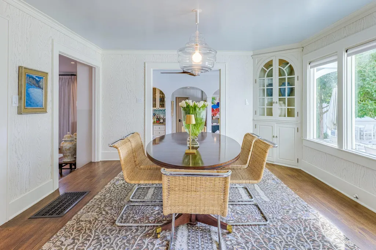
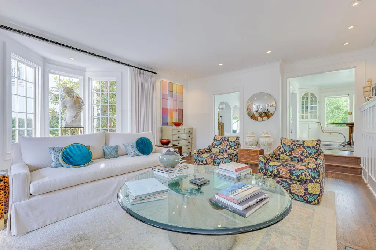
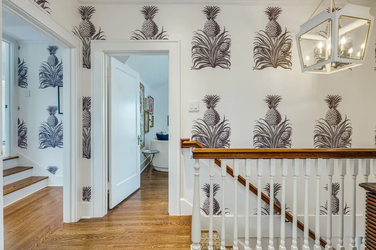
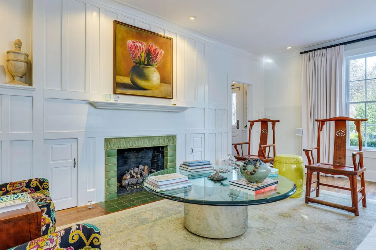
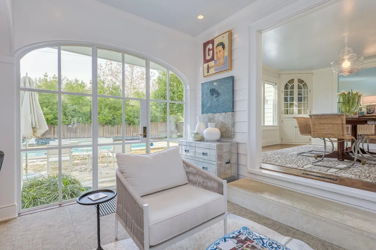
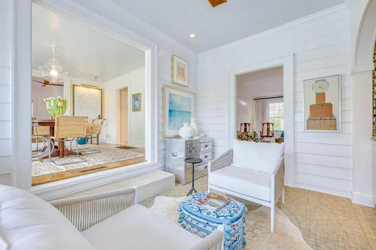
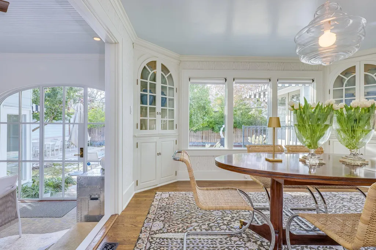
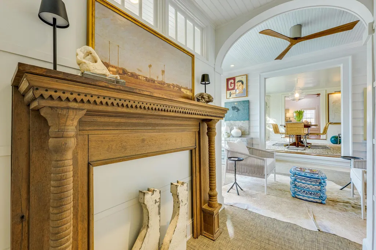
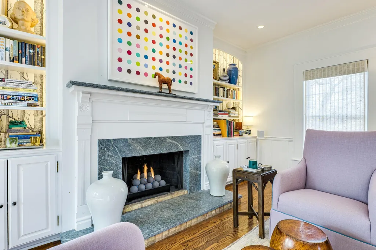
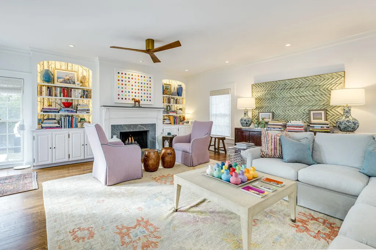
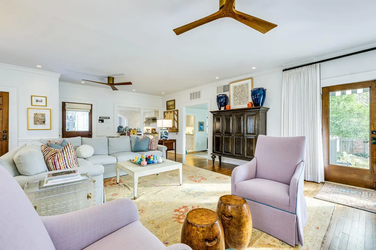
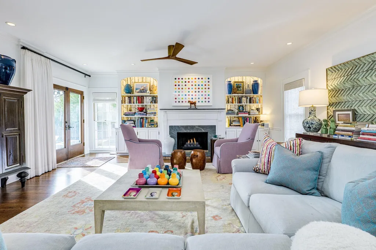
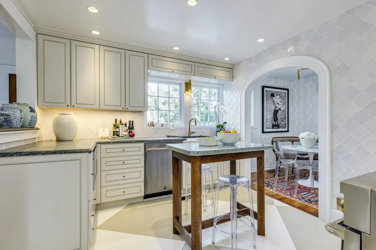
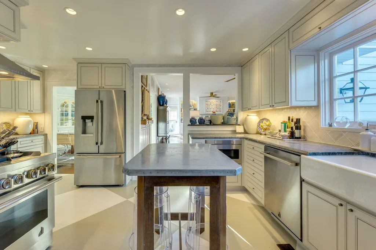
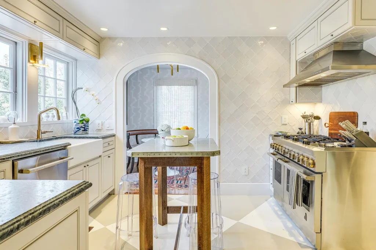
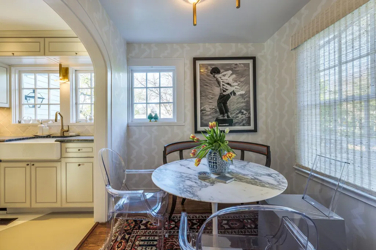
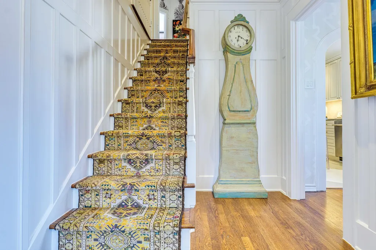
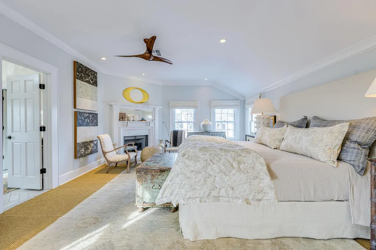
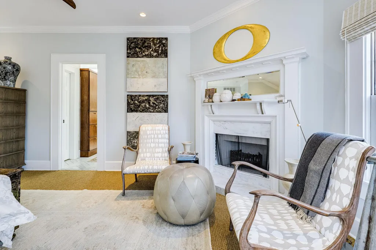
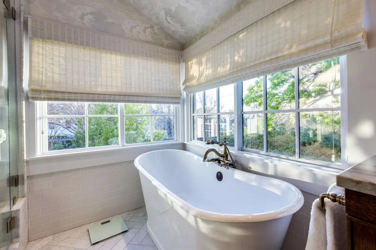
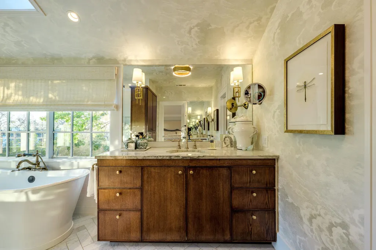
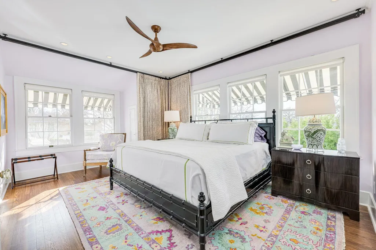
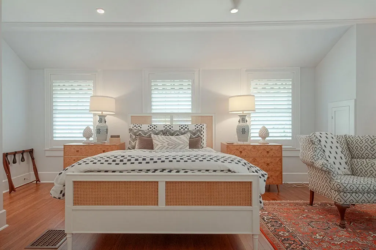
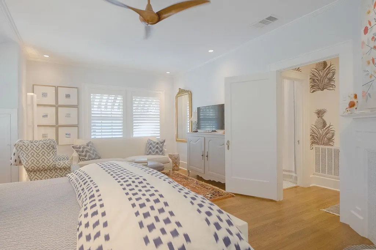
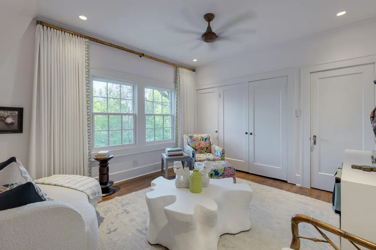
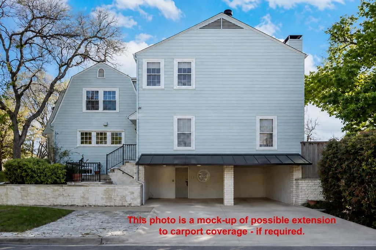
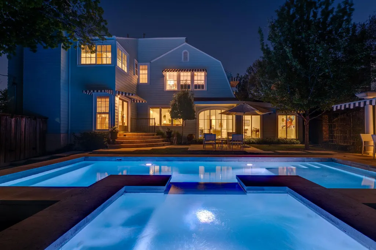
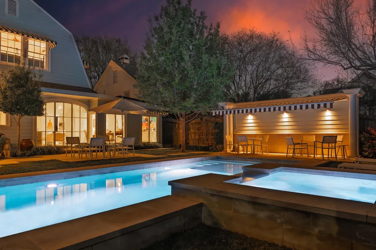
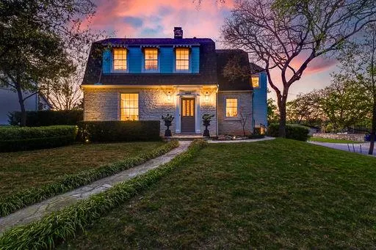
Set on a quiet, tree-lined stretch of one of Pemberton Heights’ most cherished streets, 2428 Jarratt Avenue is a rare offering that blends nearly a century of Austin character with thoughtful, design-driven living. Built in 1932 and set on a .22-acre lot, this 4-bedroom, 3.5-bath residence spans 3,704 square feet, with an additional 600-square-foot basement that stays cool year round - perfect for hobbies and storage! Over time, the home has evolved with care, maintaining its architectural integrity while adapting to modern life. Today, under the stewardship of current owners, the residence has been thoughtfully curated to honor its original character while introducing fresh, livable interiors. Original details and distinctive architectural elements remain intact, complemented by layered, transitional design that feels both vibrant and timeless. The layout offers exceptional versatility, with multiple living areas including two living rooms and an additional sitting room, a dedicated office, formal dining room, and breakfast area. Four fireplaces add warmth and character throughout, while the reimagined kitchen features a JennAir appliance suite and seamless functionality for everyday living and entertaining. Outdoor spaces have been equally considered, with a pool and spa completed in 2022, updated landscaping, and a custom exterior door connecting the interior to a private, inviting backyard. The home’s 600-square-foot basement adds further flexibility, while modern system updates—including HVAC and electrical support ease of ownership. A property rich in character and design, 2428 Jarratt Avenue offers a rare opportunity to experience Pemberton Heights at its most refined—where history, livability, and location come together with quiet distinction.
| Elementary School | Middle School | High School |
|---|---|---|
| Casis Elementary School | O Henry Middle School | Austin High School |
| Price History | |
|---|---|
| 4/30/2026 | Listed $3,775,000 |
| 6/9/2026 | 4$3,650,000 |
| 8/13/2026 | 11$3,250,000 |
General Features
| Living Area | 3704 |
|---|---|
| Sewer | Public Sewer |
| Heating | Central |
| Cooling | Ceiling Fan(s),Central Air,Zoned |
| Utilities | Electricity Connected,Natural Gas Connected,Sewer Connected,Water Connected |
| Roof | Composition,Shingle |
| Appliances | Dishwasher,Gas Range,Double Oven,Refrigerator |
| Patio/Porch Features | Awning(s) |
| Pool Features | In Ground,Pool/Spa Combo |
| Security Features | Carbon Monoxide Detector(s),Security System,Smoke Detector(s) |
| Construction Materials | Wood Siding,Stone |
| Year Built | 1932 |
| View | Neighborhood |
| Levels | Two |
| Property Subtype | Single Family Residence |
| Tax Year | 2025 |
| Waterfront Features | None |
| Community Features | Curbs,Suburban |
| Accessibility | None |
| County | Travis |
| New Construction | No |
| Property Type | Residential |
| HOA | No |
| Energy Efficient | None |
| Subdivision Name | Pemberton Heights Sec 01 |
| Facing Direction | East |
| Green Sustainability | None |
| Other Structures | See Remarks |
| Full Baths | 3 |
| Status | Active |
| Directions | Go North on MoPac and exit at Enfield - turn right onto Enfield. Left on Pease,then a sharp left onto Windsor. Turn right onto Jarratt and the home is on the left! |
| High School | Austin |
| City | Austin |
| Disclosures | Lead Base Paint Addendum,Other Disclosures,Seller Disclosure |
| MLS Area | 1B |
| Lot Size Square Feet | 9622.4 |
| Spa Features | See Remarks,In Ground |
| Elementary School | Casis |
| Tax Annual Amount | 44546.84 |
| Middle/Junior High School | O Henry |
| Property Condition | Updated/Remodeled |
| Additional Parcels Y/N | No |
| Virtual Tour | https://my.matterport.com/show/?m=wr6xsFw9dXc&qs=0&nt=1&help=2&brand=0&mls=1& |
| Standard Status | Active |
| Year Built Source | Public Records |
| Tax Assessed Value | 1784934 |
Interior Features
| Interior Amenities | Bar,Bookcases,Built-in Features,Ceiling Fan(s),Stone Counters,Crown Molding,Double Vanity,Entrance Foyer,Interior Steps,Multiple Dining Areas,Multiple Living Areas,Recessed Lighting,Soaking Tub,Stora |
|---|---|
| Flooring | Carpet,Tile,Wood |
| Total Fireplaces | 4 |
| Fireplace Features | Bedroom,Family Room,Gas,Living Room |
| Window Features | Drapes,Double Pane Windows,Window Coverings,Window Treatments |
| Half Baths | 1 |
| Total Bedrooms | 4 |
| LivingAreaSource | See Remarks |
| Total Baths | 4 |
Exterior Features
| Exterior Amenities | Exterior Steps,Gutters Full,Private Entrance,Private Yard |
|---|---|
| Fencing | Back Yard,Privacy,Wood |
| Parking Features | See Remarks,Attached Carport,Driveway,Off Street |
| Lot Features | Corner Lot,Curbs,Landscaped,Level,Private,Sprinkler - Automatic,Sprinklers In Rear,Sprinklers In Front,Trees-Medium (20 Ft - 40 Ft) |
| Water Source | Public |
| Total Parking | 2 |
| Foundation Details | Pillar/Post/Pier |
| Lot Size Acres | 0.2209 |
| Waterfront Y/N | No |
| Horse Y/N | No |
| Horse Amenities | None |
Amenities
- Foreclosure
- Views
- Short Sale
- New Construction
- Adult 55+
- Lease To Own
- No HOA Fees
- Furnished
- Primary On Main
- Air Conditioning
- Seller Finance
- Green
- Fixer Upper
- Horse
- Golf
- Fireplace
- Deck
- Garage
- Basement
- Pool
Property vs Single Family Average in 78703
Price
Taxes
Year Built
Visits
 © 2026 North Texas Real Estate Information Systems, Inc. All rights reserved. Disclaimer: All information deemed reliable but not guaranteed and should be independently verified. All properties are subject to prior sale, change or withdrawal. Neither listing broker(s) nor REMAX Four Corners shall be responsible for any typographical errors, misinformation, misprints and shall be held totally harmless. The database information herein is provided from and copyrighted by the North Texas Real Estate
 Austin Board of REALTORS® Copyright ©2026 All rights reserved.
 MLS Technology® Oklahoma; All information deemed reliable but not guaranteed. All properties are subject to prior sale, change or withdrawal. Neither listing broker(s) or information provider(s) shall be responsible for any typographical errors, misinformation, misprints and shall be held totally harmless. Listing(s) information is provided for consumer's personal, non-commercial use and may not be used for any purpose other than to identify prospective properties consumers may be interested
 The data relating to real estate for sale on this website comes in part from the Internet
Data Exchange (IDX) of the Greater Tyler Association of REALTORS Multiple Listing
Service. The IDX logo indicates listings of other real estate firms that are identified in
the detailed listing information. The information being provided is for consumers'
personal, non-commercial use and may not be used for any purpose other than to identify
prospective properties consumers may be interested in purchasing.
The data relating to real estate for sale on this website comes in part from the Internet
Data Exchange (IDX) of the Greater Tyler Association of REALTORS Multiple Listing
Service. The IDX logo indicates listings of other real estate firms that are identified in
the detailed listing information. The information being provided is for consumers'
personal, non-commercial use and may not be used for any purpose other than to identify
prospective properties consumers may be interested in purchasing.
 All information deemed reliable but not guaranteed. All properties are subject to prior sale, change or withdrawal. Neither listing broker(s) or information provider(s) shall be responsible for any typographical errors, misinformation, misprints and shall be held totally harmless. Listing(s) information is provided for consumer's personal, non-commercial use and may not be used for any purpose other than to identify prospective properties consumers may be interested in purchasing. The data relating
