

Address
1500 Wooldridge Dr, Austin, TX
Price
$ 4,495,000
Property Attributes
- MLS#3470971
- TypeSingle Family
- Listing Status Active
- CountyTRAVIS
- CityAustin
- Area1B
- NeighborhoodPemberton Heights Sec 01
- Zip78703
- StyleSingle Family Residence
- Year Built1938
- Taxes$ 40056
- Price$ 4,495,000
- Bedrooms5
- Full Bathrooms5
- Half Bathrooms1
- Sqr Footage5010
- Lot Size0.2712 Acres
Data Source:
Austin Board of REALTORS® (ABOR) as distributed by MLS GRID
Property Description
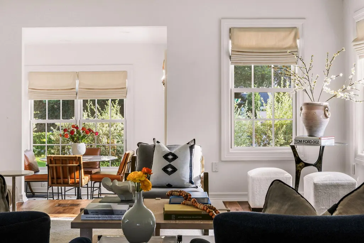
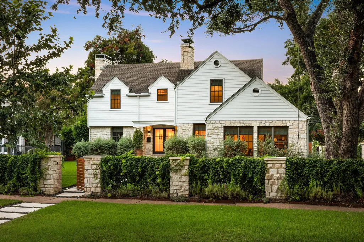
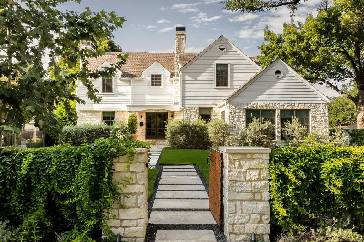
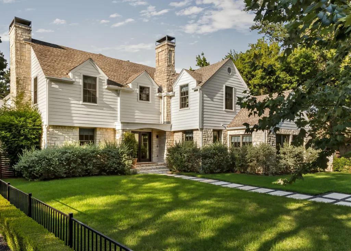
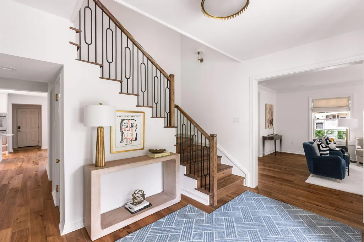
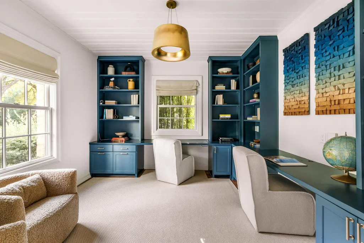
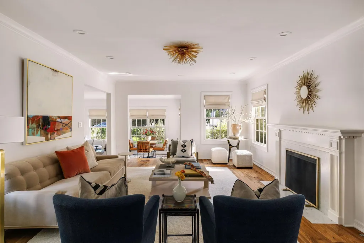
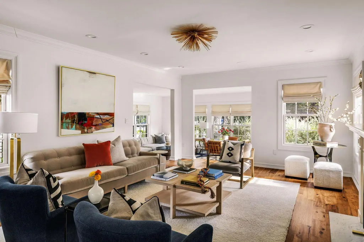
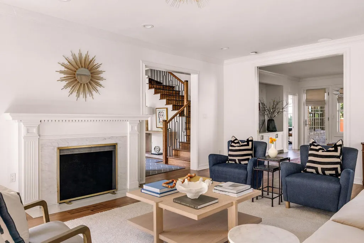
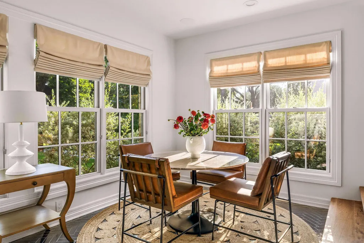
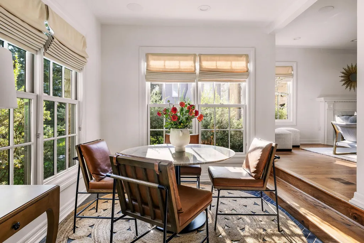
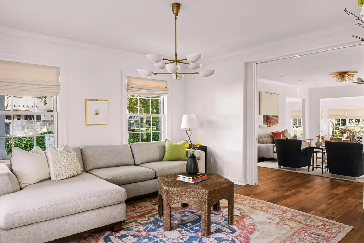
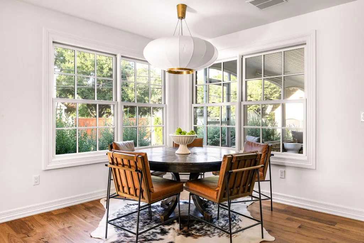
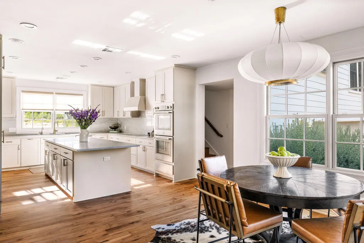
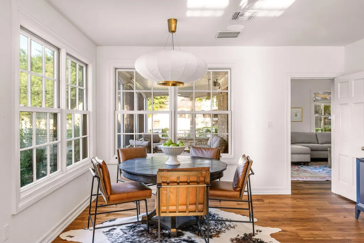
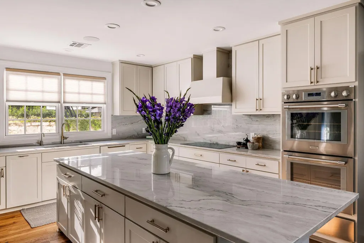
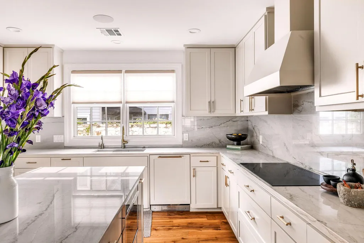
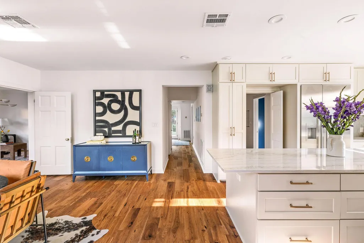
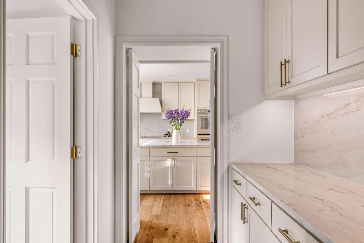
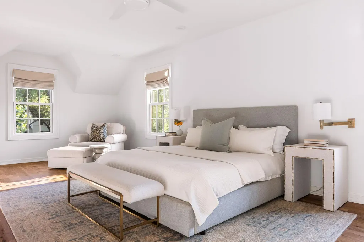
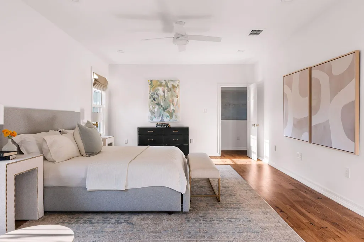
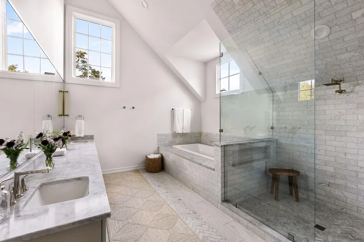
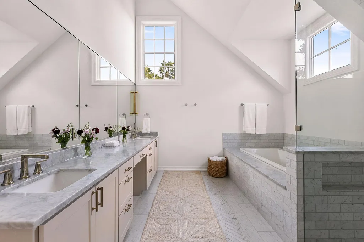
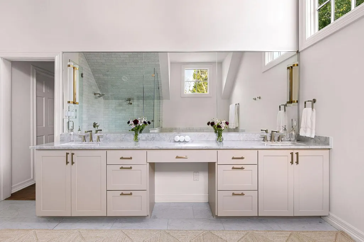
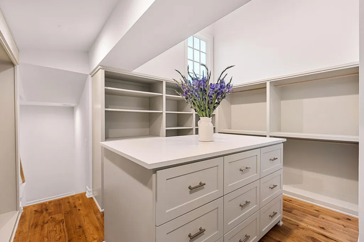
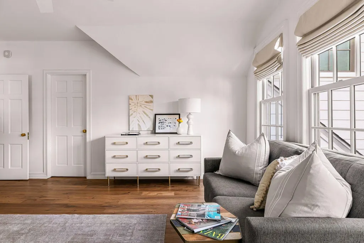
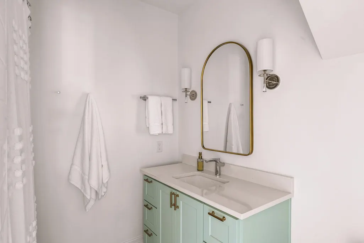
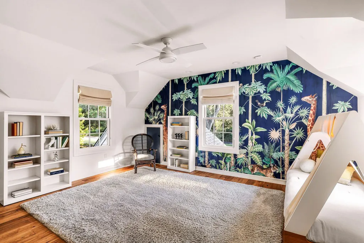
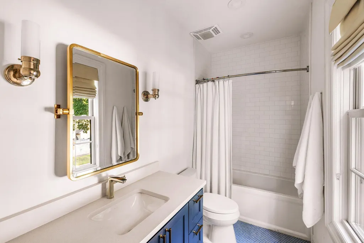
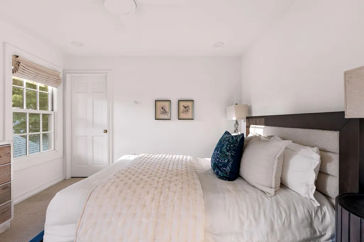
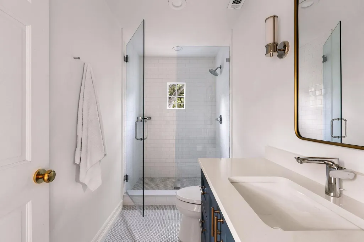
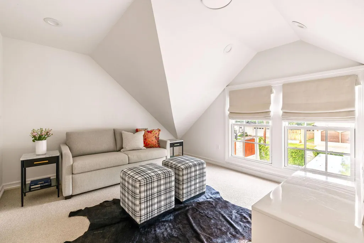
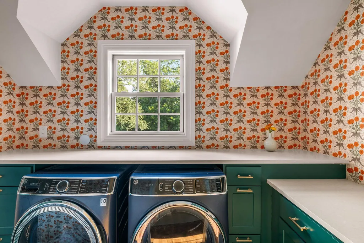
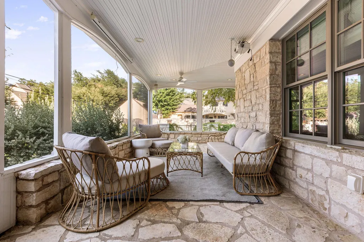
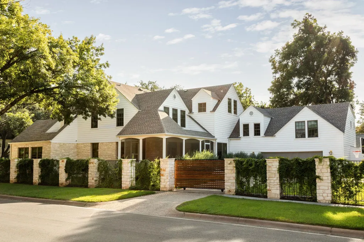
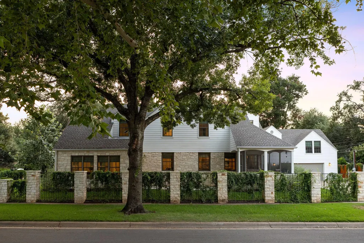
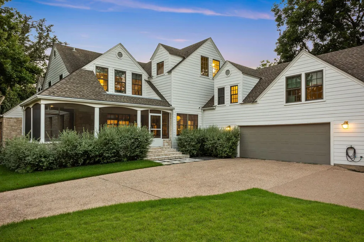
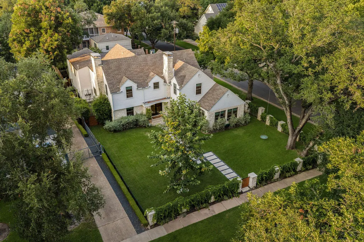
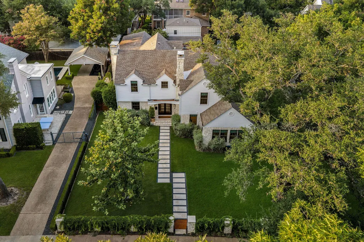
Set on a corner lot along one of Pemberton Heights' most iconic, tree-lined streets, 1500 Wooldridge is a 1938 estate taken down to the studs and fully reimagined, its classic bones preserved and every system and finish elevated. Behind a limestone-and-iron fence, heritage oaks shade a stone-and-white-siding home with new Marvin windows. Inside, hand-finished hickory floors and wrought iron stair balusters run throughout. The main level offers a formal living room with a Carrara-marble fireplace framed by fluted columns; a window-wrapped sunroom with imported Tabarka terra cotta tile; a showpiece kitchen with quartzite counters, a full Thermador Masterpiece suite, panel-ready refrigeration, and a butler's pantry (gas line already stubbed for a future range); a dining room overlooking the screened porch; a family room with pocket doors; and a sound-isolated executive office. Upstairs, the primary suite features an island closet and a spa-style bath with honed Carrara herringbone, dual Kallista fixtures, and a soaking tub. Four additional bedrooms each have private ensuites; two are reached by a separate staircase off the kitchen, ideal for guests, older kids, or a nanny suite. All-new electrical, full repipe, tankless water heaters, whole-home filtration, 4-zone Trane HVAC, and a 24KW Generac generator. Commercial-grade Ubiquiti network, whole-home Sonos, and hardwired 4K security. Nearly 1/3-acre corner lot with a screened porch and projector, pool-ready yard, 20-zone irrigation, and landscape lighting. Pemberton Heights at its finest.
| Elementary School | Middle School | High School |
|---|---|---|
| Casis Elementary School | O Henry Middle School | Austin High School |
| Price History | |
|---|---|
| 9/9/2026 | Listed $4,495,000 |
General Features
| Living Area | 5010 |
|---|---|
| Sewer | Public Sewer |
| Heating | Central |
| Cooling | Central Air |
| Utilities | Electricity Available,Natural Gas Available |
| Roof | Composition |
| Appliances | Built-In Oven(s),Dishwasher,Disposal,Gas Cooktop,Microwave,Double Oven,Refrigerator,Water Heater |
| Garage Spaces | 2 |
| Patio/Porch Features | Covered,Rear Porch,Screened |
| Pool Features | None |
| Security Features | Security System Owned,Smoke Detector(s) |
| Construction Materials | Frame,HardiPlank Type,Stone |
| Year Built | 1938 |
| View | None |
| Levels | Two |
| Property Subtype | Single Family Residence |
| Tax Year | 2026 |
| Waterfront Features | None |
| Community Features | Sidewalks |
| Accessibility | None |
| County | Travis |
| New Construction | No |
| Property Type | Residential |
| HOA | No |
| Energy Efficient | None |
| Subdivision Name | Pemberton Heights Sec 01 |
| Facing Direction | South |
| Green Sustainability | None |
| Other Structures | None |
| Full Baths | 5 |
| Status | Active |
| Directions | Exit Loop 1 (Mopac) on Windsor; east on Windsor to Harris; north on Harris; right (east) on Wooldridge; property is at the corner of Wooldridge and Stark Place |
| High School | Austin |
| City | Austin |
| Disclosures | Seller Disclosure,Seller Provided Survey Available |
| MLS Area | 1B |
| Lot Size Square Feet | 11813.47 |
| Elementary School | Casis |
| Tax Annual Amount | 35416.08 |
| Middle/Junior High School | O Henry |
| Property Condition | Updated/Remodeled |
| Standard Status | Active |
| Year Built Source | Public Records |
| Tax Assessed Value | 1993153 |
Interior Features
| Interior Amenities | Bookcases,Ceiling-High,Crown Molding,Entrance Foyer,Interior Steps,Kitchen Island,Multiple Dining Areas,Multiple Living Areas,Pantry,Recessed Lighting,Study/Home Office,Walk-In Closet(s) |
|---|---|
| Flooring | Carpet,Marble,Tile,Wood |
| Total Fireplaces | 1 |
| Fireplace Features | Living Room |
| Window Features | Double Pane Windows,Window Coverings |
| Half Baths | 1 |
| Total Bedrooms | 5 |
| LivingAreaSource | Plans |
| Total Baths | 6 |
Exterior Features
| Exterior Amenities | Exterior Steps,Rain Gutters |
|---|---|
| Fencing | Front Yard,Full,Gate,Stone |
| Parking Features | Garage Door Opener,Garage Faces Rear |
| Lot Features | Corner Lot,Trees-Large (Over 40 Ft),Trees-Medium (20 Ft - 40 Ft) |
| Water Source | Public |
| Total Parking | 4 |
| Foundation Details | Slab |
| Lot Size Acres | 0.2712 |
| Waterfront Y/N | No |
| Covered Spaces | 2 |
| Horse Y/N | No |
| Horse Amenities | None |
Amenities
- Foreclosure
- Views
- Short Sale
- New Construction
- Adult 55+
- Lease To Own
- No HOA Fees
- Furnished
- Primary On Main
- Air Conditioning
- Seller Finance
- Green
- Fixer Upper
- Horse
- Golf
- Fireplace
- Deck
- Garage
- Basement
- Pool
Property vs Single Family Average in 78703
Price
Taxes
Year Built
Visits
 © 2026 North Texas Real Estate Information Systems, Inc. All rights reserved. Disclaimer: All information deemed reliable but not guaranteed and should be independently verified. All properties are subject to prior sale, change or withdrawal. Neither listing broker(s) nor REMAX Four Corners shall be responsible for any typographical errors, misinformation, misprints and shall be held totally harmless. The database information herein is provided from and copyrighted by the North Texas Real Estate
 Austin Board of REALTORS® Copyright ©2026 All rights reserved.
 MLS Technology® Oklahoma; All information deemed reliable but not guaranteed. All properties are subject to prior sale, change or withdrawal. Neither listing broker(s) or information provider(s) shall be responsible for any typographical errors, misinformation, misprints and shall be held totally harmless. Listing(s) information is provided for consumer's personal, non-commercial use and may not be used for any purpose other than to identify prospective properties consumers may be interested
 The data relating to real estate for sale on this website comes in part from the Internet
Data Exchange (IDX) of the Greater Tyler Association of REALTORS Multiple Listing
Service. The IDX logo indicates listings of other real estate firms that are identified in
the detailed listing information. The information being provided is for consumers'
personal, non-commercial use and may not be used for any purpose other than to identify
prospective properties consumers may be interested in purchasing.
The data relating to real estate for sale on this website comes in part from the Internet
Data Exchange (IDX) of the Greater Tyler Association of REALTORS Multiple Listing
Service. The IDX logo indicates listings of other real estate firms that are identified in
the detailed listing information. The information being provided is for consumers'
personal, non-commercial use and may not be used for any purpose other than to identify
prospective properties consumers may be interested in purchasing.
 All information deemed reliable but not guaranteed. All properties are subject to prior sale, change or withdrawal. Neither listing broker(s) or information provider(s) shall be responsible for any typographical errors, misinformation, misprints and shall be held totally harmless. Listing(s) information is provided for consumer's personal, non-commercial use and may not be used for any purpose other than to identify prospective properties consumers may be interested in purchasing. The data relating
