
Address
1506 Corsac Way, Austin, TX
Price
$ 676,999
Property Attributes
- MLS#8123523
- TypeSingle Family
- Listing Status Active
- CountyTRAVIS
- CityAustin
- Area2N
- NeighborhoodFoxfield
- Zip78758
- StyleSingle Family Residence
- Year Built2026
- Taxes$ 2834
- Price$ 676,999
- Bedrooms4
- Full Bathrooms2
- Half Bathrooms1
- Sqr Footage2015
- Lot Size0.0826 Acres
Data Source:
Austin Board of REALTORS® (ABOR) as distributed by MLS GRID
Property Description
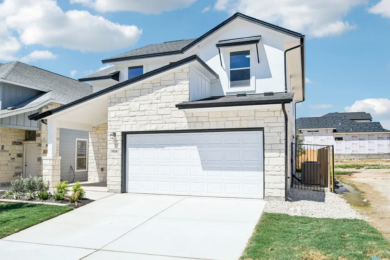
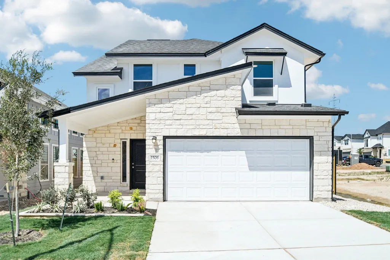
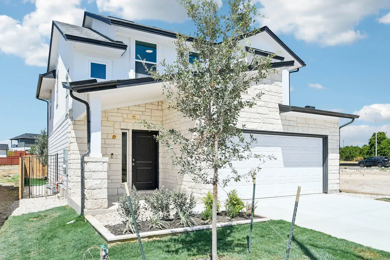
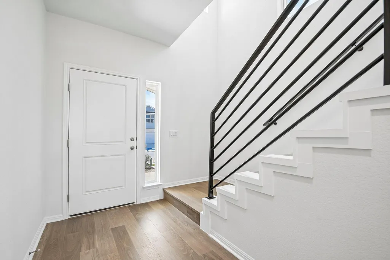
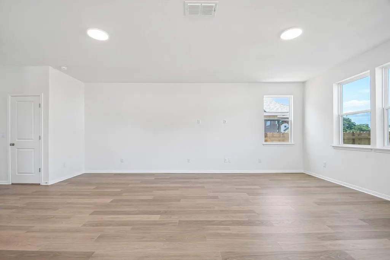
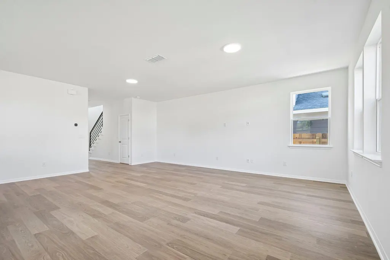
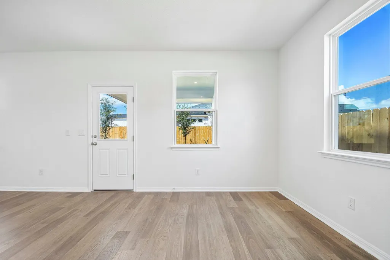
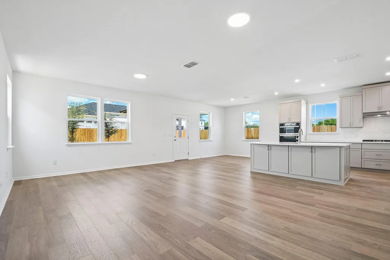
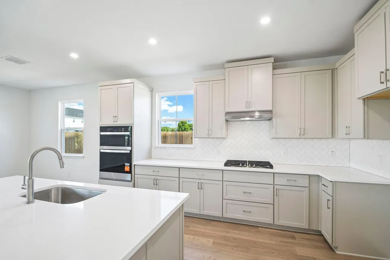
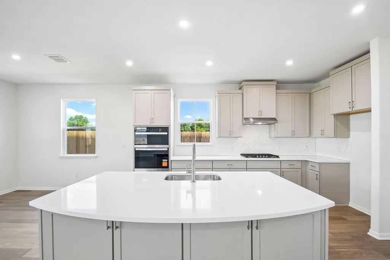
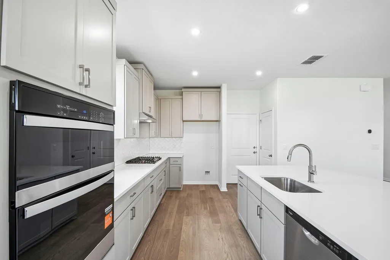
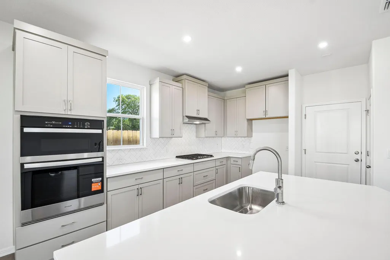
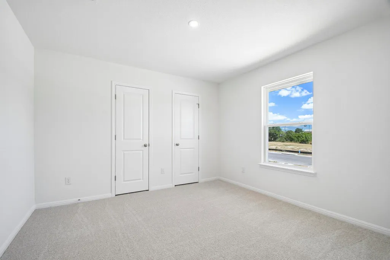
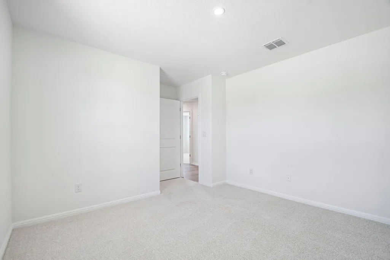
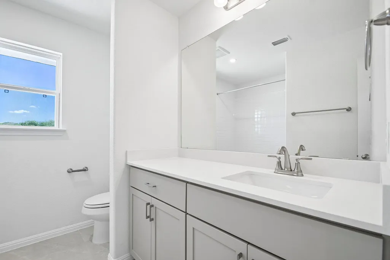
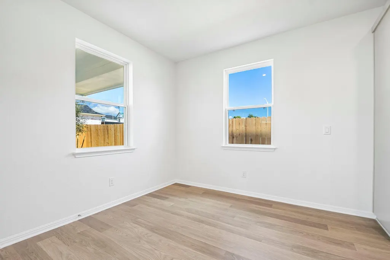
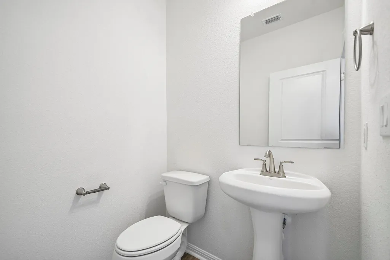
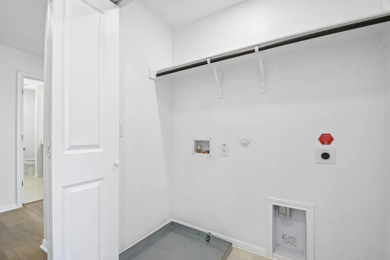
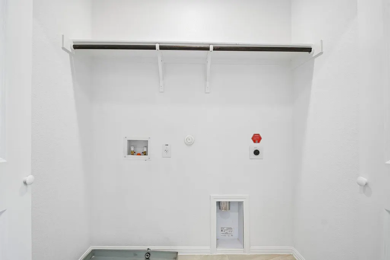
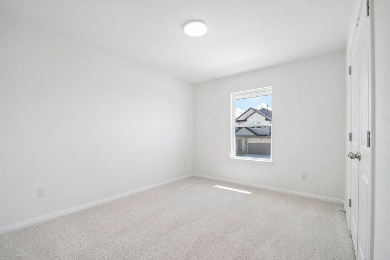
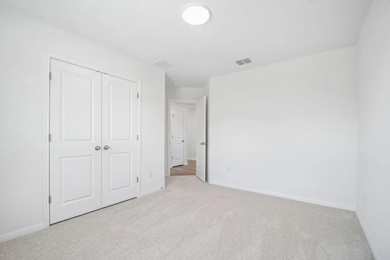
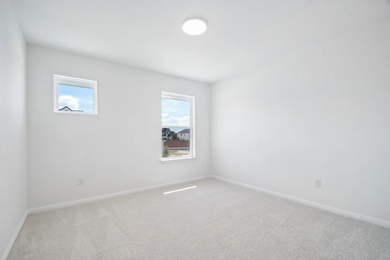
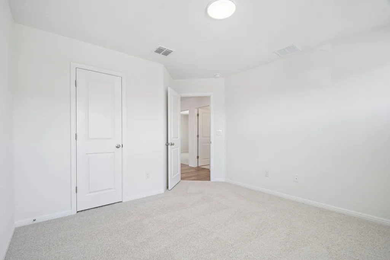
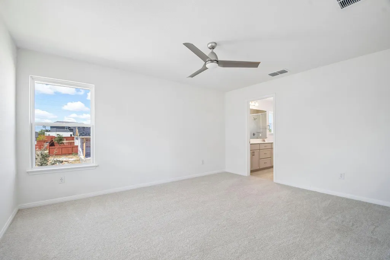
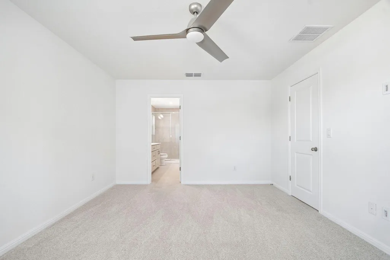
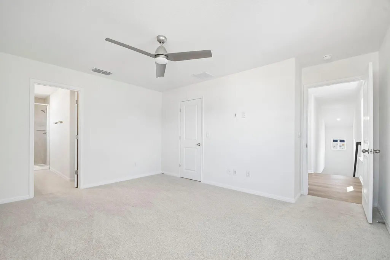
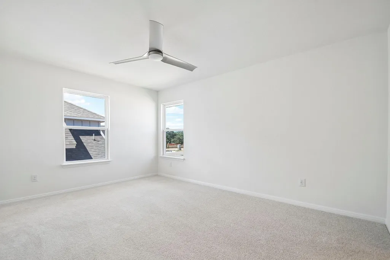
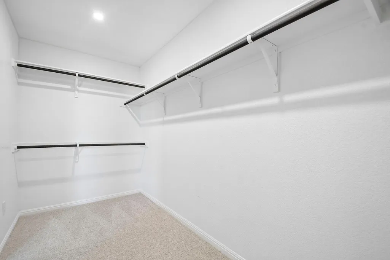
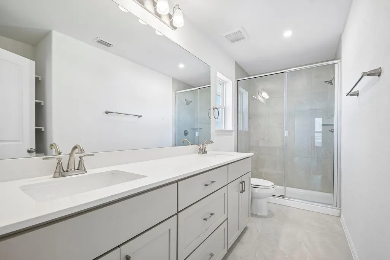
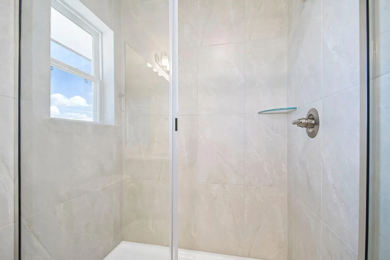
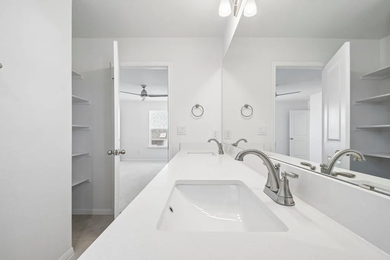
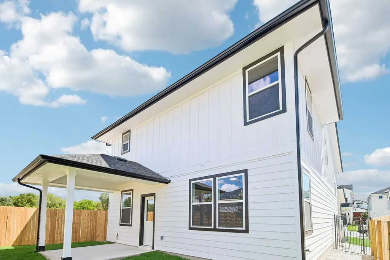
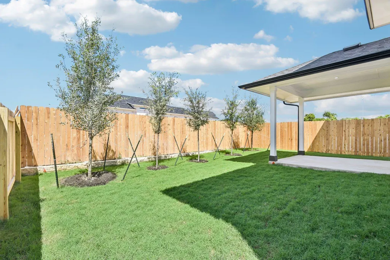
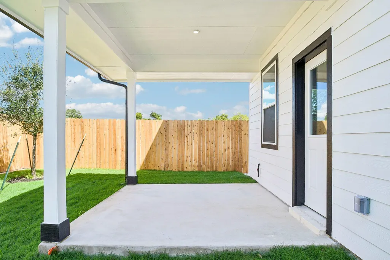
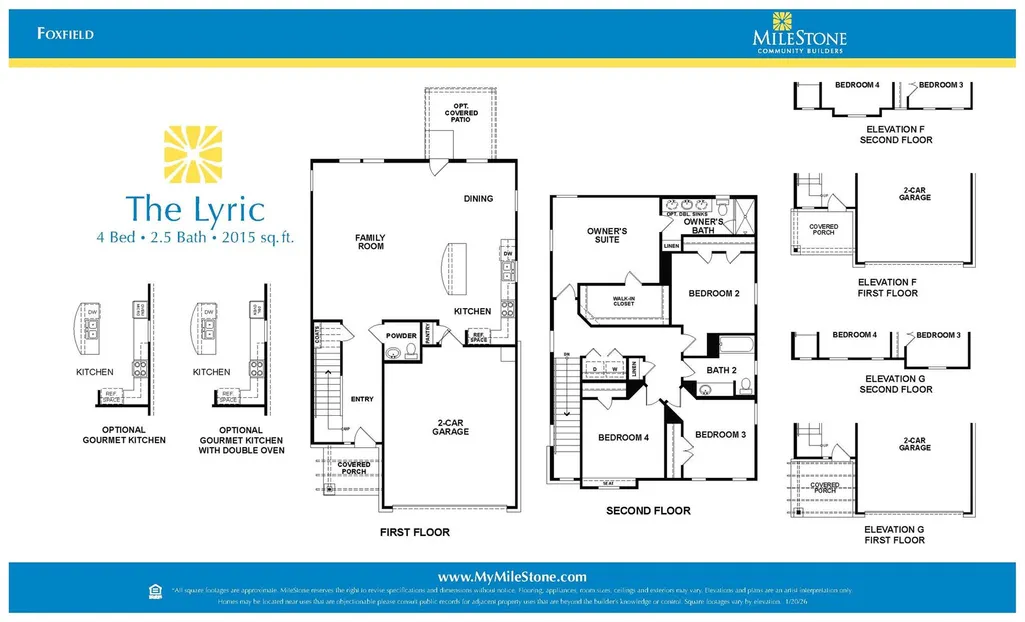
The thoughtfully designed Lyric floorplan offers 2,013 square feet with 4 bedrooms and 2.5 baths, providing a spacious and functional layout designed to accommodate both everyday living and entertaining. The open-concept main level features a spacious living, dining, and kitchen, creating a seamless flow between each space. The kitchen includes quartz countertops, a custom tile backsplash, a large center island with bar seating, and abundant cabinetry, providing ample workspace and storage while serving as the centerpiece of the main living area. Upstairs, all four bedrooms are conveniently located near the utility room, while the private primary suite features a large walk-in closet, dual vanities, and a spacious walk-in shower. A covered front porch and rear patio extend the living space outdoors, while the fully landscaped, irrigated, and fenced backyard provides a private setting for relaxing, entertaining, or enjoying the outdoors. Energy-efficient features include radiant barrier roof decking, R-15 wall insulation, R-49 attic insulation, high-efficiency HVAC, and a tankless water heater, offering added efficiency and comfort throughout the home. Located minutes from The Domain, Q2 Stadium, The Arboretum, major employers, medical centers, and the North Austin tech corridor, this home also provides convenient access to MoPac, US 183, SH 45, Parmer Lane, and I-35 for an easy commute throughout the greater Austin area.
| Elementary School | Middle School | High School |
|---|---|---|
| River Oaks Elementary School | Westview Middle School | John B Connally High School |
| Price History | |
|---|---|
| 8/13/2026 | Listed $676,999 |
General Features
| Living Area | 2015 |
|---|---|
| Sewer | Public Sewer |
| Heating | Central,ENERGY STAR Qualified Equipment,Natural Gas |
| Cooling | Ceiling Fan(s),Central Air,ENERGY STAR Qualified Equipment,Exhaust Fan |
| Utilities | Cable Available,Electricity Connected,Natural Gas Connected,Phone Available,Sewer Connected,Underground Utilities,Water Connected |
| Roof | Composition,Shingle |
| Appliances | Dishwasher,Disposal,ENERGY STAR Qualified Appliances,Gas Range,Microwave,Stainless Steel Appliance(s),Vented Exhaust Fan,Water Heater,Tankless Water Heater |
| HOA Fee | 81.25 |
| Garage Spaces | 2 |
| Association Fee Includes | Common Area Maintenance |
| Patio/Porch Features | Covered,Patio |
| Pool Features | None |
| Security Features | Carbon Monoxide Detector(s),Prewired,Smoke Detector(s) |
| Construction Materials | Concrete,Frame,Glass,HardiPlank Type,ICAT Recessed Lighting,Blown-In Insulation,Stone,Stucco |
| Year Built | 2026 |
| View | Neighborhood |
| Levels | Two |
| Property Subtype | Single Family Residence |
| Tax Year | 2026 |
| Waterfront Features | None |
| Community Features | Cluster Mailbox,Common Grounds,Curbs,Sidewalks,Street Lights,Underground Utilities,Trail(s) |
| Accessibility | None |
| Assoc Fee Paid Per | Monthly |
| County | Travis |
| New Construction | Yes |
| Property Type | Residential |
| HOA | Yes |
| Energy Efficient | Appliances,Construction,HVAC,Insulation,Lighting,Materials,Thermostat,Water Heater,Windows |
| Subdivision Name | Foxfield |
| Facing Direction | Northwest |
| Green Sustainability | None |
| Other Structures | None |
| Full Baths | 2 |
| Status | Active |
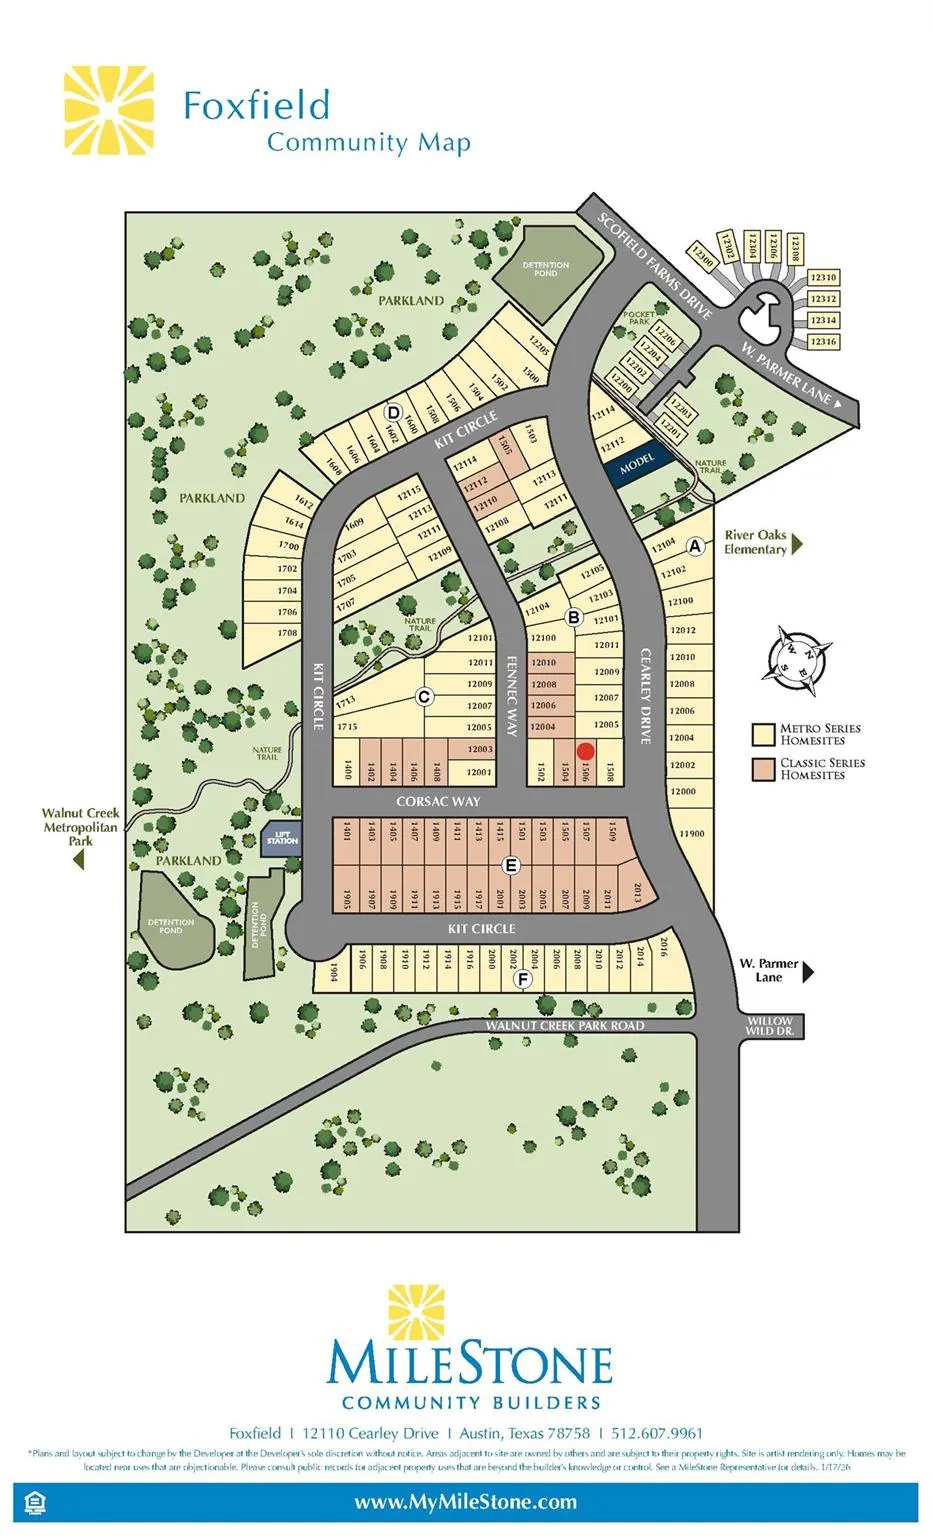
| Directions | Foxfield is located off of Parmer and Scofield Farms Drive. |
| High School | John B Connally |
| City | Austin |
| Disclosures | None |
| Association Name | Foxfield HOA |
| MLS Area | 2N |
| Lot Size Square Feet | 3598.06 |
| Elementary School | River Oaks |
| Tax Annual Amount | 2833.03 |
| Middle/Junior High School | Westview |
| Property Condition | New Construction |
| Additional Parcels Y/N | No |
| Builder Name | Milestone Community Builders |
| Standard Status | Active |
| Year Built Source | Builder |
| Tax Assessed Value | 127145 |
Interior Features
| Interior Amenities | Breakfast Bar,Ceiling Fan(s),Ceiling-High,Double Vanity,In-Law Floorplan,Kitchen Island,Open Floorplan,Pantry,Recessed Lighting,Smart Thermostat,Storage,Walk-In Closet(s),Wired for Data |
|---|---|
| Flooring | Carpet,Tile,Wood |
| Window Features | Double Pane Windows,ENERGY STAR Qualified Windows,Insulated Windows,Vinyl Windows |
| Half Baths | 1 |
| Total Bedrooms | 4 |
| LivingAreaSource | Builder |
| Total Baths | 3 |
Exterior Features
| Exterior Amenities | Gutters Full,Lighting,Pest Tubes in Walls |
|---|---|
| Fencing | Back Yard,Gate,Wood |
| Parking Features | Attached,Door-Single,Driveway,Garage,Garage Door Opener,Garage Faces Front |
| Lot Features | Back Yard,Curbs,Few Trees,Front Yard,Interior Lot,Landscaped,Sprinkler - Automatic |
| Water Source | Public |
| Total Parking | 1 |
| Foundation Details | Slab |
| Lot Size Acres | 0.0826 |
| Waterfront Y/N | No |
| Covered Spaces | 2 |
| Horse Y/N | No |
| Horse Amenities | None |
Amenities
- Foreclosure
- Views
- Short Sale
- New Construction
- Adult 55+
- Lease To Own
- No HOA Fees
- Furnished
- Primary On Main
- Air Conditioning
- Seller Finance
- Green
- Fixer Upper
- Horse
- Golf
- Fireplace
- Deck
- Garage
- Basement
- Pool
Property vs Single Family Average in 78758
Price
Taxes
Year Built
Visits
 © 2026 North Texas Real Estate Information Systems, Inc. All rights reserved. Disclaimer: All information deemed reliable but not guaranteed and should be independently verified. All properties are subject to prior sale, change or withdrawal. Neither listing broker(s) nor REMAX Four Corners shall be responsible for any typographical errors, misinformation, misprints and shall be held totally harmless. The database information herein is provided from and copyrighted by the North Texas Real Estate
 Austin Board of REALTORS® Copyright ©2026 All rights reserved.
 MLS Technology® Oklahoma; All information deemed reliable but not guaranteed. All properties are subject to prior sale, change or withdrawal. Neither listing broker(s) or information provider(s) shall be responsible for any typographical errors, misinformation, misprints and shall be held totally harmless. Listing(s) information is provided for consumer's personal, non-commercial use and may not be used for any purpose other than to identify prospective properties consumers may be interested
 The data relating to real estate for sale on this website comes in part from the Internet
Data Exchange (IDX) of the Greater Tyler Association of REALTORS Multiple Listing
Service. The IDX logo indicates listings of other real estate firms that are identified in
the detailed listing information. The information being provided is for consumers'
personal, non-commercial use and may not be used for any purpose other than to identify
prospective properties consumers may be interested in purchasing.
The data relating to real estate for sale on this website comes in part from the Internet
Data Exchange (IDX) of the Greater Tyler Association of REALTORS Multiple Listing
Service. The IDX logo indicates listings of other real estate firms that are identified in
the detailed listing information. The information being provided is for consumers'
personal, non-commercial use and may not be used for any purpose other than to identify
prospective properties consumers may be interested in purchasing.
 All information deemed reliable but not guaranteed. All properties are subject to prior sale, change or withdrawal. Neither listing broker(s) or information provider(s) shall be responsible for any typographical errors, misinformation, misprints and shall be held totally harmless. Listing(s) information is provided for consumer's personal, non-commercial use and may not be used for any purpose other than to identify prospective properties consumers may be interested in purchasing. The data relating
