
Just Listed
Address
1509 Corsac Way, Austin, TX
Price
$ 849,900
Property Attributes
- MLS#2838159
- TypeSingle Family
- Listing Status Active
- CountyTRAVIS
- CityAustin
- Area2N
- NeighborhoodFoxfield
- Zip78727
- StyleSingle Family Residence
- Year Built2024
- Taxes$ 20827
- Price$ 849,900
- Bedrooms3
- Full Bathrooms3
- Half Bathrooms1
- Sqr Footage2678
- Lot Size0.1308 Acres
Data Source:
Austin Board of REALTORS® (ABOR) as distributed by MLS GRID
Property Description
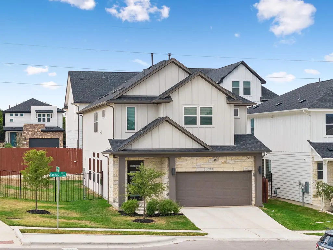
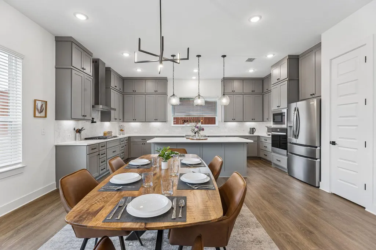
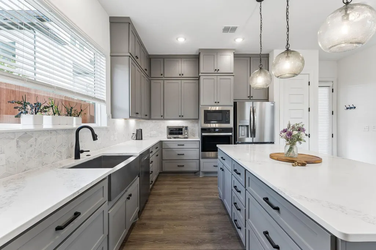
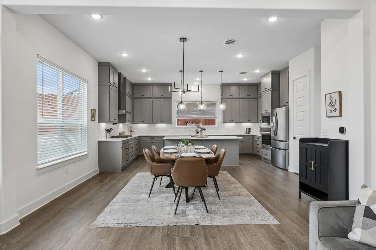
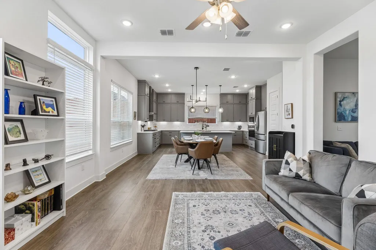
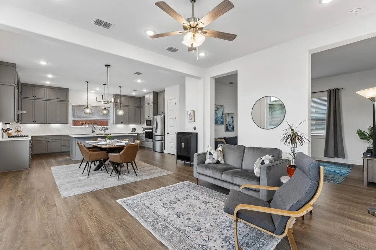
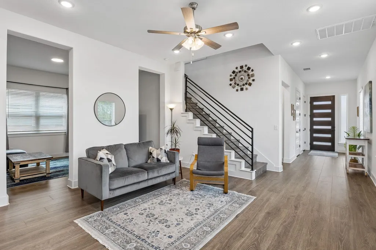
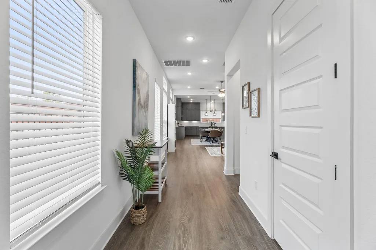
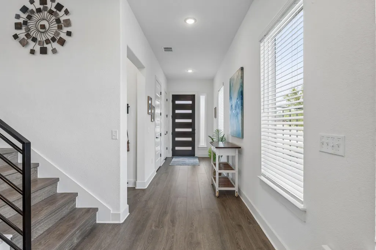
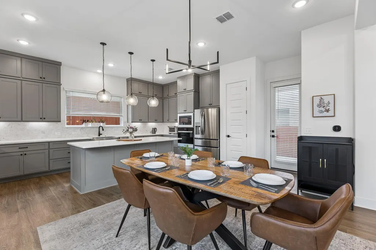
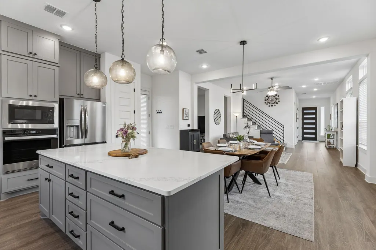
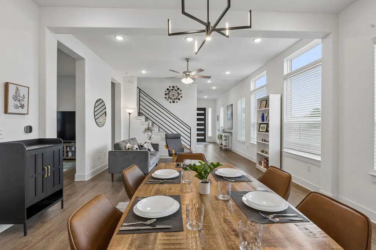
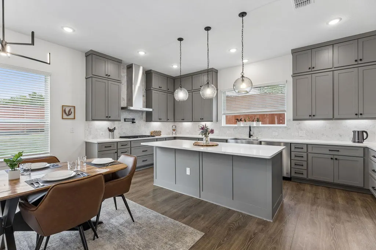
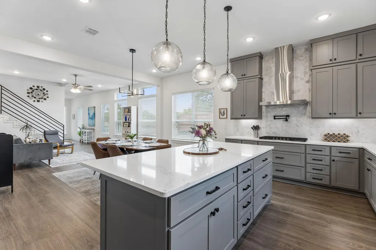
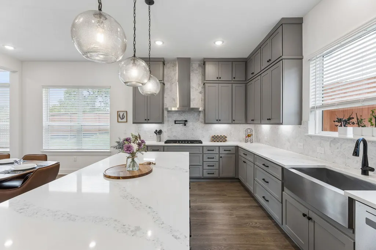
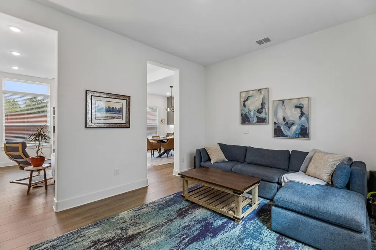
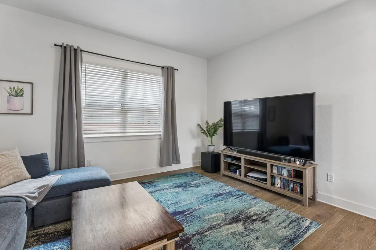
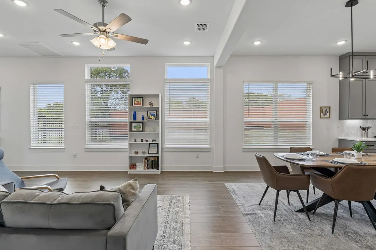
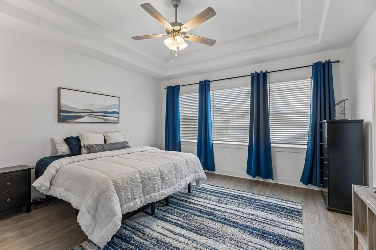
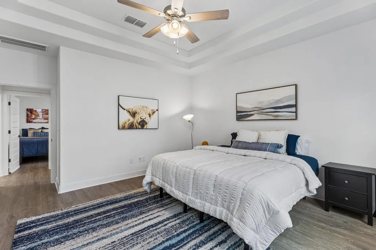
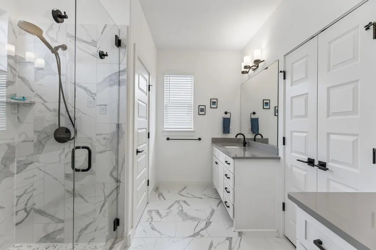
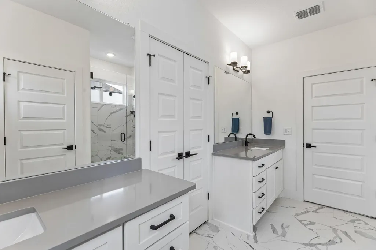
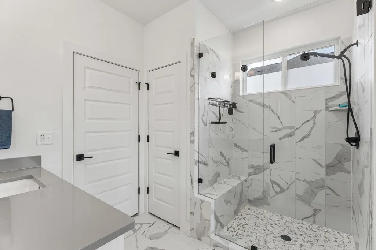
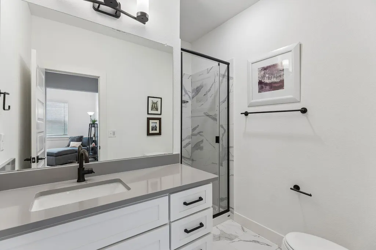
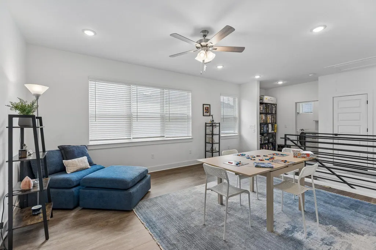
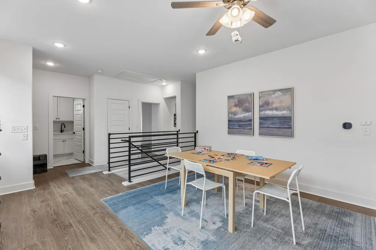
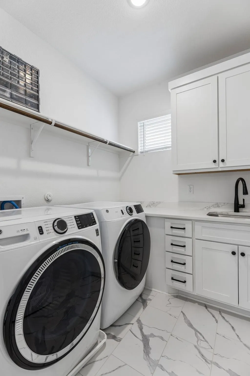
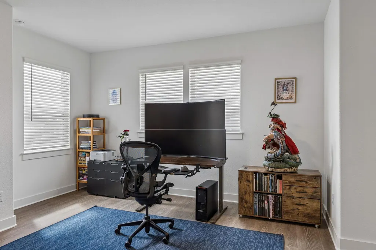
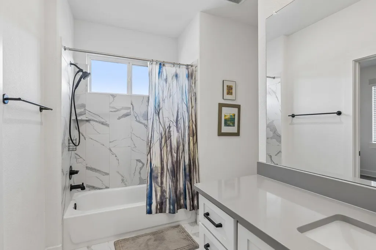
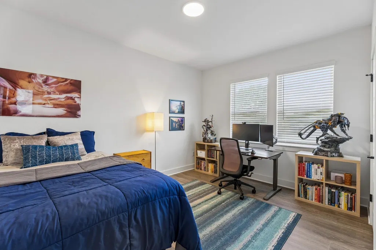
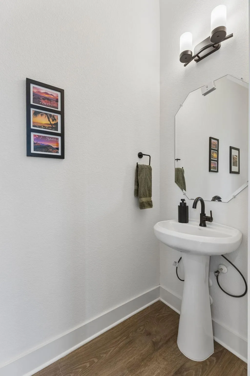
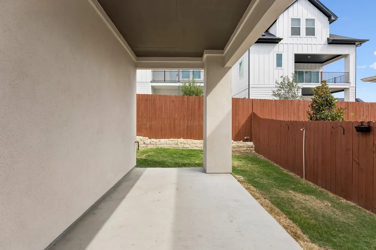
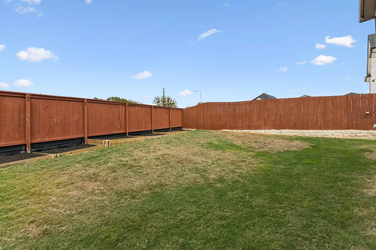
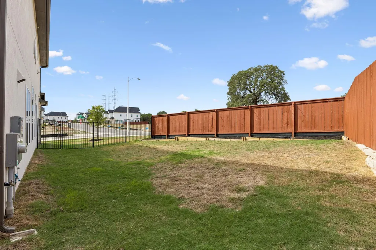
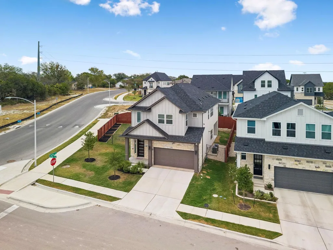
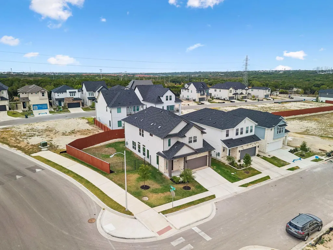
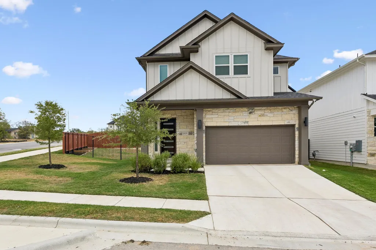
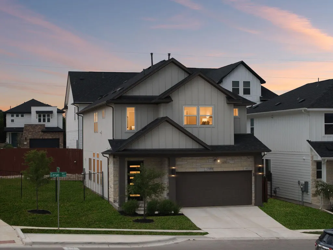
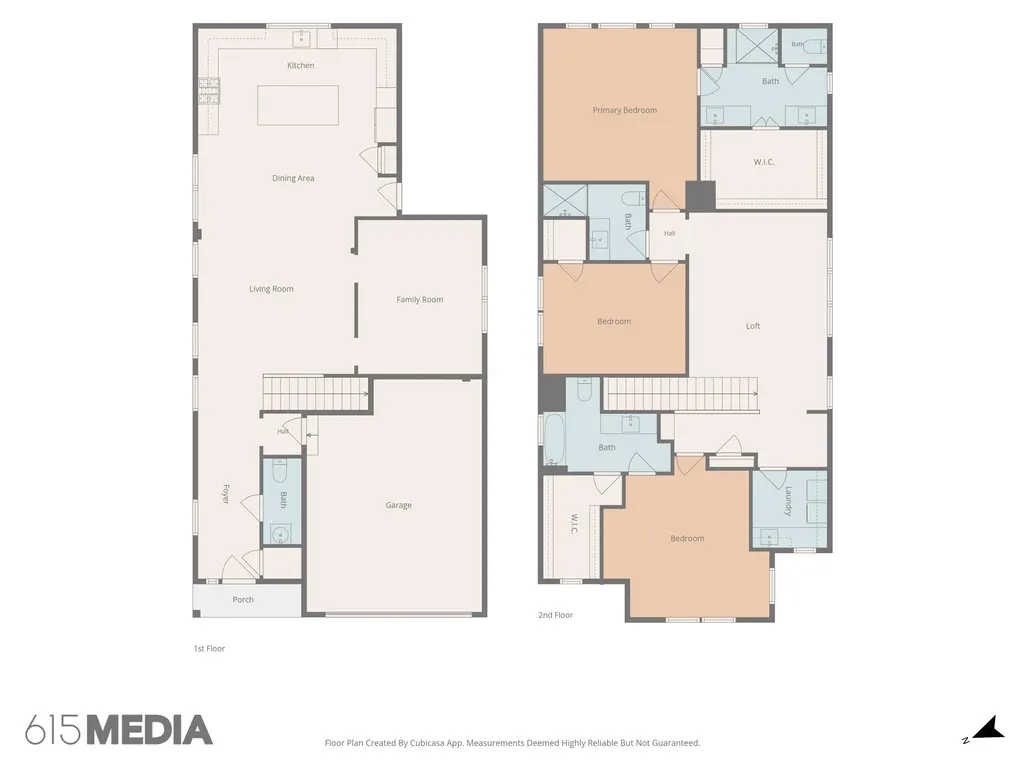
Welcome to this beautifully designed two-story home on a premium corner lot in the sought-after Foxfield community! Offering 3 bedrooms, 3.5 baths, and a versatile floor plan, this home combines modern style with exceptional functionality. The heart of the home is the expansive chef's kitchen, featuring an oversized quartz island, soft-close cabinetry, abundant storage, stainless steel appliances, a gas cooktop, designer lighting, and a spacious dining area that flows seamlessly into the living room—perfect for entertaining and everyday living. Large windows fill the home with abundant natural light. A dedicated bonus room on the main level offers endless flexibility as a home office, formal dining room, playroom, or guest space, while the spacious upstairs loft/game room provides a second living area ideal for movie nights, a media room, fitness space, or kids' retreat. The generously sized primary suite features a spacious walk-in closet and private ensuite bath, while two additional oversized bedrooms provide comfort for family and guests. Situated on a desirable corner lot, the home features a fully fenced backyard, a well-shaded covered patio, and brand-new raised garden beds ready for the next owner to create their own vegetable, herb, or flower garden. Attractive curb appeal and added privacy complete the outdoor space. Located next to Walnut Creek Metropolitan Park, you'll enjoy miles of hiking and biking trails just moments from home. Conveniently located minutes from Parmer Lane, The Domain, Q2 Stadium, and major employers including Apple, Dell, Samsung, IBM, and Amazon, with easy access to MoPac, I-35, and SH 45. With abundant storage, flexible living spaces, designer finishes, spacious bedrooms, and an unbeatable North Austin location, this move-in-ready home offers the perfect blend of comfort, convenience, and modern living. Don't miss this exceptional opportunity!
| Elementary School | Middle School | High School |
|---|---|---|
| River Oaks Elementary School | Westview Middle School | John B Connally High School |
| Price History | |
|---|---|
| 9/16/2026 | Listed $849,900 |
General Features
| Living Area | 2678 |
|---|---|
| Sewer | Public Sewer |
| Heating | Central |
| Cooling | Central Air |
| Utilities | Electricity Connected,Water Connected |
| Roof | Composition |
| Appliances | Built-In Oven(s),Cooktop,Dishwasher,Disposal,Instant Hot Water,Microwave |
| HOA Fee | 81.25 |
| Garage Spaces | 2 |
| Association Fee Includes | Common Area Maintenance |
| Patio/Porch Features | Covered,Patio |
| Pool Features | None |
| Construction Materials | HardiPlank Type,Masonry – Partial,Stone |
| Year Built | 2024 |
| View | None |
| Levels | Two |
| Property Subtype | Single Family Residence |
| Tax Year | 2026 |
| Waterfront Features | None |
| Community Features | Common Grounds,Trail(s) |
| Accessibility | None |
| Assoc Fee Paid Per | Monthly |
| County | Travis |
| New Construction | No |
| Property Type | Residential |
| HOA | Yes |
| Energy Efficient | None |
| Subdivision Name | Foxfield |
| Facing Direction | Northwest |
| Green Sustainability | None |
| Other Structures | None |
| Full Baths | 3 |
| Status | Active |
| Directions | Foxfield is located off of Parmer and Scofield Farms Drive. |
| High School | John B Connally |
| City | Austin |
| Disclosures | Seller Disclosure,Seller Provided Survey Available |
| Association Name | Foxfield HOA |
| MLS Area | 2N |
| Lot Size Square Feet | 5697.65 |
| Elementary School | River Oaks |
| Tax Annual Amount | 15332.94 |
| Middle/Junior High School | Westview |
| Property Condition | Resale |
| Additional Parcels Y/N | No |
| Virtual Tour | https://www.propertypanorama.com/instaview/aus/2838159 |
| Builder Name | M Signature |
| Standard Status | Active |
| Year Built Source | Builder |
| Tax Assessed Value | 745815 |
Interior Features
| Interior Amenities | Ceiling-High,Quartz Counters,Double Vanity,Interior Steps,Recessed Lighting,Walk-In Closet(s) |
|---|---|
| Flooring | Carpet,Tile,Vinyl |
| Window Features | Double Pane Windows |
| Half Baths | 1 |
| Total Bedrooms | 3 |
| LivingAreaSource | Builder |
| Total Baths | 4 |
Exterior Features
| Exterior Amenities | Private Yard |
|---|---|
| Fencing | Masonry,Wood |
| Parking Features | Attached,Garage,Garage Faces Front |
| Lot Features | Corner Lot,Front Yard,Sprinkler - Automatic |
| Water Source | Public |
| Total Parking | 2 |
| Foundation Details | Slab |
| Lot Size Acres | 0.1308 |
| Waterfront Y/N | No |
| Covered Spaces | 2 |
| Horse Y/N | No |
| Horse Amenities | None |
Amenities
- Foreclosure
- Views
- Short Sale
- New Construction
- Adult 55+
- Lease To Own
- No HOA Fees
- Furnished
- Primary On Main
- Air Conditioning
- Seller Finance
- Green
- Fixer Upper
- Horse
- Golf
- Fireplace
- Deck
- Garage
- Basement
- Pool
Property vs Single Family Average in 78727
Price
Taxes
Year Built
 © 2026 North Texas Real Estate Information Systems, Inc. All rights reserved. Disclaimer: All information deemed reliable but not guaranteed and should be independently verified. All properties are subject to prior sale, change or withdrawal. Neither listing broker(s) nor REMAX Four Corners shall be responsible for any typographical errors, misinformation, misprints and shall be held totally harmless. The database information herein is provided from and copyrighted by the North Texas Real Estate
 Austin Board of REALTORS® Copyright ©2026 All rights reserved.
 MLS Technology® Oklahoma; All information deemed reliable but not guaranteed. All properties are subject to prior sale, change or withdrawal. Neither listing broker(s) or information provider(s) shall be responsible for any typographical errors, misinformation, misprints and shall be held totally harmless. Listing(s) information is provided for consumer's personal, non-commercial use and may not be used for any purpose other than to identify prospective properties consumers may be interested
 The data relating to real estate for sale on this website comes in part from the Internet
Data Exchange (IDX) of the Greater Tyler Association of REALTORS Multiple Listing
Service. The IDX logo indicates listings of other real estate firms that are identified in
the detailed listing information. The information being provided is for consumers'
personal, non-commercial use and may not be used for any purpose other than to identify
prospective properties consumers may be interested in purchasing.
The data relating to real estate for sale on this website comes in part from the Internet
Data Exchange (IDX) of the Greater Tyler Association of REALTORS Multiple Listing
Service. The IDX logo indicates listings of other real estate firms that are identified in
the detailed listing information. The information being provided is for consumers'
personal, non-commercial use and may not be used for any purpose other than to identify
prospective properties consumers may be interested in purchasing.
 All information deemed reliable but not guaranteed. All properties are subject to prior sale, change or withdrawal. Neither listing broker(s) or information provider(s) shall be responsible for any typographical errors, misinformation, misprints and shall be held totally harmless. Listing(s) information is provided for consumer's personal, non-commercial use and may not be used for any purpose other than to identify prospective properties consumers may be interested in purchasing. The data relating
