
Open House Tue, Sep 15th 09:00 AM - 08:00 PM
Address
140 Raymondville Path, San Marcos, TX
Price
$ 288,500
Property Attributes
- MLS#4118898
- TypeSingle Family
- Listing Status Active
- CountyHAYS
- CitySan Marcos
- AreaHS
- NeighborhoodWHISPER SOUTH
- Zip78666
- StyleSingle Family Residence
- Year Built2025
- Taxes$ 2
- Price$ 288,500
- Bedrooms3
- Full Bathrooms2
- Half Bathrooms0
- Sqr Footage1489
- Lot Size0.113 Acres
Data Source:
Austin Board of REALTORS® (ABOR) as distributed by MLS GRID
Property Description
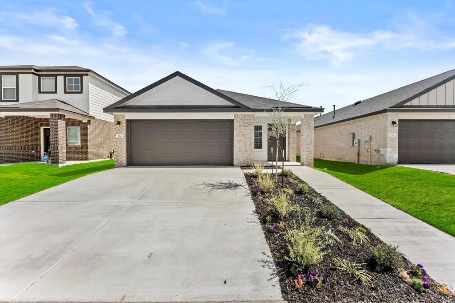
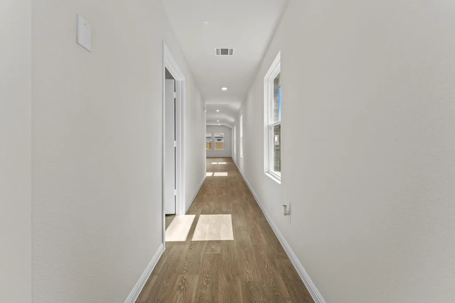
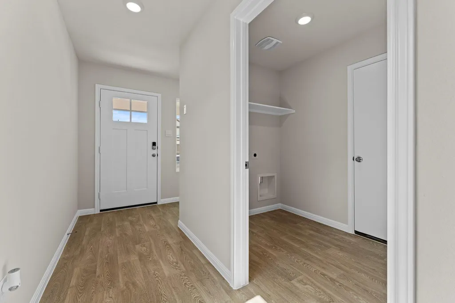
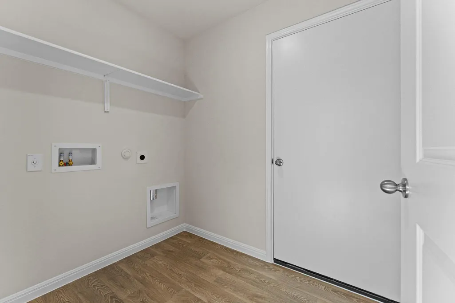
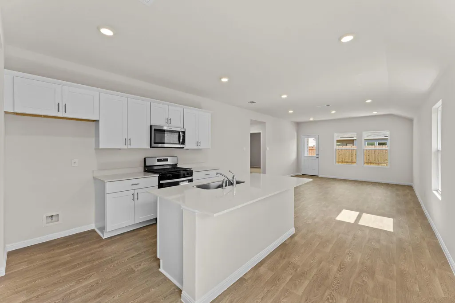
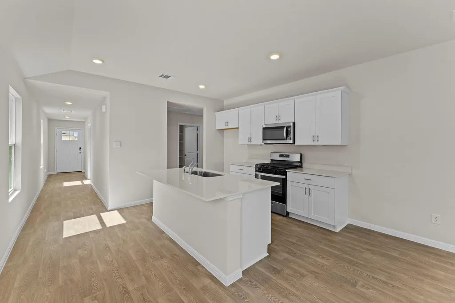
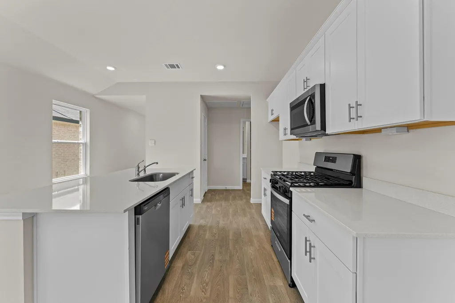
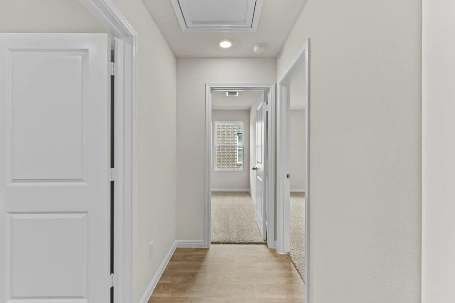
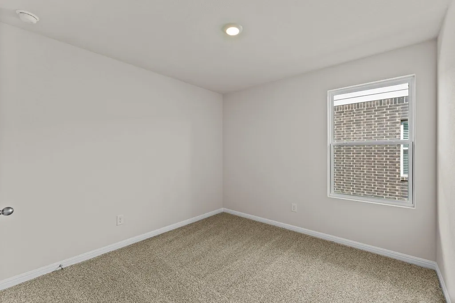
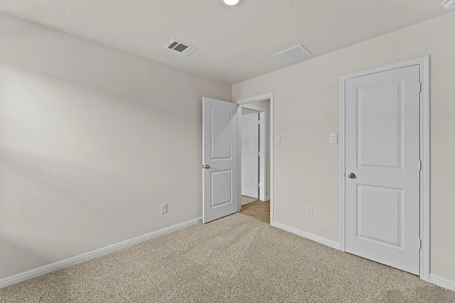
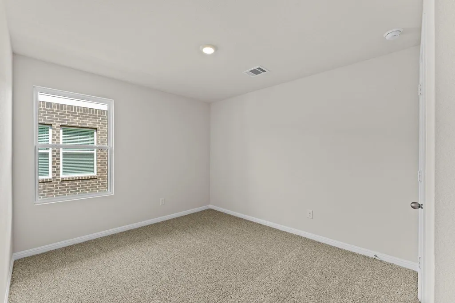
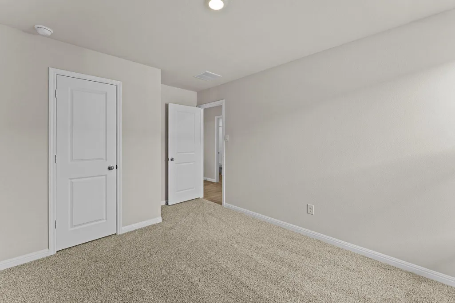
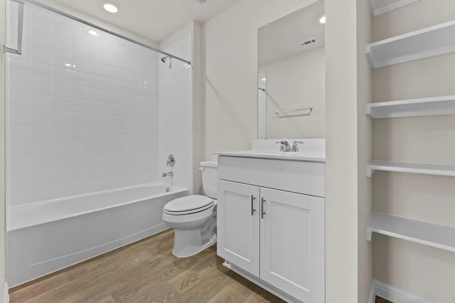
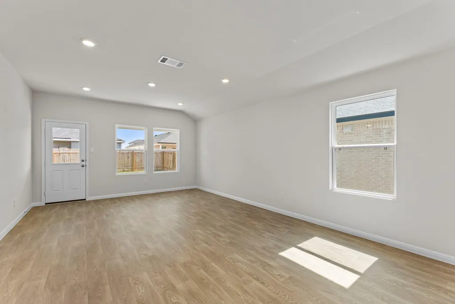
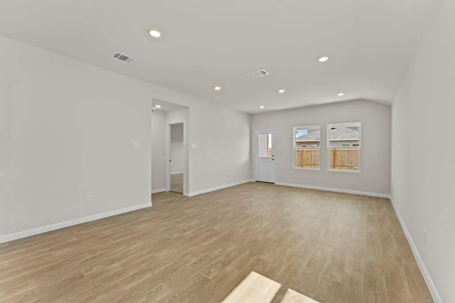
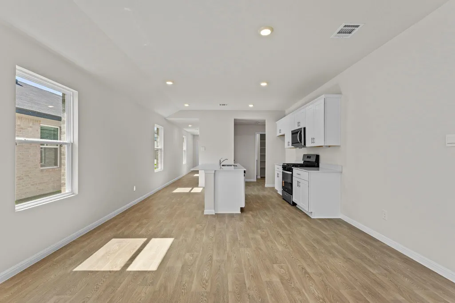
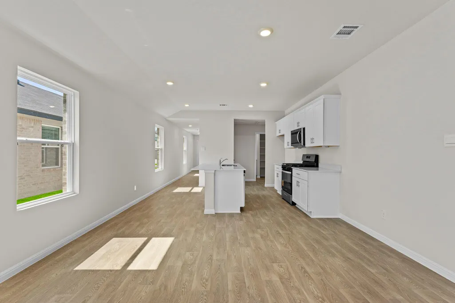
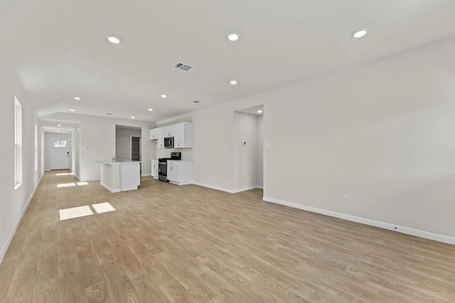
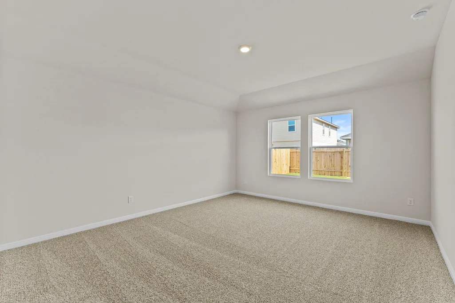
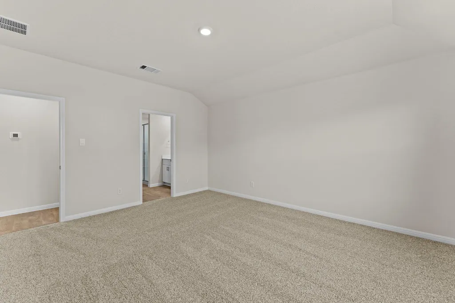
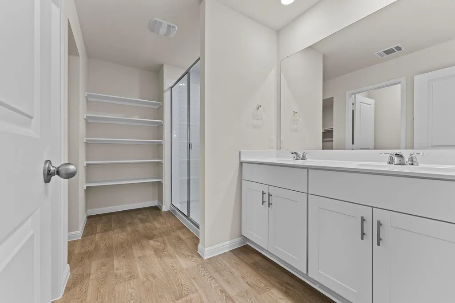
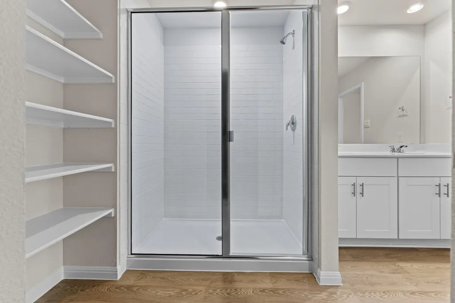
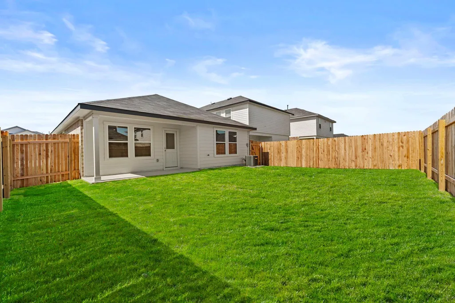
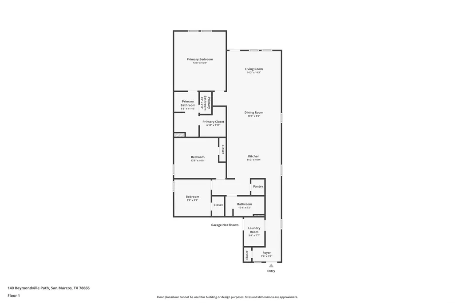
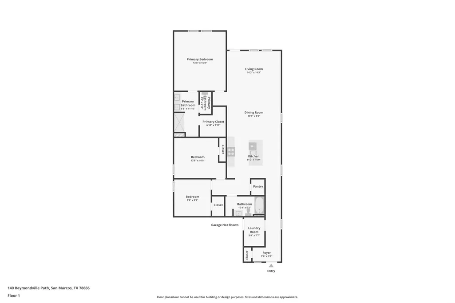
5% lender incentive offered with the use of the seller’s in-house lender, Homeward Mortgage! Incentive may be used towards buyer closing costs and/or rate buy-down, subject to lender approval and buyer qualification. **Tour this home anytime - no appointment or agent needed. Simply verify your ID at the door and explore on your own schedule, 7 days a week. MOVE-IN READY with easy access to I-35! Discover the Caroline floorplan at Whisper South in San Marcos, Texas — a thoughtfully designed one-story home offering 3 bedrooms, 2 bathrooms, and a 2-car garage across 1,489 square feet of comfortable living space. This home features an attractive three-sided masonry exterior and a welcoming covered front porch. Inside, you’ll find a spacious foyer leading into a long hallway, creating a functional and private layout. The utility room is conveniently tucked away off the hall and connects directly to the garage for added ease. The open-concept living, dining, and kitchen areas are perfect for everyday living and entertaining. The private primary suite offers a relaxing retreat, while the secondary bedrooms provide flexibility for guests, a home office, or hobbies. Enjoy modern construction, thoughtful design, and a convenient location close to shopping, dining, and major commuter routes.
| Elementary School | Middle School | High School |
|---|---|---|
| Travis Elementary School | Miller Middle School | San Marcos High School |
| Price History | |
|---|---|
| 3/31/2026 | Listed $300,000 |
| 4/9/2026 | 4$290,000 |
| 5/5/2026 | 1$289,500 |
| 5/23/2026 | 1$289,000 |
| 6/26/2026 | 1$288,500 |
General Features
| Living Area | 1489 |
|---|---|
| Sewer | Public Sewer |
| Heating | Central,Natural Gas |
| Cooling | Central Air |
| Utilities | Electricity Available,Natural Gas Available,Sewer Available,Water Available,Water Connected |
| Roof | Composition |
| Appliances | Disposal,Dishwasher,Water Heater,Microwave,Plumbed For Ice Maker,Range |
| HOA Fee | 80 |
| Garage Spaces | 2 |
| Association Fee Includes | See Remarks |
| Patio/Porch Features | Covered,Patio |
| Pool Features | None |
| Security Features | Smoke Detector(s) |
| Construction Materials | Brick |
| Year Built | 2025 |
| View | River |
| Levels | One |
| Property Subtype | Single Family Residence |
| Tax Year | 2024 |
| Waterfront Features | See Remarks |
| Community Features | Cluster Mailbox,Park,Playground |
| Accessibility | None |
| Assoc Fee Paid Per | Monthly |
| County | Hays |
| New Construction | Yes |
| Property Type | Residential |
| HOA | Yes |
| Energy Efficient | None |
| Subdivision Name | WHISPER SOUTH |
| Facing Direction | Southeast |
| Green Sustainability | None |
| Other Structures | None |
| Full Baths | 2 |
| Status | Active |
| Directions | San Antonio,I-35 N. Exit 208. Right on Connection,right on Aiken. Right on Howard Hughes,left on Iron Mountain Cove. Austin,I-35 S. Exit 210. Left on Yarrington. Right on Harris Hill. Left on Aiken |
| High School | San Marcos |
| City | San Marcos |
| Body of Water | Blanco River |
| Disclosures | Home Protection Plan,Seller Disclosure |
| Association Name | WHISPER HOA |
| MLS Area | HS |
| Lot Size Square Feet | 4922.28 |
| Elementary School | Travis |
| Tax Annual Amount | 2.12 |
| Middle/Junior High School | Miller |
| Property Condition | New Construction |
| Additional Parcels Y/N | No |
| Virtual Tour | https://www.propertypanorama.com/instaview/aus/4118898 |
| Builder Name | DR HORTON |
| Standard Status | Active |
| Year Built Source | Builder |
| Virtual Tour | https://www.zillow.com/view-imx/4053b1ff-ef1a-4561-8b14-fb6e1d60c706?wl=true&setAttribution=mls&initialViewType=pano |
Interior Features
| Interior Amenities | Ceiling-High,Double Vanity,Kitchen Island,Primary Bedroom on Main,Walk-In Closet(s) |
|---|---|
| Flooring | Carpet,Vinyl |
| Window Features | Double Pane Windows |
| Total Bedrooms | 3 |
| Main Level Bedrooms | 3 |
| LivingAreaSource | Builder |
| Total Baths | 2 |
Exterior Features
| Exterior Amenities | See Remarks |
|---|---|
| Fencing | Back Yard,Full |
| Parking Features | Garage |
| Lot Features | See Remarks |
| Water Source | Public |
| Total Parking | 2 |
| Foundation Details | Slab |
| Lot Size Acres | 0.113 |
| Waterfront Y/N | No |
| Covered Spaces | 2 |
| Horse Y/N | No |
| Horse Amenities | None |
Amenities
- Foreclosure
- Views
- Short Sale
- New Construction
- Adult 55+
- Lease To Own
- No HOA Fees
- Furnished
- Primary On Main
- Air Conditioning
- Seller Finance
- Green
- Fixer Upper
- Horse
- Golf
- Fireplace
- Deck
- Garage
- Basement
- Pool
Property vs Single Family Average in 78666
Price
Year Built
Visits
 © 2026 North Texas Real Estate Information Systems, Inc. All rights reserved. Disclaimer: All information deemed reliable but not guaranteed and should be independently verified. All properties are subject to prior sale, change or withdrawal. Neither listing broker(s) nor REMAX Four Corners shall be responsible for any typographical errors, misinformation, misprints and shall be held totally harmless. The database information herein is provided from and copyrighted by the North Texas Real Estate
 Austin Board of REALTORS® Copyright ©2026 All rights reserved.
 MLS Technology® Oklahoma; All information deemed reliable but not guaranteed. All properties are subject to prior sale, change or withdrawal. Neither listing broker(s) or information provider(s) shall be responsible for any typographical errors, misinformation, misprints and shall be held totally harmless. Listing(s) information is provided for consumer's personal, non-commercial use and may not be used for any purpose other than to identify prospective properties consumers may be interested
 The data relating to real estate for sale on this website comes in part from the Internet
Data Exchange (IDX) of the Greater Tyler Association of REALTORS Multiple Listing
Service. The IDX logo indicates listings of other real estate firms that are identified in
the detailed listing information. The information being provided is for consumers'
personal, non-commercial use and may not be used for any purpose other than to identify
prospective properties consumers may be interested in purchasing.
The data relating to real estate for sale on this website comes in part from the Internet
Data Exchange (IDX) of the Greater Tyler Association of REALTORS Multiple Listing
Service. The IDX logo indicates listings of other real estate firms that are identified in
the detailed listing information. The information being provided is for consumers'
personal, non-commercial use and may not be used for any purpose other than to identify
prospective properties consumers may be interested in purchasing.
 All information deemed reliable but not guaranteed. All properties are subject to prior sale, change or withdrawal. Neither listing broker(s) or information provider(s) shall be responsible for any typographical errors, misinformation, misprints and shall be held totally harmless. Listing(s) information is provided for consumer's personal, non-commercial use and may not be used for any purpose other than to identify prospective properties consumers may be interested in purchasing. The data relating
