
Address
129 Raymondville Path, San Marcos, TX
Price
$ 275,000
Property Attributes
- MLS#6830806
- TypeSingle Family
- Listing Status Active
- CountyHAYS
- CitySan Marcos
- AreaHS
- NeighborhoodWHISPER SOUTH
- Zip78666
- StyleSingle Family Residence
- Year Built2025
- Price$ 275,000
- Bedrooms3
- Full Bathrooms2
- Half Bathrooms0
- Sqr Footage1396
- Lot Size0.113 Acres
Data Source:
Austin Board of REALTORS® (ABOR) as distributed by MLS GRID
Property Description
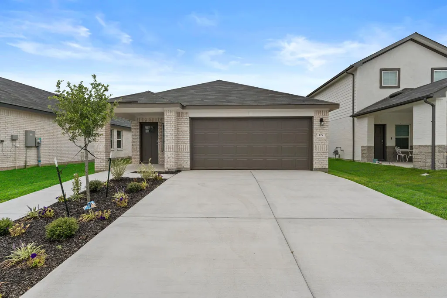
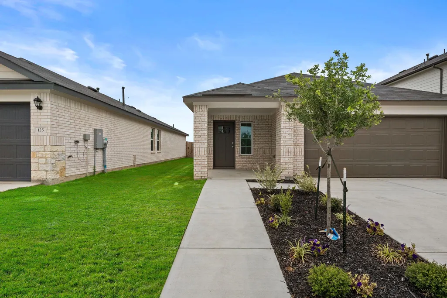
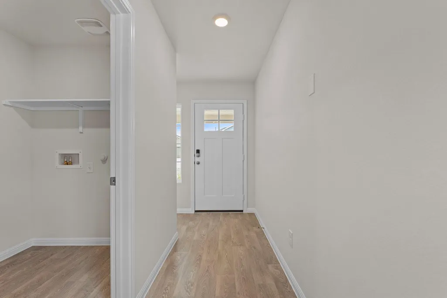
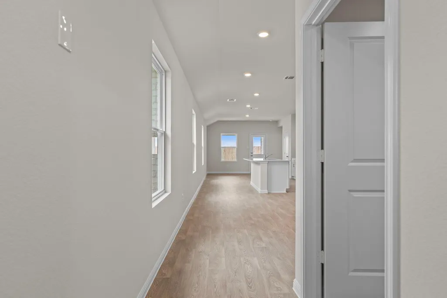
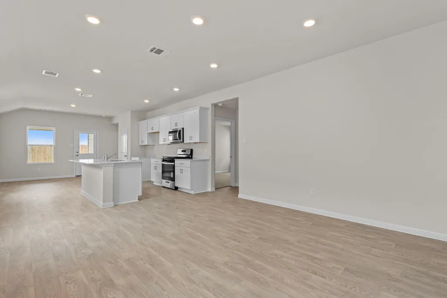
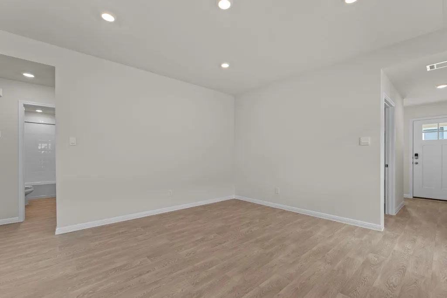
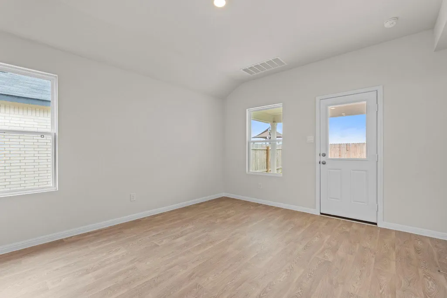
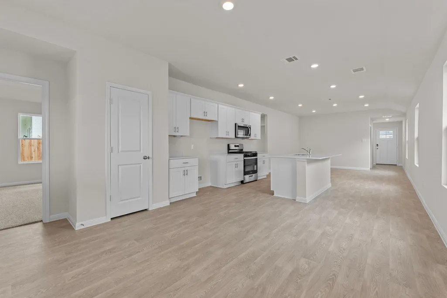
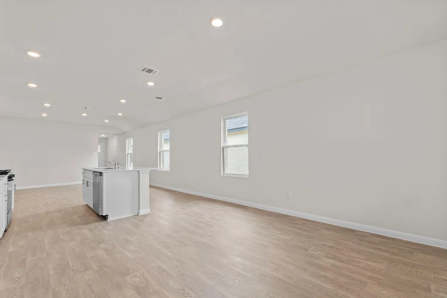
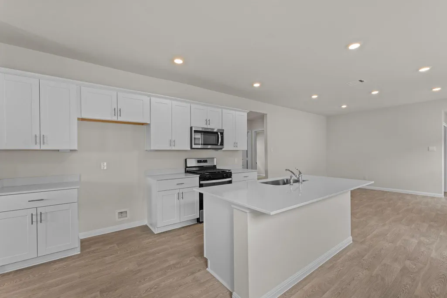
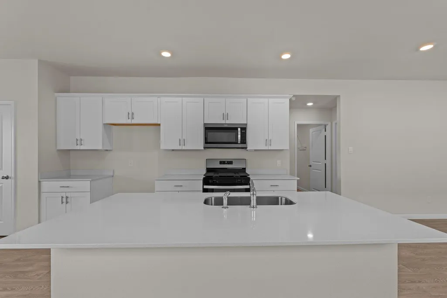
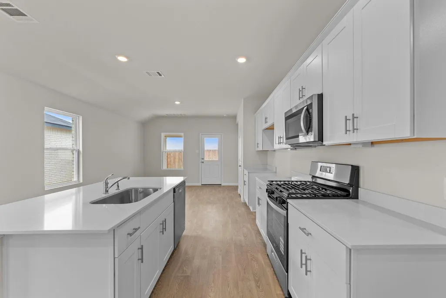
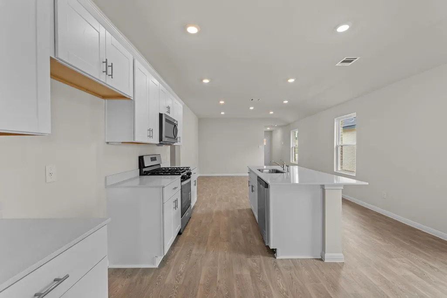
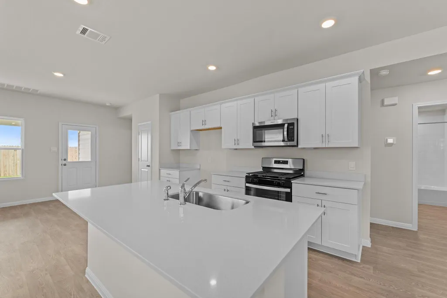
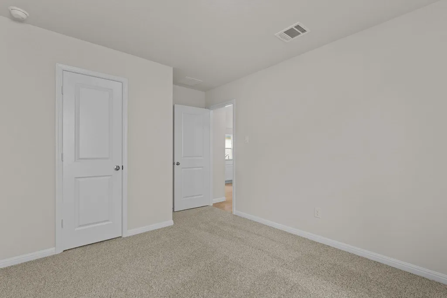
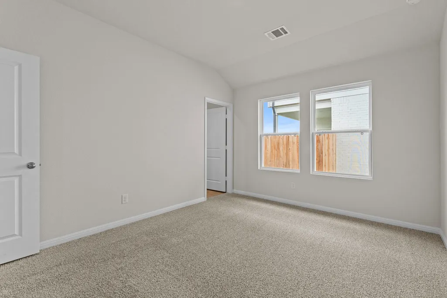
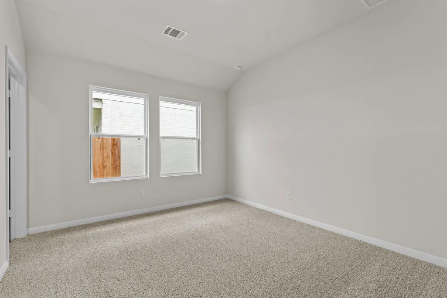
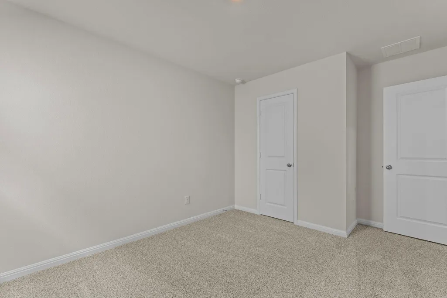
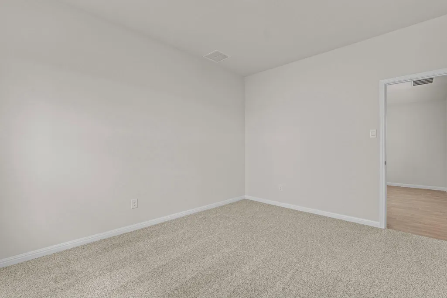
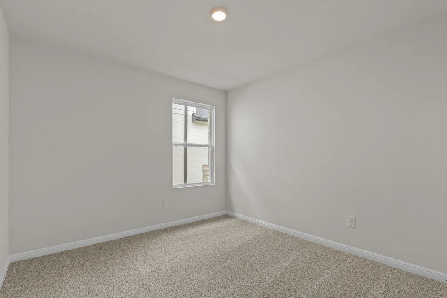
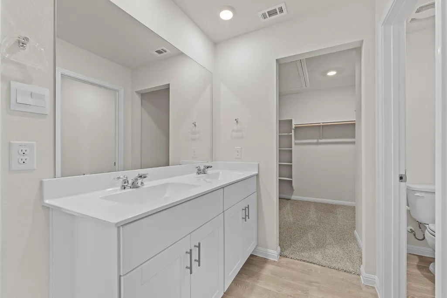
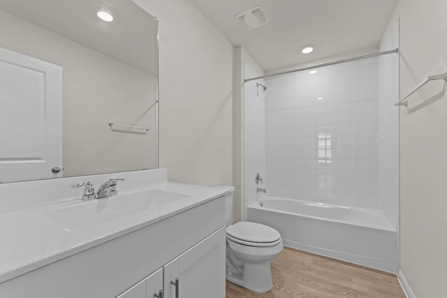
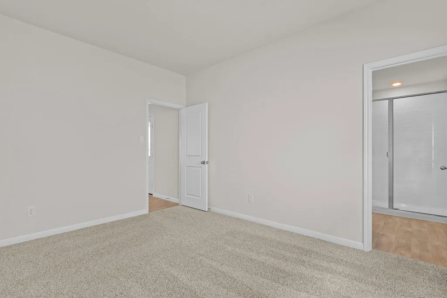
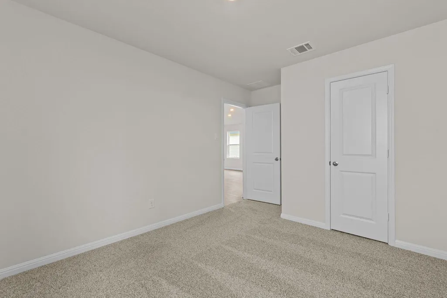
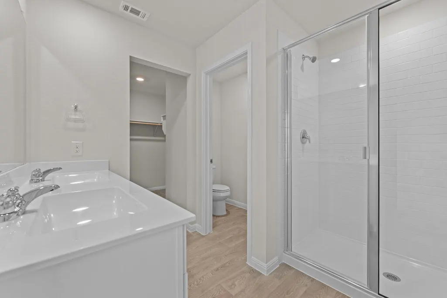
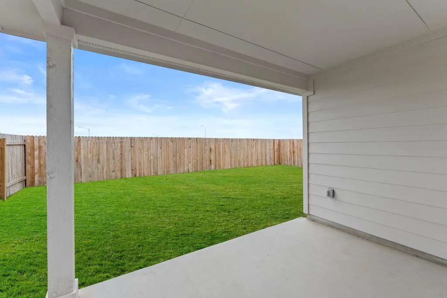
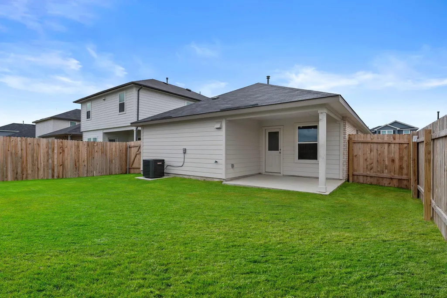
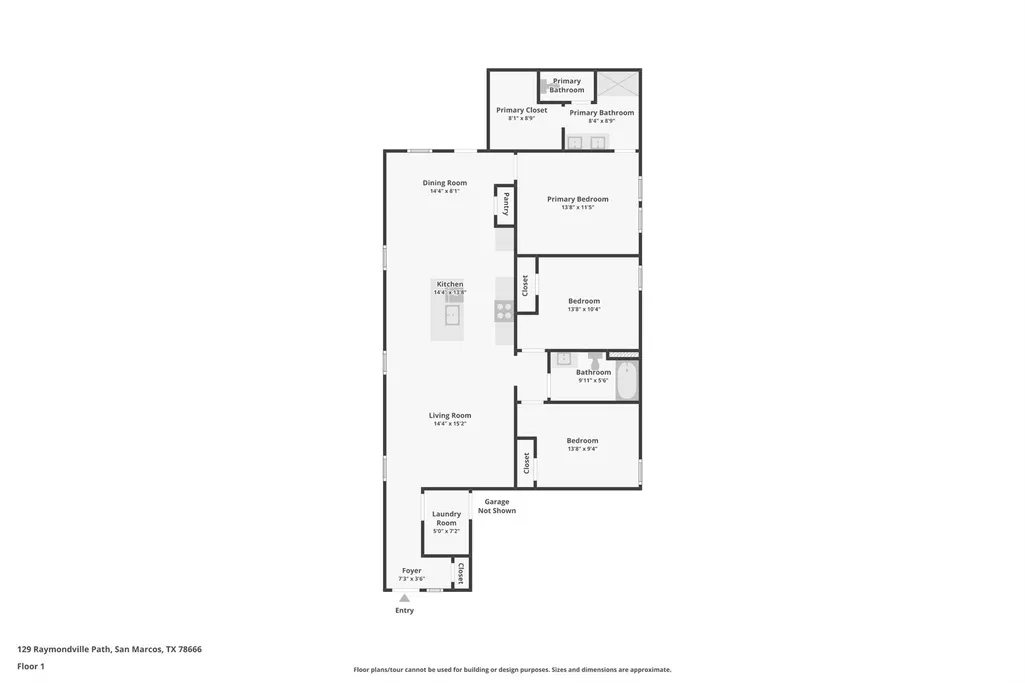
5% lender incentive offered with the use of the seller’s in-house lender, Incentive may be used towards buyer closing costs and or rate buy-down, subject to lender approval and buyer qualification. *Tour this home anytime - no appointment or agent needed. Simply verify your ID at the door and explore on your own schedule, 7 days a week. The Brooke floorplan offers approximately 1,396 square feet of thoughtfully designed single-story living space with 3 bedrooms, 2 bathrooms, and an open-concept layout ideal for both entertaining and everyday living. The gourmet kitchen features quartz countertops, quality cabinetry, stainless steel appliances, a center island with undermount sink, and a pantry, all flowing seamlessly into the dining and family room areas to create a bright and inviting gathering space. The private primary suite is positioned at the rear of the home and features an attractive en-suite bathroom with double vanities, a walk-in shower, a private toilet area, and a spacious walk-in closet. Two additional bedrooms and a secondary bathroom provide flexibility for guests, family members, a home office, or fitness space. Additional highlights include vinyl flooring throughout the main living areas, carpeting in bedrooms, covered back patio, full sod, front and back irrigation system, 6-foot privacy fence, energy-efficient construction features, double-pane windows, smart home technology, builder warranty coverage, and a 2-car garage. The America’s Smart Home package includes the Amazon Echo Pop, video doorbell, smart lock, home hub, thermostat, and smart switch for convenient control from your cellular device. Located in Whisper South in San Marcos with easy access to I-35, this home offers convenient proximity to shopping, dining, Texas State University, major employers, and recreational amenities throughout Central Texas. Image Representative of Plan Only. Photos will be uploaded 6/10.
| Elementary School | Middle School | High School |
|---|---|---|
| Travis Elementary School | Miller Middle School | San Marcos High School |
| Price History | |
|---|---|
| 6/4/2026 | Listed $290,000 |
| 6/26/2026 | 6$275,000 |
General Features
| Living Area | 1396 |
|---|---|
| Sewer | Public Sewer |
| Heating | Central,Natural Gas |
| Cooling | Central Air |
| Utilities | Cable Available,Electricity Connected,Natural Gas Available,Phone Available,Sewer Connected,Water Connected |
| Roof | Composition |
| Appliances | Disposal,Dishwasher,Water Heater,Microwave,Plumbed For Ice Maker,Range |
| HOA Fee | 250 |
| Garage Spaces | 2 |
| Association Fee Includes | Maintenance Grounds |
| Patio/Porch Features | Covered,Patio |
| Pool Features | None |
| Security Features | Smoke Detector(s) |
| Construction Materials | Brick |
| Year Built | 2025 |
| View | See Remarks |
| Levels | One |
| Property Subtype | Single Family Residence |
| Tax Year | 2024 |
| Waterfront Features | None |
| Community Features | Cluster Mailbox,Park,Playground |
| Accessibility | None |
| Assoc Fee Paid Per | Semi-Annually |
| County | Hays |
| New Construction | Yes |
| Property Type | Residential |
| HOA | Yes |
| Energy Efficient | None |
| Subdivision Name | WHISPER SOUTH |
| Facing Direction | Southwest |
| Green Sustainability | None |
| Other Structures | None |
| Full Baths | 2 |
| Status | Active |
| Directions | From San Antonio,take I-35 North and exit 208. Turn right on Connection Blvd,right on Aiken Dr,right on Howard Hughes Dr,and left on Iron Mountain Cove. From Austin,take I-35 South and exit 210. Turn |
| High School | San Marcos |
| City | San Marcos |
| Disclosures | Seller Disclosure |
| Association Name | WHISPER HOA |
| MLS Area | HS |
| Lot Size Square Feet | 4922.28 |
| Elementary School | Travis |
| Tax Annual Amount | 2.12 |
| Middle/Junior High School | Miller |
| Property Condition | New Construction |
| Additional Parcels Y/N | No |
| Virtual Tour | https://www.zillow.com/view-imx/5ae9b73a-44ee-445a-9b87-25c0c1988c06?wl=true&setAttribution=mls&initialViewType=pano |
| Builder Name | DR HORTON |
| Standard Status | Active |
| Year Built Source | Builder |
Interior Features
| Interior Amenities | Ceiling-High,Double Vanity,Kitchen Island,Primary Bedroom on Main,Walk-In Closet(s) |
|---|---|
| Flooring | Carpet,Vinyl |
| Window Features | Double Pane Windows |
| Total Bedrooms | 3 |
| Main Level Bedrooms | 3 |
| LivingAreaSource | Builder |
| Total Baths | 2 |
Exterior Features
| Exterior Amenities | Private Entrance,Private Yard |
|---|---|
| Fencing | Back Yard,Wood |
| Parking Features | Garage |
| Lot Features | Curbs,Few Trees,Front Yard,Landscaped,Private |
| Water Source | Public |
| Total Parking | 2 |
| Foundation Details | Slab |
| Lot Size Acres | 0.113 |
| Waterfront Y/N | No |
| Covered Spaces | 2 |
| Horse Y/N | No |
| Horse Amenities | None |
Amenities
- Foreclosure
- Views
- Short Sale
- New Construction
- Adult 55+
- Lease To Own
- No HOA Fees
- Furnished
- Primary On Main
- Air Conditioning
- Seller Finance
- Green
- Fixer Upper
- Horse
- Golf
- Fireplace
- Deck
- Garage
- Basement
- Pool
Property vs Single Family Average in 78666
Price
Year Built
Visits
 © 2026 North Texas Real Estate Information Systems, Inc. All rights reserved. Disclaimer: All information deemed reliable but not guaranteed and should be independently verified. All properties are subject to prior sale, change or withdrawal. Neither listing broker(s) nor REMAX Four Corners shall be responsible for any typographical errors, misinformation, misprints and shall be held totally harmless. The database information herein is provided from and copyrighted by the North Texas Real Estate
 Austin Board of REALTORS® Copyright ©2026 All rights reserved.
 MLS Technology® Oklahoma; All information deemed reliable but not guaranteed. All properties are subject to prior sale, change or withdrawal. Neither listing broker(s) or information provider(s) shall be responsible for any typographical errors, misinformation, misprints and shall be held totally harmless. Listing(s) information is provided for consumer's personal, non-commercial use and may not be used for any purpose other than to identify prospective properties consumers may be interested
 The data relating to real estate for sale on this website comes in part from the Internet
Data Exchange (IDX) of the Greater Tyler Association of REALTORS Multiple Listing
Service. The IDX logo indicates listings of other real estate firms that are identified in
the detailed listing information. The information being provided is for consumers'
personal, non-commercial use and may not be used for any purpose other than to identify
prospective properties consumers may be interested in purchasing.
The data relating to real estate for sale on this website comes in part from the Internet
Data Exchange (IDX) of the Greater Tyler Association of REALTORS Multiple Listing
Service. The IDX logo indicates listings of other real estate firms that are identified in
the detailed listing information. The information being provided is for consumers'
personal, non-commercial use and may not be used for any purpose other than to identify
prospective properties consumers may be interested in purchasing.
 All information deemed reliable but not guaranteed. All properties are subject to prior sale, change or withdrawal. Neither listing broker(s) or information provider(s) shall be responsible for any typographical errors, misinformation, misprints and shall be held totally harmless. Listing(s) information is provided for consumer's personal, non-commercial use and may not be used for any purpose other than to identify prospective properties consumers may be interested in purchasing. The data relating
