
Open House Sat, Nov 7th 02:00 PM - 04:00 PM
Address
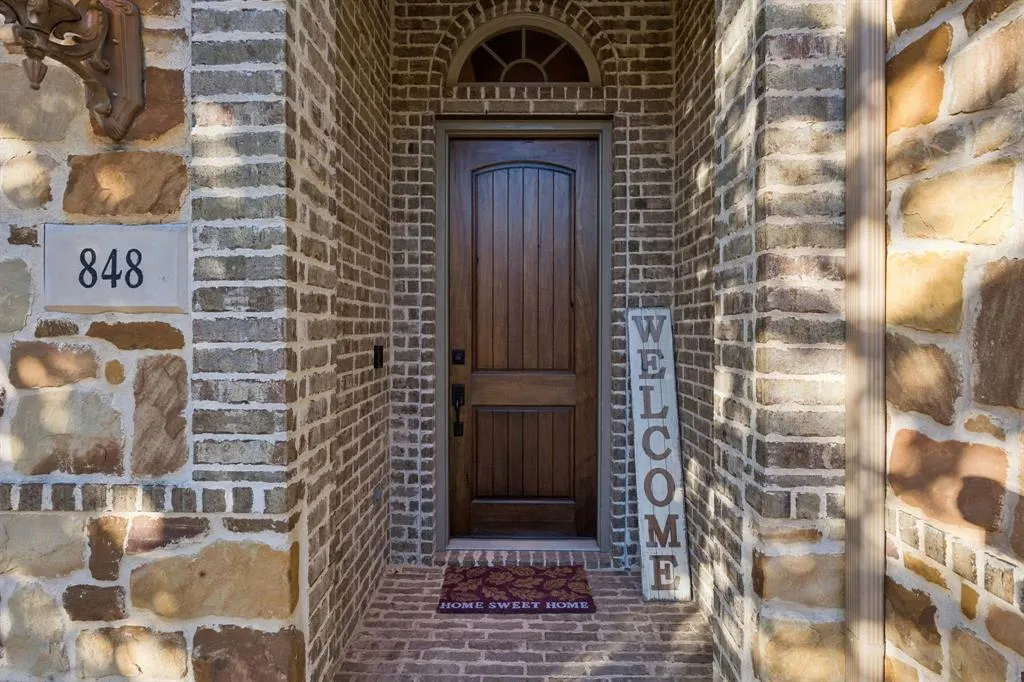
848 Bear Crossing Drive, Allen, TX
Price
$ 690,000
Property Attributes
- MLS#21428256
- TypeSingle Family
- Listing Status Active
- CountyCOLLIN
- CityAllen
- NeighborhoodStarcreek Ph Three
- Zip75013
- StyleTraditional
- Year Built2010
- Taxes$ 12314
- Price$ 690,000
- Bedrooms3
- Full Bathrooms3
- Half Bathrooms1
- Sqr Footage3240
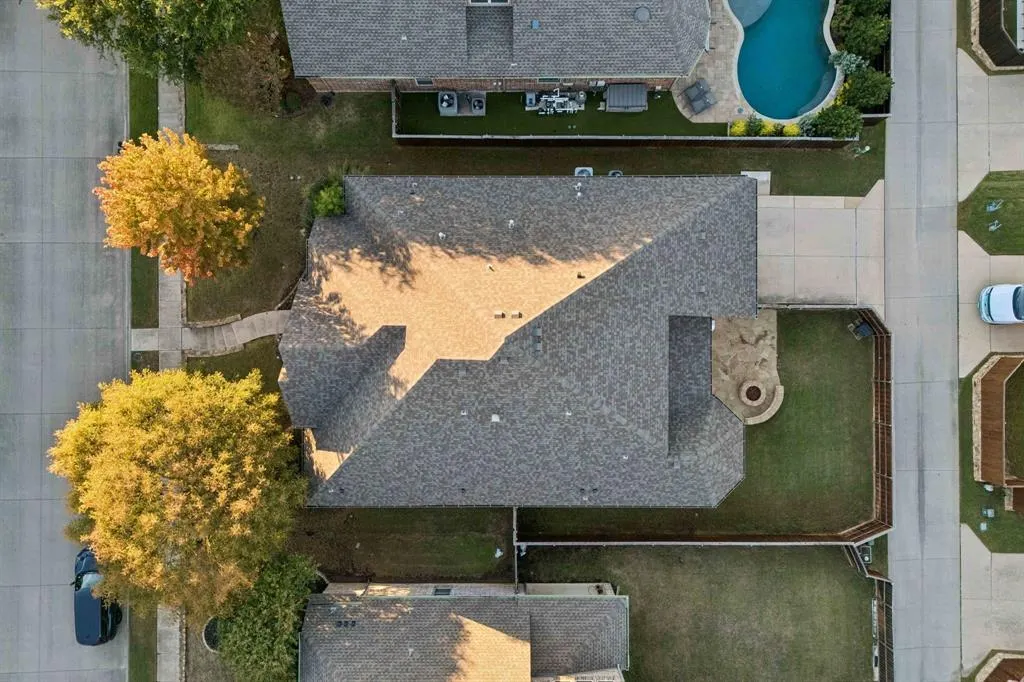
- Lot Size0.182 Acres
Data Source:
North Texas Real Estate Info Systems (NTREIS)
Property Description
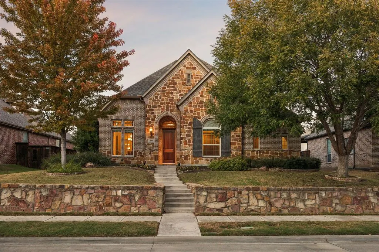
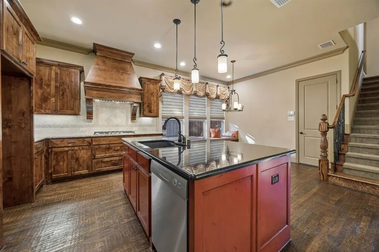
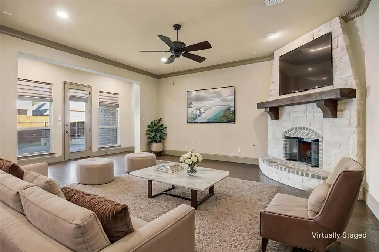
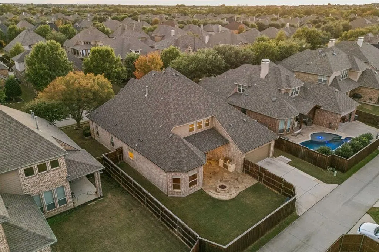
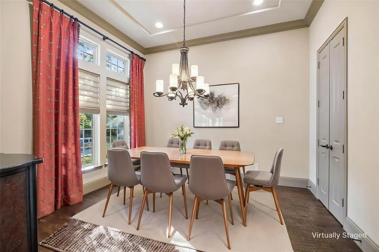
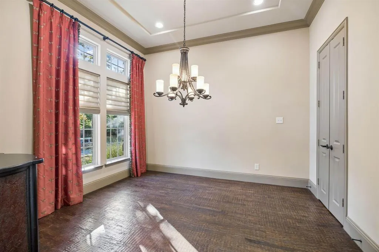
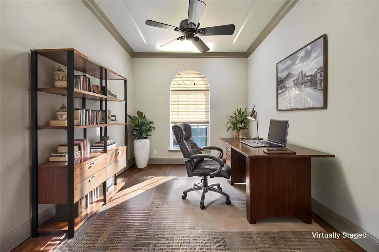
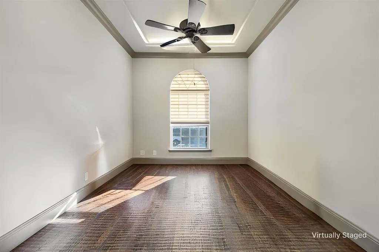
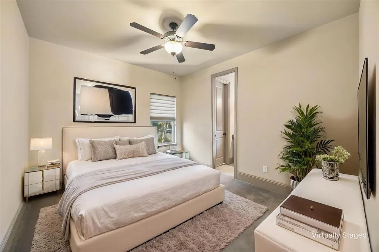
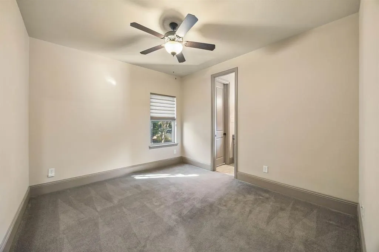
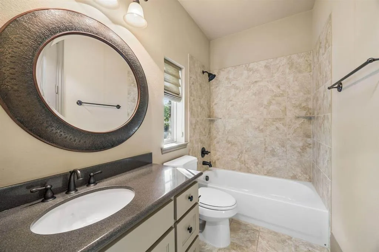
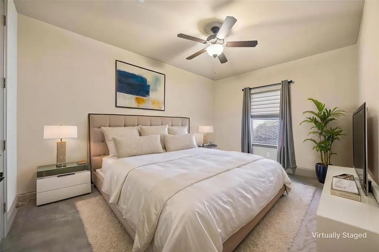
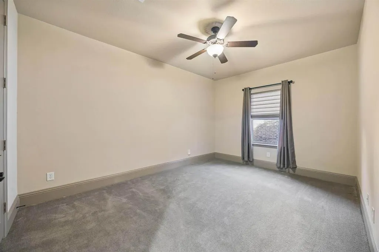
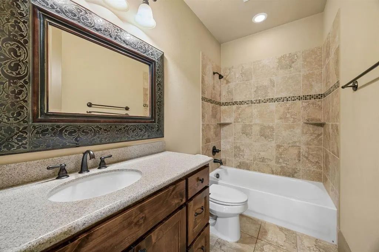
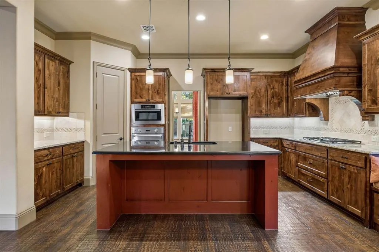
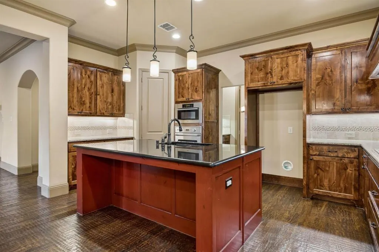
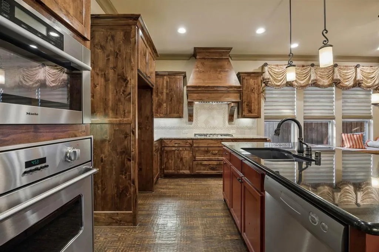
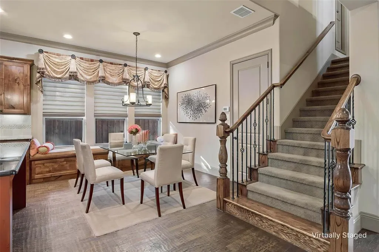
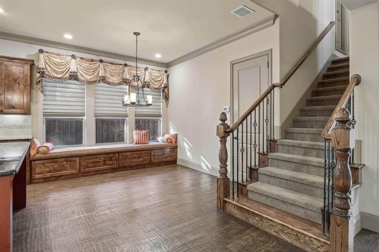
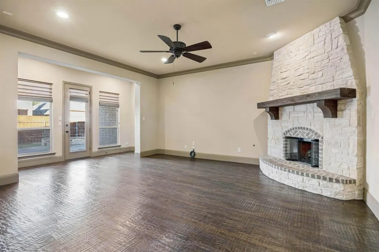
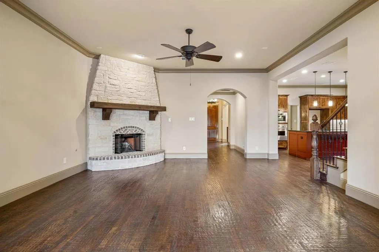
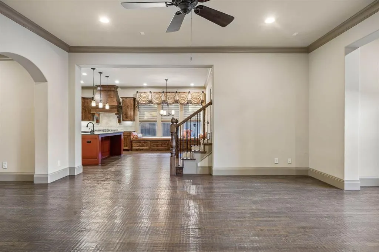
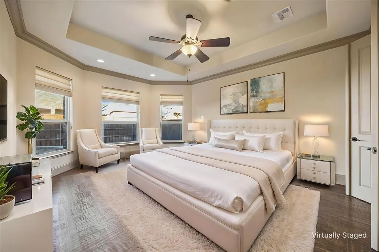
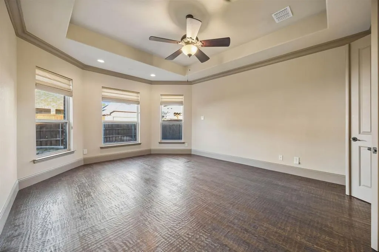
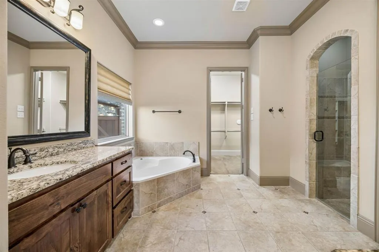
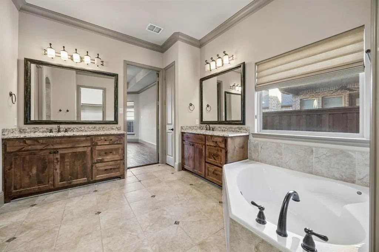
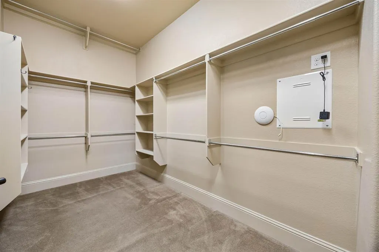
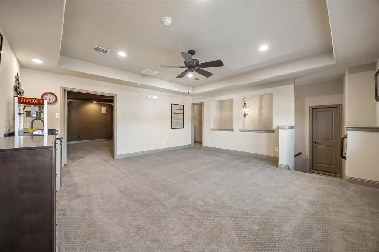
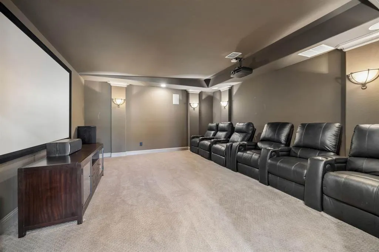
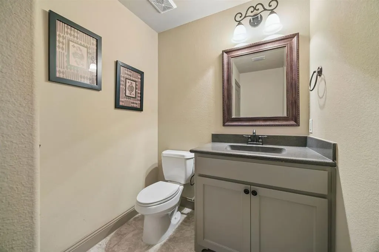
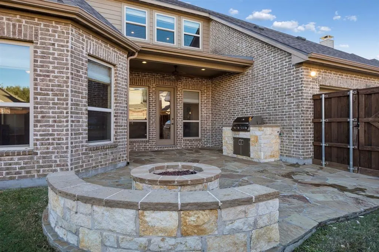
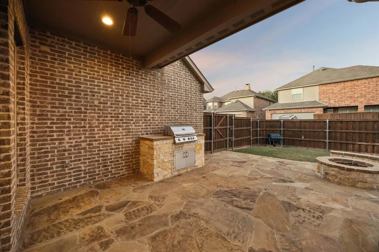
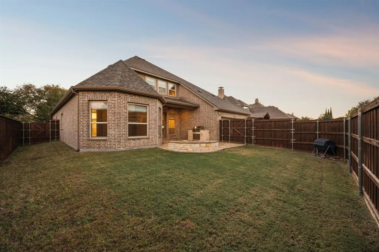
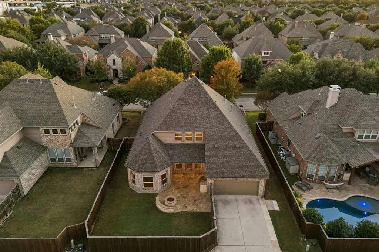
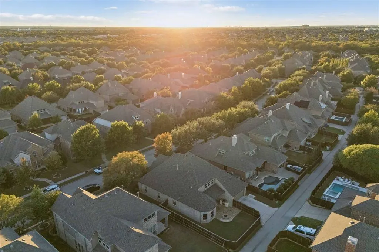
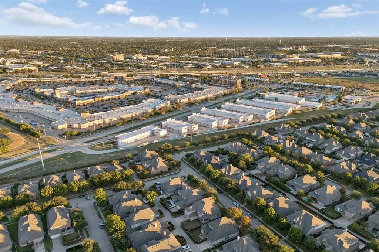
Looking for a home with room to spread out, great spaces for entertaining, and a location that's hard to beat? This 3-bedroom, 3.5-bath home in the sought-after Starcreek neighborhood offers all that and more! Located in Allen ISD, this single-owner home features a functional layout, hardwood floors, and thoughtful spaces for both everyday living and hosting guests. Step inside to a welcoming entry and a spacious kitchen featuring Viking appliances, abundant cabinet space, and a large island perfect for gathering. Whether hosting dinner or enjoying a casual night at home, this kitchen is sure to be a favorite. The primary suite offers a comfortable retreat with a spacious ensuite bathroom featuring dual vanities, a garden tub, separate shower, and generous closet space. One of the secondary bedrooms also includes its own ensuite bathroom, making it ideal for guests or family members. A separate private office provides a dedicated space for working from home or managing daily tasks. Upstairs, you'll find a dedicated game room and a separate media room, offering two distinct spaces to entertain, relax, or create your own movie-night experience. The backyard is ready for outdoor enjoyment with a built-in grill and fire pit, making it a great spot for weekend cookouts or evenings with friends. A brick and stone exterior adds to the home's curb appeal, while the 2-car garage offers convenient parking and additional storage. Location is another major plus! Enjoy easy access to US-75 and the Sam Rayburn Tollway (121), along with a short drive to Allen Premium Outlets, Whole Foods, Target, Kroger, H-E-B, local restaurants, shopping, and everyday essentials. Schedule your showing and come see all this Starcreek home has to offer!
| Elementary School |
|---|
| Jenny Preston Elementary School |
| Price History | |
|---|---|
| 11/6/2026 | Listed $690,000 |
General Features
| Heating | Central,Electric |
|---|---|
| Cooling | Ceiling Fan(s),Central Air,Electric |
| Utilities | City Sewer,City Water,Curbs,Electricity Connected |
| Possession | Closing/Funding |
| Roof | Composition,Shingle |
| Appliances | Dishwasher,Disposal,Electric Oven,Gas Range,Microwave,Refrigerator |
| Assoc Fees | 397 |
| Number of Garage Spaces | 2 |
| Restrictions | Unknown Encumbrance(s) |
| School District | Allen ISD |
| HOA Fee Includes | Full Use of Facilities |
| Year Built | 2010 |
| Architectural Style | Traditional |
| Community Features | Club House,Curbs,Jogging Path/Bike Path,Pool,Sidewalks |
| Levels | One and One Half |
| Unexempt Taxes | 12314 |
| Will Subdivide | No |
| Property Subtype | Single Family Residence |
| Subdivision Name | Starcreek Ph Three |
| Transaction Type | For Sale |
| Occupant Type | Vacant |
| County | Collin |
| Property Type | Residential |
| Security Features | Fire Alarm,Security System |
| Construction Materials | Brick,Stone Veneer |
| Association Fee Frequency | Quarterly |
| Year Built Details | Preowned |
| HOA Type | Mandatory |
| Special Notes | Aerial Photo |
| Full Baths | 3 |
| Status | Active |
| Directions | See GPS |
| City | Allen |
| Elementary School Name | Jenny Preston |
| High School | Allen |
| Open House | Public: Sat Nov 7,2:00PM-4:00PM |
| Elementary School | Jenny Preston |
| Virtual Tour URL Unbranded | https://www.propertypanorama.com/instaview/ntreis/21428256 |
| Standard Status | Active |
| Junior High School | Lowery Freshman Center |
| Listing Terms | Cash,Conventional,FHA,VA Loan |
Interior Features
| Interior Features | Cable TV Available,Chandelier,Decorative Lighting,Double Vanity,Eat-in Kitchen,Granite Counters,High Speed Internet Available,Kitchen Island,Pantry,Sound System Wiring,Walk-In Closet(s) |
|---|---|
| Flooring | Carpet,Ceramic Tile,Hardwood |
| Fireplace Features | Living Room |
| Fireplaces Total | 1 |
| Dining Areas | 2 |
| Living Areas | 2 |
| Room Count | 9 |
| Half Baths | 1 |
| Lock Box Type | Blue BT LE |
| Total Bedrooms | 3 |
| Total Baths | 4 |
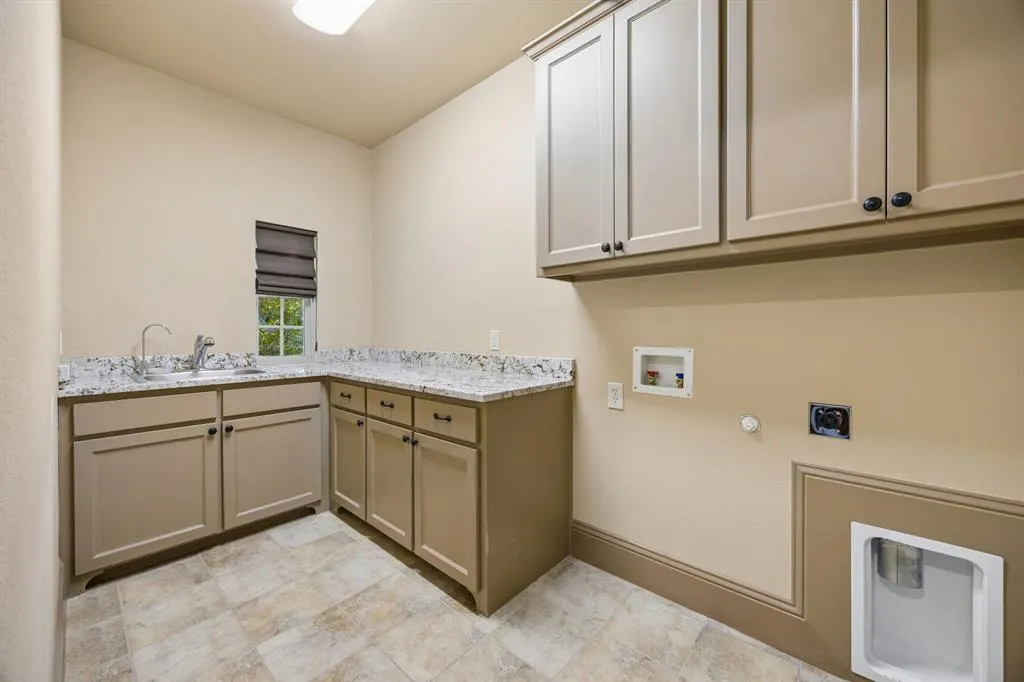
| Laundry Features | Electric Dryer Hookup,Utility Room,Full Size W/D Area,Washer Hookup |
Exterior Features
| Exterior Features | Attached Grill,Covered Patio/Porch,Fire Pit |
|---|---|
| Lot Features | Few Trees,Interior Lot,Sprinkler System |
| Fencing | Wood |
| Soil Type | Unknown |
| Parking Features | Additional Parking,Alley Access,Epoxy Flooring,Garage,Garage Faces Rear,On Street |
| Lot Size | Less Than .5 Acre (not Zero) |
| Covered Spaces | 2 |
| Foundation | Slab |
| Lot Size Area | 0.1820 |
| Lot Size Units | Acres |
| Structural Style | Single Detached |
| Garage Y/N | Yes |
| Lot Size Square Feet | 7927.9200 |
| Lot Size Acres | 0.1820 |
| Attached Garage Y/N | Yes |
Amenities
- Foreclosure
- Views
- Short Sale
- New Construction
- Adult 55+
- Lease To Own
- No HOA Fees
- Furnished
- Primary On Main
- Air Conditioning
- Seller Finance
- Green
- Fixer Upper
- Horse
- Golf
- Fireplace
- Deck
- Garage
- Basement
- Pool
Property vs Single Family Average in 75013
Price
Taxes
Year Built
Visits
 © 2026 North Texas Real Estate Information Systems, Inc. All rights reserved. Disclaimer: All information deemed reliable but not guaranteed and should be independently verified. All properties are subject to prior sale, change or withdrawal. Neither listing broker(s) nor REMAX Four Corners shall be responsible for any typographical errors, misinformation, misprints and shall be held totally harmless. The database information herein is provided from and copyrighted by the North Texas Real Estate
 Austin Board of REALTORS® Copyright ©2026 All rights reserved.
 MLS Technology® Oklahoma; All information deemed reliable but not guaranteed. All properties are subject to prior sale, change or withdrawal. Neither listing broker(s) or information provider(s) shall be responsible for any typographical errors, misinformation, misprints and shall be held totally harmless. Listing(s) information is provided for consumer's personal, non-commercial use and may not be used for any purpose other than to identify prospective properties consumers may be interested
 The data relating to real estate for sale on this website comes in part from the Internet
Data Exchange (IDX) of the Greater Tyler Association of REALTORS Multiple Listing
Service. The IDX logo indicates listings of other real estate firms that are identified in
the detailed listing information. The information being provided is for consumers'
personal, non-commercial use and may not be used for any purpose other than to identify
prospective properties consumers may be interested in purchasing.
 All information deemed reliable but not guaranteed. All properties are subject to prior sale, change or withdrawal. Neither listing broker(s) or information provider(s) shall be responsible for any typographical errors, misinformation, misprints and shall be held totally harmless. Listing(s) information is provided for consumer's personal, non-commercial use and may not be used for any purpose other than to identify prospective properties consumers may be interested in purchasing. The data relating
