

Address
11068 Prairie Lakes Lane, Forney, TX
Price
$ 529,990
Property Attributes
- MLS#21406333
- TypeSingle Family
- Listing Status Active
- CountyKAUFMAN
- CityForney
- NeighborhoodHighland Prairie 2
- Zip75126
- StyleSingle Family Residence
- Year Built2001
- Taxes$ 9288
- Price$ 529,990
- Bedrooms4
- Full Bathrooms3
- Half Bathrooms0
- Sqr Footage2769
- Lot Size1.6 Acres
Data Source:
North Texas Real Estate Info Systems (NTREIS)
Property Description
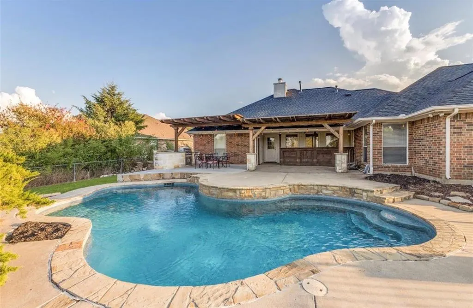
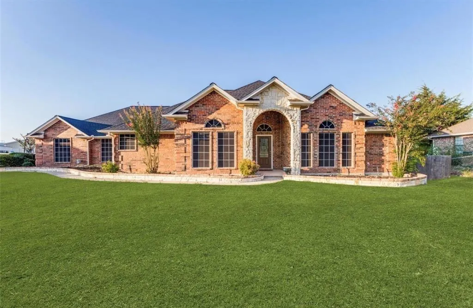
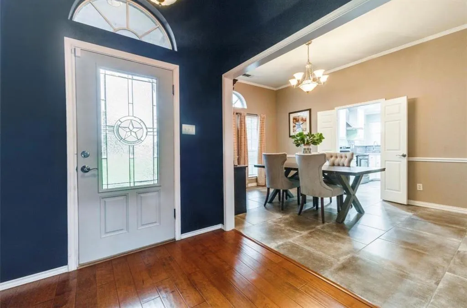
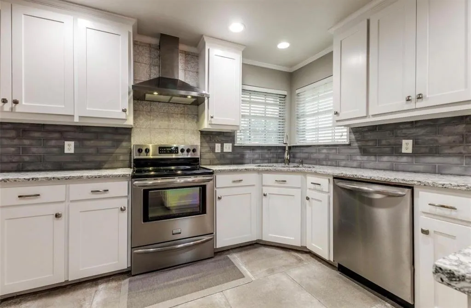
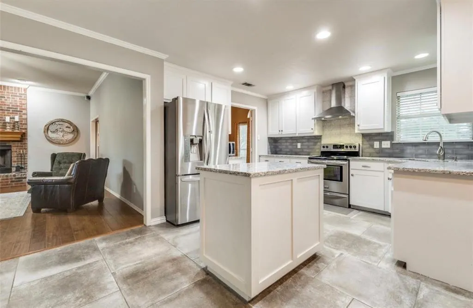
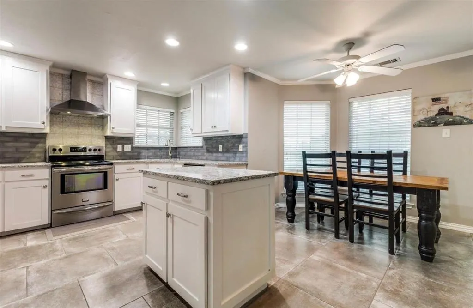
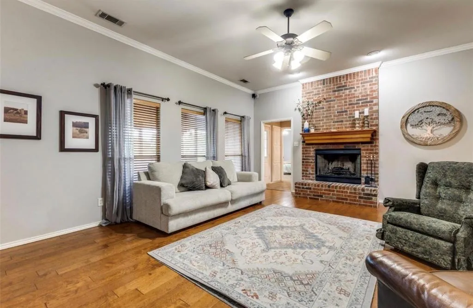
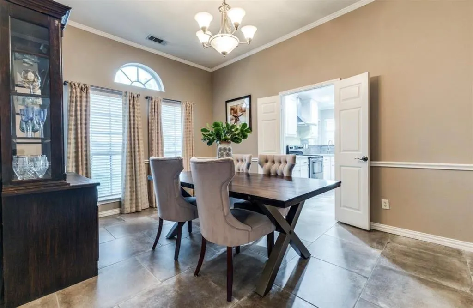
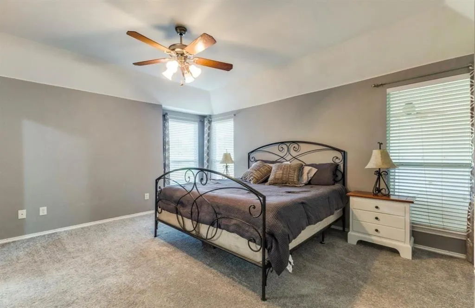
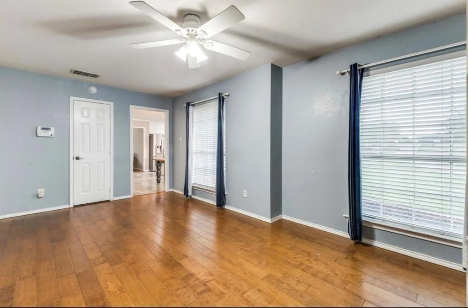
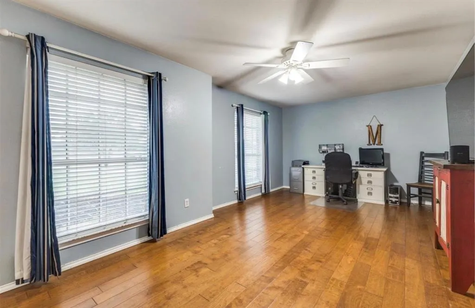
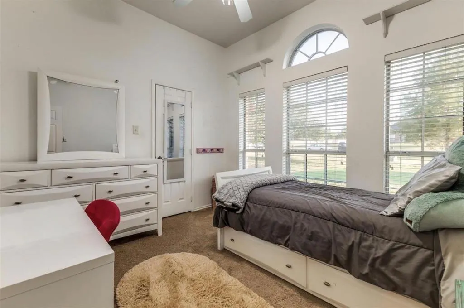
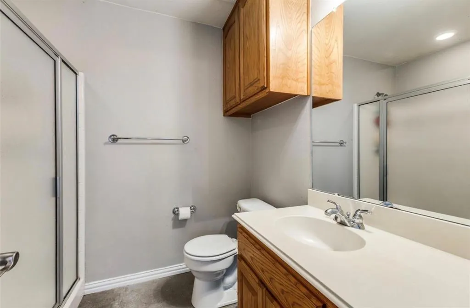
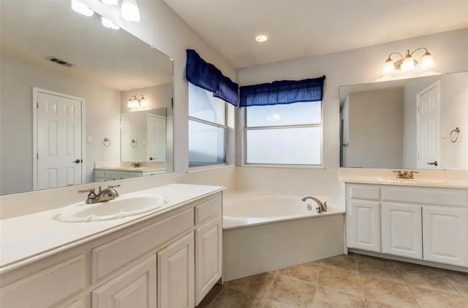
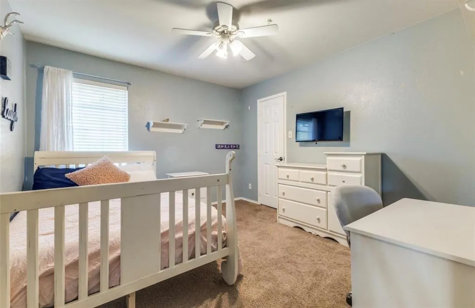
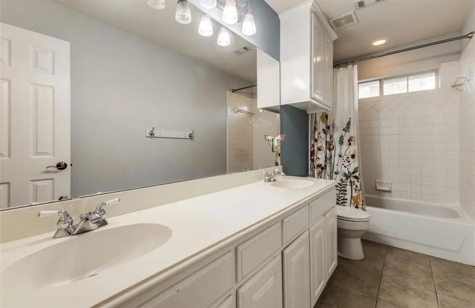
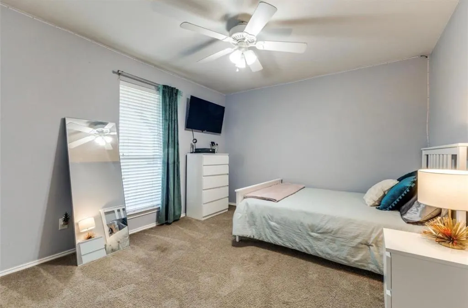
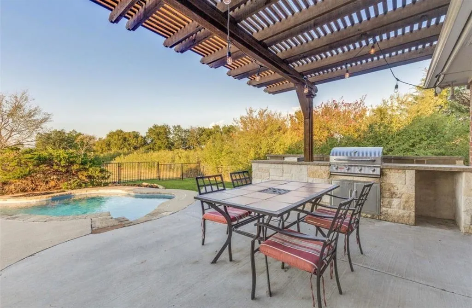
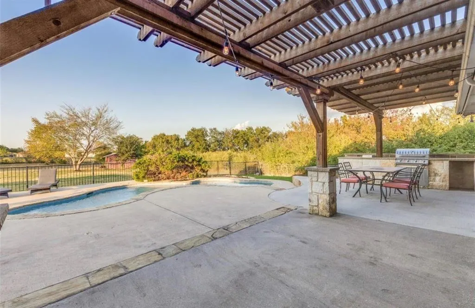
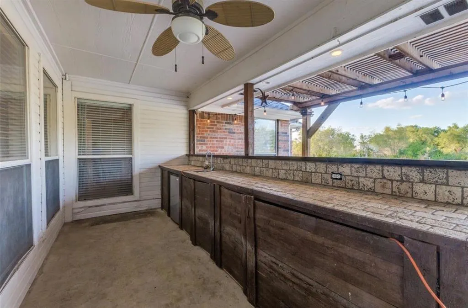
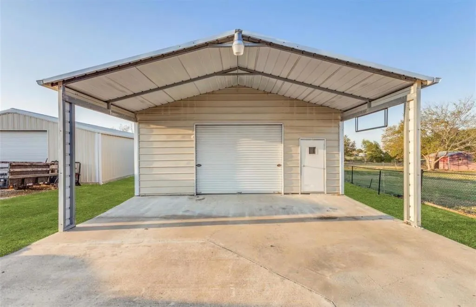
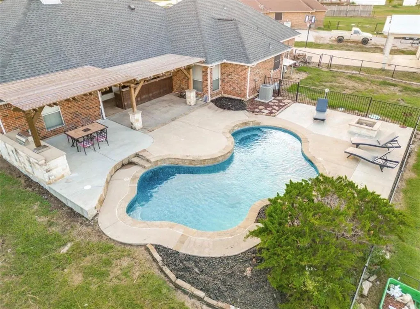
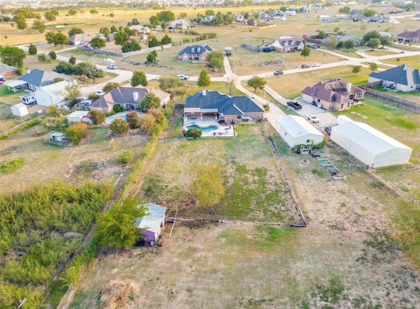
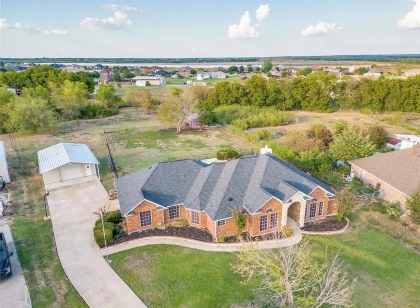
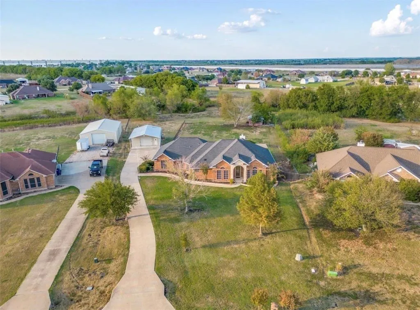
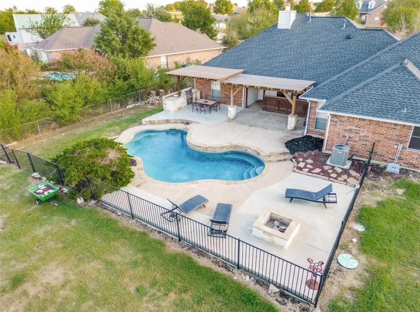
Your Private Backyard Oasis Awaits! Pool, Workshop & 1.6 Acres! This exceptional four-bedroom, three-bath home offers the perfect blend of comfortable living, modern updates, and incredible outdoor amenities. Situated on 1.6 acres, the property features a desirable split-bedroom floor plan, hardwood floors, a wood-burning fireplace, and versatile flex space ideal for a game room, second living area, or home office. The kitchen, remodeled in 2019, showcases granite countertops, stainless steel appliances, and stylish finishes. Additional recessed lighting in the kitchen and living room creates a bright, inviting atmosphere. Step outside to your own private retreat featuring a gorgeous swimming pool, outdoor kitchen, fire pit, and expanded concrete decking for additional seating and entertaining. Recent improvements include a new pool motor, outdoor TV, additional exterior lighting, a new side fence, and a drainage trench to help direct water toward the back of the property. The 24x40 workshop with electricity and a 12x24 awning provides excellent space for hobbies, projects, storage, or equipment. The owners have invested approximately $25,000 in improvements over the past three years. The roof, HVAC system, and water heater have also been replaced within the last eight years. An added bonus: The owners are willing to leave select items with the property, including the outdoor TV, a refrigerator approximately three years old, and a washer and dryer less than six months old, subject to mutually agreed terms. Conveniently located approximately 20 miles east of Dallas with easy access to Highway 80, shopping, restaurants, and schools, this property offers the space, versatility, and outdoor lifestyle you’ve been looking for. Don’t miss this incredible opportunity to enjoy acreage living with exceptional amenities and thoughtful updates throughout!
| Elementary School |
|---|
| Willett Elementary School |
| Price History | |
|---|---|
| 10/9/2026 | Listed $529,990 |
General Features
| Heating | Central,Natural Gas |
|---|---|
| Cooling | Central Air,Electric |
| Utilities | Aerobic Septic,Cable Available,City Water,Co-op Water,Individual Gas Meter,Outside City Limits,Septic |
| Possession | 30-60 Days |
| Roof | Composition |
| Appliances | Dishwasher,Disposal,Dryer,Electric Cooktop,Electric Oven,Refrigerator,Washer |
| Assoc Fees | 50 |
| Number of Garage Spaces | 2 |
| School District | Forney ISD |
| HOA Fee Includes | Maintenance Grounds |
| Pool Y/N | Yes |
| Year Built | 2001 |
| Levels | One |
| Unexempt Taxes | 9288 |
| Will Subdivide | No |
| Property Subtype | Single Family Residence |
| Subdivision Name | Highland Prairie 2 |
| Transaction Type | For Sale |
| Occupant Type | Owner |
| Occupant Name | Sonya Walls |
| County | Kaufman |
| Property Type | Residential |
| Security Features | Carbon Monoxide Detector(s),Smoke Detector(s) |
| Association Fee Frequency | Annually |
| HOA Type | Mandatory |
| Full Baths | 3 |
| Status | Active |
| Directions | Take I-30 East toward Mesquite. Continue onto US Highway 80 East toward Forney Terrell. Take the Gateway Boulevard exit and turn right onto S. Gateway Boulevard. Turn left onto County Road 212. T |
| City | Forney |
| Elementary School Name | Willett |
| High School | Forney |
| Elementary School | Willett |
| Virtual Tour URL Unbranded | https://www.propertypanorama.com/instaview/ntreis/21406333 |
| Standard Status | Active |
| Listing Terms | Cash,Conventional,FHA,VA Loan |
Interior Features
| Interior Features | Cable TV Available,Decorative Lighting,Double Vanity,Eat-in Kitchen,Granite Counters,High Speed Internet Available,Kitchen Island,Pantry,Walk-In Closet(s) |
|---|---|
| Flooring | Carpet,Ceramic Tile,Combination,Hardwood |
| Fireplace Features | Wood Burning |
| Fireplaces Total | 1 |
| Dining Areas | 1 |
| Living Areas | 1 |
| Room Count | 2 |
| Lock Box Type | See Remarks |
| Total Bedrooms | 4 |
| Total Baths | 3 |
| Window Features | Window Coverings |
| Laundry Features | Electric Dryer Hookup,Dryer Hookup,Washer Hookup,On Site |
Exterior Features
| Exterior Features | Attached Grill,Awning(s),Built-in Barbecue,Covered Patio/Porch,Fire Pit,Rain Gutters,Outdoor Grill,Outdoor Kitchen,Outdoor Living Center |
|---|---|
| Lot Features | Acreage,Landscaped,Many Trees,Sprinkler System,Tank/ Pond |
| Fencing | Back Yard,Chain Link,Privacy,Wood,Wrought Iron |
| Garage Length | 20 |
| Garage Width | 20 |
| Other Structures | Workshop w/Electric |
| Lot Size Source | Appraiser |
| Parking Features | Garage,Garage Door Opener,Garage Faces Side,Garage Single Door,Inside Entrance,Outside |
| Lot Size | 1 to < 3 Acres |
| Covered Spaces | 4 |
| Foundation | Slab |
| Pool Features | Fenced,In Ground,Outdoor Pool |
| Lot Size Area | 1.6000 |
| Lot Size Units | Acres |
| Structural Style | Single Detached |
| Garage Y/N | Yes |
| Lot Size Square Feet | 69696.0000 |
| Lot Size Acres | 1.6000 |
| Patio And Porch Features | Covered,Deck,Patio,Rear Porch |
| Attached Garage Y/N | Yes |
Amenities
- Foreclosure
- Views
- Short Sale
- New Construction
- Adult 55+
- Lease To Own
- No HOA Fees
- Furnished
- Primary On Main
- Air Conditioning
- Seller Finance
- Green
- Fixer Upper
- Horse
- Golf
- Fireplace
- Deck
- Garage
- Basement
- Pool
Property vs Single Family Average in 75126
Price
Taxes
Year Built
 © 2026 North Texas Real Estate Information Systems, Inc. All rights reserved. Disclaimer: All information deemed reliable but not guaranteed and should be independently verified. All properties are subject to prior sale, change or withdrawal. Neither listing broker(s) nor REMAX Four Corners shall be responsible for any typographical errors, misinformation, misprints and shall be held totally harmless. The database information herein is provided from and copyrighted by the North Texas Real Estate
 Austin Board of REALTORS® Copyright ©2026 All rights reserved.
 MLS Technology® Oklahoma; All information deemed reliable but not guaranteed. All properties are subject to prior sale, change or withdrawal. Neither listing broker(s) or information provider(s) shall be responsible for any typographical errors, misinformation, misprints and shall be held totally harmless. Listing(s) information is provided for consumer's personal, non-commercial use and may not be used for any purpose other than to identify prospective properties consumers may be interested
 The data relating to real estate for sale on this website comes in part from the Internet
Data Exchange (IDX) of the Greater Tyler Association of REALTORS Multiple Listing
Service. The IDX logo indicates listings of other real estate firms that are identified in
the detailed listing information. The information being provided is for consumers'
personal, non-commercial use and may not be used for any purpose other than to identify
prospective properties consumers may be interested in purchasing.
 All information deemed reliable but not guaranteed. All properties are subject to prior sale, change or withdrawal. Neither listing broker(s) or information provider(s) shall be responsible for any typographical errors, misinformation, misprints and shall be held totally harmless. Listing(s) information is provided for consumer's personal, non-commercial use and may not be used for any purpose other than to identify prospective properties consumers may be interested in purchasing. The data relating
