

Address
3536 Canyon Road, Grand Prairie, TX
Price
$ 464,987
Property Attributes
- MLS#21400358
- TypeSingle Family
- Listing Status Active
- CountyTARRANT
- CityGrand Prairie
- NeighborhoodCimmaron Estates Add
- Zip75052
- StyleTraditional
- Year Built2000
- Taxes$ 10354
- Price$ 464,987
- Bedrooms4
- Full Bathrooms2
- Half Bathrooms1
- Sqr Footage3620
- Lot Size0.179 Acres
Data Source:
North Texas Real Estate Info Systems (NTREIS)
Property Description
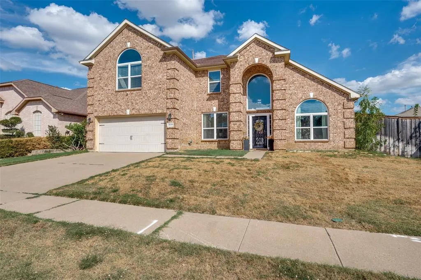
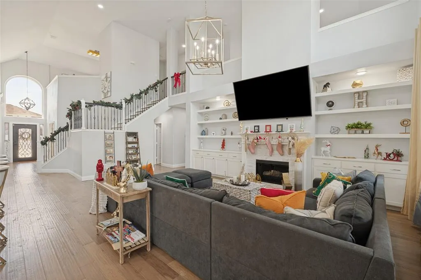
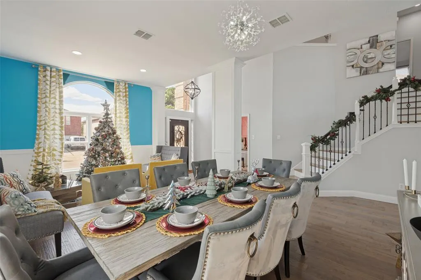
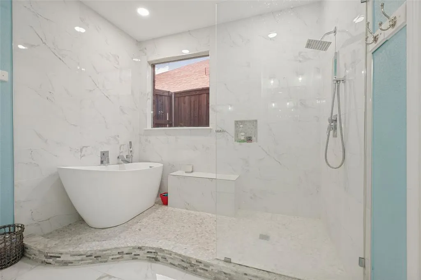
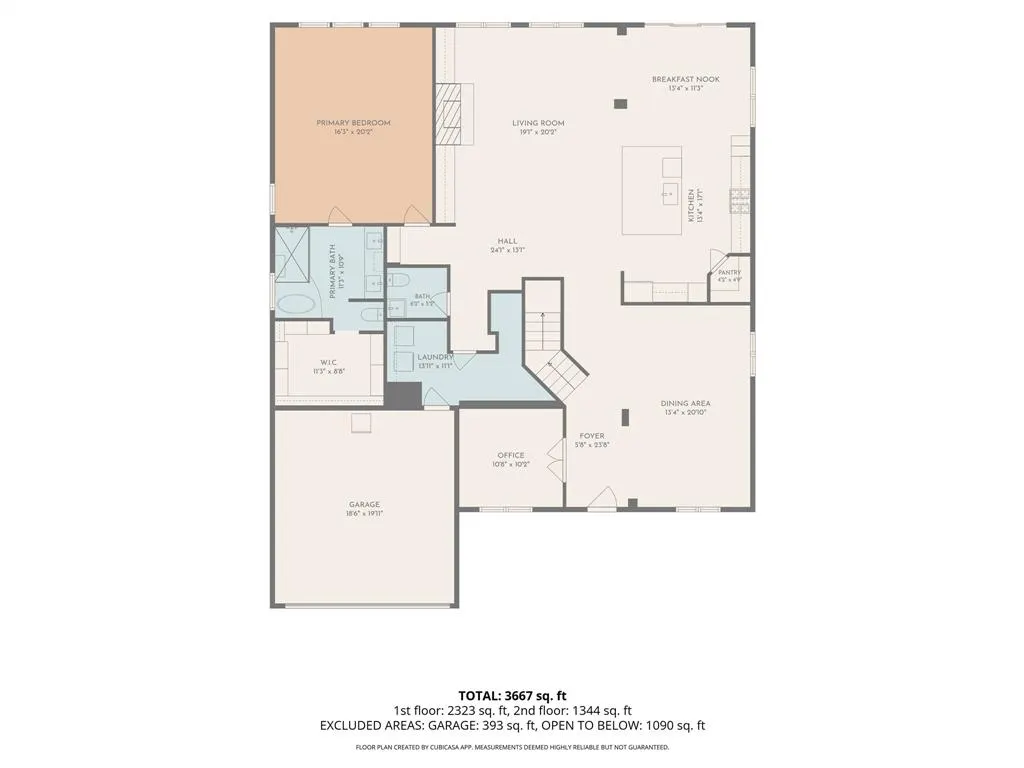
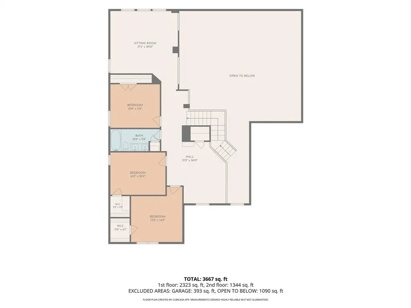
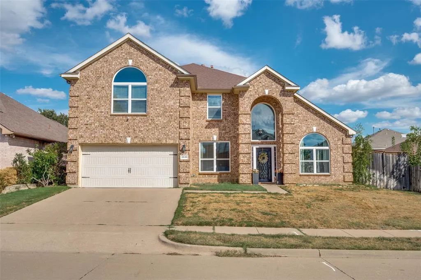
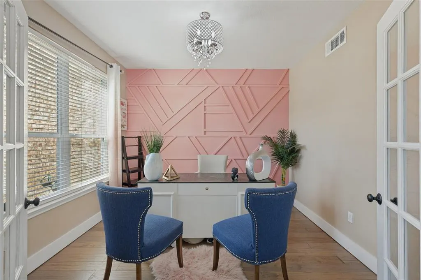
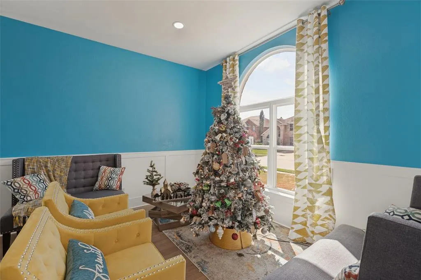
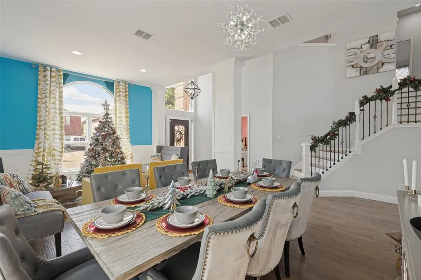
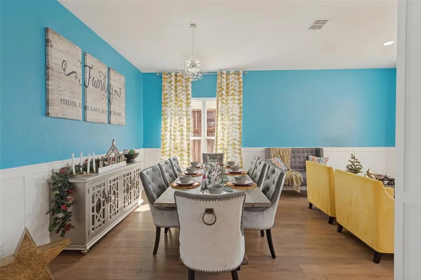
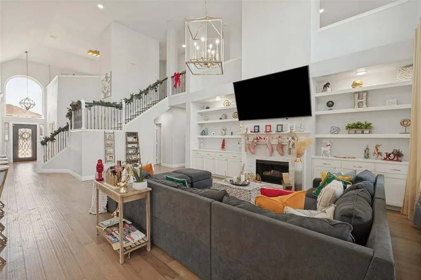
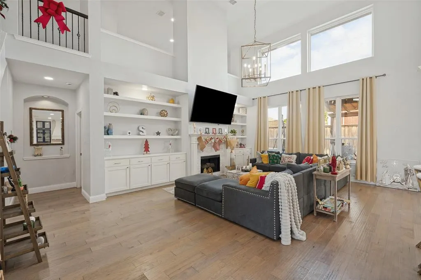
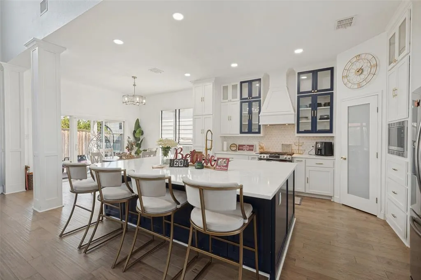
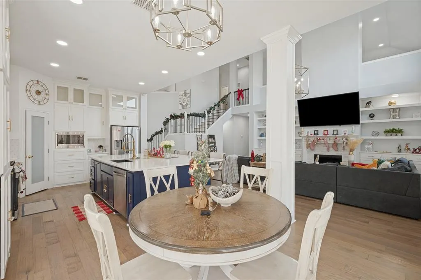
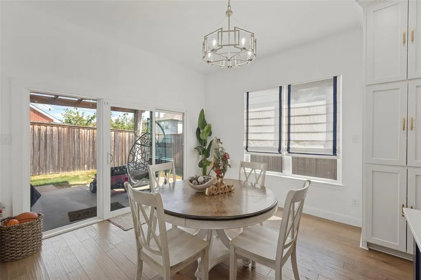
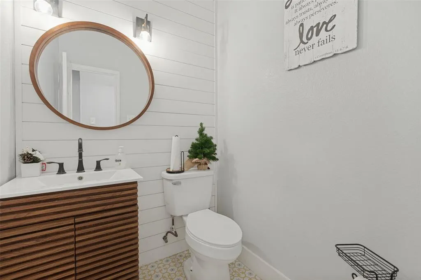
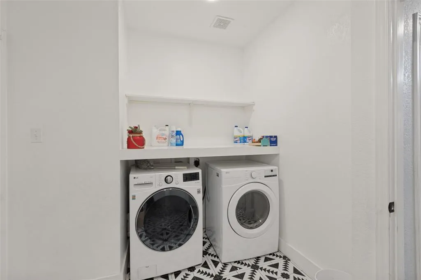
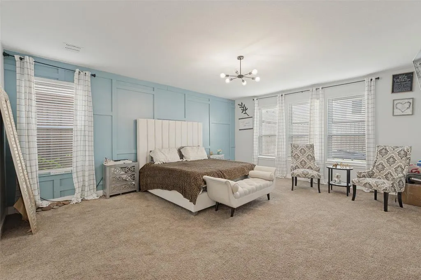
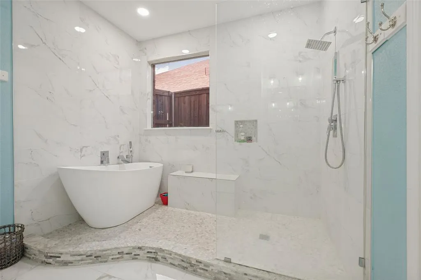
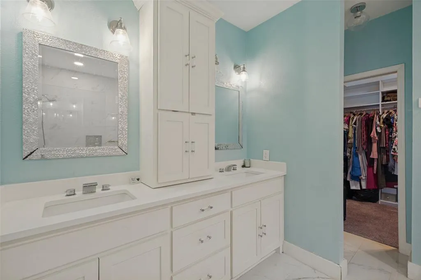
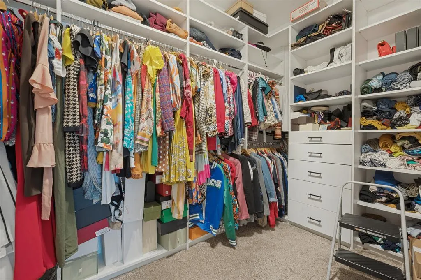
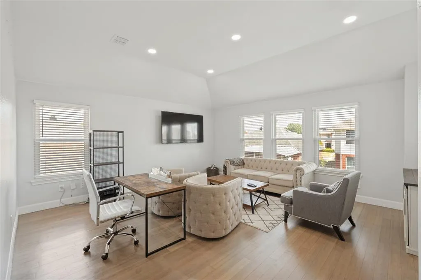
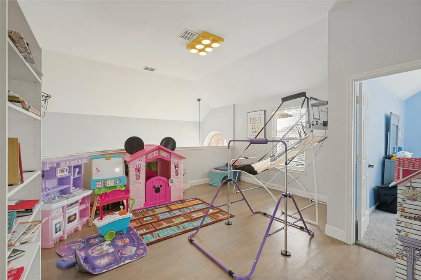
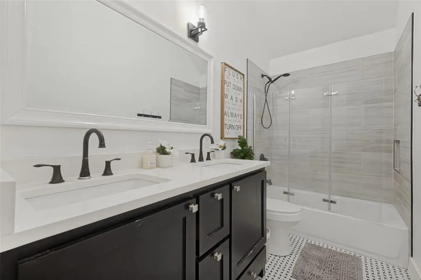
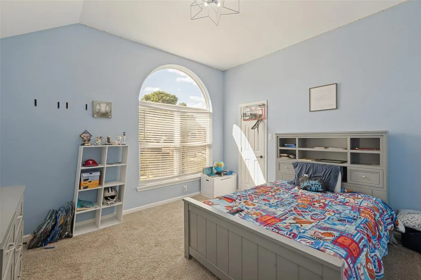
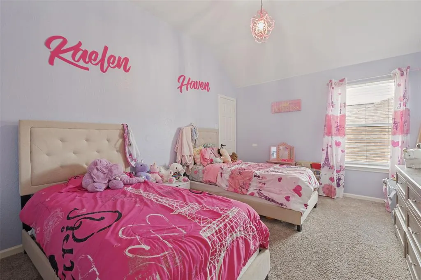
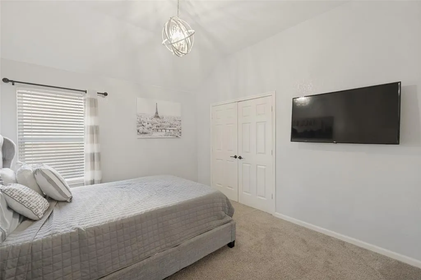
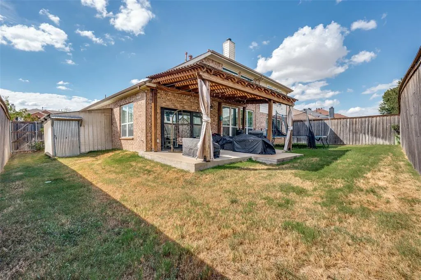
What a joyful home, where it's always Christmas! ***Full YouTube Video Tour Available, search by address or ask your Realtor for a link*** Bright and open with vaulted ceilings throughout this great design. This completely updated home has wonderful designer touches throughout! Windows have been replaced, too! Exceptional floorplan with large room dimensions and excellent storage. A wrought iron door at the entry is just the beginning: full oak treads and painted risers on the staircase with handsome wrought iron spindles, extensive wood floors throughout the living areas, including upstairs. 5 Living Areas: Front Living, Study, Great Room, Game Room, and open Media Room! The Great Room has vaulted ceilings, a handsome fireplace with split face stone tile detail, and large built-ins flanking to either side. A fully updated Kitchen is completely open to the Great Room with cabinetry stretching to the ceiling, designer backsplash, enormous island, quartz countertops, canopy style vent hood... it has all the works. The Study has french doors and a decorative trim wall. The Primary is quite large and also has a designer trim wall, plenty of room for a sitting area, an updated bath with slipper tub walk-in shower, dual vanities, and a custom closet system. Three large secondary bedrooms are upstairs with a large updated bath as well. A large open Media is at the rear of the home, the separate Game Room could very easily be converted to a 5th bedroom, it even already has a closet of its own! A triple slider off the Breakfast opens to a large covered patio. A real gem, this clearly will not last long!
| Elementary School |
|---|
| Farrell Elementary School |
| Price History | |
|---|---|
| 10/2/2026 | Listed $474,900 |
| 11/5/2026 | 3$464,987 |
General Features
| Heating | Central,Gas Jets |
|---|---|
| Cooling | Central Air,Electric |
| Utilities | All Weather Road,Cable Available,City Sewer,City Water,Concrete,Curbs,Electricity Connected,Individual Gas Meter,Underground Utilities,Other |
| Possession | Negotiable |
| Appliances | Commercial Grade Vent,Dishwasher,Disposal,Gas Range,Microwave,Plumbed For Gas in Kitchen |
| Easements | Utilities,Other |
| Assoc Fees | 180 |
| Number of Garage Spaces | 2 |
| Restrictions | Building,Deed |
| School District | Arlington ISD |
| HOA Fee Includes | Management Fees |
| Year Built | 2000 |
| Architectural Style | Traditional |
| Levels | Two |
| Unexempt Taxes | 10354 |
| Will Subdivide | No |
| Property Subtype | Single Family Residence |
| Subdivision Name | Cimmaron Estates Add |
| Transaction Type | For Sale |
| Occupant Type | Owner |
| County | Tarrant |
| Property Type | Residential |
| Construction Materials | Brick,Siding |
| Association Fee Frequency | Annually |
| Year Built Details | Preowned |
| HOA Type | Mandatory |
| Full Baths | 2 |
| Status | Active |
| Directions | It's 2026,let's use GPS. |
| City | Grand Prairie |
| Elementary School Name | Farrell |
| High School | Bowie |
| Elementary School | Farrell |
| Virtual Tour URL Unbranded | https://www.propertypanorama.com/instaview/ntreis/21400358 |
| Standard Status | Active |
| Junior High School | Barnett |
| Listing Terms | Cash,Contact Agent,Conventional,FHA,Texas Vet,VA Loan |
Interior Features
| Interior Features | Built-in Features,Cable TV Available,Cathedral Ceiling(s),Chandelier,Decorative Lighting,Double Vanity,Eat-in Kitchen,Flat Screen Wiring,High Speed Internet Available,Kitchen Island,Open Floorplan,Va |
|---|---|
| Fireplace Features | Decorative,Gas,Gas Logs,Gas Starter |
| Fireplaces Total | 1 |
| Dining Areas | 2 |
| Living Areas | 5 |
| Room Count | 10 |
| Half Baths | 1 |
| Lock Box Type | Blue iBox |
| Total Bedrooms | 4 |
| Total Baths | 3 |
Exterior Features
| Exterior Features | Covered Patio/Porch |
|---|---|
| Lot Features | Interior Lot,Landscaped |
| Fencing | Wood |
| Soil Type | Other |
| Garage Length | 20 |
| Garage Width | 19 |
| Parking Features | Direct Access,Driveway,Garage Door Opener,Garage Faces Front |
| Lot Size | Less Than .5 Acre (not Zero) |
| Covered Spaces | 2 |
| Lot Size Area | 0.1790 |
| Lot Size Units | Acres |
| Structural Style | Single Detached |
| Garage Y/N | Yes |
| Lot Size Square Feet | 7797.2400 |
| Lot Size Acres | 0.1790 |
| Patio And Porch Features | Covered |
| Attached Garage Y/N | Yes |
Amenities
- Foreclosure
- Views
- Short Sale
- New Construction
- Adult 55+
- Lease To Own
- No HOA Fees
- Furnished
- Primary On Main
- Air Conditioning
- Seller Finance
- Green
- Fixer Upper
- Horse
- Golf
- Fireplace
- Deck
- Garage
- Basement
- Pool
Property vs Single Family Average in 75052
Price
Taxes
Year Built
Visits
 © 2026 North Texas Real Estate Information Systems, Inc. All rights reserved. Disclaimer: All information deemed reliable but not guaranteed and should be independently verified. All properties are subject to prior sale, change or withdrawal. Neither listing broker(s) nor REMAX Four Corners shall be responsible for any typographical errors, misinformation, misprints and shall be held totally harmless. The database information herein is provided from and copyrighted by the North Texas Real Estate
 Austin Board of REALTORS® Copyright ©2026 All rights reserved.
 MLS Technology® Oklahoma; All information deemed reliable but not guaranteed. All properties are subject to prior sale, change or withdrawal. Neither listing broker(s) or information provider(s) shall be responsible for any typographical errors, misinformation, misprints and shall be held totally harmless. Listing(s) information is provided for consumer's personal, non-commercial use and may not be used for any purpose other than to identify prospective properties consumers may be interested
 The data relating to real estate for sale on this website comes in part from the Internet
Data Exchange (IDX) of the Greater Tyler Association of REALTORS Multiple Listing
Service. The IDX logo indicates listings of other real estate firms that are identified in
the detailed listing information. The information being provided is for consumers'
personal, non-commercial use and may not be used for any purpose other than to identify
prospective properties consumers may be interested in purchasing.
 All information deemed reliable but not guaranteed. All properties are subject to prior sale, change or withdrawal. Neither listing broker(s) or information provider(s) shall be responsible for any typographical errors, misinformation, misprints and shall be held totally harmless. Listing(s) information is provided for consumer's personal, non-commercial use and may not be used for any purpose other than to identify prospective properties consumers may be interested in purchasing. The data relating
