
Just Listed
Address
2322 Kingsmill Circle, Tyler, TX
Price
$ 650,000
Property Attributes
- MLS#21384369
- TypeSingle Family
- Listing Status Active
- CountySMITH
- CityTyler
- NeighborhoodHollytree West
- Zip75703
- StyleTraditional
- Year Built2004
- Taxes$ 11057
- Price$ 650,000
- Bedrooms4
- Full Bathrooms4
- Half Bathrooms0
- Sqr Footage3556
- Lot Size0.287 Acres
Data Source:
North Texas Real Estate Info Systems (NTREIS)
Property Description
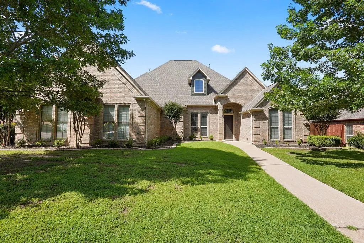
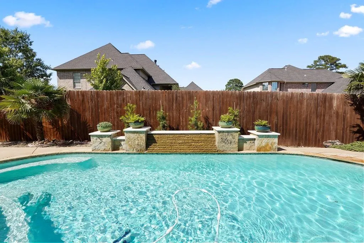
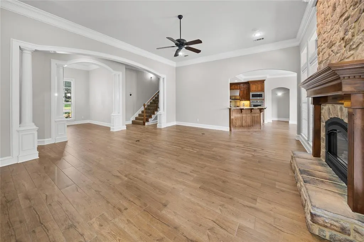
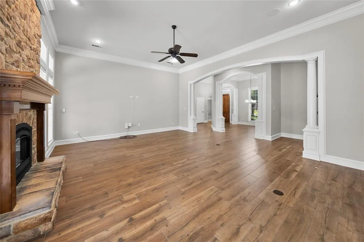
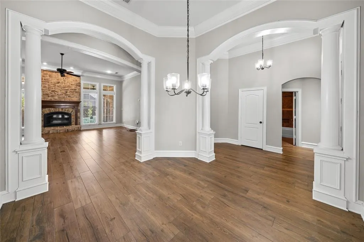
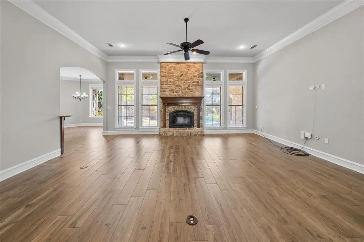
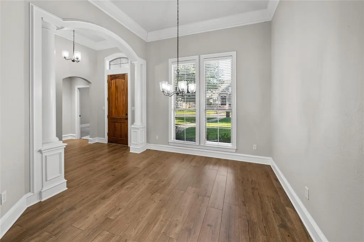
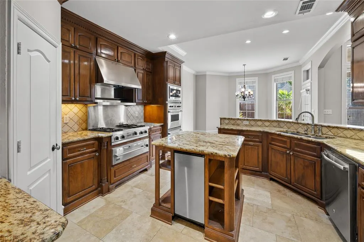
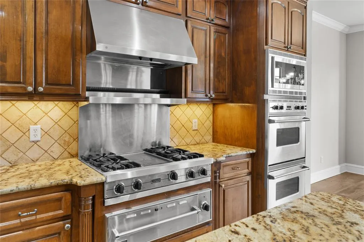
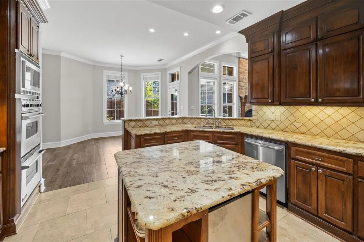
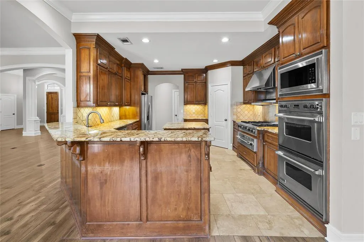
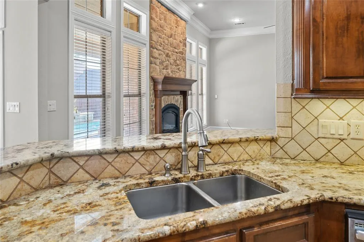
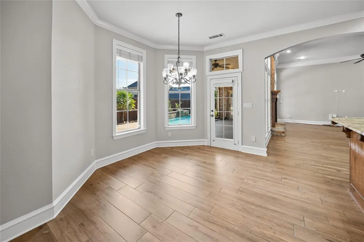
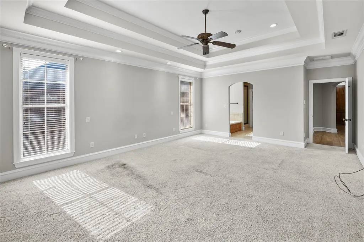
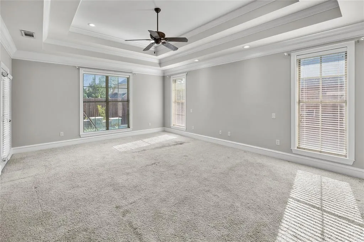
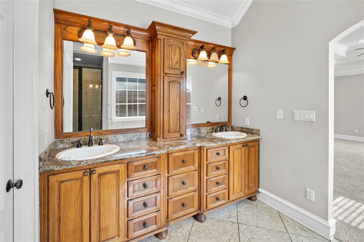
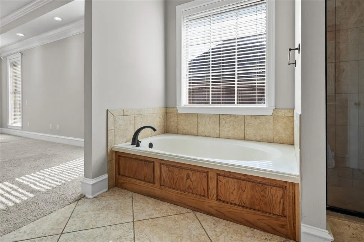
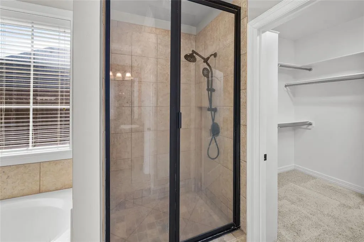
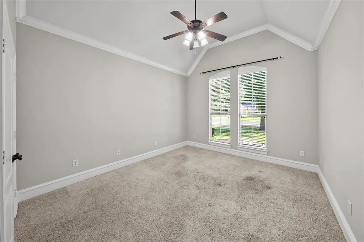
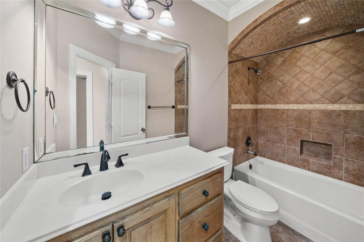
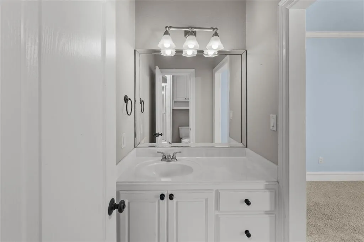
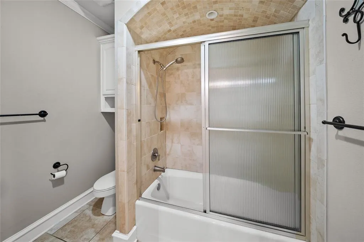
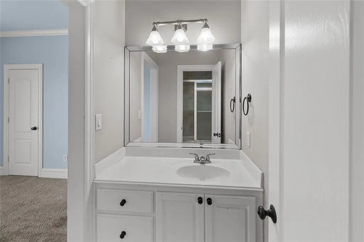
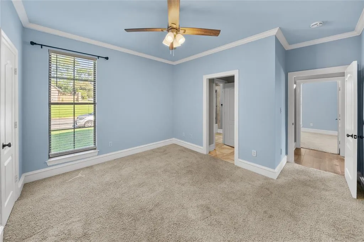
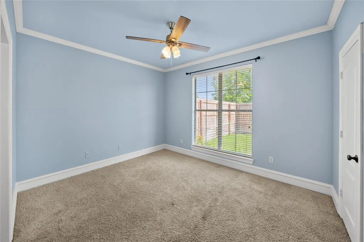
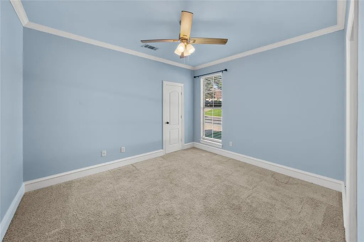
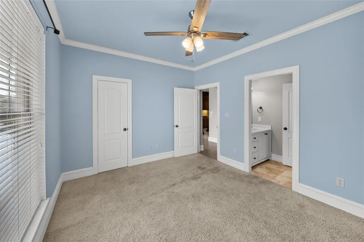
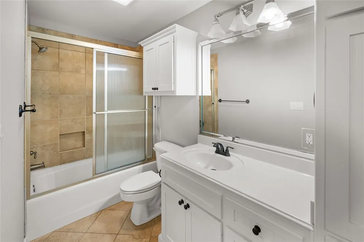
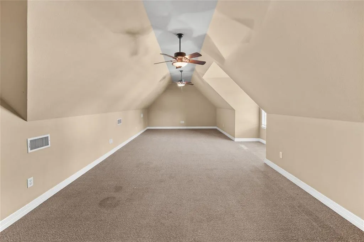
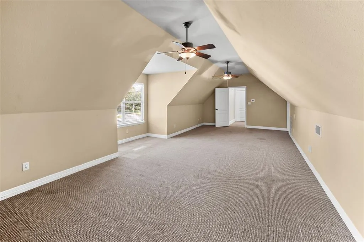
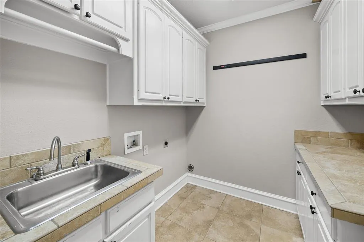
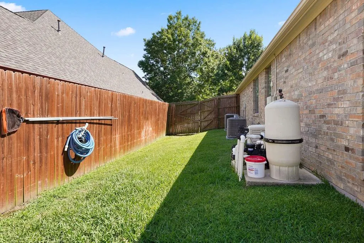
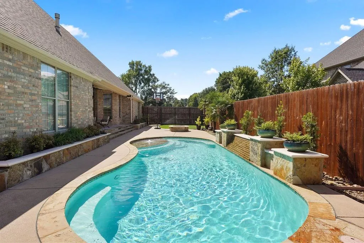
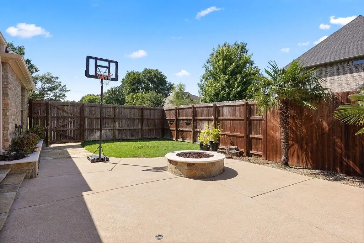
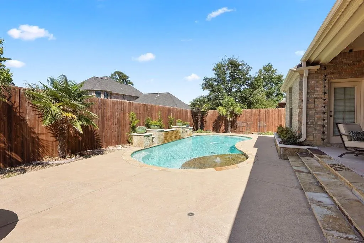
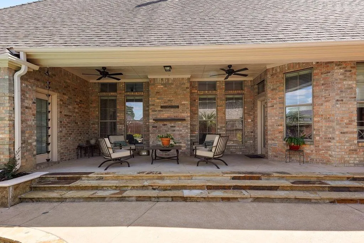
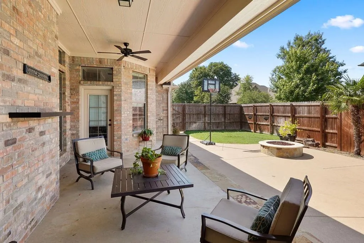
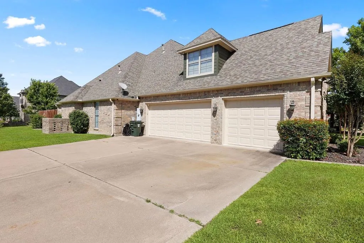
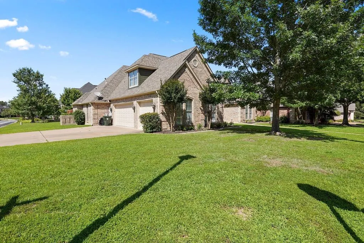
Located in desirable Hollytree West, this impressive 5-bedroom, 4-bath home offers the perfect blend of space, style, and functionality. Situated on a corner lot with beautiful curb appeal, the home welcomes you with soaring ceilings and a spacious entry opening into the formal dining and living areas. The living room features fresh paint, a cozy gas fireplace, and large windows that fill the space with natural light. Beautiful updated flooring flows throughout the main living, dining, and kitchen areas. The well-appointed kitchen features a center island, bar seating, built-in refrigerator, walk-in pantry, and premium Viking appliances, including a gas cooktop and double ovens. A generous breakfast nook overlooks the backyard and leads to a covered patio and sparkling gunite pool with water features and a built-in firepit, creating a wonderful space for entertaining and relaxing year-round. The oversized primary suite features tray ceilings, private access to the patio and pool, and a luxurious ensuite bath with double vanities, soaking tub, walk-in shower, and large walk-in closet. The split floor plan includes a guest suite with vaulted ceilings and a private bath, along with two additional bedrooms connected by a Jack-and-Jill bath. Upstairs, a spacious bonus room with a private bath and closet offers flexibility as a fifth bedroom, media room, or second living area. A spacious three-car garage completes this exceptional home in one of South Tyler’s most sought-after neighborhoods!
| Elementary School |
|---|
| Dr. Bryan Jack Elementary School |
| Price History | |
|---|---|
| 9/11/2026 | Listed $650,000 |
General Features
| Utilities | City Sewer,City Water |
|---|---|
| Possession | Closing/Funding |
| Roof | Composition |
| Appliances | Dishwasher,Disposal,Microwave |
| Assoc Fees | 350 |
| Number of Garage Spaces | 3 |
| School District | Tyler ISD |
| HOA Fee Includes | Management Fees |
| Pool Y/N | Yes |
| Year Built | 2004 |
| Architectural Style | Traditional |
| Levels | Two |
| Unexempt Taxes | 11057 |
| Will Subdivide | No |
| Property Subtype | Single Family Residence |
| Subdivision Name | Hollytree West |
| Transaction Type | For Sale |
| County | Smith |
| Property Type | Residential |
| Association Fee Frequency | Annually |
| HOA Type | Mandatory |
| Full Baths | 4 |
| Status | Active |
| Directions | Heading S on Old Jacksonville Hwy,Turn left onto Hollytree Dr W,Turn right onto Pinehurst St,Turn left onto Kingsmill Cir,destination on left |
| City | Tyler |
| Elementary School Name | Dr. Bryan Jack |
| High School | Tyler Legacy |
| Elementary School | Dr. Bryan Jack |
| Virtual Tour URL Unbranded | https://www.propertypanorama.com/instaview/ntreis/21384369 |
| Standard Status | Active |
Interior Features
| Interior Features | Double Vanity,Eat-in Kitchen,High Speed Internet Available,Kitchen Island |
|---|---|
| Fireplace Features | Living Room |
| Fireplaces Total | 1 |
| Dining Areas | 2 |
| Living Areas | 2 |
| Room Count | 12 |
| Lock Box Type | Combo |
| Total Bedrooms | 4 |
| Total Baths | 4 |
| Laundry Features | Dryer Hookup,Washer Hookup |
Exterior Features
| Parking Features | Garage |
|---|---|
| Lot Size | Less Than .5 Acre (not Zero) |
| Covered Spaces | 3 |
| Pool Features | In Ground |
| Lot Size Area | 0.2870 |
| Lot Size Units | Acres |
| Structural Style | Single Detached |
| Garage Y/N | Yes |
| Lot Size Square Feet | 12501.7200 |
| Lot Size Acres | 0.2870 |
| Patio And Porch Features | Covered |
| Attached Garage Y/N | Yes |
Amenities
- Foreclosure
- Views
- Short Sale
- New Construction
- Adult 55+
- Lease To Own
- No HOA Fees
- Furnished
- Primary On Main
- Air Conditioning
- Seller Finance
- Green
- Fixer Upper
- Horse
- Golf
- Fireplace
- Deck
- Garage
- Basement
- Pool
Property vs Single Family Average in 75703
Price
Taxes
Year Built
 © 2026 North Texas Real Estate Information Systems, Inc. All rights reserved. Disclaimer: All information deemed reliable but not guaranteed and should be independently verified. All properties are subject to prior sale, change or withdrawal. Neither listing broker(s) nor REMAX Four Corners shall be responsible for any typographical errors, misinformation, misprints and shall be held totally harmless. The database information herein is provided from and copyrighted by the North Texas Real Estate
 Austin Board of REALTORS® Copyright ©2026 All rights reserved.
 MLS Technology® Oklahoma; All information deemed reliable but not guaranteed. All properties are subject to prior sale, change or withdrawal. Neither listing broker(s) or information provider(s) shall be responsible for any typographical errors, misinformation, misprints and shall be held totally harmless. Listing(s) information is provided for consumer's personal, non-commercial use and may not be used for any purpose other than to identify prospective properties consumers may be interested
 The data relating to real estate for sale on this website comes in part from the Internet
Data Exchange (IDX) of the Greater Tyler Association of REALTORS Multiple Listing
Service. The IDX logo indicates listings of other real estate firms that are identified in
the detailed listing information. The information being provided is for consumers'
personal, non-commercial use and may not be used for any purpose other than to identify
prospective properties consumers may be interested in purchasing.
The data relating to real estate for sale on this website comes in part from the Internet
Data Exchange (IDX) of the Greater Tyler Association of REALTORS Multiple Listing
Service. The IDX logo indicates listings of other real estate firms that are identified in
the detailed listing information. The information being provided is for consumers'
personal, non-commercial use and may not be used for any purpose other than to identify
prospective properties consumers may be interested in purchasing.
 All information deemed reliable but not guaranteed. All properties are subject to prior sale, change or withdrawal. Neither listing broker(s) or information provider(s) shall be responsible for any typographical errors, misinformation, misprints and shall be held totally harmless. Listing(s) information is provided for consumer's personal, non-commercial use and may not be used for any purpose other than to identify prospective properties consumers may be interested in purchasing. The data relating
