
Address
1479 Dean Meadow Lane, Lucas, TX
Price
$ 1,395,000
Property Attributes
- MLS#21306167
- TypeSingle Family
- Listing Status Active
- CountyCOLLIN
- CityLucas
- NeighborhoodDean Farms
- Zip75002
- StyleContemporary/Modern
- Year Built2026
- Price$ 1,395,000
- Bedrooms5
- Full Bathrooms5
- Half Bathrooms1
- Sqr Footage5567
- Lot Size2.62 Acres
Data Source:
North Texas Real Estate Info Systems (NTREIS)
Property Description
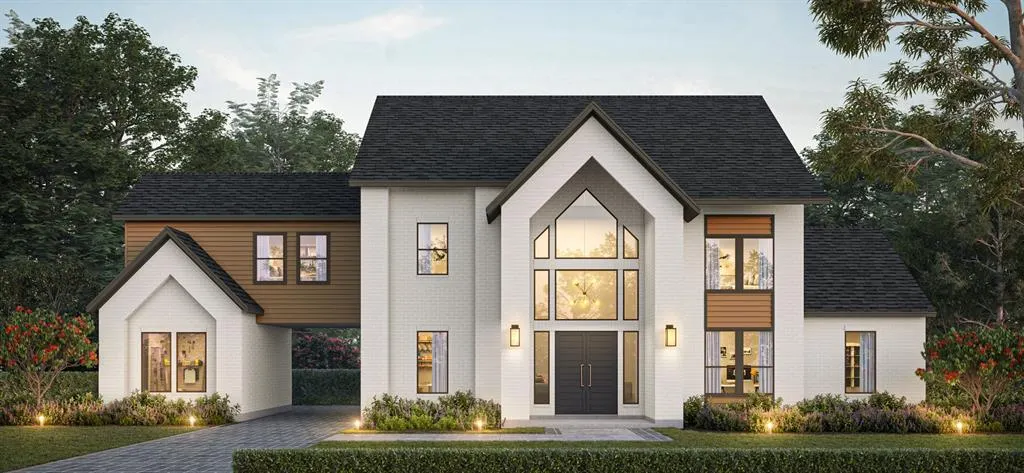
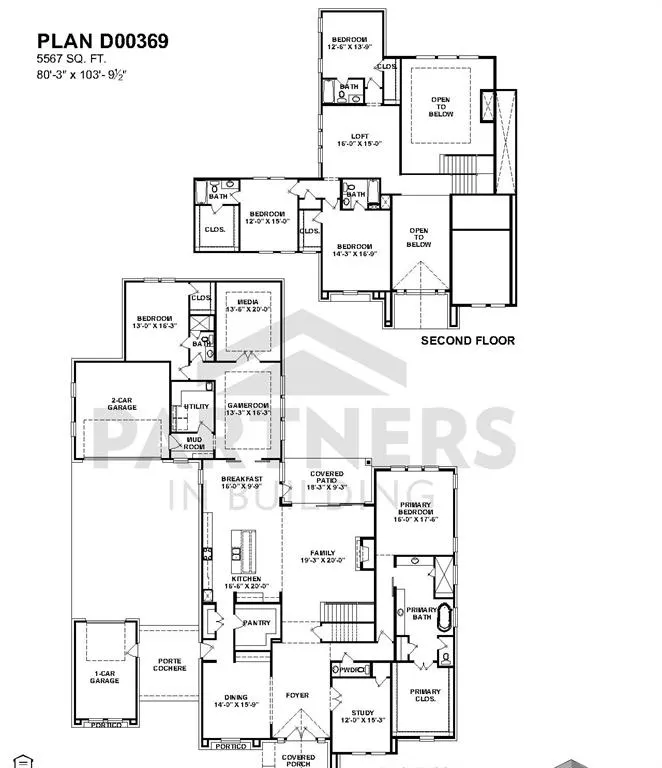
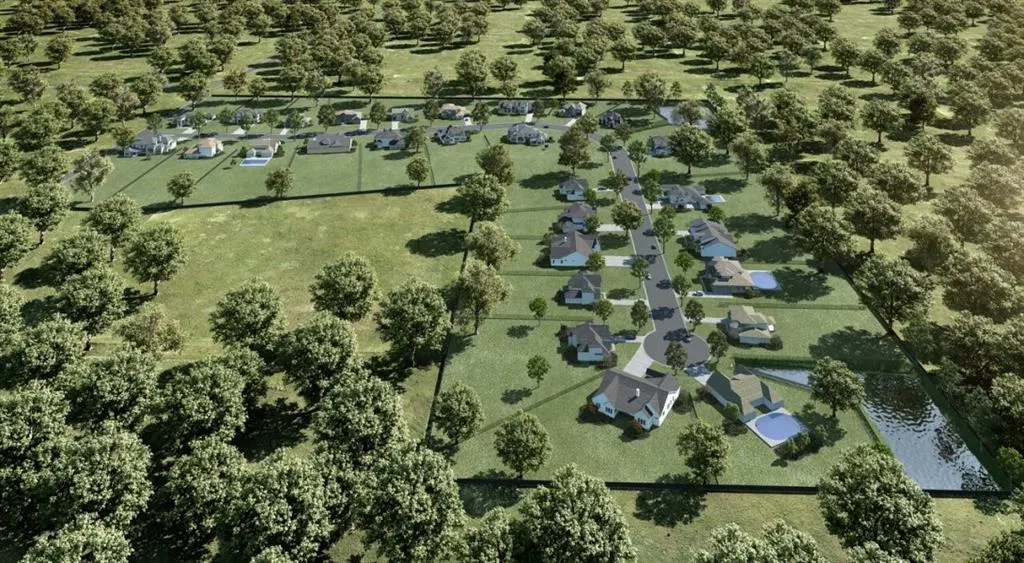
CUSTOM HOME BY PARTNERS IN BUILDING. There is still time to customize this home! Set on an impressive 2.62-acre homesite in Lucas, this stunning custom residence offers 5,567 square feet of thoughtfully designed living space, blending timeless elegance with modern comfort. Featuring five spacious bedrooms, five full baths, and a powder bath, this two-story home is designed to accommodate both everyday living and exceptional entertaining. A private study provides the perfect work-from-home retreat, while the formal dining room sets the stage for memorable gatherings. The expansive family room flows seamlessly into the gourmet kitchen and charming breakfast nook, creating a warm and inviting heart of the home. Upstairs, a spacious game room and dedicated media room offer endless opportunities for recreation, movie nights, and hosting family and friends. The three-car garage provides ample storage and convenience, while oversized windows throughout the home capture picturesque views of the surrounding acreage. With room to roam, space to entertain, and luxury at every turn, this remarkable Lucas estate delivers the perfect balance of privacy, sophistication, and countryside tranquility—all just minutes from city conveniences.
| Elementary School |
|---|
| Hunt Elementary School |
| Price History | |
|---|---|
| 6/18/2026 | Listed $1,395,000 |
General Features
| Utilities | City Water,Community Mailbox,Concrete |
|---|---|
| Possession | Closing/Funding |
| Appliances | Dishwasher,Disposal,Gas Oven,Microwave,Double Oven,Vented Exhaust Fan |
| Assoc Fees | 1600 |
| Number of Garage Spaces | 3 |
| School District | Plano ISD |
| HOA Fee Includes | Management Fees |
| Year Built | 2026 |
| Architectural Style | Contemporary/Modern |
| Levels | Two |
| Will Subdivide | No |
| Property Subtype | Single Family Residence |
| Subdivision Name | Dean Farms |
| Transaction Type | For Sale |
| Carport Spaces | 3 |
| County | Collin |
| Property Type | Residential |
| Security Features | Carbon Monoxide Detector(s),Smoke Detector(s) |
| Construction Materials | Brick |
| Association Fee Frequency | Annually |
| Year Built Details | New Construction - Incomplete |
| HOA Type | Mandatory |
| Full Baths | 5 |
| Status | Active |
| Directions | From Hwy 75: heading north,exit Parker Road,going east. Drive east until Stinson Road,then turn left on Stinson. The community will be immediately on your right. Turn right onto Dean Meadow Lane,head |
| City | Lucas |
| Elementary School Name | Hunt |
| High School | Mcmillen |
| Elementary School | Hunt |
| Virtual Tour URL Unbranded | https://www.propertypanorama.com/instaview/ntreis/21306167 |
| Standard Status | Active |
Interior Features
| Interior Features | Decorative Lighting,Double Vanity,Eat-in Kitchen,Kitchen Island,Loft,Open Floorplan,Pantry,Walk-In Closet(s) |
|---|---|
| Fireplace Features | Living Room |
| Fireplaces Total | 1 |
| Dining Areas | 2 |
| Living Areas | 1 |
| Room Count | 13 |
| Half Baths | 1 |
| Lock Box Type | See Remarks |
| Total Bedrooms | 5 |
| Total Baths | 6 |
| Laundry Features | Gas Dryer Hookup,Utility Room,Dryer Hookup,Washer Hookup |
Exterior Features
| Parking Features | Concrete,Driveway |
|---|---|
| Lot Size | 1 to < 3 Acres |
| Covered Spaces | 3 |
| Lot Size Area | 2.6200 |
| Lot Size Units | Acres |
| Structural Style | Single Detached |
| Garage Y/N | Yes |
| Lot Size Square Feet | 114127.2000 |
| Lot Size Acres | 2.6200 |
| Attached Garage Y/N | Yes |
Amenities
- Foreclosure
- Views
- Short Sale
- New Construction
- Adult 55+
- Lease To Own
- No HOA Fees
- Furnished
- Primary On Main
- Air Conditioning
- Seller Finance
- Green
- Fixer Upper
- Horse
- Golf
- Fireplace
- Deck
- Garage
- Basement
- Pool
Property vs Single Family Average in 75002
Price
Year Built
Visits
 © 2026 North Texas Real Estate Information Systems, Inc. All rights reserved. Disclaimer: All information deemed reliable but not guaranteed and should be independently verified. All properties are subject to prior sale, change or withdrawal. Neither listing broker(s) nor REMAX Four Corners shall be responsible for any typographical errors, misinformation, misprints and shall be held totally harmless. The database information herein is provided from and copyrighted by the North Texas Real Estate
 Austin Board of REALTORS® Copyright ©2026 All rights reserved.
 MLS Technology® Oklahoma; All information deemed reliable but not guaranteed. All properties are subject to prior sale, change or withdrawal. Neither listing broker(s) or information provider(s) shall be responsible for any typographical errors, misinformation, misprints and shall be held totally harmless. Listing(s) information is provided for consumer's personal, non-commercial use and may not be used for any purpose other than to identify prospective properties consumers may be interested
 The data relating to real estate for sale on this website comes in part from the Internet
Data Exchange (IDX) of the Greater Tyler Association of REALTORS Multiple Listing
Service. The IDX logo indicates listings of other real estate firms that are identified in
the detailed listing information. The information being provided is for consumers'
personal, non-commercial use and may not be used for any purpose other than to identify
prospective properties consumers may be interested in purchasing.
The data relating to real estate for sale on this website comes in part from the Internet
Data Exchange (IDX) of the Greater Tyler Association of REALTORS Multiple Listing
Service. The IDX logo indicates listings of other real estate firms that are identified in
the detailed listing information. The information being provided is for consumers'
personal, non-commercial use and may not be used for any purpose other than to identify
prospective properties consumers may be interested in purchasing.
 All information deemed reliable but not guaranteed. All properties are subject to prior sale, change or withdrawal. Neither listing broker(s) or information provider(s) shall be responsible for any typographical errors, misinformation, misprints and shall be held totally harmless. Listing(s) information is provided for consumer's personal, non-commercial use and may not be used for any purpose other than to identify prospective properties consumers may be interested in purchasing. The data relating
