


Address
108 Emma Court, Decatur, TX
Price
$ 549,000
Property Attributes
- MLS#21200707
- TypeSingle Family
- Listing Status Active
- CountyWISE
- CityDecatur
- NeighborhoodNaomi Meadows
- Zip76234
- StyleTraditional
- Year Built2026
- Price$ 549,000
- Bedrooms4
- Full Bathrooms2
- Half Bathrooms1
- Sqr Footage2280
- Lot Size1 Acres
Data Source:
North Texas Real Estate Info Systems (NTREIS)
Property Description
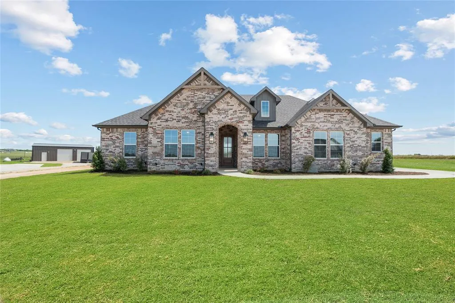
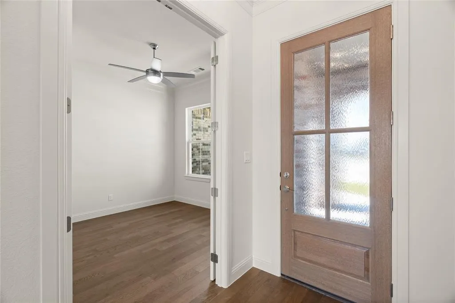
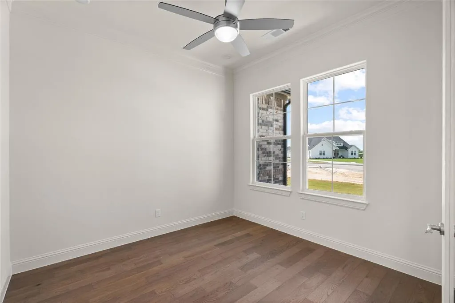
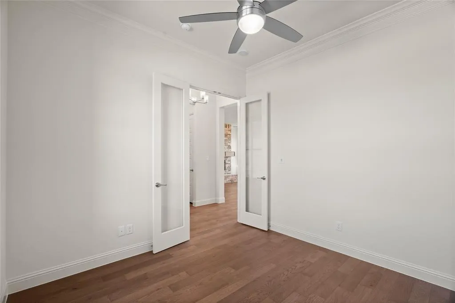
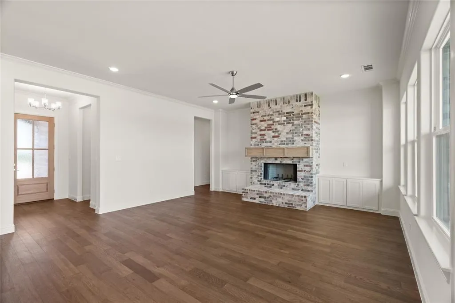
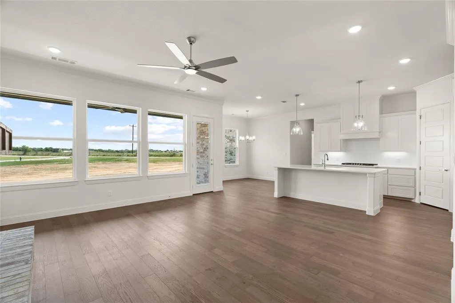
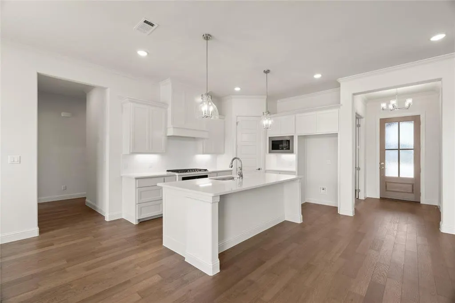
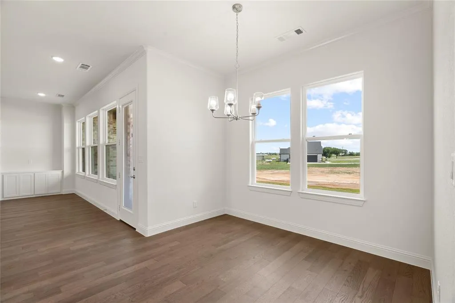
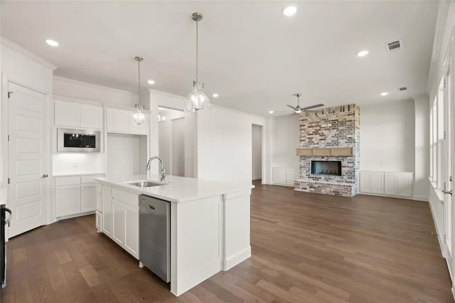
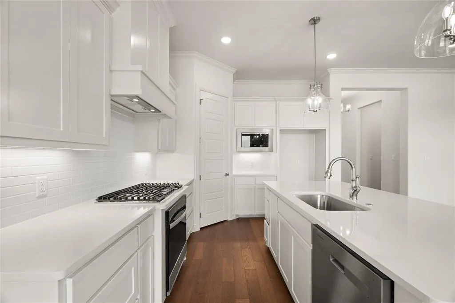
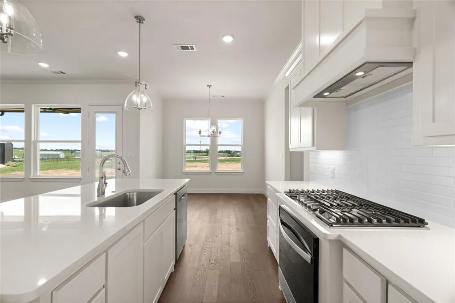
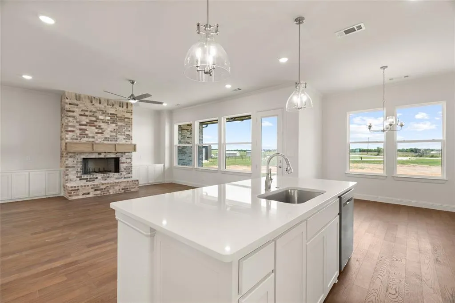
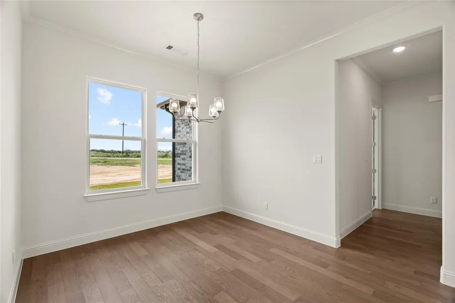
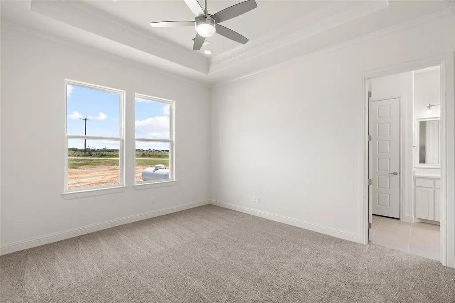
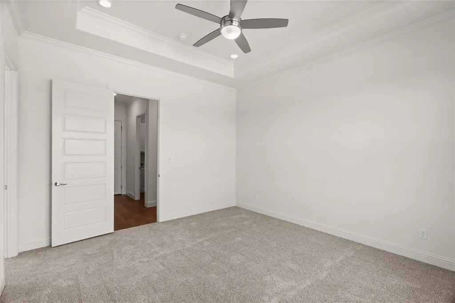
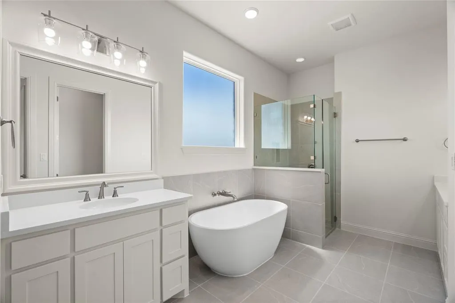
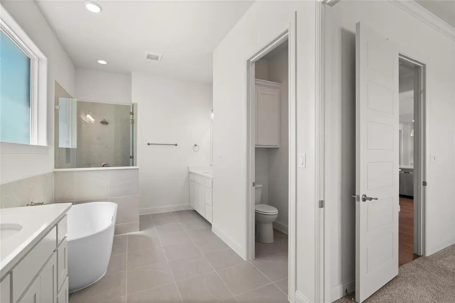
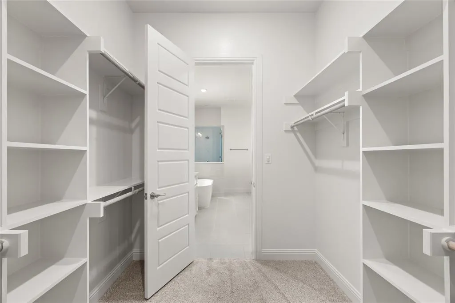
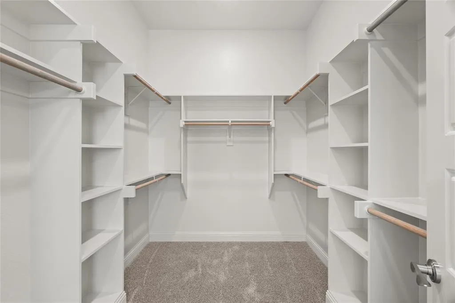
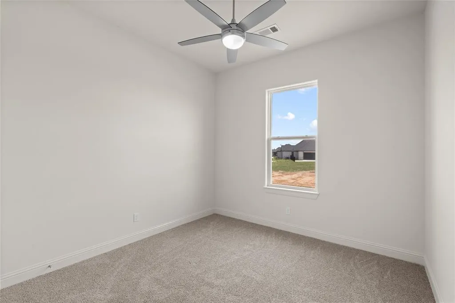
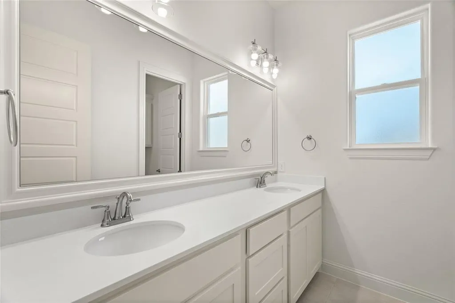
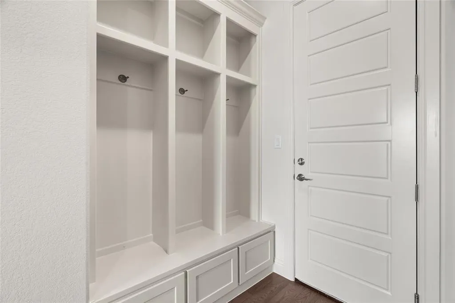
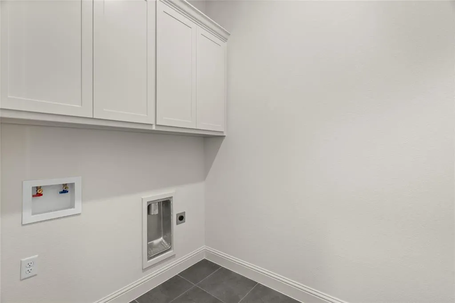
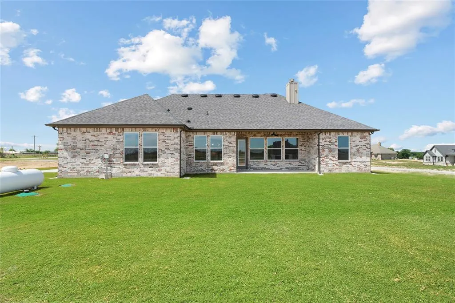
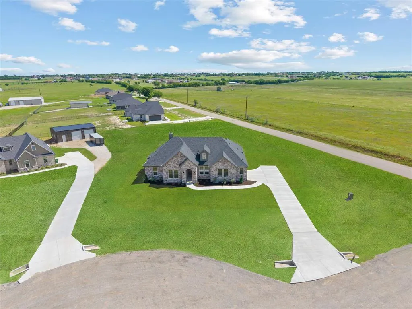
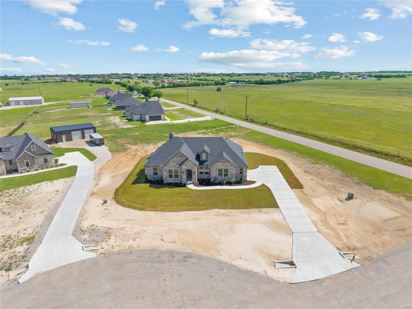
BUILDER OFFERING 5K SELLER CONCESSIONS, TITLE PAID WHEN PREFERRED LENDER USED! Thoughtfully designed single-story home offering approximately 2,280 square feet of living space, featuring a well-planned layout that combines comfort, style, and efficient use of space. The open-concept kitchen, dining, and great room serve as the heart of the home, enhanced by a fireplace and easy access to the covered patio—ideal for everyday living and entertaining. The kitchen includes a central island, walk-in pantry, and convenient flow to the utility and mudroom areas. A separate study provides a quiet space suitable for a home office, reading room, or creative use. The private owner’s suite is situated apart from the secondary bedrooms and features a spacious bedroom, walk-in closet, and ensuite bath with dual vanities, soaking tub, and separate shower. Secondary bedrooms are positioned on the opposite side of the home, offering separation from the primary living areas.
| Elementary School |
|---|
| Carson Elementary School |
| Price History | |
|---|---|
| 3/20/2026 | Listed $579,000 |
| 7/3/2026 | 6$549,000 |
General Features
| Utilities | Aerobic Septic,Co-op Water,Propane |
|---|---|
| Possession | Closing/Funding,Upon Completion |
| Roof | Composition |
| Appliances | Dishwasher,Disposal,Electric Oven,Gas Cooktop,Microwave,Vented Exhaust Fan |
| Number of Garage Spaces | 2 |
| Restrictions | Deed,No Mobile Home |
| School District | Decatur ISD |
| Year Built | 2026 |
| Architectural Style | Traditional |
| Levels | One |
| Will Subdivide | No |
| Property Subtype | Single Family Residence |
| Subdivision Name | Naomi Meadows |
| Transaction Type | For Sale |
| Occupant Type | Vacant |
| County | Wise |
| Property Type | Residential |
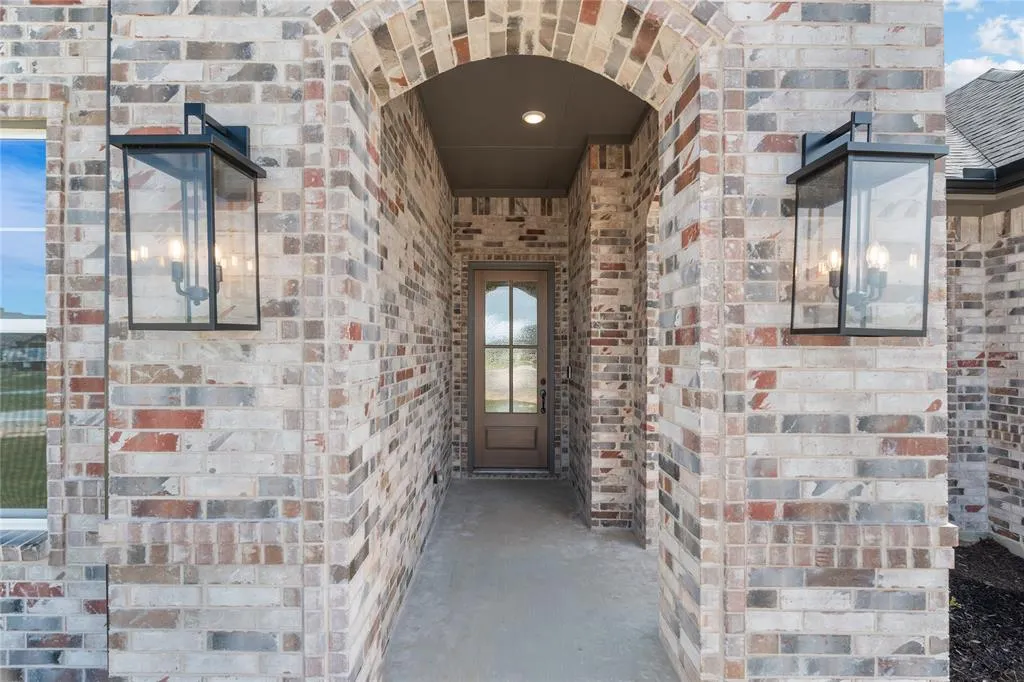
| Construction Materials | Brick |
| Year Built Details | New Construction - Complete |
| HOA Type | None |
| Special Notes | Agent Related to Owner,Deed Restrictions |
| Full Baths | 2 |
| Status | Active |
| Directions | Head North on I-35,take 287N,Exit FM407. Community will be approximately 3 miles heading east on your left hand side. |
| City | Decatur |
| Elementary School Name | Carson |
| High School | Decatur |
| Elementary School | Carson |
| Virtual Tour URL Unbranded | https://www.propertypanorama.com/instaview/ntreis/21200707 |
| Standard Status | Active |
| Listing Terms | Cash,Conventional,FHA,VA Loan |
Interior Features
| Interior Features | Open Floorplan |
|---|---|
| Flooring | Carpet,Engineered Wood,Tile |
| Fireplace Features | Wood Burning |
| Fireplaces Total | 1 |
| Dining Areas | 1 |
| Living Areas | 1 |
| Room Count | 8 |
| Half Baths | 1 |
| Lock Box Type | Combo |
| Total Bedrooms | 4 |
| Total Baths | 3 |
| Laundry Features | Dryer Hookup,Washer Hookup |
Exterior Features
| Exterior Features | Covered Patio/Porch |
|---|---|
| Lot Features | Acreage,Landscaped |
| Soil Type | Unknown |
| Parking Features | Garage |
| Lot Size | 1 to < 3 Acres |
| Covered Spaces | 2 |
| Lot Size Area | 1.0000 |
| Lot Size Units | Acres |
| Structural Style | Single Detached |
| Garage Y/N | Yes |
| Lot Size Square Feet | 43560.0000 |
| Lot Size Acres | 1.0000 |
| Patio And Porch Features | Covered |
| Attached Garage Y/N | Yes |
Amenities
- Foreclosure
- Views
- Short Sale
- New Construction
- Adult 55+
- Lease To Own
- No HOA Fees
- Furnished
- Primary On Main
- Air Conditioning
- Seller Finance
- Green
- Fixer Upper
- Horse
- Golf
- Fireplace
- Deck
- Garage
- Basement
- Pool
Property vs Single Family Average in 76234
Price
Year Built
Visits
 © 2026 North Texas Real Estate Information Systems, Inc. All rights reserved. Disclaimer: All information deemed reliable but not guaranteed and should be independently verified. All properties are subject to prior sale, change or withdrawal. Neither listing broker(s) nor REMAX Four Corners shall be responsible for any typographical errors, misinformation, misprints and shall be held totally harmless. The database information herein is provided from and copyrighted by the North Texas Real Estate
 Austin Board of REALTORS® Copyright ©2026 All rights reserved.
 MLS Technology® Oklahoma; All information deemed reliable but not guaranteed. All properties are subject to prior sale, change or withdrawal. Neither listing broker(s) or information provider(s) shall be responsible for any typographical errors, misinformation, misprints and shall be held totally harmless. Listing(s) information is provided for consumer's personal, non-commercial use and may not be used for any purpose other than to identify prospective properties consumers may be interested
 The data relating to real estate for sale on this website comes in part from the Internet
Data Exchange (IDX) of the Greater Tyler Association of REALTORS Multiple Listing
Service. The IDX logo indicates listings of other real estate firms that are identified in
the detailed listing information. The information being provided is for consumers'
personal, non-commercial use and may not be used for any purpose other than to identify
prospective properties consumers may be interested in purchasing.
The data relating to real estate for sale on this website comes in part from the Internet
Data Exchange (IDX) of the Greater Tyler Association of REALTORS Multiple Listing
Service. The IDX logo indicates listings of other real estate firms that are identified in
the detailed listing information. The information being provided is for consumers'
personal, non-commercial use and may not be used for any purpose other than to identify
prospective properties consumers may be interested in purchasing.
 All information deemed reliable but not guaranteed. All properties are subject to prior sale, change or withdrawal. Neither listing broker(s) or information provider(s) shall be responsible for any typographical errors, misinformation, misprints and shall be held totally harmless. Listing(s) information is provided for consumer's personal, non-commercial use and may not be used for any purpose other than to identify prospective properties consumers may be interested in purchasing. The data relating
