
Open House Sat, Sep 19th 12:00 PM - 05:30 PM

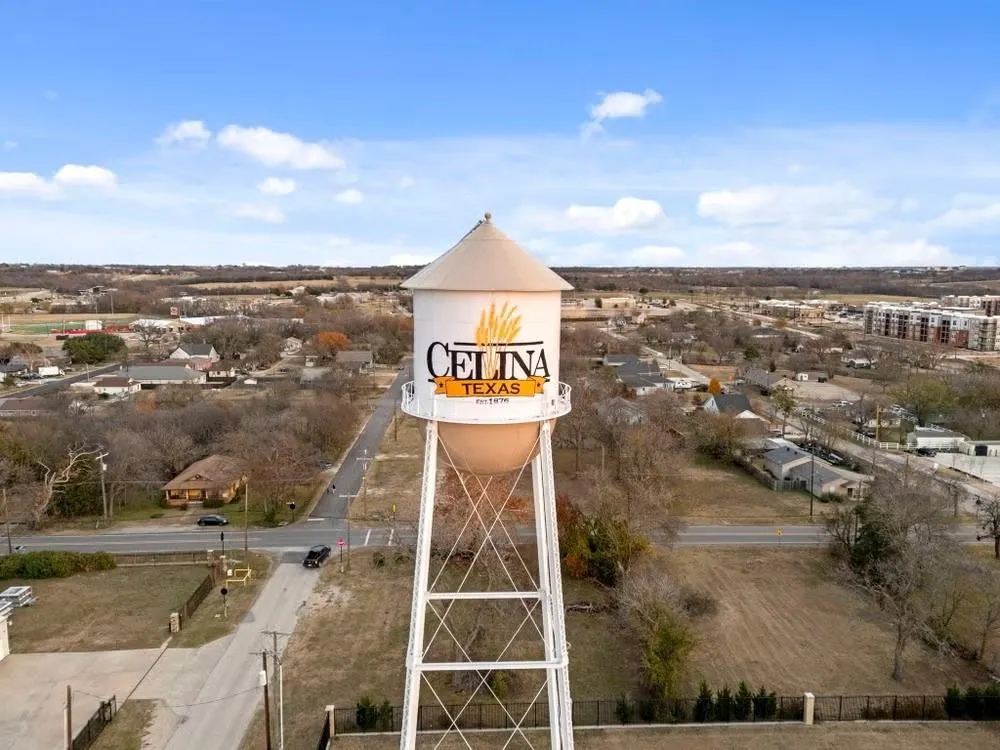
Address
609 Dublin Drive, Celina, TX
Price
$ 549,990
Property Attributes
- MLS#21195053
- TypeSingle Family
- Listing Status Active
- CountyCOLLIN
- CityCelina
- NeighborhoodHillside Village
- Zip75009
- StyleTraditional
- Year Built2026
- Price$ 549,990
- Bedrooms5
- Full Bathrooms5
- Half Bathrooms1
- Sqr Footage3642
- Lot Size0.138 Acres
Data Source:
North Texas Real Estate Info Systems (NTREIS)
Property Description
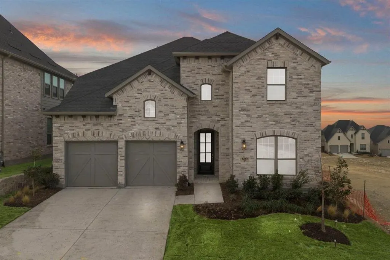
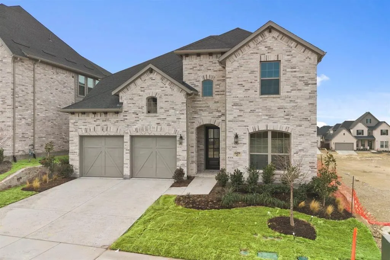
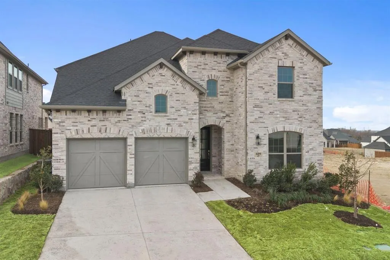
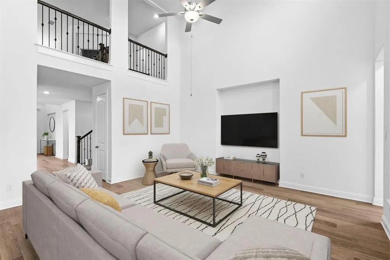
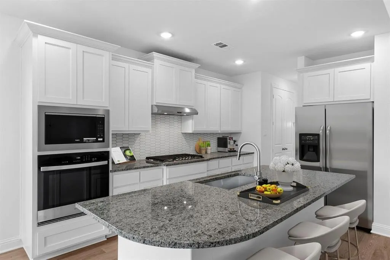
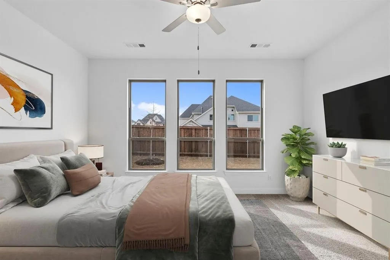
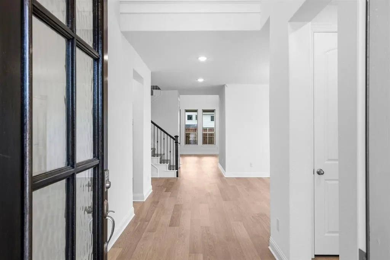
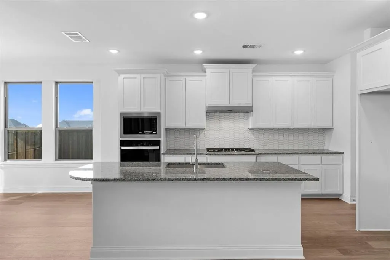
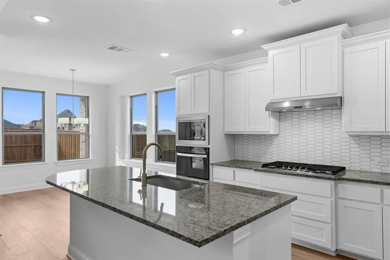
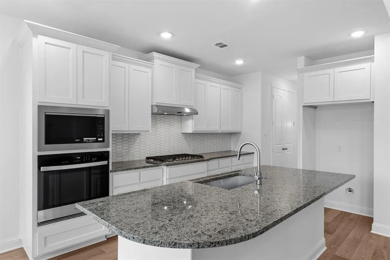
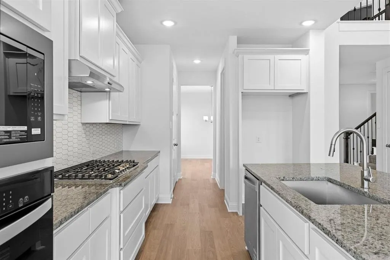
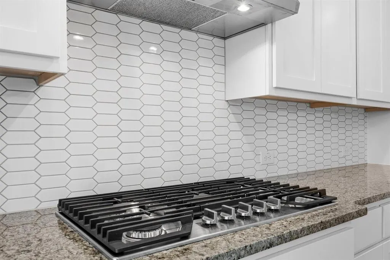
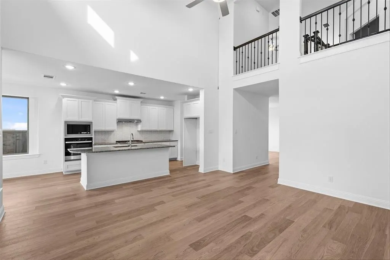
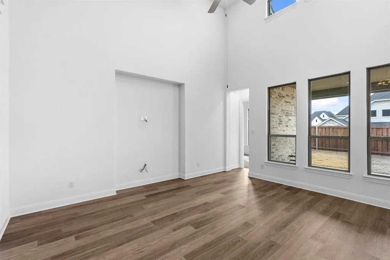
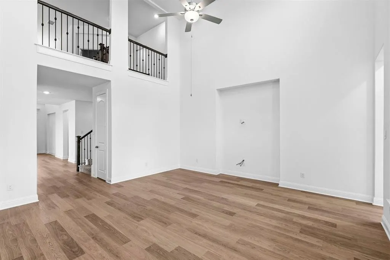
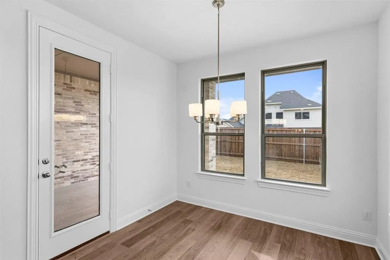
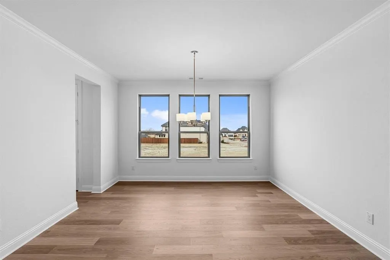
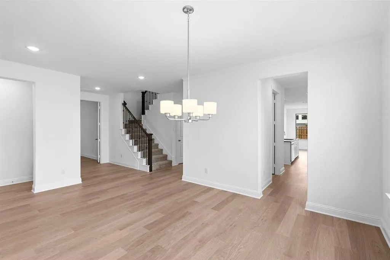
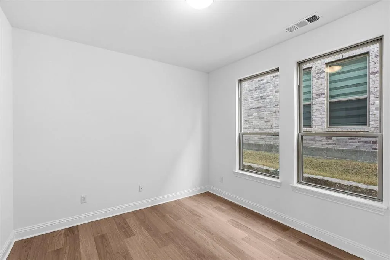
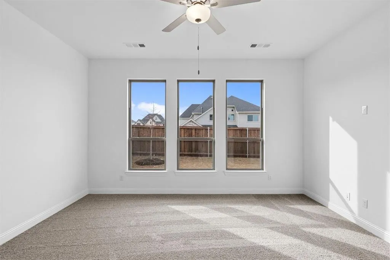
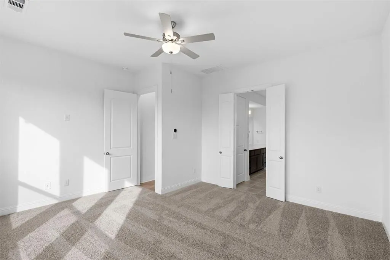
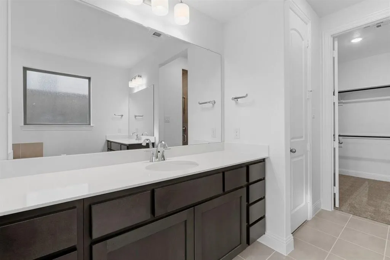
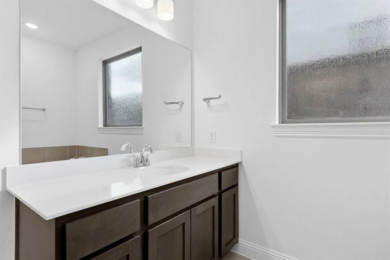
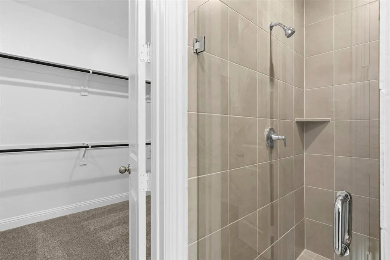
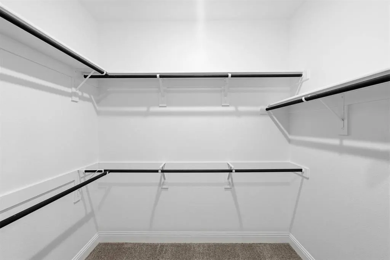
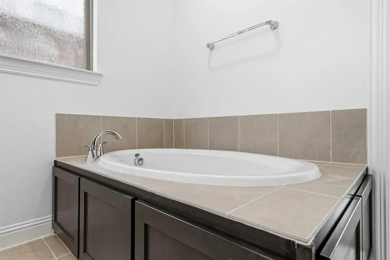
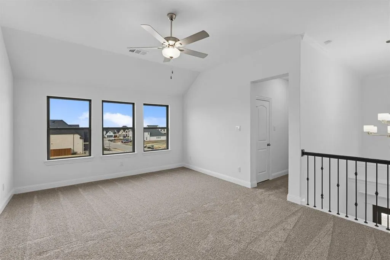
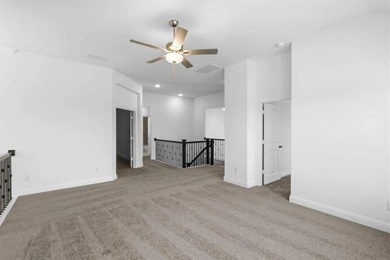
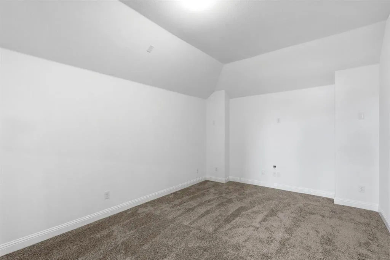
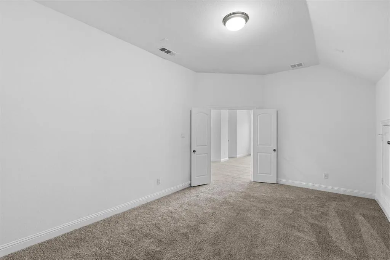
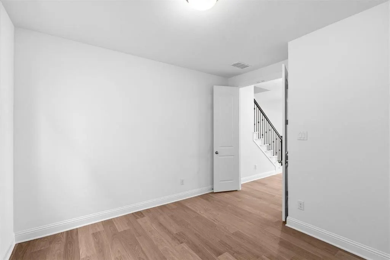
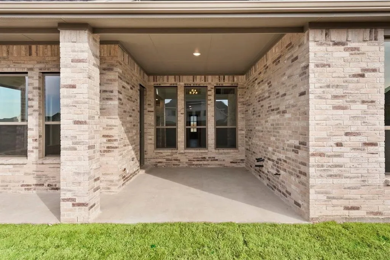
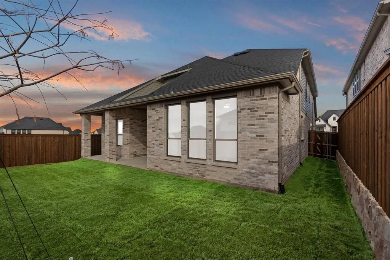
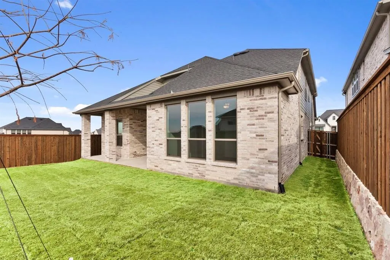
MLS# 21195053 - Built by Coventry Homes - Const. Completed Mar 02 2026 ~ Step into this beautifully designed 5-bedroom home where soaring ceilings and an open-concept layout create a bright, airy atmosphere from the moment you walk in. Elegant upgraded flooring flows seamlessly into a chef-inspired kitchen, complete with premium finishes and top-of-the-line appliances — perfect for everyday living or entertaining in style. Home features a private study, a spacious game room, and media room offer endless possibilities for work, fun, and relaxation. With striking curb appeal and thoughtful upgrades throughout, this home is a perfect blend of luxury, function, and charm - tour it today!
| Elementary School |
|---|
| Margie Moore Vasquez Elementary School |
| Price History | |
|---|---|
| 3/2/2026 | Listed $639,999 |
| 5/8/2026 | 7$599,990 |
| 8/3/2026 | 1$597,990 |
| 8/8/2026 | 1$594,990 |
| 9/3/2026 | 8$549,990 |
General Features
| Heating | Central,Natural Gas |
|---|---|
| Cooling | Ceiling Fan(s),Central Air |
| Utilities | City Sewer,City Water |
| Possession | Closing/Funding |
| Roof | Composition |
| Appliances | Dishwasher,Disposal,Electric Oven,Gas Cooktop,Microwave |
| Assoc Fees | 850 |
| Number of Garage Spaces | 2 |
| School District | Celina ISD |
| HOA Fee Includes | Full Use of Facilities,Management Fees |
| Year Built | 2026 |
| Architectural Style | Traditional |
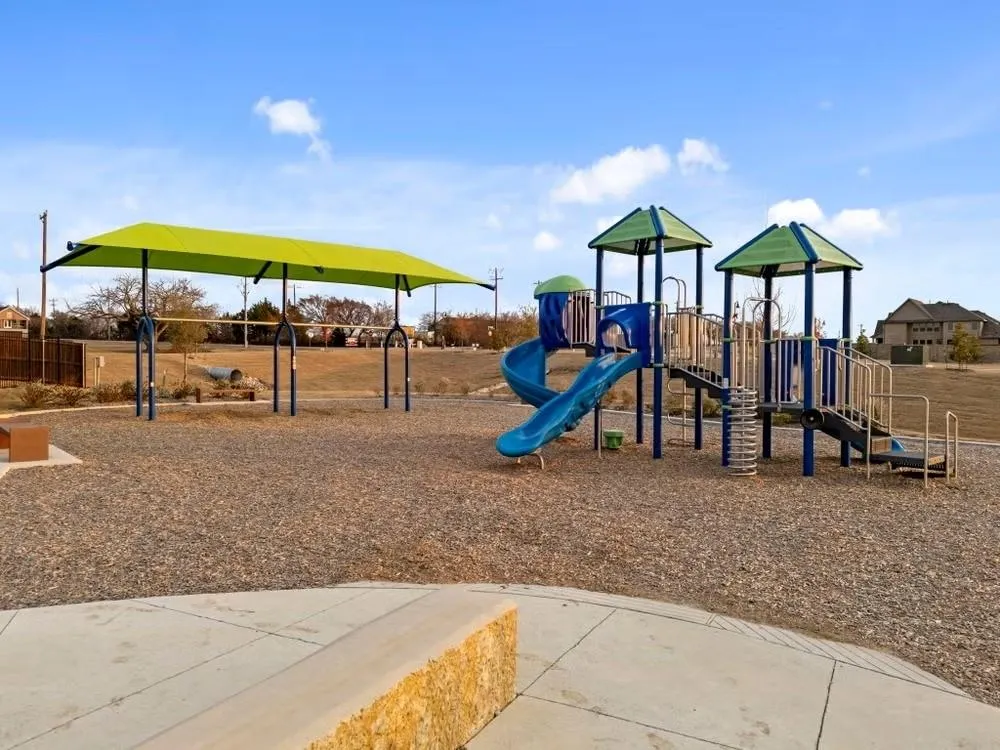
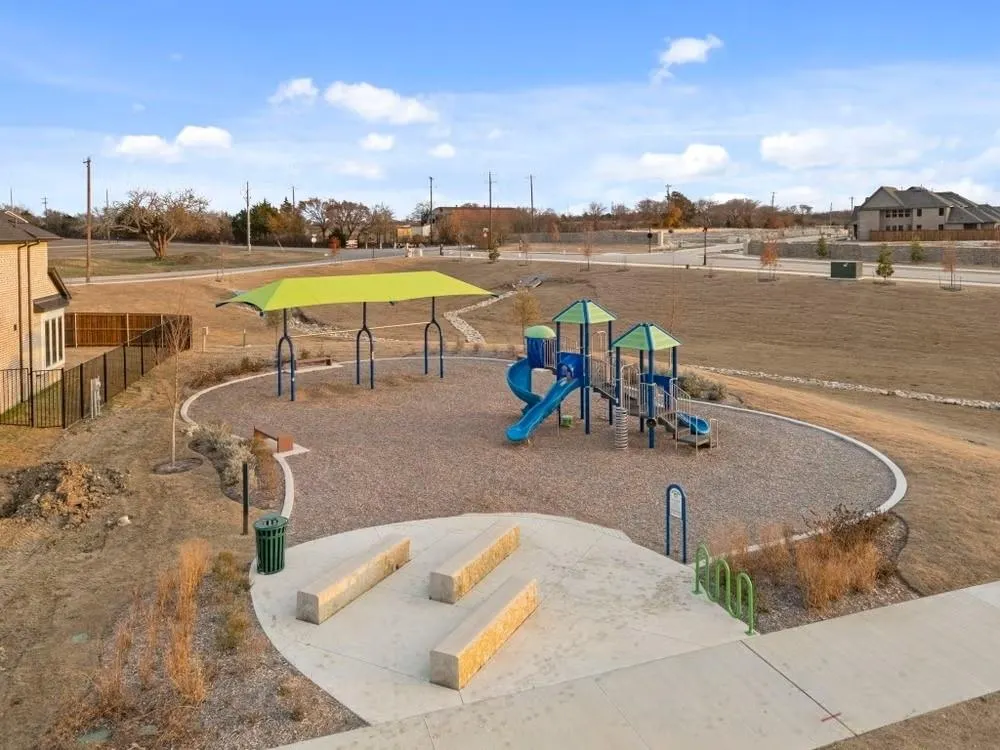
| Community Features | Community Pool,Jogging Path/Bike Path,Park,Playground |
| Levels | Two |
| Will Subdivide | No |
| Property Subtype | Single Family Residence |
| Subdivision Name | Hillside Village |
| Transaction Type | For Sale |
| Occupant Type | Vacant |
| County | Collin |
| Property Type | Residential |
| Security Features | Prewired |
| Construction Materials | Brick |
| Association Fee Frequency | Annually |
| Year Built Details | New Construction - Complete |
| HOA Type | Mandatory |
| Green Energy Efficient | Appliances,Lighting,Waterheater |
| Full Baths | 5 |
| Status | Active |
| Directions | S Preston Rd to E Glendenning Pkwy. Left on Old Glendenning Rd. Lef on Waterford Dr |
| City | Celina |
| Elementary School Name | Margie Moore Vasquez |
| High School | Celina |
| Open House | Public: Sat Sep 19,12:00PM-5:30PM |
| Green Water Conservation | Efficient Hot Water Distribution |
| Elementary School | Margie Moore Vasquez |
| Virtual Tour URL Unbranded | https://www.propertypanorama.com/instaview/ntreis/21195053 |
| Standard Status | Active |
Interior Features
| Interior Features | Kitchen Island,Open Floorplan,Vaulted Ceiling(s) |
|---|---|
| Flooring | Carpet,Ceramic Tile,Laminate |
| Dining Areas | 2 |
| Living Areas | 3 |
| Room Count | 11 |
| Half Baths | 1 |
| Lock Box Type | None |
| Total Bedrooms | 5 |
| Total Baths | 6 |
| Laundry Features | Electric Dryer Hookup,Washer Hookup |
Exterior Features
| Exterior Features | Covered Patio/Porch |
|---|---|
| Lot Features | Interior Lot |
| Fencing | Back Yard,Fenced,Wood |
| Garage Length | 20 |
| Garage Width | 19 |
| Parking Features | Garage Double Door |
| Lot Size | Less Than .5 Acre (not Zero) |
| Covered Spaces | 2 |
| Foundation | Slab |
| Lot Size Area | 0.1380 |
| Lot Size Dimensions | 50x120 |
| Lot Size Units | Acres |
| Planned Development | Hillside Village |
| Structural Style | Single Detached |
| Garage Y/N | Yes |
| Lot Size Square Feet | 6011.2800 |
| Lot Size Acres | 0.1380 |
| Patio And Porch Features | Covered |
| Attached Garage Y/N | Yes |
Amenities
- Foreclosure
- Views
- Short Sale
- New Construction
- Adult 55+
- Lease To Own
- No HOA Fees
- Furnished
- Primary On Main
- Air Conditioning
- Seller Finance
- Green
- Fixer Upper
- Horse
- Golf
- Fireplace
- Deck
- Garage
- Basement
- Pool
Property vs Single Family Average in 75009
Price
Year Built
Visits
 © 2026 North Texas Real Estate Information Systems, Inc. All rights reserved. Disclaimer: All information deemed reliable but not guaranteed and should be independently verified. All properties are subject to prior sale, change or withdrawal. Neither listing broker(s) nor REMAX Four Corners shall be responsible for any typographical errors, misinformation, misprints and shall be held totally harmless. The database information herein is provided from and copyrighted by the North Texas Real Estate
 Austin Board of REALTORS® Copyright ©2026 All rights reserved.
 MLS Technology® Oklahoma; All information deemed reliable but not guaranteed. All properties are subject to prior sale, change or withdrawal. Neither listing broker(s) or information provider(s) shall be responsible for any typographical errors, misinformation, misprints and shall be held totally harmless. Listing(s) information is provided for consumer's personal, non-commercial use and may not be used for any purpose other than to identify prospective properties consumers may be interested
 The data relating to real estate for sale on this website comes in part from the Internet
Data Exchange (IDX) of the Greater Tyler Association of REALTORS Multiple Listing
Service. The IDX logo indicates listings of other real estate firms that are identified in
the detailed listing information. The information being provided is for consumers'
personal, non-commercial use and may not be used for any purpose other than to identify
prospective properties consumers may be interested in purchasing.
The data relating to real estate for sale on this website comes in part from the Internet
Data Exchange (IDX) of the Greater Tyler Association of REALTORS Multiple Listing
Service. The IDX logo indicates listings of other real estate firms that are identified in
the detailed listing information. The information being provided is for consumers'
personal, non-commercial use and may not be used for any purpose other than to identify
prospective properties consumers may be interested in purchasing.
 All information deemed reliable but not guaranteed. All properties are subject to prior sale, change or withdrawal. Neither listing broker(s) or information provider(s) shall be responsible for any typographical errors, misinformation, misprints and shall be held totally harmless. Listing(s) information is provided for consumer's personal, non-commercial use and may not be used for any purpose other than to identify prospective properties consumers may be interested in purchasing. The data relating
