

Address
5103 Vickery Boulevard, Dallas, TX
Price
$ 1,900,000
Property Attributes
- MLS#21040547
- TypeSingle Family
- Listing Status Active
- CountyDALLAS
- CityDallas
- NeighborhoodVickery Place
- Zip75206
- StyleContemporary/Modern
- Year Built2023
- Price$ 1,900,000
- Bedrooms2
- Full Bathrooms3
- Half Bathrooms1
- Sqr Footage3130
- Lot Size0.0861 Acres
Data Source:
North Texas Real Estate Info Systems (NTREIS)
Property Description
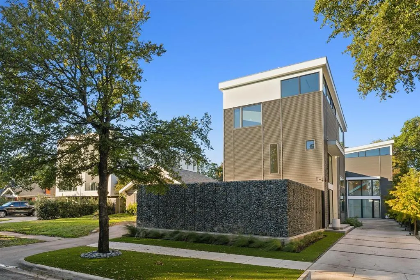
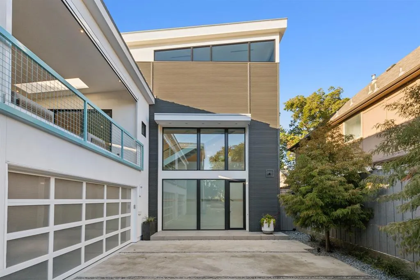
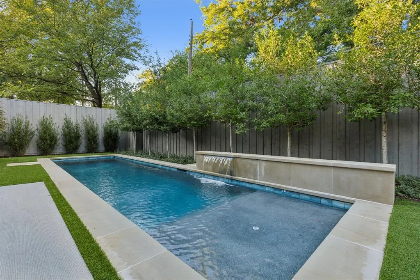
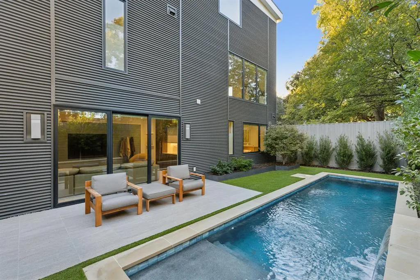
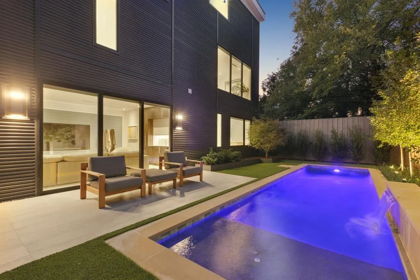
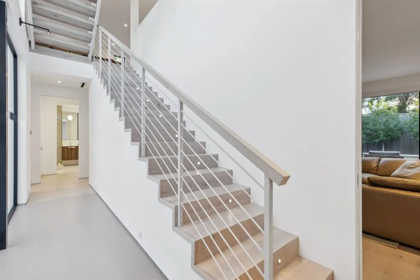
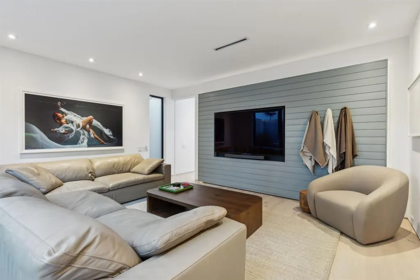
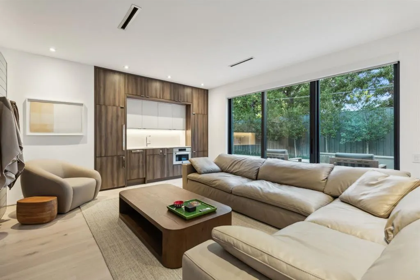
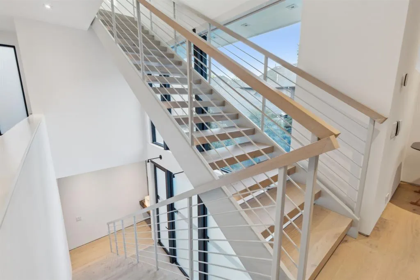
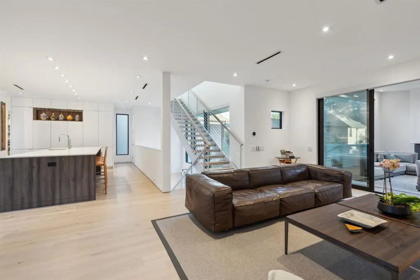
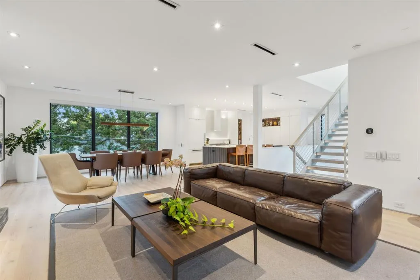
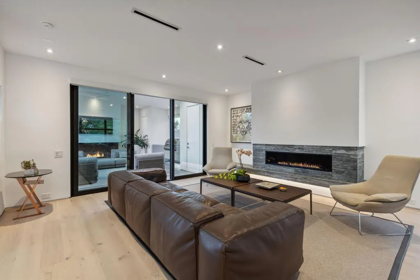
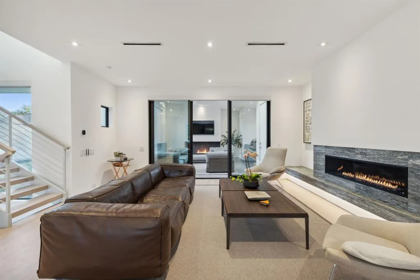
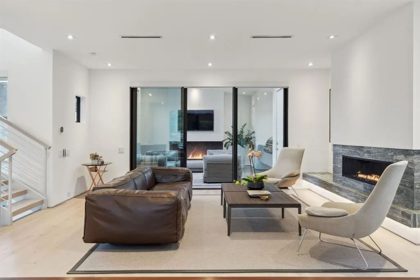
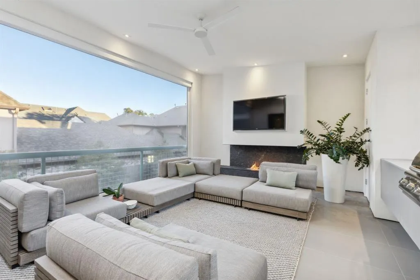
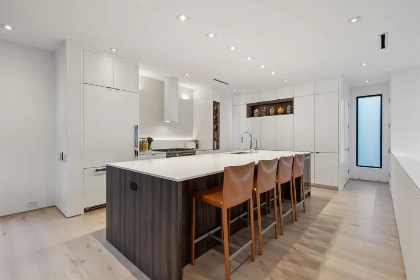
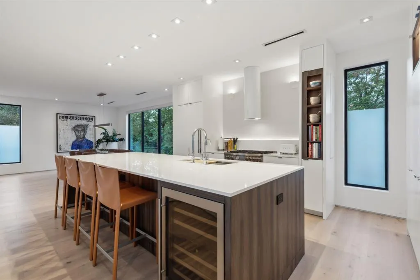
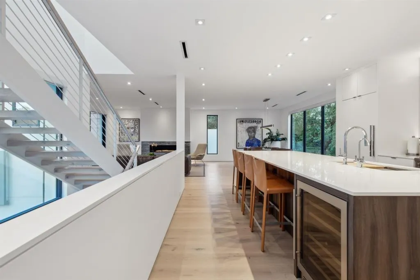
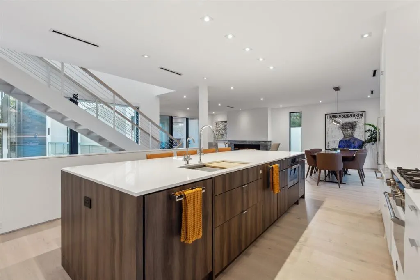
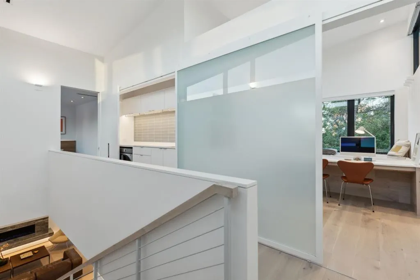
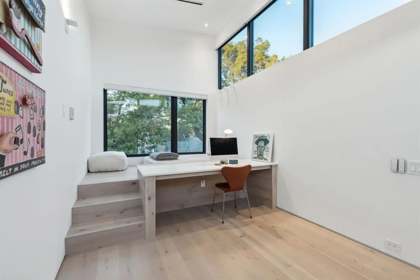
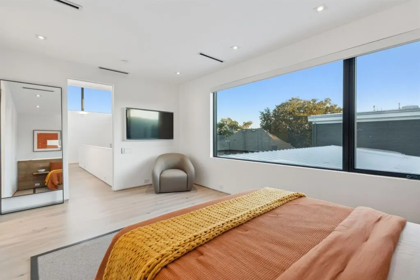
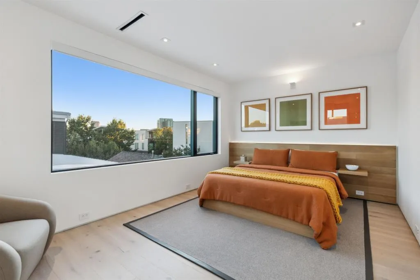
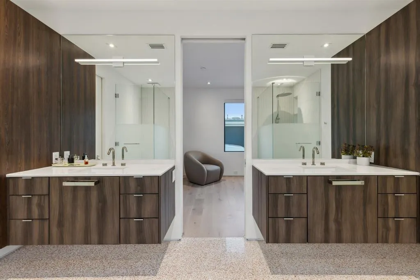
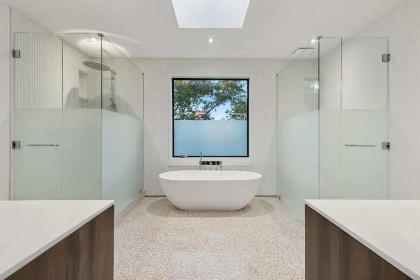
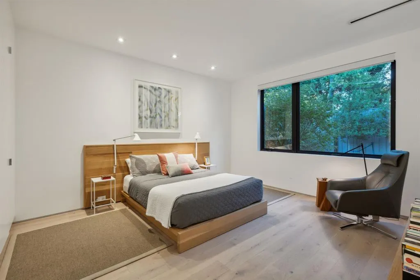
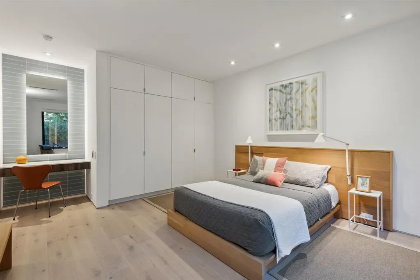
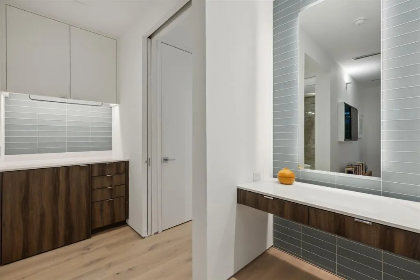
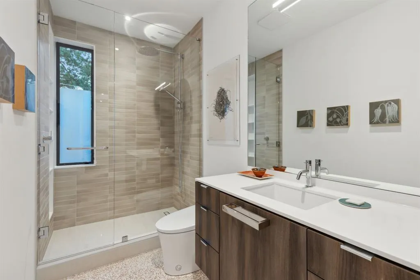
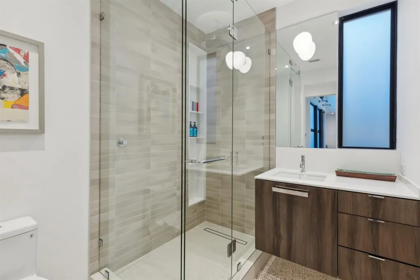
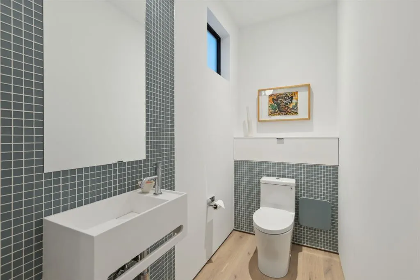
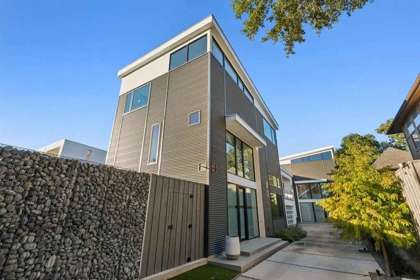
Award-Winning Modern Masterpiece by Paul Jankowski. Featured on the 2026 AIA Home Tour. Designed and built by the award-winning team at Modern Living Dwellings, this exceptional residence showcases innovative architecture, thoughtful design, and high-quality finishes throughout. An urban oasis of style and sophistication, the home features expansive windows, glass doors, and skylights that fill the interiors with natural light, while a carefully curated lighting design creates a warm and inviting ambiance after sunset. The second level is designed for seamless indoor-outdoor living and entertaining. The chef’s kitchen opens effortlessly to the dining and living areas and an electronically screened outdoor living room complete with a built-in grill and fireplace. The kitchen features high-end appliances, an oversized island, a walk-in pantry, and custom cabinetry offering abundant storage. The third floor is dedicated to the luxurious primary suite, complete with a separate private living area. The first level offers an ensuite guest bedroom and a versatile secondary living space with a built-in kitchen, opening to a beautifully landscaped backyard with a stunning saltwater pool. Extensive upgrades include electronic shades, Phantom screens, smart toilets, a whole-house water filtration system, security cameras, and much more. Ideally situated in a vibrant and evolving neighborhood surrounded by exciting new developments, this architectural gem offers exceptional walkability to the acclaimed restaurants, boutiques, and shops of Knox-Henderson and Greenville Avenue. The home is also available for purchase fully furnished, offering a seamless, turnkey living experience.
| Elementary School |
|---|
| Geneva Heights Elementary School |
| Price History | |
|---|---|
| 10/28/2026 | Listed $1,900,000 |
General Features
| Heating | Central,ENERGY STAR Qualified Equipment,Fireplace(s),Natural Gas,Zoned |
|---|---|
| Cooling | Ceiling Fan(s),Central Air,Electric,ENERGY STAR Qualified Equipment,Multi Units,Zoned |
| Utilities | Alley,Asphalt,Cable Available,City Sewer,City Water,Curbs,Electricity Connected,Individual Gas Meter,Individual Water Meter,Natural Gas Available,Overhead Utilities,Sewer Available,Sidewalk,Undergrou |
| Possession | Closing/Funding |
| Roof | Metal |
| Appliances | Built-in Gas Range,Built-in Refrigerator,Dishwasher,Disposal,Dryer,Electric Oven,Gas Cooktop,Gas Water Heater,Ice Maker,Microwave,Convection Oven,Double Oven,Plumbed For Gas in Kitchen,Refrigerator,T |
| Number of Garage Spaces | 2 |
| Restrictions | None |
| School District | Dallas ISD |
| Pool Y/N | Yes |
| Year Built | 2023 |
| Architectural Style | Contemporary/Modern |
| Levels | Three Or More |
| Will Subdivide | No |
| Property Subtype | Single Family Residence |
| Subdivision Name | Vickery Place |
| Transaction Type | For Sale |
| County | Dallas |
| Property Type | Residential |
| Security Features | Carbon Monoxide Detector(s),Firewall(s),Prewired,Security System Owned,Smoke Detector(s) |
| Construction Materials | Steel Siding,Stucco |
| Year Built Details | Preowned |
| Accessory Unit Y/N | No |
| HOA Type | None |
| Green Energy Efficient | HVAC,Insulation,Lighting,Low Flow Commode,Mechanical Fresh Air,Thermostat,Waterheater,Windows |
| Full Baths | 3 |
| Status | Active |
| Directions | GPS |
| City | Dallas |
| Other Equipment | Home Theater,Irrigation Equipment |
| Elementary School Name | Geneva Heights |
| High School | Woodrow Wilson |
| Green Water Conservation | Low-Flow Fixtures |
| Elementary School | Geneva Heights |
| Virtual Tour URL Unbranded | https://www.propertypanorama.com/instaview/ntreis/21040547 |
| Standard Status | Active |
| Listing Terms | Cash,Conventional |
Interior Features
| Interior Features | Built-in Features,Built-in Wine Cooler,Cable TV Available,Chandelier,Decorative Lighting,Eat-in Kitchen,Flat Screen Wiring,High Speed Internet Available,In-Law Suite Floorplan,Kitchen Island,Natural |
|---|---|
| Flooring | Hardwood,Tile |
| Fireplace Features | Gas,Glass Doors,Outside,Raised Hearth,Ventless |
| Fireplaces Total | 2 |
| Dining Areas | 1 |
| Living Areas | 2 |
| Room Count | 12 |
| Half Baths | 1 |
| Lock Box Type | Blue iBox |
| Total Bedrooms | 2 |
| Total Baths | 4 |
Exterior Features
| Exterior Features | Attached Grill,Gas Grill,Lighting,Outdoor Grill,Outdoor Living Center |
|---|---|
| Lot Features | Few Trees,Interior Lot,Landscaped,Level,Sprinkler System |
| Fencing | Full,High Fence,Privacy,Wood |
| Garage Length | 19 |
| Garage Width | 21 |
| Lot Size Source | Plans |
| Parking Features | Concrete,Covered,Driveway,Electric Vehicle Charging Station(s),Enclosed,Epoxy Flooring,Garage,Garage Door Opener,Garage Faces Side,Inside Entrance,Lighted,On Site,Private,Secured,Shared Driveway,Side |
| Lot Size | Less Than .5 Acre (not Zero) |
| Covered Spaces | 2 |
| Foundation | Concrete Perimeter,Slab |
| Pool Features | Fenced,Gunite,Heated,Outdoor Pool,Private,Salt Water,Water Feature,Waterfall |
| Lot Size Area | 3750.0000 |
| Lot Size Dimensions | 50x75 |
| Lot Size Units | Square Feet |
| Structural Style | Attached or 1/2 Duplex |
| Garage Y/N | Yes |
| Lot Size Square Feet | 3750.0000 |
| Lot Size Acres | 0.0861 |
| Attached Garage Y/N | Yes |
Amenities
- Foreclosure
- Views
- Short Sale
- New Construction
- Adult 55+
- Lease To Own
- No HOA Fees
- Furnished
- Primary On Main
- Air Conditioning
- Seller Finance
- Green
- Fixer Upper
- Horse
- Golf
- Fireplace
- Deck
- Garage
- Basement
- Pool
Property vs Single Family Average in 75206
Price
Year Built
Visits
 © 2026 North Texas Real Estate Information Systems, Inc. All rights reserved. Disclaimer: All information deemed reliable but not guaranteed and should be independently verified. All properties are subject to prior sale, change or withdrawal. Neither listing broker(s) nor REMAX Four Corners shall be responsible for any typographical errors, misinformation, misprints and shall be held totally harmless. The database information herein is provided from and copyrighted by the North Texas Real Estate
 Austin Board of REALTORS® Copyright ©2026 All rights reserved.
 MLS Technology® Oklahoma; All information deemed reliable but not guaranteed. All properties are subject to prior sale, change or withdrawal. Neither listing broker(s) or information provider(s) shall be responsible for any typographical errors, misinformation, misprints and shall be held totally harmless. Listing(s) information is provided for consumer's personal, non-commercial use and may not be used for any purpose other than to identify prospective properties consumers may be interested
 The data relating to real estate for sale on this website comes in part from the Internet
Data Exchange (IDX) of the Greater Tyler Association of REALTORS Multiple Listing
Service. The IDX logo indicates listings of other real estate firms that are identified in
the detailed listing information. The information being provided is for consumers'
personal, non-commercial use and may not be used for any purpose other than to identify
prospective properties consumers may be interested in purchasing.
 All information deemed reliable but not guaranteed. All properties are subject to prior sale, change or withdrawal. Neither listing broker(s) or information provider(s) shall be responsible for any typographical errors, misinformation, misprints and shall be held totally harmless. Listing(s) information is provided for consumer's personal, non-commercial use and may not be used for any purpose other than to identify prospective properties consumers may be interested in purchasing. The data relating
