
Address
12066 Jazmin Cir, Flint, TX
Price
$ 675,000
Property Attributes
- MLS#26011488
- TypeSingle Family
- Listing Status Active
- CountySMITH
- CityFlint
- AreaSmith
- NeighborhoodSPRUCE HILL ESTATES
- Zip75762
- StyleTraditional
- Year Built2018
- Taxes$ 7878
- Price$ 675,000
- Bedrooms3
- Full Bathrooms2
- Half Bathrooms1
- Sqr Footage2722
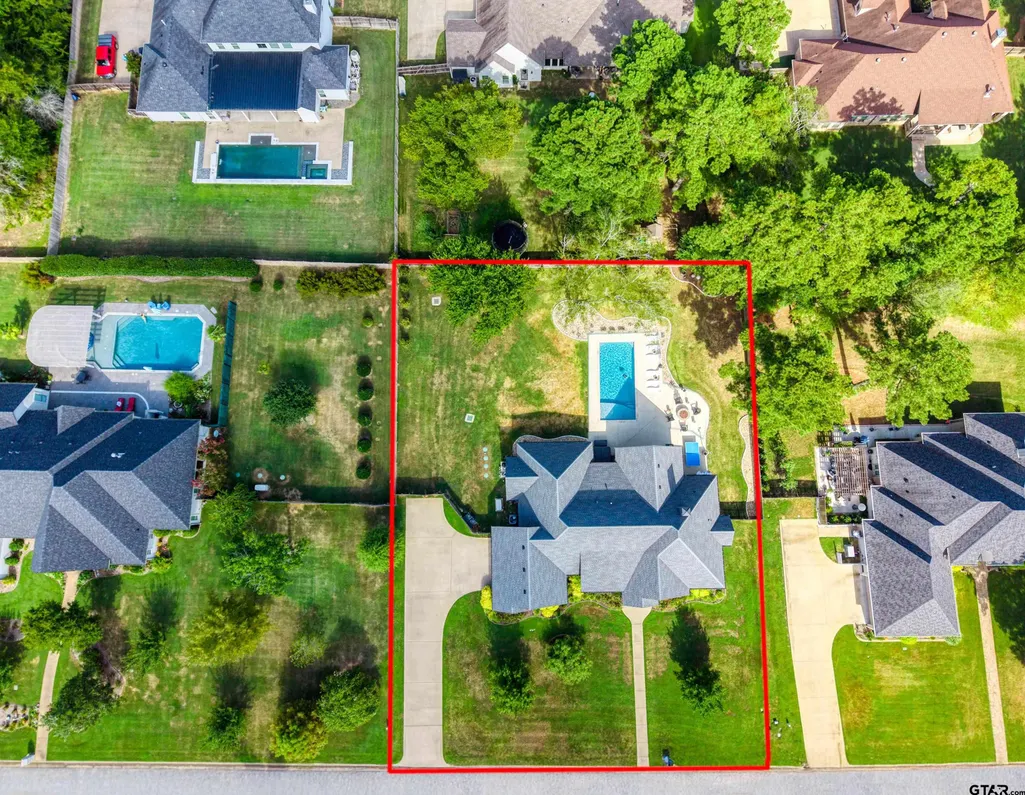
- Lot Size0.55 Acres
Data Source:
Greater Tyler AOR (GTAR)
Property Description
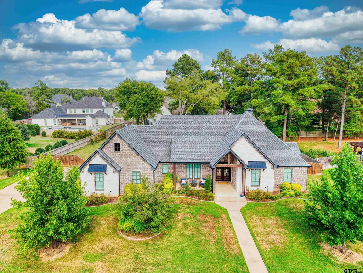
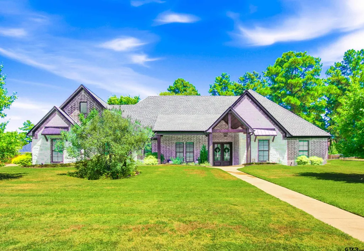
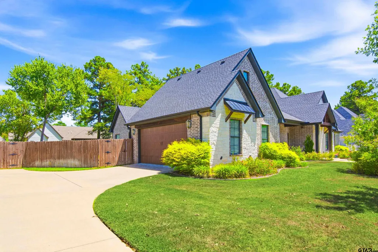
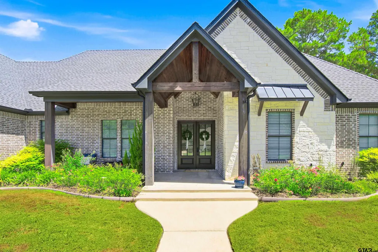
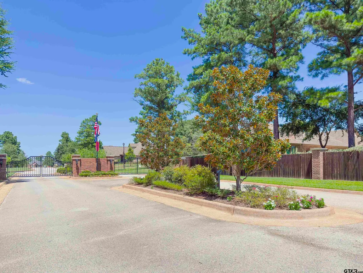
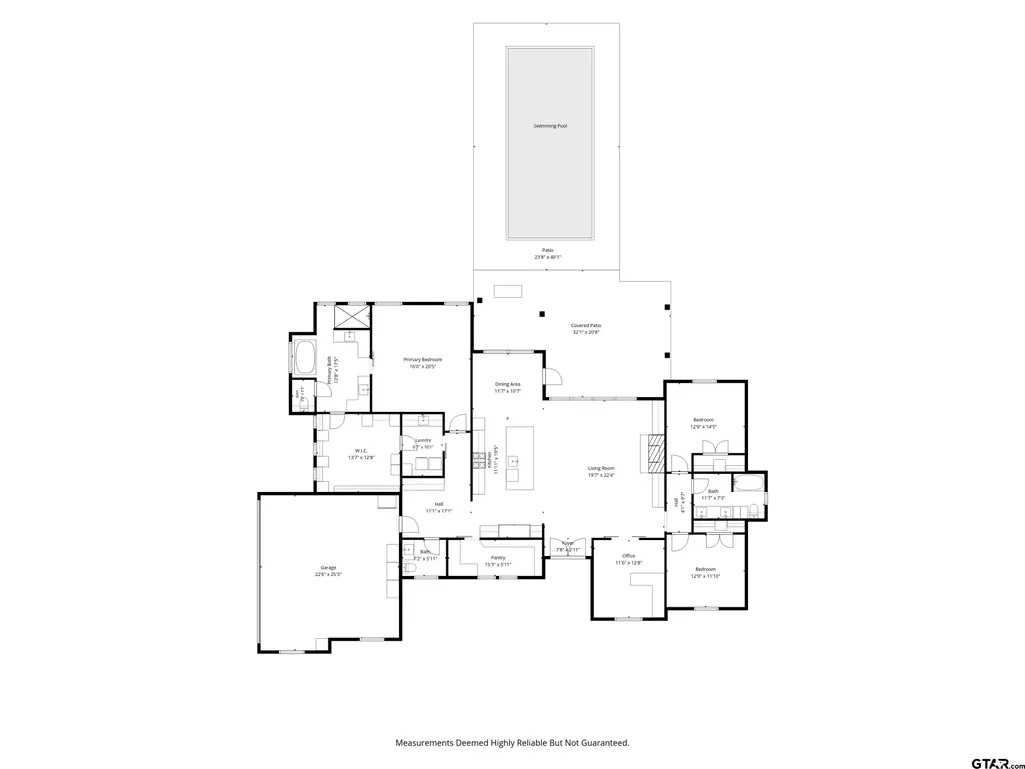
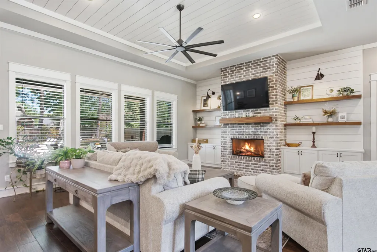
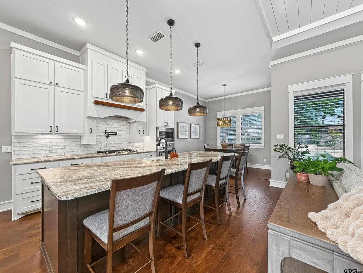
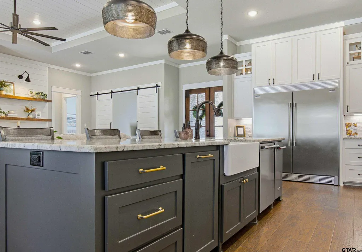
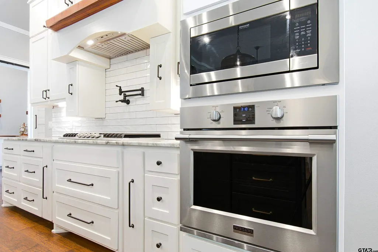
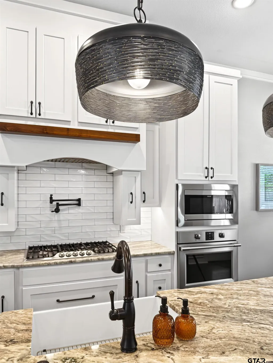
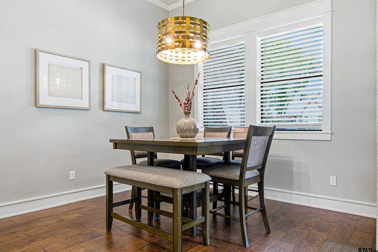
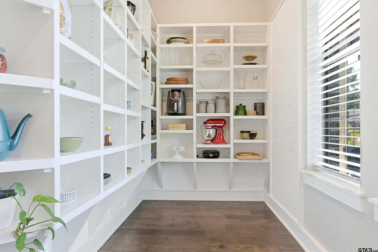
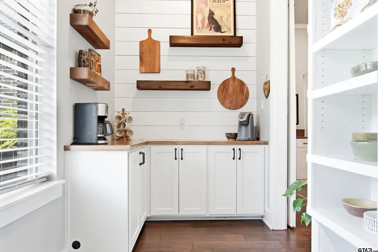
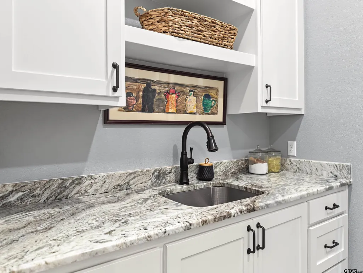
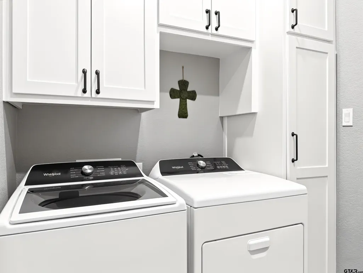
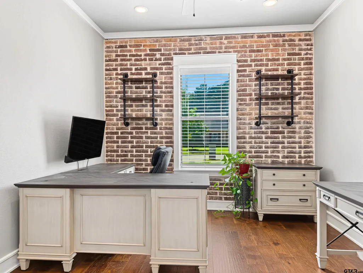
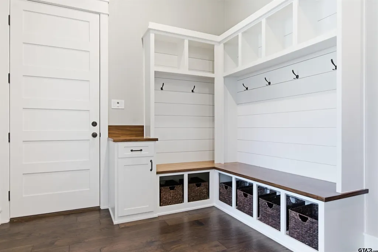
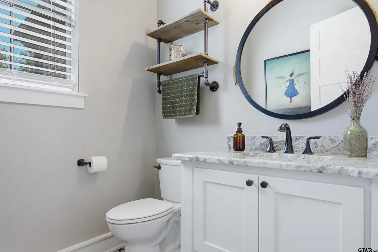
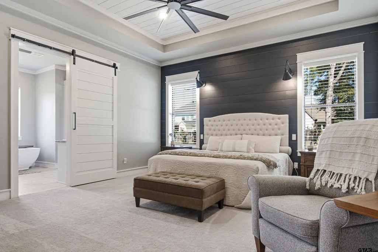
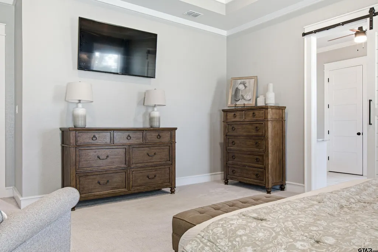
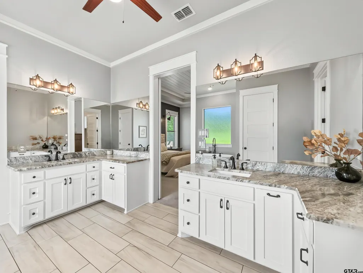
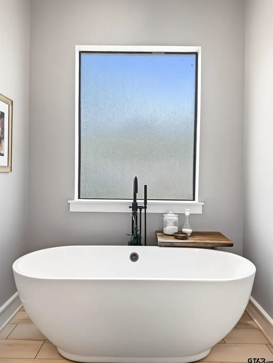
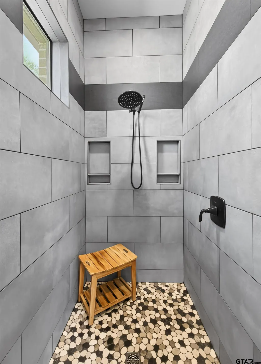
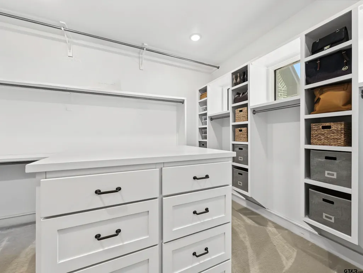
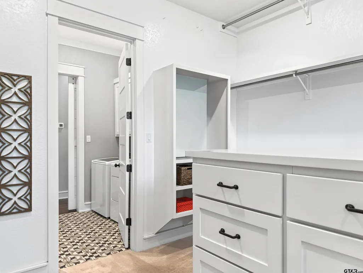
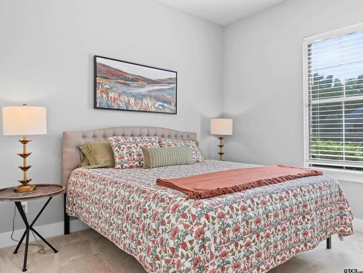
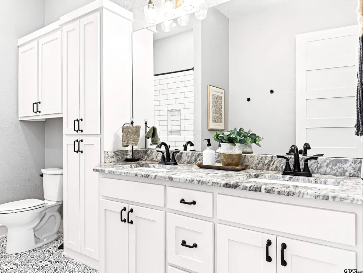
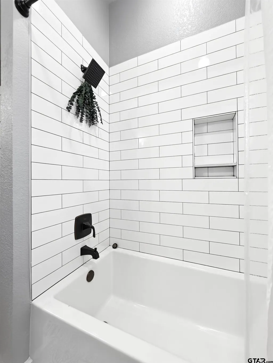
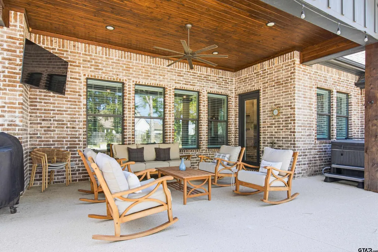
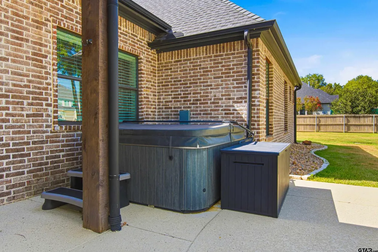
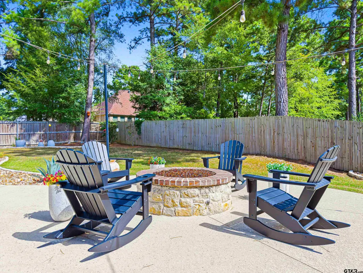
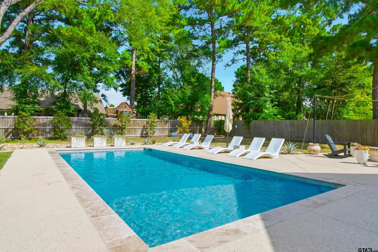
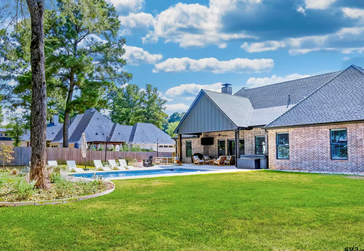
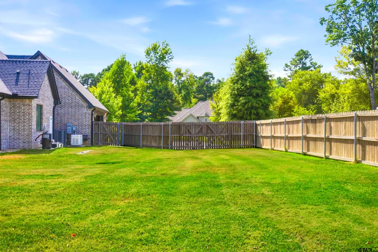
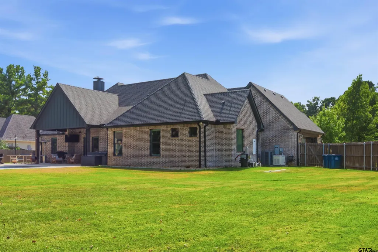
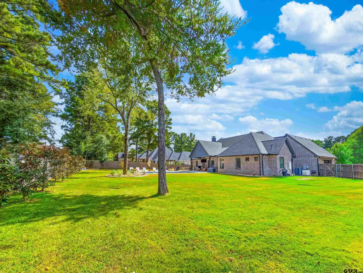
Tucked inside the gated Spruce Hill Estates subdivision in Flint, TX, this stunning 3 bedroom, 2.5 bath home on a half-acre lot offers the space, privacy, and resort-style backyard that Tyler-area buyers are searching for. A covered front entry with a wood beam gable and double glass doors welcomes you into an open floor plan with vaulted shiplap ceilings, beautiful hardwood floors, a brick fireplace, built-in shelving, and a ceiling fan in the great room. The kitchen features a large island with seating, three-pendant lighting, a subway tile backsplash, a pot filler, granite countertops, and stainless steel appliances, including a built-in oven, gas cooktop, built-in microwave, farmhouse sink, and rubbed bronze hardware. A huge walk-in pantry with extensive built-in shelving offers serious storage. A butler's pantry-style coffee bar with open wood shelving and a coffee station adds extra function, and a dedicated home office with built-in shelving and an exposed brick accent wall is ideal for remote work. The primary suite features a shiplap tray ceiling, dark accent wall, wall sconces, and a barn door leading to the spa-style primary bath with a double vanity and granite countertops. A stylish powder bath with a round mirror and granite counter serves guests, and a mudroom with built-in cubbies, coat hooks, and woven storage baskets sits off the entry. Outside, enjoy a private oasis with fenced, mature trees, a covered patio with a wood plank ceiling, ceiling fan, and mounted TV, an inviting in-ground pool, and a separate stone fire pit lounge. Located off Old Jacksonville Highway and minutes from Lake Palestine and Lake Tyler, the shops at Village at Cumberland Park, and easy access to Fresh by Brookshire's, this Spruce Hill Estates home combines gated-community privacy with easy access to the Tyler area. Zoned to Owens Elementary, Three Lakes Middle School, and Tyler Legacy High School within Tyler ISD.
| Elementary School | Middle School | High School |
|---|---|---|
| Owens Elementary School | Three Lakes Middle School | Tyler Legacy High School |
| Price History | |
|---|---|
| 8/18/2026 | Listed $675,000 |
General Features
| Living Area | 2722.0 |
|---|---|
| Sewer | Public Sewer |
| Heating | Central/Gas |
| Cooling | Central Electric |
| Roof | Composition |
| Appliances | Dishwasher,Disposal,Microwave,Refrigerator,Electric Oven,Gas Cooktop |
| HOA Fee | 625.0 |
| Garage Spaces | 2.0 |
| Patio/Porch Features | Covered,Porch |
| Architectural Style | Traditional |
| Pool Features | In Ground |
| Security Features | Closed Circuit Camera(s),Security Gate,Security Lights,Smoke Detector(s) |
| Construction Materials | Brick |
| Year Built | 2018 |
| Levels | One |
| Property Subtype | Single Family Residence |
| Tax Year | 2026 |
| Assoc Fee Paid Per | Annually |
| County | Smith |
| New Construction | No |
| Property Type | Residential |
| HOA | Yes |
| Subdivision Name | SPRUCE HILL ESTATES |
| Full Baths | 2 |
| Status | Active |
| Directions | Go south on Old Jacksonville Rd to Spruce Hill Rd. Go left and follow Spruce Hill Rd. until you reach Spruce Hill Drive. Turn right,then left onto Jazmin Circle. Look for sign. |
| High School | Tyler Legacy |
| City | Flint |
| Short Sale Y/N | No |
| Senior Community Y/N | No |
| Carport Spaces | 0.0 |
| Elementary School | Owens |
| Tax Annual Amount | 7878.84 |
| Middle/Junior High School | Three Lakes |
| Property Condition | Pre-owned |
| Standard Status | Active |
| Year Built Source | SCAD |
| Virtual Tour | https://visithome.ai/WV8tTeSuTSiitcXYiotSjt?mu=ft |
| Legal Description | SPRUCE HILL ESTATES LOT 31 |
Interior Features
| Interior Amenities | Ceiling Fan |
|---|---|
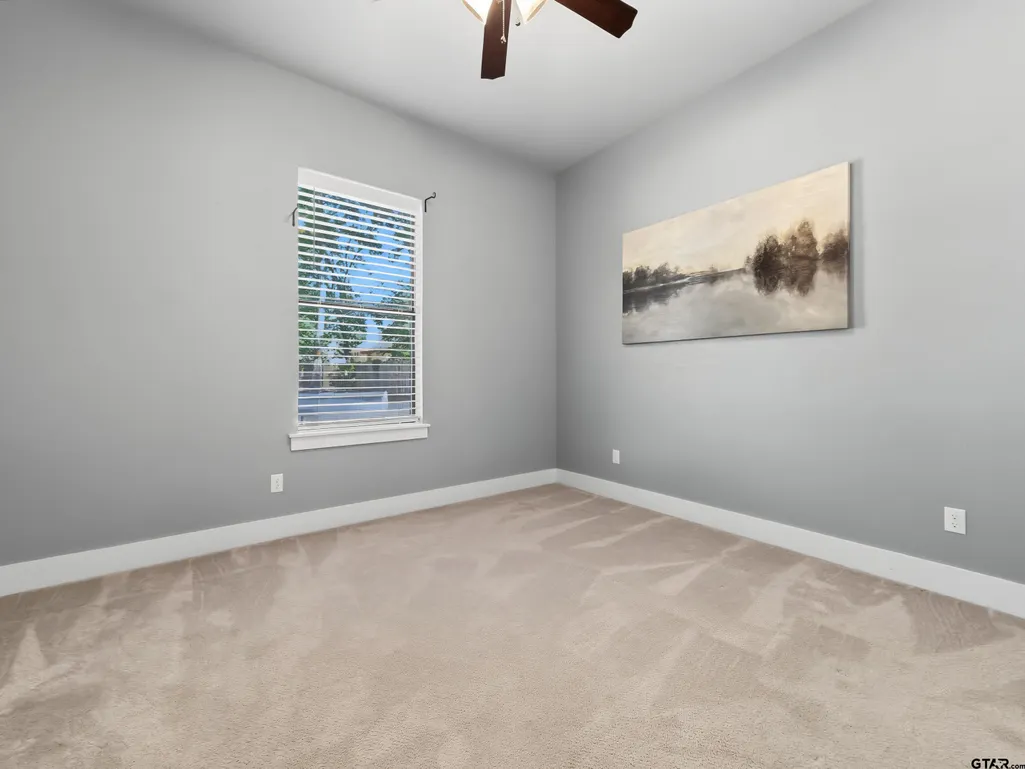
| Flooring | Carpet,Wood,Tile |
| Fireplace Features | Gas,Brick |
| Bathroom Features | Shower and Tub,Separate Lavatories,Separate Water Closet,Walk-In Closet,Ceramic Tile,Garden Tub |
| Kitchen Features | Pantry,Island |
| Window Features | Blinds |
| Half Baths | 1 |
| Total Bedrooms | 3 |
| LivingAreaSource | SCAD |
| Total Baths | 3 |
Exterior Features
| Exterior Amenities | Irrigation System,Rain Gutters,Lighting |
|---|---|
| Fencing | Wood |
| Parking Features | Inside Entrance,Garage Door Opener |
| Foundation Details | Slab |
| Lot Size Acres | 0.55 |
| Waterfront Y/N | No |
Amenities
- Foreclosure
- Views
- Short Sale
- New Construction
- Adult 55+
- Lease To Own
- No HOA Fees
- Furnished
- Primary On Main
- Air Conditioning
- Seller Finance
- Green
- Fixer Upper
- Horse
- Golf
- Fireplace
- Deck
- Garage
- Basement
- Pool
Property vs Single Family Average in 75762
Price
Taxes
Year Built
Visits
 © 2026 North Texas Real Estate Information Systems, Inc. All rights reserved. Disclaimer: All information deemed reliable but not guaranteed and should be independently verified. All properties are subject to prior sale, change or withdrawal. Neither listing broker(s) nor REMAX Four Corners shall be responsible for any typographical errors, misinformation, misprints and shall be held totally harmless. The database information herein is provided from and copyrighted by the North Texas Real Estate
 Austin Board of REALTORS® Copyright ©2026 All rights reserved.
 MLS Technology® Oklahoma; All information deemed reliable but not guaranteed. All properties are subject to prior sale, change or withdrawal. Neither listing broker(s) or information provider(s) shall be responsible for any typographical errors, misinformation, misprints and shall be held totally harmless. Listing(s) information is provided for consumer's personal, non-commercial use and may not be used for any purpose other than to identify prospective properties consumers may be interested
 The data relating to real estate for sale on this website comes in part from the Internet
Data Exchange (IDX) of the Greater Tyler Association of REALTORS Multiple Listing
Service. The IDX logo indicates listings of other real estate firms that are identified in
the detailed listing information. The information being provided is for consumers'
personal, non-commercial use and may not be used for any purpose other than to identify
prospective properties consumers may be interested in purchasing.
The data relating to real estate for sale on this website comes in part from the Internet
Data Exchange (IDX) of the Greater Tyler Association of REALTORS Multiple Listing
Service. The IDX logo indicates listings of other real estate firms that are identified in
the detailed listing information. The information being provided is for consumers'
personal, non-commercial use and may not be used for any purpose other than to identify
prospective properties consumers may be interested in purchasing.
 All information deemed reliable but not guaranteed. All properties are subject to prior sale, change or withdrawal. Neither listing broker(s) or information provider(s) shall be responsible for any typographical errors, misinformation, misprints and shall be held totally harmless. Listing(s) information is provided for consumer's personal, non-commercial use and may not be used for any purpose other than to identify prospective properties consumers may be interested in purchasing. The data relating
