













Address
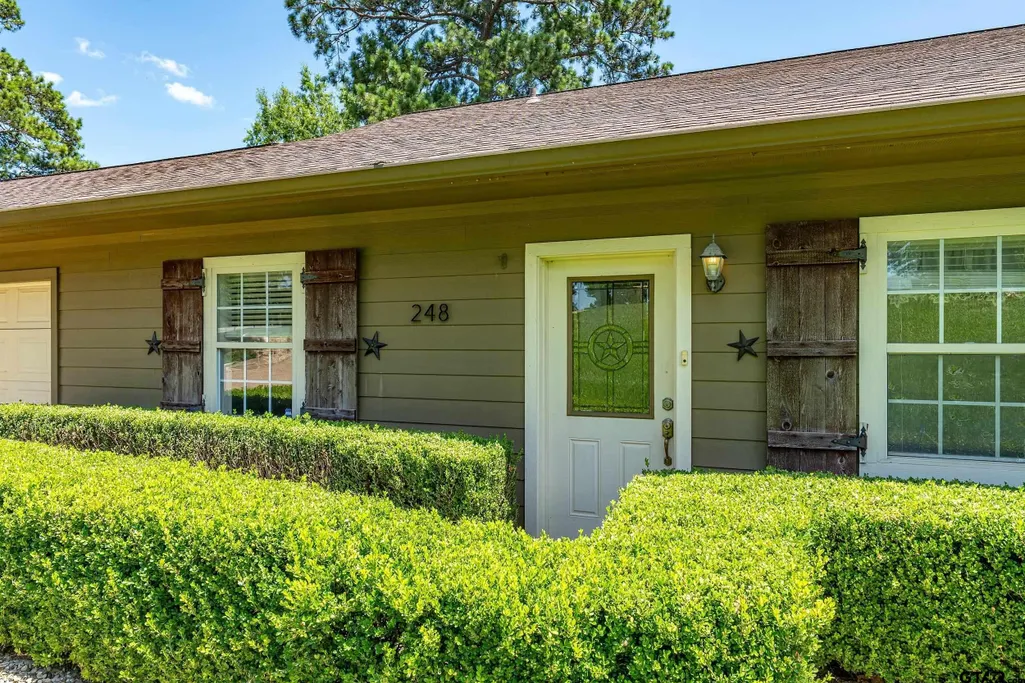
248 County Road 3149, Jacksonville, TX
Price
$ 739,000
Property Attributes
- MLS#26009536
- TypeSingle Family
- Listing Status Active
- CountyCHEROKEE
- CityJacksonville
- AreaCherokee
- NeighborhoodLake Jacksonville
- Zip75766
- StyleTraditional
- Year Built2002
- Taxes$ 2121
- Price$ 739,000
- Bedrooms4
- Full Bathrooms2
- Half Bathrooms0
- Sqr Footage3000
- Lot Size0.841 Acres
Data Source:
Greater Tyler AOR (GTAR)
Property Description
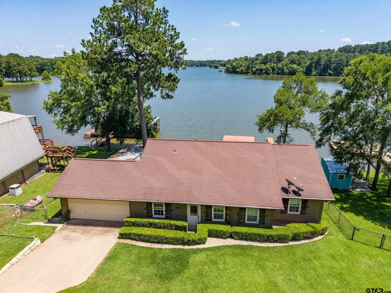
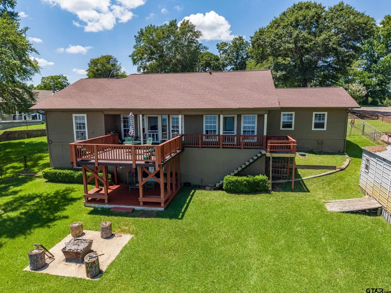
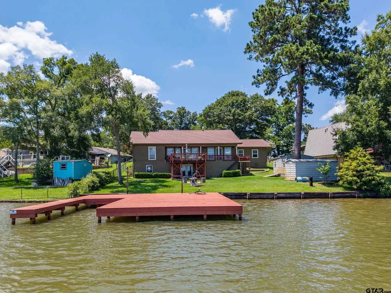
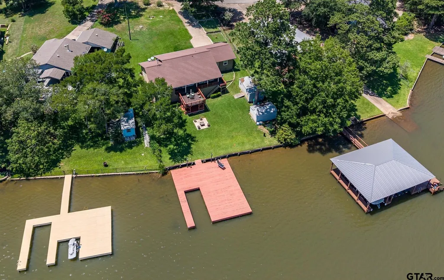
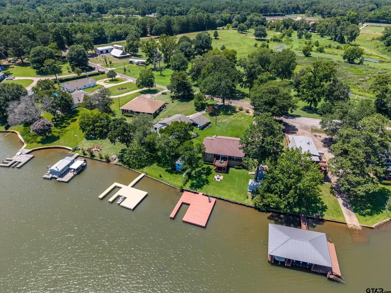
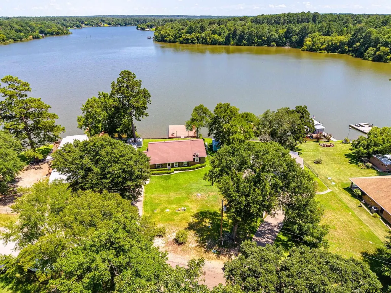
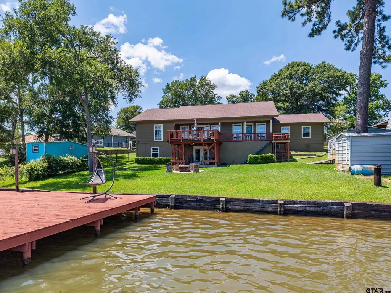
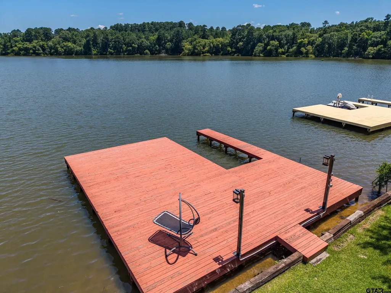
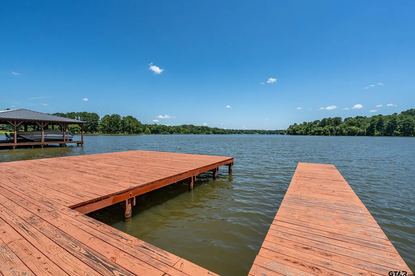
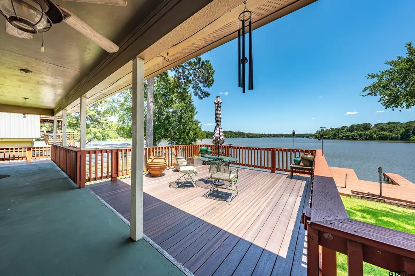
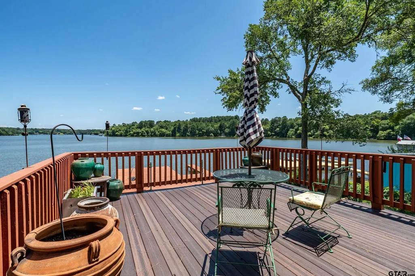
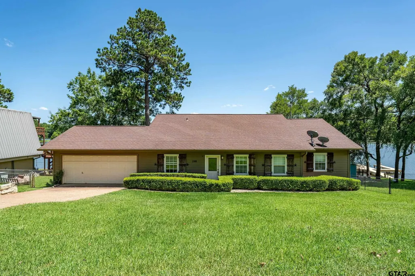
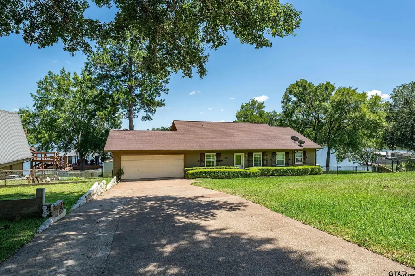
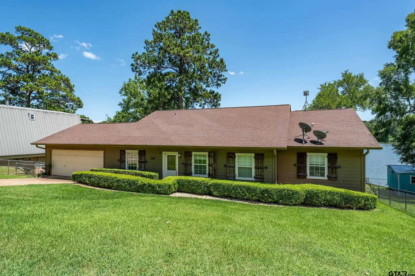
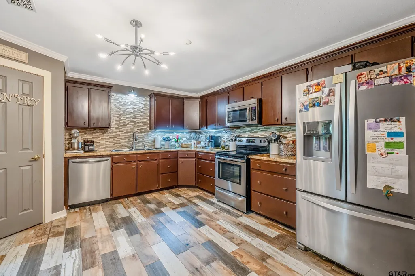
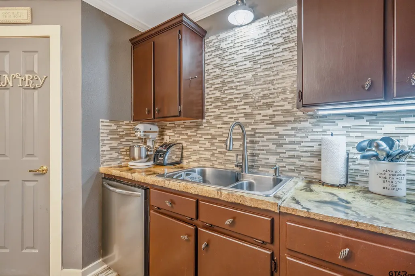
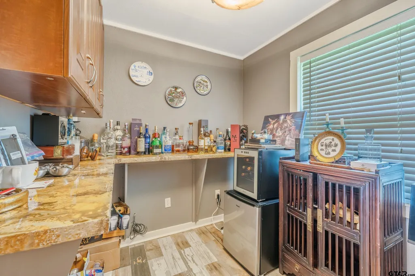
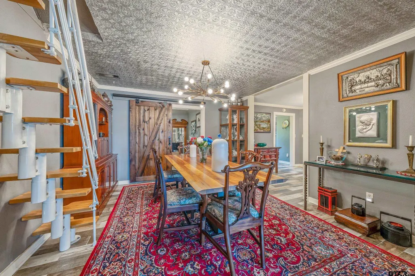
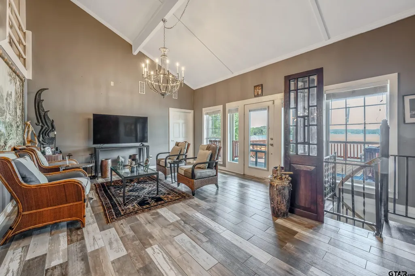
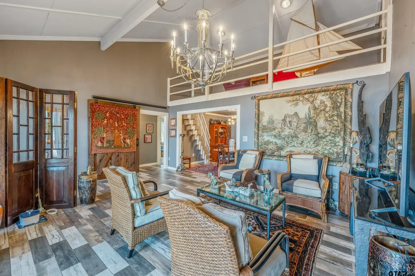
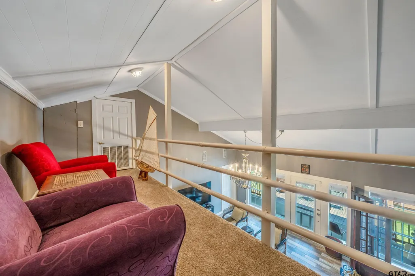
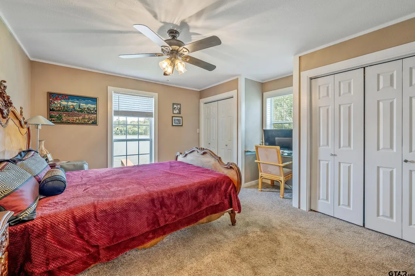
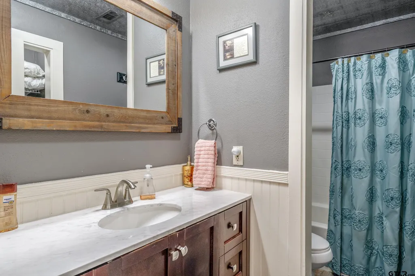
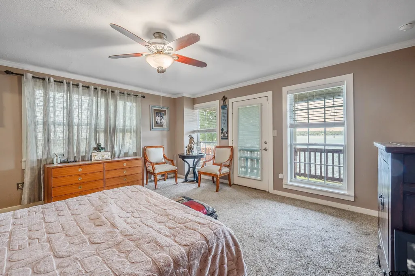
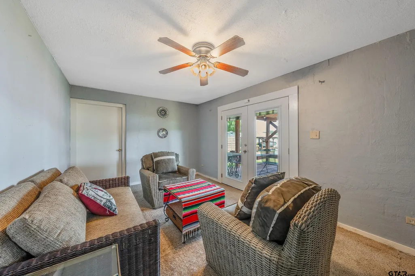
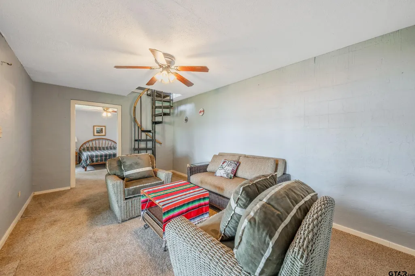
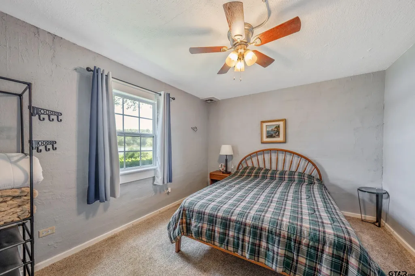
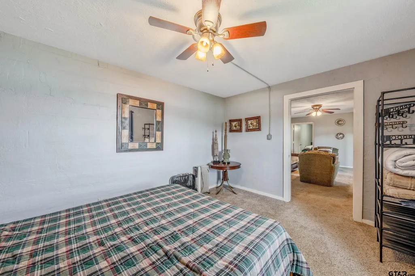
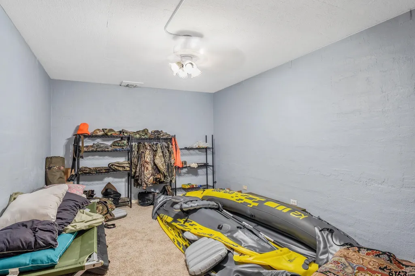
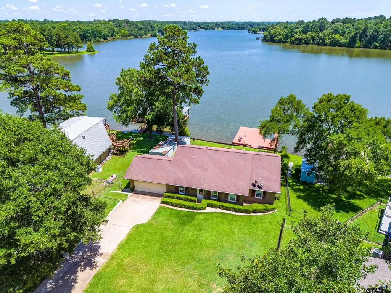
Fabulous water-front lake home with stunning views on Lake Jacksonville. This is a fee-simple lot allowing for Airbnb use or full-time lake living. Easy access to FM 747S, just off Hwy 79 W. 4/2/2 with 3000 SF of heated and cooled space. Home was completely remodeled in 2015/2016 and has wood-look tile flooring throughout entry, kitchen, dining, living, hallways, and baths. Main floor with split master bedroom and two guest bedrooms and downstairs level offering two rooms that can be used as guest rooms, storage, safe room, or extra living space. Loft area with extra seating overlooking living room. Kitchen with custom countertops designed by local area artist to accent backsplash. Master bath was updated with a large walk-in shower with oversized rain shower head. Main level and ground level decking. New improvements include main level patio decking has been upgraded to Trex decking and new stairs have just been installed on the lakeside to access lower level and dock. Dock has been extended to 40x36 and stained. French drain added in driveway. Furnishings and refrigerator are negotiable. Call today for your appointment to see this phenomenal lake home today!
| Elementary School | Middle School | High School |
|---|---|---|
| West Side Elementary School | Jacksonville Middle School | Jacksonville High School |
| Price History | |
|---|---|
| 7/9/2026 | Listed $749,000 |
| 8/11/2026 | 1$744,000 |
| 9/4/2026 | 1$739,000 |
General Features
| Living Area | 3000.0 |
|---|---|
| Sewer | Other/See Remarks |
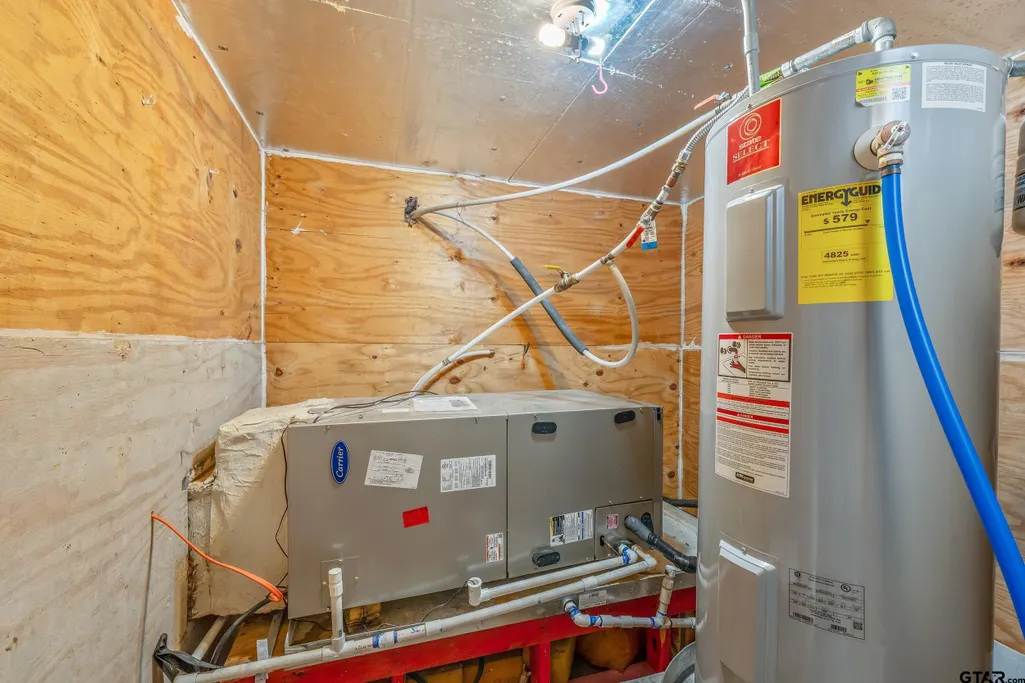
| Heating | Central/Electric |
| Cooling | Central Electric |
| Utilities | Standard Electric,Satellite |
| Roof | Composition |
| Appliances | Electric Range,Dishwasher,Disposal,Microwave |
| Garage Spaces | 2.0 |
| Patio/Porch Features | Deck,Porch |
| Architectural Style | Traditional |
| Pool Features | None |
| Security Features | Smoke Detector(s) |
| Construction Materials | Siding,Wood Siding,Cement Siding |
| Year Built | 2002 |
| Levels | Two,Multi/Split,Basement |
| Property Subtype | Single Family Residence |
| Tax Year | 2025 |
| Waterfront Features | Lake Front |
| Community Features | Lake |
| County | Cherokee |
| New Construction | No |
| Property Type | Residential |
| HOA | No |
| Subdivision Name | Lake Jacksonville |
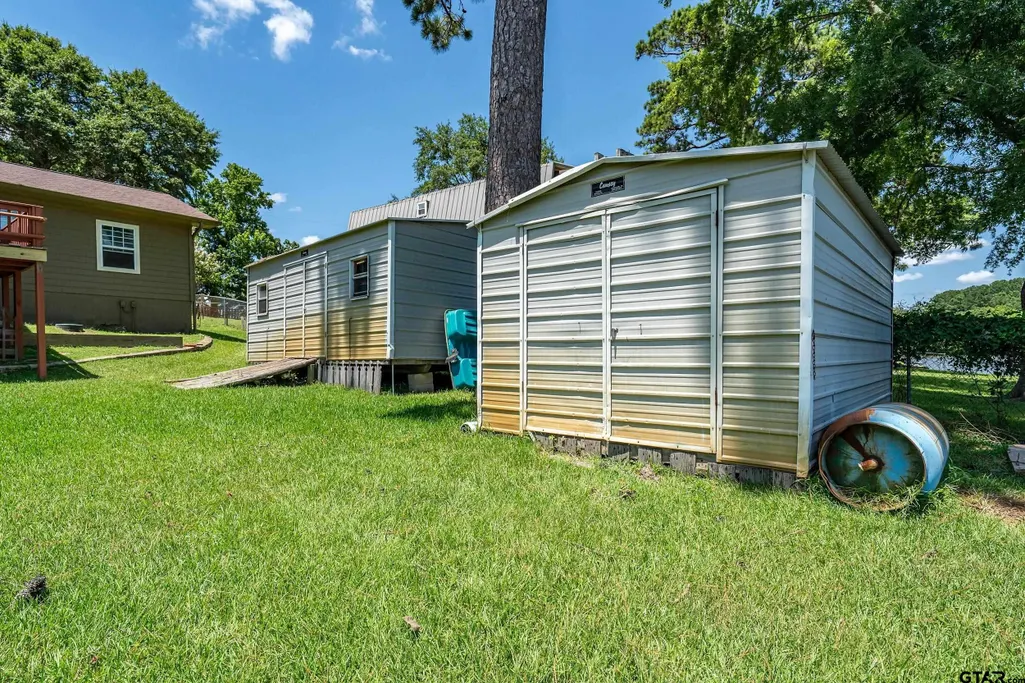
| Other Structures | Storage,Outbuilding,Workshop |
| Full Baths | 2 |
| Status | Active |
| Directions | West side of Lake Jacksonville. .3 mile west on FM 747 S. Turn left. House is next to the last on right |
| High School | Jacksonville |
| City | Jacksonville |
| Body of Water | Lake Jacksonville |
| Short Sale Y/N | No |
| Senior Community Y/N | No |
| Carport Spaces | 0.0 |
| Elementary School | West Side |
| Tax Annual Amount | 2121.0 |
| Middle/Junior High School | Jacksonville |
| Property Condition | Pre-owned |
| Standard Status | Active |
| Year Built Source | CCAD |
| Legal Description | A 40 BLK 3441 TR 10 J PINEDA F07 113FF |
Interior Features
| Interior Amenities | Ceiling Fan,Permanent Stairs To Attic |
|---|---|
| Flooring | Carpet,Tile |
| Fireplace Features | Other |
| Bathroom Features | Shower Only,Shower and Tub,Walk-In Closet,Ceramic Tile,Linen Closet |
| Kitchen Features | Pantry |
| Total Bedrooms | 4 |
| LivingAreaSource | Per Owner |
| Total Baths | 2 |
Exterior Features
| Exterior Amenities | Pier & Deck,Balcony |
|---|---|
| Fencing | Wood |
| Parking Features | Garage,Concrete |
| Water Source | Community |
| Foundation Details | Slab |
| Lot Size Acres | 0.841 |
| Road Surface Type | Paved |
| Waterfront Y/N | Yes |
Amenities
- Foreclosure
- Views
- Short Sale
- New Construction
- Adult 55+
- Lease To Own
- No HOA Fees
- Furnished
- Primary On Main
- Air Conditioning
- Seller Finance
- Green
- Fixer Upper
- Horse
- Golf
- Fireplace
- Deck
- Garage
- Basement
- Pool
Property vs Single Family Average in 75766
Price
Taxes
Year Built
Visits
 © 2026 North Texas Real Estate Information Systems, Inc. All rights reserved. Disclaimer: All information deemed reliable but not guaranteed and should be independently verified. All properties are subject to prior sale, change or withdrawal. Neither listing broker(s) nor REMAX Four Corners shall be responsible for any typographical errors, misinformation, misprints and shall be held totally harmless. The database information herein is provided from and copyrighted by the North Texas Real Estate
 Austin Board of REALTORS® Copyright ©2026 All rights reserved.
 MLS Technology® Oklahoma; All information deemed reliable but not guaranteed. All properties are subject to prior sale, change or withdrawal. Neither listing broker(s) or information provider(s) shall be responsible for any typographical errors, misinformation, misprints and shall be held totally harmless. Listing(s) information is provided for consumer's personal, non-commercial use and may not be used for any purpose other than to identify prospective properties consumers may be interested
 The data relating to real estate for sale on this website comes in part from the Internet
Data Exchange (IDX) of the Greater Tyler Association of REALTORS Multiple Listing
Service. The IDX logo indicates listings of other real estate firms that are identified in
the detailed listing information. The information being provided is for consumers'
personal, non-commercial use and may not be used for any purpose other than to identify
prospective properties consumers may be interested in purchasing.
The data relating to real estate for sale on this website comes in part from the Internet
Data Exchange (IDX) of the Greater Tyler Association of REALTORS Multiple Listing
Service. The IDX logo indicates listings of other real estate firms that are identified in
the detailed listing information. The information being provided is for consumers'
personal, non-commercial use and may not be used for any purpose other than to identify
prospective properties consumers may be interested in purchasing.
 All information deemed reliable but not guaranteed. All properties are subject to prior sale, change or withdrawal. Neither listing broker(s) or information provider(s) shall be responsible for any typographical errors, misinformation, misprints and shall be held totally harmless. Listing(s) information is provided for consumer's personal, non-commercial use and may not be used for any purpose other than to identify prospective properties consumers may be interested in purchasing. The data relating
