
Address
429 Laura Ln, Chandler, TX
Price
$ 367,500
Property Attributes
- MLS#26009133
- TypeSingle Family
- Listing Status Active
- CountyHENDERSON
- CityChandler
- AreaHenderson
- NeighborhoodGriffin Estates
- Zip75758
- StyleTraditional
- Year Built2020
- Taxes$ 5426
- Price$ 367,500
- Bedrooms4
- Full Bathrooms2
- Half Bathrooms0
- Sqr Footage1875
Data Source:
Greater Tyler AOR (GTAR)
Property Description
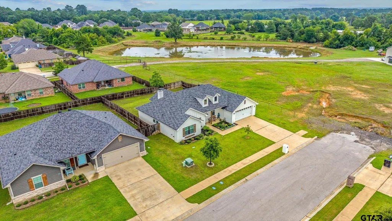
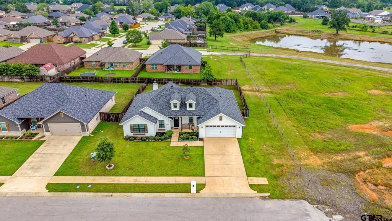
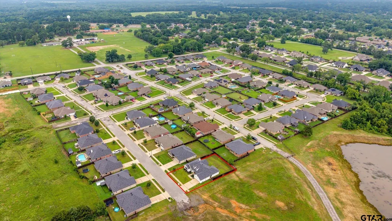
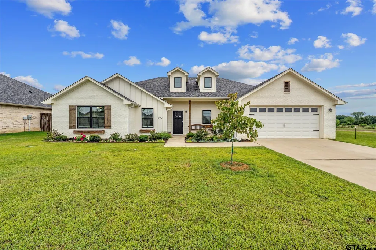
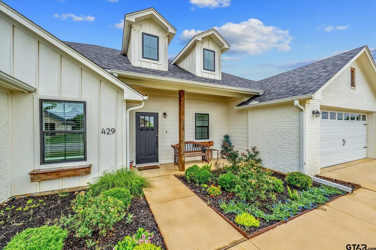
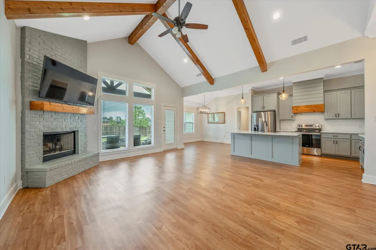
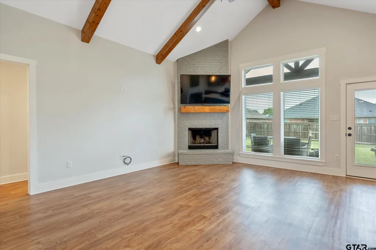
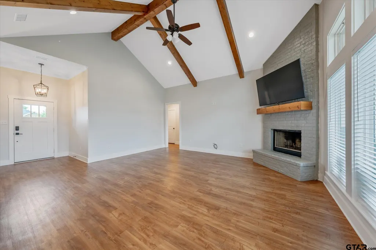
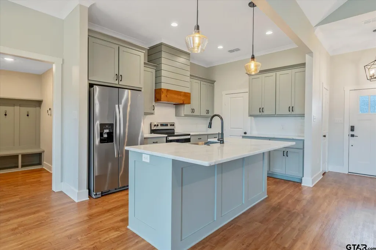
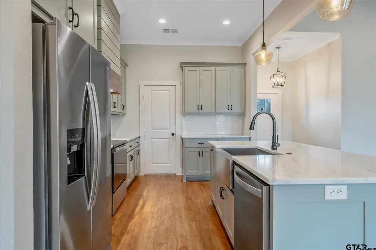
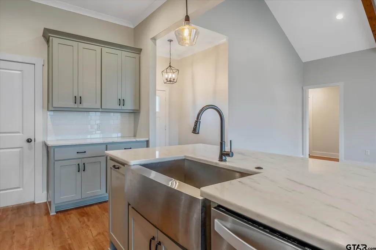
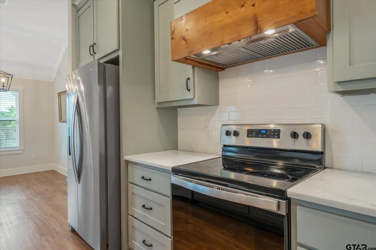
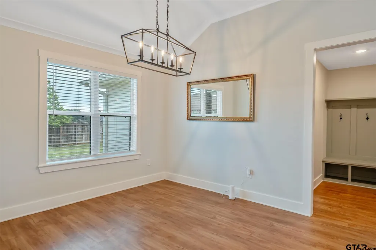
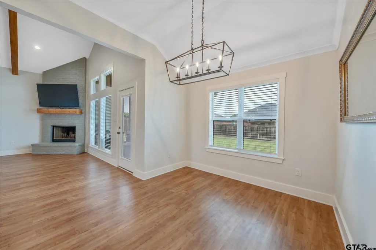
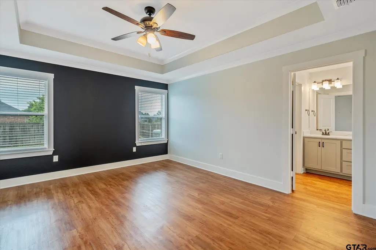
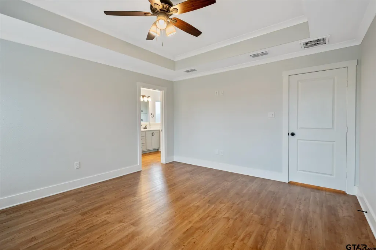
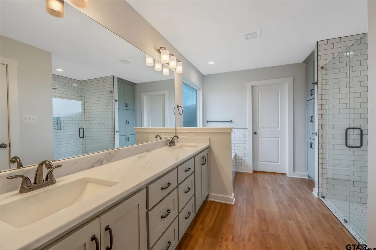
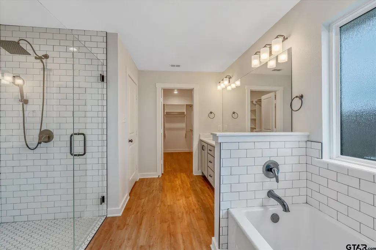
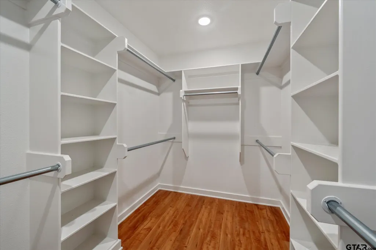
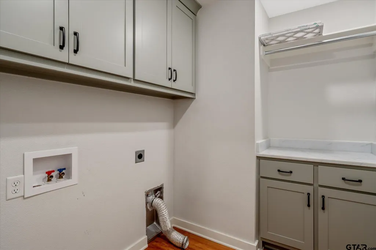
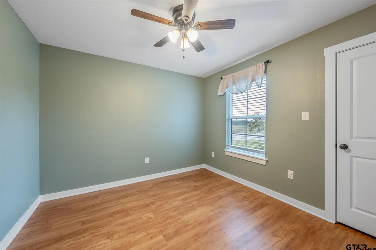
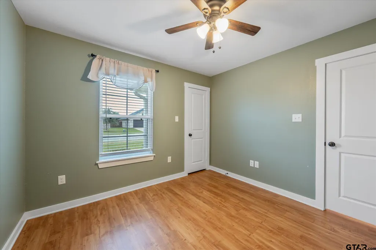
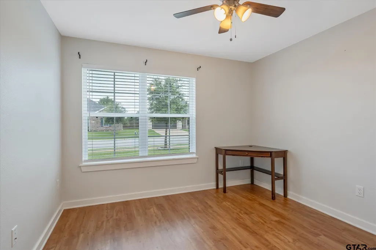
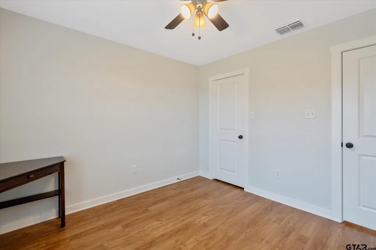
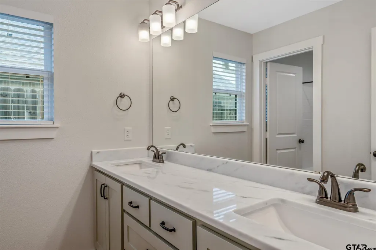
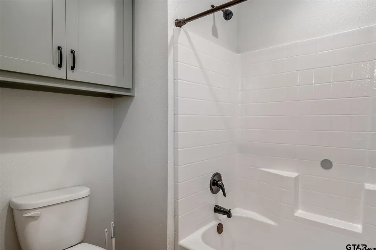
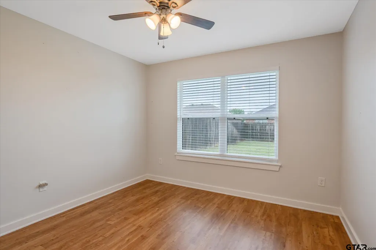
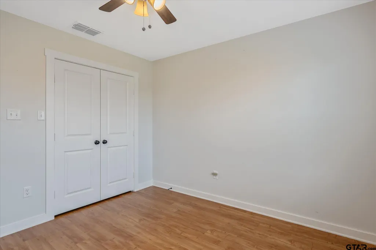
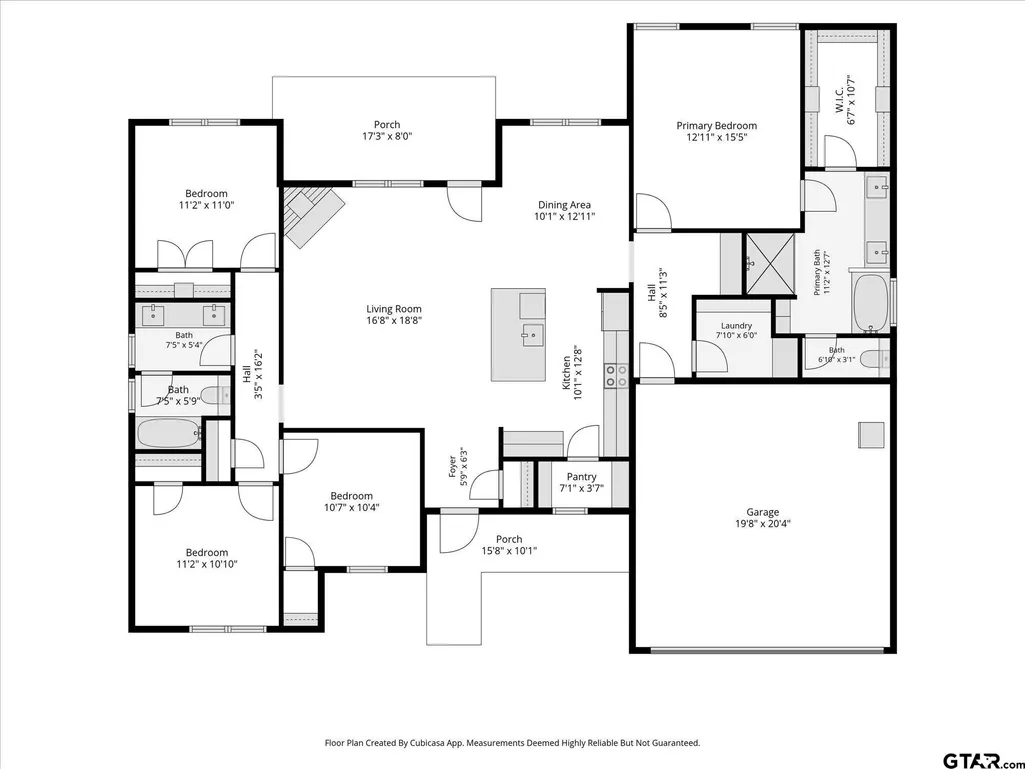
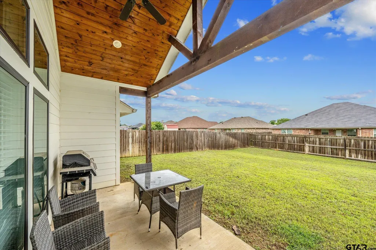
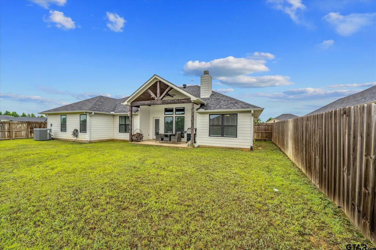
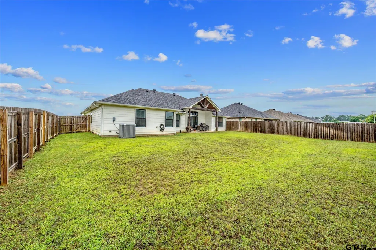
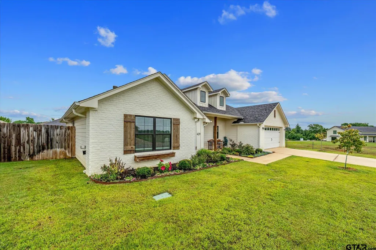
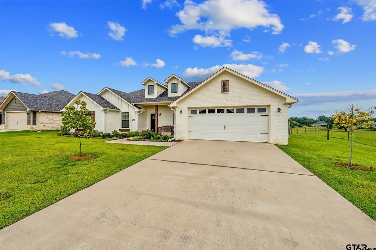
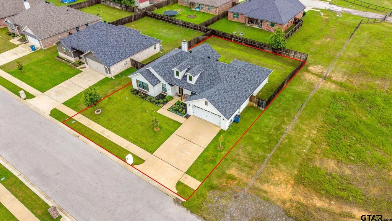
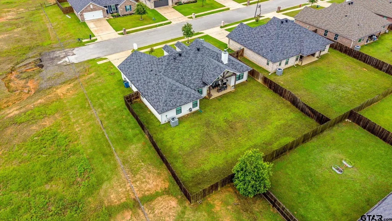
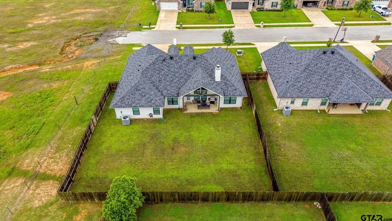
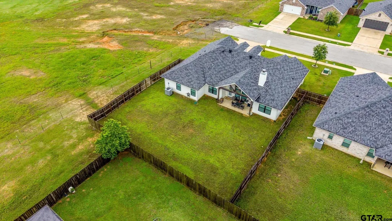
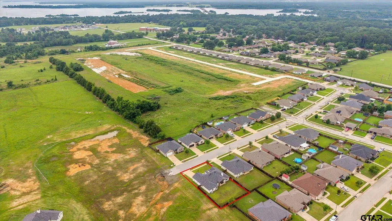
WELCOME HOME to this charming, 2020 Custom Built Home. This modern farmhouse sits in the heart of Griffin Estates and is walking distance to Winchester Park and Chandler Intermediate School. A white board-and-batten exterior, and fresh landscaping, invite you to step inside and enjoy the many features and details of this newer home. This split floor plan offers 4 bedrooms, and 2 bathrooms, and is centered on a large open-concept living, kitchen, and dining space. Anchored by a floor to ceiling fireplace, the living room showcases a vaulted ceiling, with large wood beams, and opens into the generous modern kitchen. With a large central island, beautiful countertops and backsplash, shiplap details, stainless steel appliances, and a walk-in pantry, this kitchen is well-equipped to meet any cook's needs. The cozy warmth of the space invites family and guests to relax and enjoy a meal and good times together. On one side of the home, the luxurious primary suite features an accent wall and tray ceiling. The adjoining primary bath offers a large walk-in closet, double vanity, a soaker tub, separate tile shower, and a water closet. Down the hall, the spacious laundry room offers custom cabinetry, counter space, and a hanging rack. Near the garage entry, a custom hall tree is situated to accommodate your needs as you come and go. The opposite side of the home features 3 bedrooms with generous closets, and a spacious hall bathroom with a double vanity and a separate shower area. This property is located at the end of Laura Ln and is situated next to a pasture, offering country views from the front porch. The fenced backyard is a blank slate, with an accommodating covered patio featuring a wood plank ceiling and wood beam details, and would easily accommodate a swimming pool, a playground, additional landscaping, a storage building or small shop. Chandler, Texas, is a quaint community with city parks, a library, local restaurants & shopping, with easy access to Lake Palestine.
| Elementary School | Middle School | High School |
|---|---|---|
| Chandler Elementary School | Chandler Middle School | Brownsboro High School |
| Price History | |
|---|---|
| 7/1/2026 | Listed $375,000 |
| 9/9/2026 | 2$367,500 |
General Features
| Living Area | 1875.0 |
|---|---|
| Sewer | Public Sewer |
| Heating | Central/Electric |
| Cooling | Central Electric |
| Utilities | Underground Utilities,Standard Electric |
| Roof | Composition |
| Appliances | Electric Range,Dishwasher,Disposal |
| Garage Spaces | 2.0 |
| Patio/Porch Features | Covered,Porch |
| Architectural Style | Traditional |
| Pool Features | None |
| Security Features | Audio and Video Surveillance |
| Construction Materials | Brick,Siding |
| Year Built | 2020 |
| Levels | One |
| Property Subtype | Single Family Residence |
| Tax Year | 2025 |
| County | Henderson |
| New Construction | No |
| Property Type | Residential |
| HOA | No |
| Subdivision Name | Griffin Estates |
| Full Baths | 2 |
| Status | Active |
| Directions | From Hwy 31 W in Chandler,turn South onto Broad St (FM 315). In 0.3 miles,veer left onto Martin St. In 0.6 miles,turn left onto Hyde Park,then right onto Griffin,and left onto Laura Ln. The home is t |
| High School | Brownsboro |
| City | Chandler |
| Short Sale Y/N | No |
| Senior Community Y/N | No |
| Carport Spaces | 0.0 |
| Elementary School | Chandler |
| Tax Annual Amount | 5426.1 |
| Middle/Junior High School | Chandler |
| Property Condition | Pre-owned |
| Standard Status | Active |
| Year Built Source | HCAD |
| Virtual Tour | https://app.cloudpano.com/tours/v4SOL7cBX |
| Legal Description | Lot 37,Blk 5,Griffin Estates Phase II-E |
| AttributionContact | Cell: 903-714-0487 |
Interior Features
| Interior Amenities | Breakfast Bar,Ceiling Fan,Vaulted Ceiling(s) |
|---|---|
| Flooring | Vinyl |
| Fireplace Features | Wood Burning,Gas |
| Bathroom Features | Shower and Tub,Shower/Tub,Dressing Area,Double Lavatory,Separate Water Closet,Walk-In Closet,Tile,Linen Closet,Garden Tub |
| Kitchen Features | Pantry,Island |
| Window Features | Blinds |
| Total Bedrooms | 4 |
| LivingAreaSource | Builder |
| Total Baths | 2 |
Exterior Features
| Exterior Amenities | Irrigation System,Rain Gutters |
|---|---|
| Fencing | Wood |
| Parking Features | Garage Door Opener,Garage,Concrete |
| Lot Features | Subdivision Lot |
| Water Source | Public |
| Foundation Details | Slab |
| Road Surface Type | Paved |
| Waterfront Y/N | No |
Amenities
- Foreclosure
- Views
- Short Sale
- New Construction
- Adult 55+
- Lease To Own
- No HOA Fees
- Furnished
- Primary On Main
- Air Conditioning
- Seller Finance
- Green
- Fixer Upper
- Horse
- Golf
- Fireplace
- Deck
- Garage
- Basement
- Pool
Property vs Single Family Average in 75758
Price
Taxes
Year Built
Visits
 © 2026 North Texas Real Estate Information Systems, Inc. All rights reserved. Disclaimer: All information deemed reliable but not guaranteed and should be independently verified. All properties are subject to prior sale, change or withdrawal. Neither listing broker(s) nor REMAX Four Corners shall be responsible for any typographical errors, misinformation, misprints and shall be held totally harmless. The database information herein is provided from and copyrighted by the North Texas Real Estate
 Austin Board of REALTORS® Copyright ©2026 All rights reserved.
 MLS Technology® Oklahoma; All information deemed reliable but not guaranteed. All properties are subject to prior sale, change or withdrawal. Neither listing broker(s) or information provider(s) shall be responsible for any typographical errors, misinformation, misprints and shall be held totally harmless. Listing(s) information is provided for consumer's personal, non-commercial use and may not be used for any purpose other than to identify prospective properties consumers may be interested
 The data relating to real estate for sale on this website comes in part from the Internet
Data Exchange (IDX) of the Greater Tyler Association of REALTORS Multiple Listing
Service. The IDX logo indicates listings of other real estate firms that are identified in
the detailed listing information. The information being provided is for consumers'
personal, non-commercial use and may not be used for any purpose other than to identify
prospective properties consumers may be interested in purchasing.
The data relating to real estate for sale on this website comes in part from the Internet
Data Exchange (IDX) of the Greater Tyler Association of REALTORS Multiple Listing
Service. The IDX logo indicates listings of other real estate firms that are identified in
the detailed listing information. The information being provided is for consumers'
personal, non-commercial use and may not be used for any purpose other than to identify
prospective properties consumers may be interested in purchasing.
 All information deemed reliable but not guaranteed. All properties are subject to prior sale, change or withdrawal. Neither listing broker(s) or information provider(s) shall be responsible for any typographical errors, misinformation, misprints and shall be held totally harmless. Listing(s) information is provided for consumer's personal, non-commercial use and may not be used for any purpose other than to identify prospective properties consumers may be interested in purchasing. The data relating
