
Address
105 Nathan Rd., Chandler, TX
Price
$ 654,900
Property Attributes
- MLS#26006951
- TypeSingle Family
- Listing Status Active
- CountyHENDERSON
- CityChandler
- AreaHenderson
- NeighborhoodAntlers Crossing
- Zip75758
- StyleTraditional
- Year Built2018
- Taxes$ 13684
- Price$ 654,900
- Bedrooms5
- Full Bathrooms3
- Half Bathrooms0
- Sqr Footage2838
- Lot Size0.29 Acres
Data Source:
Greater Tyler AOR (GTAR)
Property Description
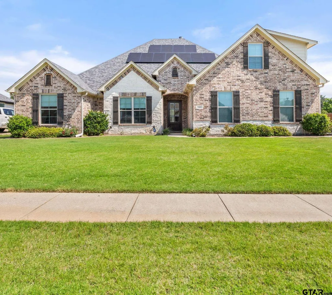
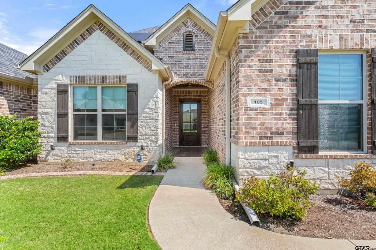
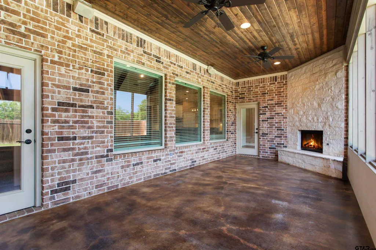
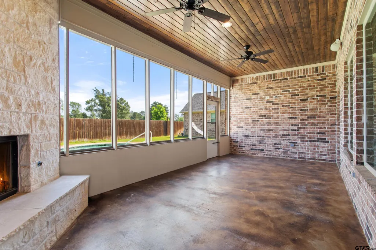
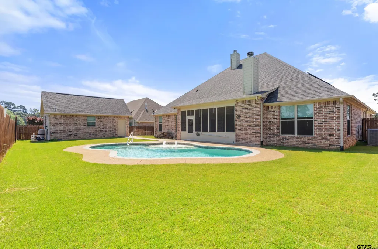
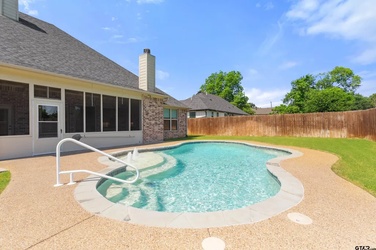
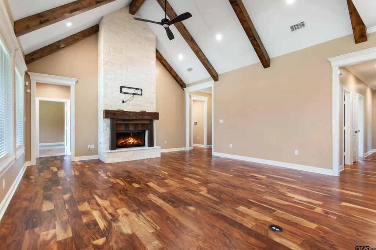
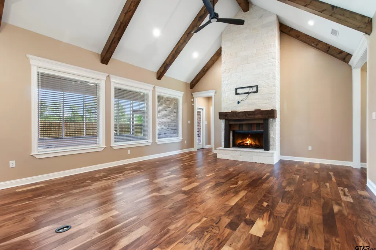
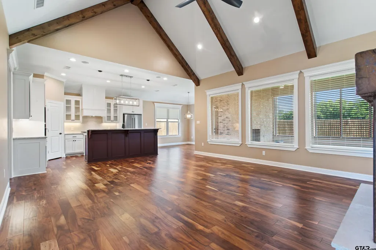
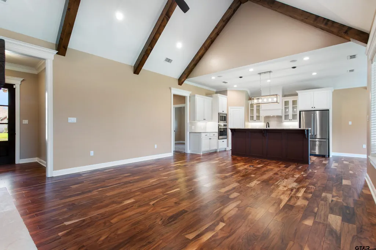
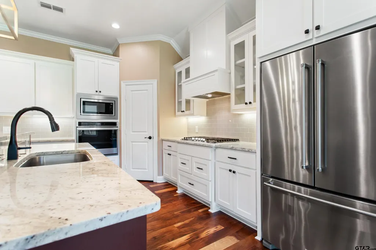
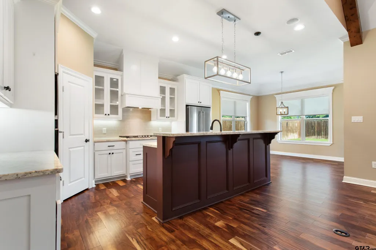
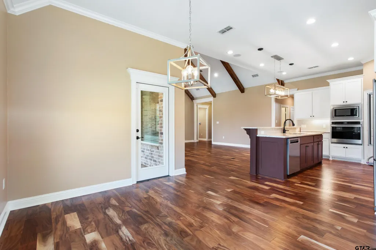
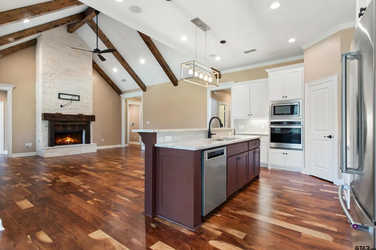
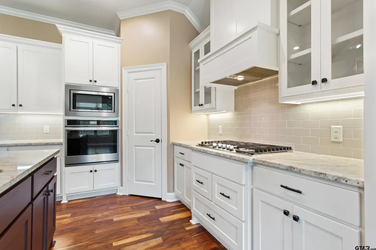
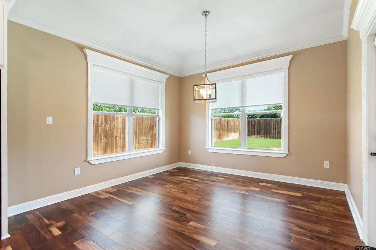
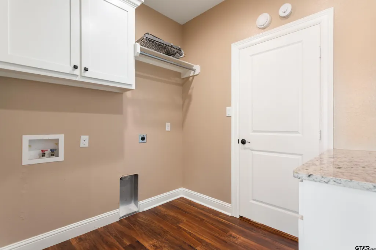
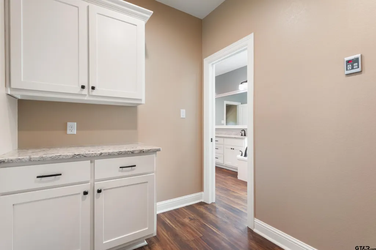
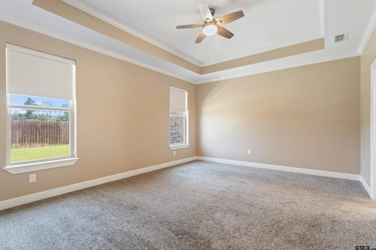
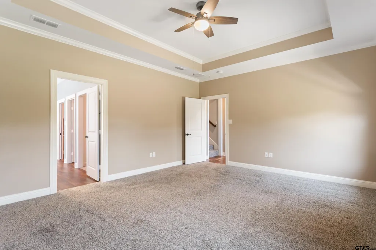
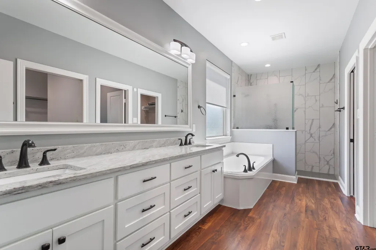
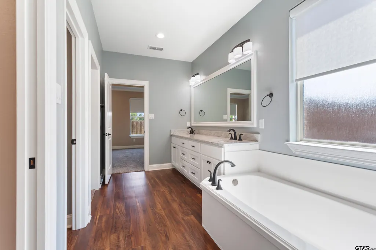
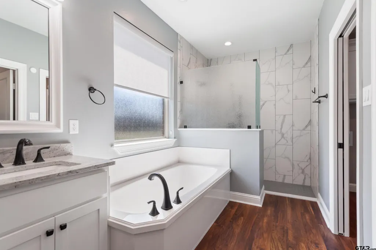
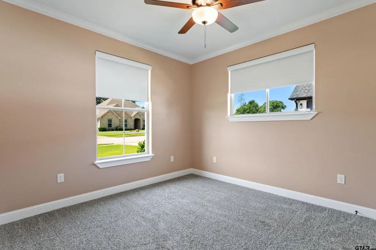
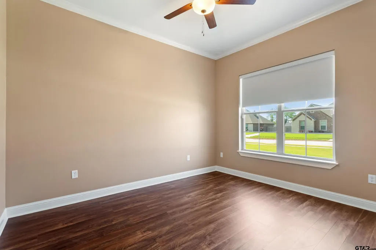
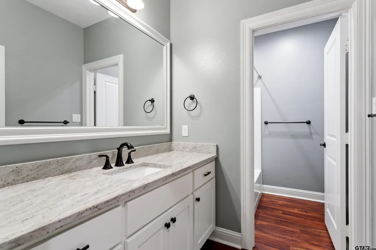
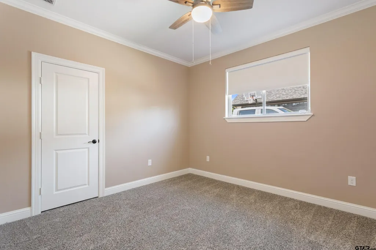
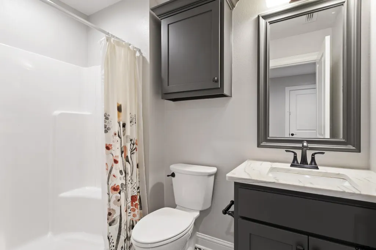
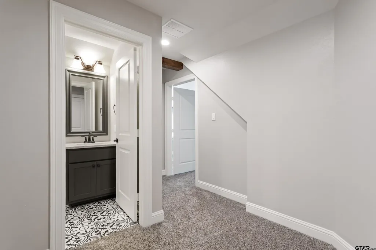
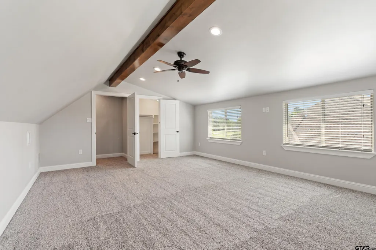
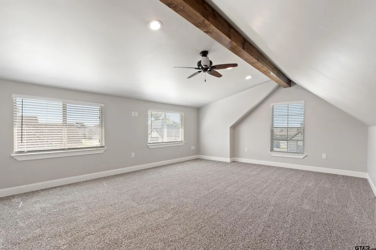
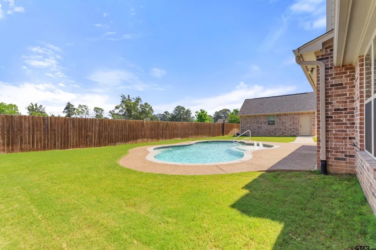
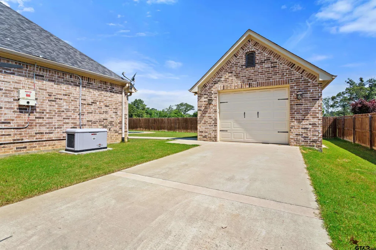
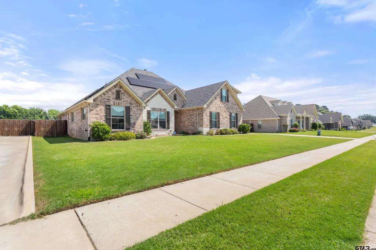
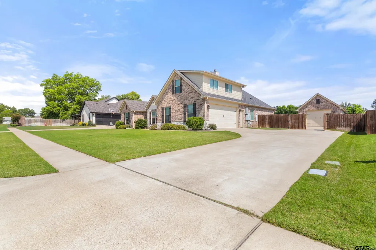
Absolutely stunning, meticulously maintained home in the highly desirable Antler Crossing subdivision in Chandler. This spacious 1.5-story property offers 5 bedrooms, 3 bathrooms, an insulated 3-car garage, a fully insulated workshop with its own bathroom, and a sparkling backyard pool. Step inside to a light-filled, open-concept layout featuring vaulted ceilings with wood beams, beautiful wood flooring, and a striking stone fireplace with a custom mantel. Fresh interior paint and new window shades add a clean, updated feel throughout the home. The gourmet kitchen is designed to impress with gorgeous granite countertops, stainless steel appliances, and ample space for cooking and entertaining. The primary suite offers a true retreat with a spa-like bathroom, highlighted by a large tiled walk-in shower and thoughtful finishes. This home is equipped with a whole-home generator and surge protection system, providing added peace of mind! Enjoy lower utility bills and increased energy with the home's solar panel system- an added bonus that combines comfort, savings, and sustainability. Outdoors, you’ll find a private backyard oasis complete with an oversized screened-in porch featuring both woodburning and gas fireplaces—perfect for year-round enjoyment—along with a beautiful pool ideal for relaxing or entertaining. A standout feature of this property is the custom workshop, approximately the size of a one car garage, complete with air conditioning and a convenient half bath. Whether you're looking for a hobby space, home office, workout room, workshop, or additional storage, this versatile space offers endless possibilities. With countless custom upgrades and exceptional care throughout, this home is truly a standout.
| Elementary School | Middle School | High School |
|---|---|---|
| Chandler Elementary School | Brownsboro Middle School | Brownsboro High School |
| Price History | |
|---|---|
| 5/15/2026 | Listed $665,000 |
| 6/18/2026 | 1$659,900 |
| 7/22/2026 | 1$654,900 |
General Features
| Living Area | 2838.0 |
|---|---|
| Sewer | Public Sewer |
| Heating | Central/Electric,Heat Pump |
| Cooling | Central Electric |
| Utilities | Cable Available,Underground Utilities |
| Roof | Composition |
| Appliances | Dishwasher,Disposal,Microwave,Electric Oven,Gas Cooktop,Tankless Water Heater,ENERGY STAR Qualified Appliances |
| Garage Spaces | 3.0 |
| Patio/Porch Features | Screened |
| Architectural Style | Traditional |
| Pool Features | Gunite,In Ground,Chlorine,Cleaning System |
| Security Features | Audio and Video Surveillance,Security Lights |
| Construction Materials | Brick |
| Year Built | 2018 |
| Levels | One and One Half |
| Property Subtype | Single Family Residence |
| Tax Year | 2026 |
| Community Features | Curbs,Sidewalks |
| County | Henderson |
| New Construction | No |
| Property Type | Residential |
| HOA | No |
| Energy Efficient | 90% Efficient Furnace,Insulation,Programmable Thermostat,HVAC |
| Subdivision Name | Antlers Crossing |
| Green Energy Generation | Solar |
| Other Structures | Workshop |
| Full Baths | 3 |
| Status | Active |
| Directions | From the intersection of Broad St and Hwy 31 head East across the railroad tracks. Take a slight left onto South Martin St. Travel to Nathan Dr and turn left. The home is the third house on the left. |
| High School | Brownsboro |
| City | Chandler |
| Short Sale Y/N | No |
| Senior Community Y/N | No |
| Carport Spaces | 0.0 |
| Elementary School | Chandler |
| Tax Annual Amount | 13684.78 |
| Middle/Junior High School | Brownsboro |
| Property Condition | Pre-owned |
| Standard Status | Active |
| Year Built Source | HCAD |
| Legal Description | AB 136 S CALDERON SUR,ANTLERS CROSSING,LT 3,F/336 |
Interior Features
| Interior Amenities | Master Bedroom Split,Master Bedroom Downstairs,Walk-In Closet,Ceiling Fan,Surround Sound |
|---|---|
| Flooring | Carpet,Wood,Laminate |
| Fireplace Features | Wood Burning,Two Or More Fireplaces,Gas,Stone |
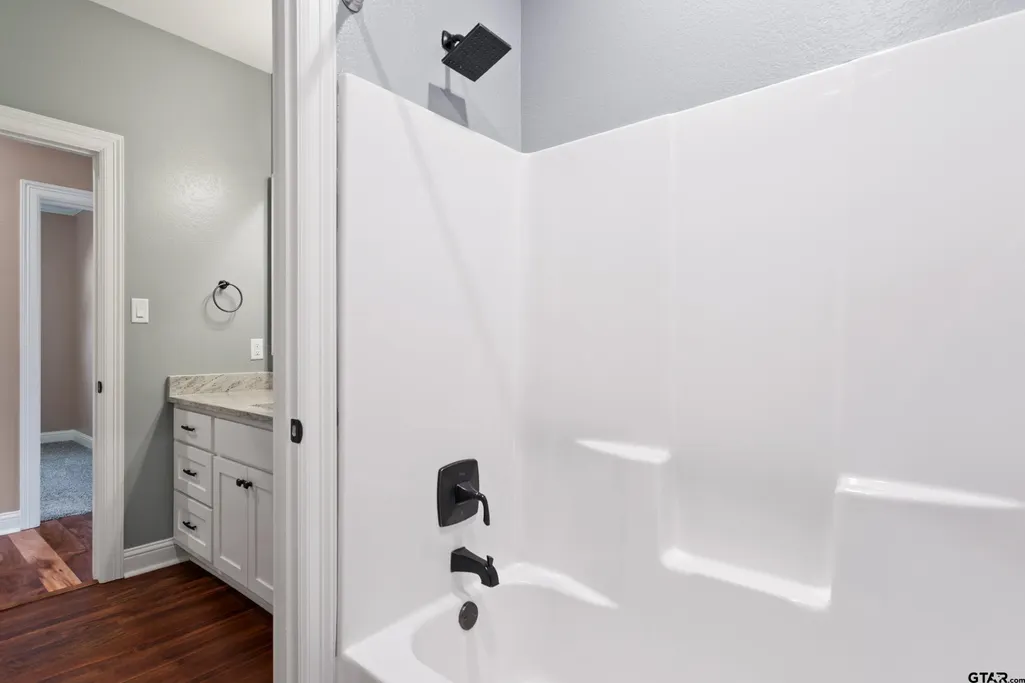
| Bathroom Features | Shower Only,Shower/Tub,Double Lavatory,Separate Walk-In Closets,Ceramic Tile,Garden Tub |
| Kitchen Features | Pantry,Island |
| Window Features | Blinds,Double Pane Windows,Low-Emissivity Windows |
| Total Bedrooms | 5 |
| LivingAreaSource | Owner |
| Total Baths | 3 |
Exterior Features
| Exterior Amenities | Irrigation System,Rain Gutters,Lighting |
|---|---|
| Fencing | Wood |
| Water Source | Public |
| Foundation Details | Slab |
| Lot Size Acres | 0.29 |
| Waterfront Y/N | No |
Amenities
- Foreclosure
- Views
- Short Sale
- New Construction
- Adult 55+
- Lease To Own
- No HOA Fees
- Furnished
- Primary On Main
- Air Conditioning
- Seller Finance
- Green
- Fixer Upper
- Horse
- Golf
- Fireplace
- Deck
- Garage
- Basement
- Pool
Property vs Single Family Average in 75758
Price
Taxes
Year Built
Visits
 © 2026 North Texas Real Estate Information Systems, Inc. All rights reserved. Disclaimer: All information deemed reliable but not guaranteed and should be independently verified. All properties are subject to prior sale, change or withdrawal. Neither listing broker(s) nor REMAX Four Corners shall be responsible for any typographical errors, misinformation, misprints and shall be held totally harmless. The database information herein is provided from and copyrighted by the North Texas Real Estate
 Austin Board of REALTORS® Copyright ©2026 All rights reserved.
 MLS Technology® Oklahoma; All information deemed reliable but not guaranteed. All properties are subject to prior sale, change or withdrawal. Neither listing broker(s) or information provider(s) shall be responsible for any typographical errors, misinformation, misprints and shall be held totally harmless. Listing(s) information is provided for consumer's personal, non-commercial use and may not be used for any purpose other than to identify prospective properties consumers may be interested
 The data relating to real estate for sale on this website comes in part from the Internet
Data Exchange (IDX) of the Greater Tyler Association of REALTORS Multiple Listing
Service. The IDX logo indicates listings of other real estate firms that are identified in
the detailed listing information. The information being provided is for consumers'
personal, non-commercial use and may not be used for any purpose other than to identify
prospective properties consumers may be interested in purchasing.
The data relating to real estate for sale on this website comes in part from the Internet
Data Exchange (IDX) of the Greater Tyler Association of REALTORS Multiple Listing
Service. The IDX logo indicates listings of other real estate firms that are identified in
the detailed listing information. The information being provided is for consumers'
personal, non-commercial use and may not be used for any purpose other than to identify
prospective properties consumers may be interested in purchasing.
 All information deemed reliable but not guaranteed. All properties are subject to prior sale, change or withdrawal. Neither listing broker(s) or information provider(s) shall be responsible for any typographical errors, misinformation, misprints and shall be held totally harmless. Listing(s) information is provided for consumer's personal, non-commercial use and may not be used for any purpose other than to identify prospective properties consumers may be interested in purchasing. The data relating
