





Address
2560 County Road 4708, Sulphur Springs, TX
Price
$ 1,499,000
Property Attributes
- MLS#26002636
- TypeSingle Family
- Listing Status Active
- CountyHOPKINS
- CitySulphur Springs
- AreaHopkins
- NeighborhoodRural 3 acres
- Zip75482
- StyleTraditional
- Year Built2005
- Price$ 1,499,000
- Bedrooms4
- Full Bathrooms4
- Half Bathrooms1
- Sqr Footage4974
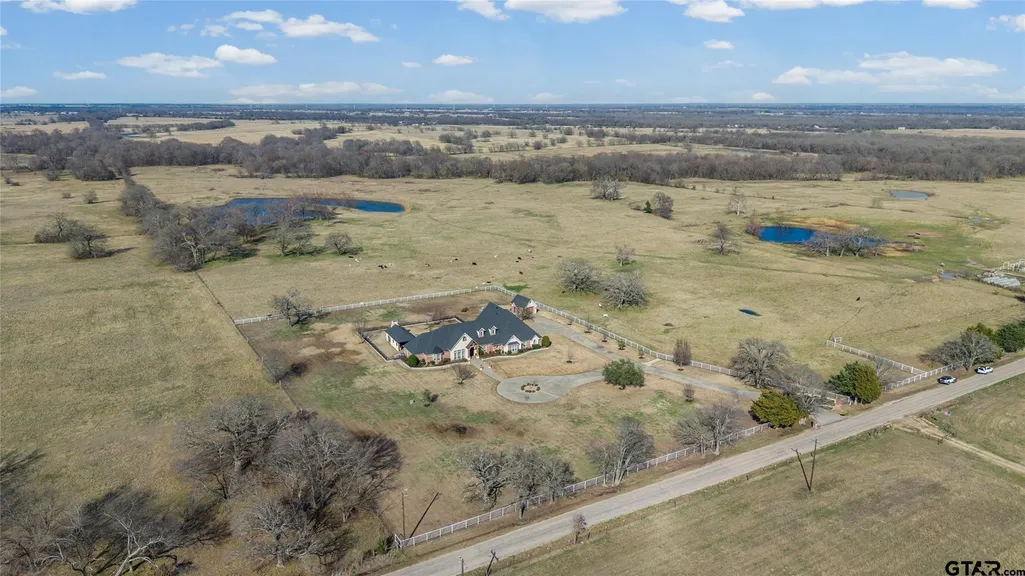
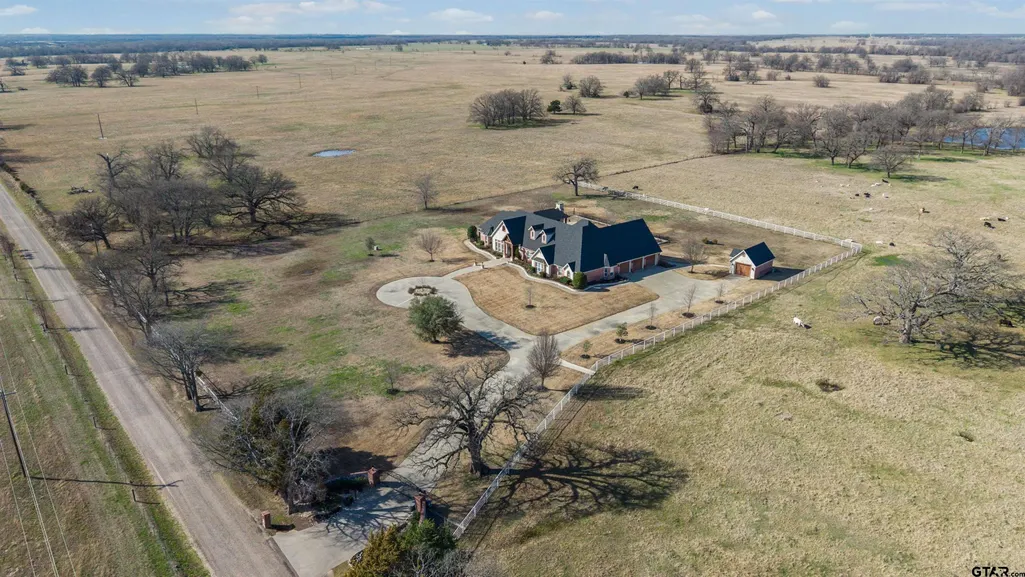
- Lot Size3.33 Acres
Data Source:
Greater Tyler AOR (GTAR)
Property Description
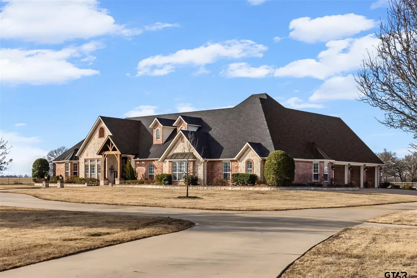
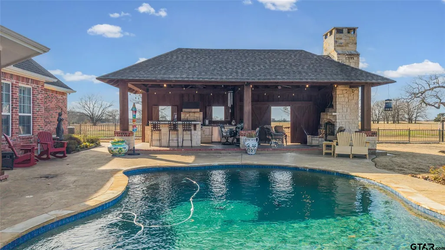
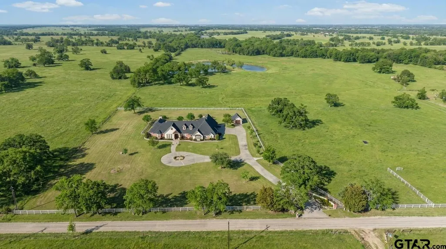
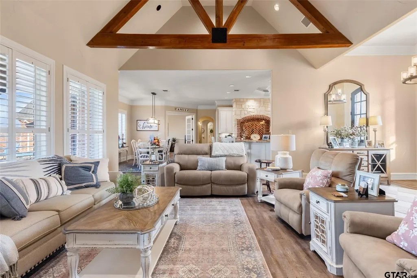
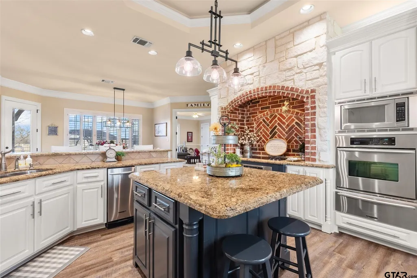
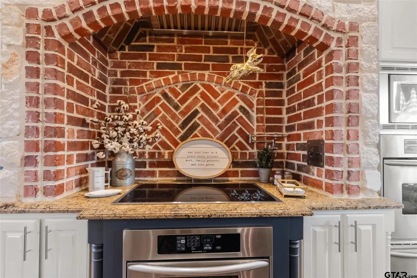
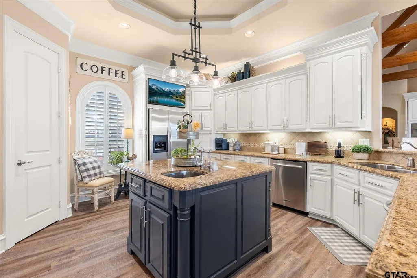
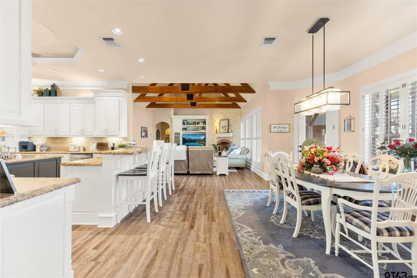
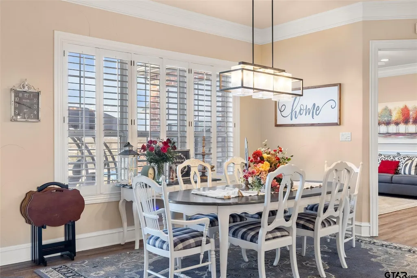
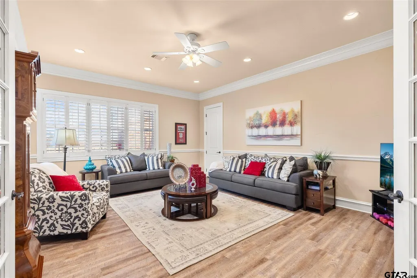
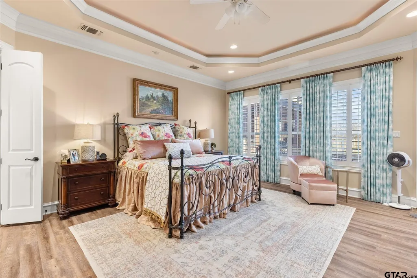
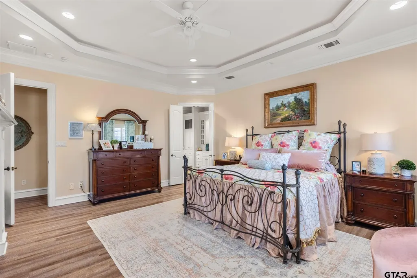
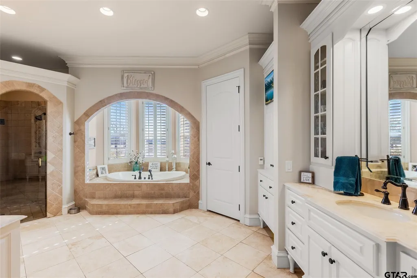
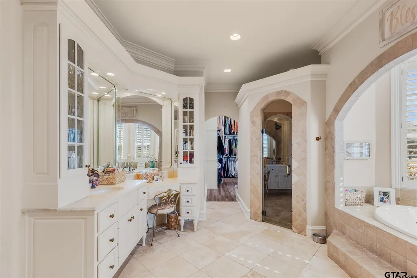
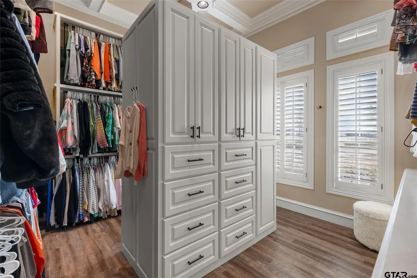
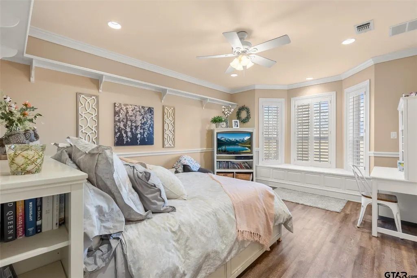
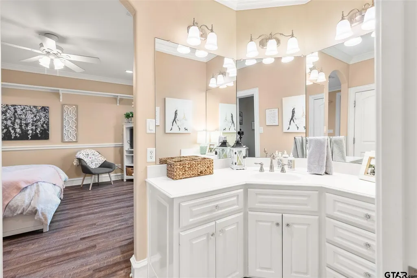
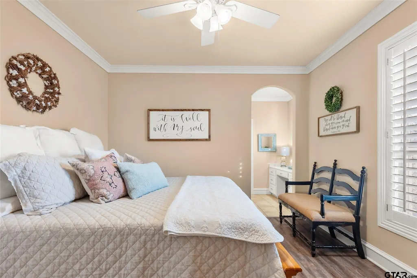
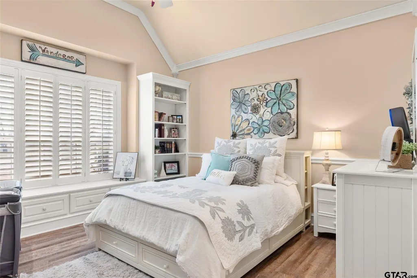
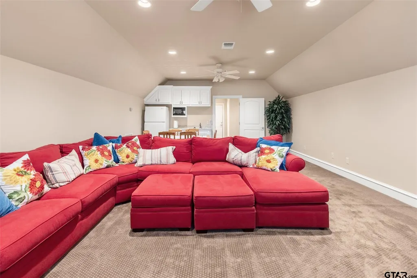
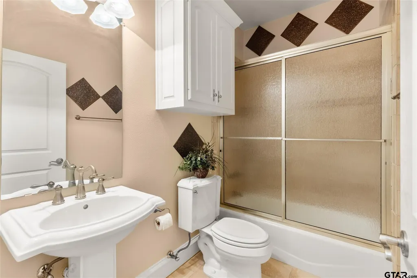
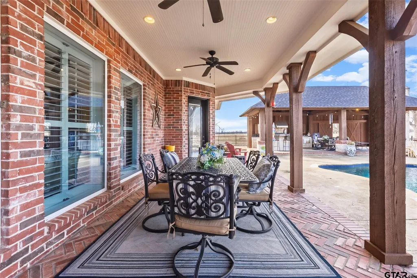
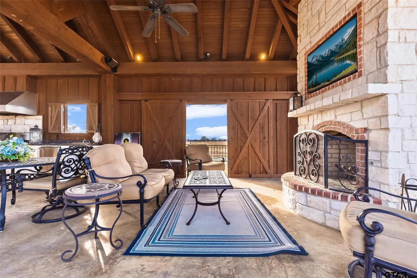
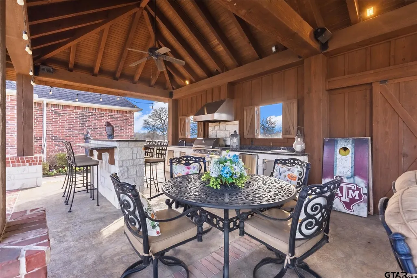
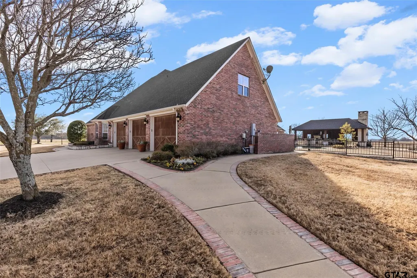
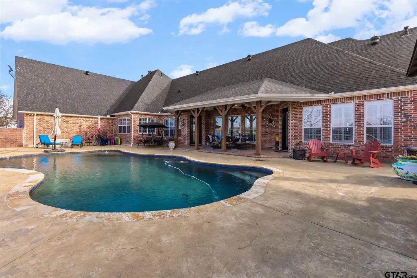
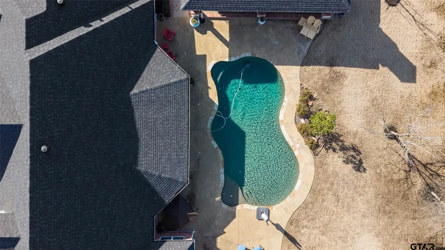
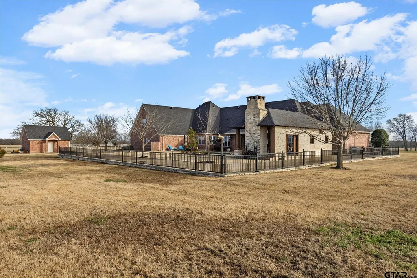
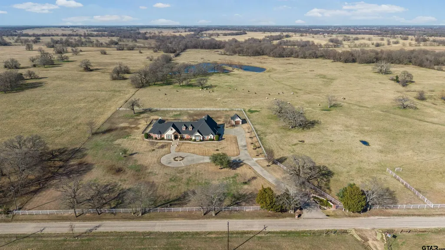
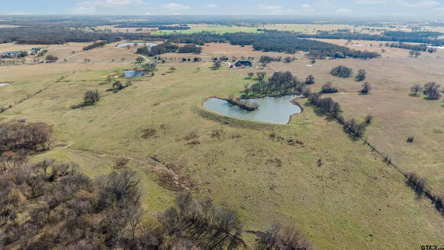
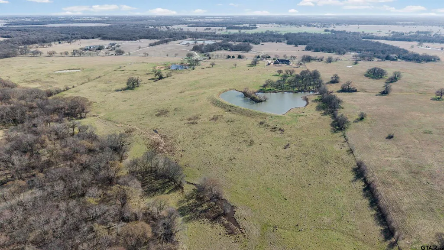
Private 3.33-Acre Luxury Estate in Exclusive Enclave: Experience the pinnacle of country luxury on this magnificent estate, situated in a premier area known for its sprawling ranches & ultimate privacy. Behind the secure gated entry, a sweeping concrete circle drive leads you to a custom-built masterpiece. Inside, the home opens to a breathtaking main living area anchored by soaring cathedral ceilings, massive beams, & a floor-to-ceiling rock fireplace, creating a sense of rugged elegance. For the culinary enthusiast, the chef’s kitchen shines with granite countertops, a massive island with a prep sink, breakfast bar, wall oven, walk-in pantry, & a cooktop with professional-grade vent set into a stunning masonry alcove. A second living area with elegant French doors offers the perfect footprint for a home office. Above the garage, a versatile third living space—complete with a kitchenette & fourth full bathroom—serves as an ideal guest suite, game room, or fifth bedroom. The primary wing is a true sanctuary, featuring a gas log fireplace, trey ceilings & a spa-like ensuite with a soaking tub, heated floors & walk-in shower. This private retreat is anchored with separate vanities & three massive walk-in closets with custom cabinetry, including coffee bar & dedicated laundry hookups. In the spacious laundry room, you'll find granite countertops, sink, lots of storage, & room for 2nd fridge. Thoughtful updates throughout. The backyard is a resort-style retreat. Spend evenings under the large cabana with an outdoor kitchen & wood-burning fireplace situated alongside a sparkling in-ground gunite pool. Whether hosting a summer gala or enjoying a quiet winter night by the fire, this space is unmatched. Plenty of parking with attached 3-car garage. Detached garage ideal as a workshop, home gym, or storage. More prisitine land available to make this a high-end ranch community!
| Elementary School | Middle School | High School |
|---|---|---|
| Sulphur Springs Elementary School | Sulphur Springs Middle School | Sulphur Springs High School |
| Price History | |
|---|---|
| 2/25/2026 | Listed $1,599,000 |
| 4/8/2026 | 7$1,499,000 |
General Features
| Living Area | 4974.0 |
|---|---|
| Sewer | Aerobic Septic |
| Heating | Central/Electric,Fireplace |
| Cooling | Central Electric |
| Roof | Composition |
| Appliances | Electric Range,Dishwasher,Disposal,Microwave,Double Oven,Electric Oven,Electric Cooktop |
| Garage Spaces | 4.0 |
| Patio/Porch Features | Patio,Covered,Porch |
| Architectural Style | Traditional |
| Pool Features | Gunite,In Ground,Cabana,Private |
| Security Features | Audio and Video Surveillance,Security Gate,Security Lights,Security System |
| Construction Materials | Brick |
| Year Built | 2005 |
| Levels | One and One Half |
| Property Subtype | Single Family Residence |
| Tax Year | 2025 |
| County | Hopkins |
| New Construction | No |
| Property Type | Residential |
| HOA | No |
| Subdivision Name | Rural 3 acres |
| Building Features | Other |
| Other Structures | Cabana |
| Full Baths | 4 |
| Status | Active |
| Directions | From Sulphur Springs,SH 19 (Hillcrest) N to FM 2285 NW to CR 4708,2 miles to property on right at address 2560 CR 4708. |
| High School | Sulphur Springs |
| City | Sulphur Springs |
| Short Sale Y/N | No |
| Senior Community Y/N | No |
| Carport Spaces | 0.0 |
| Elementary School | Sulphur Springs |
| Middle/Junior High School | Sulphur Springs |
| Property Condition | Pre-owned |
| Standard Status | Active |
| Year Built Source | Assessor |
| Virtual Tour | https://www.youtube.com/watch?v=zqz4pQVLW_M |
| Legal Description | Part of larger tract |
Interior Features
| Interior Amenities | Master Bedroom Split,Sitting Area In Master,Walk-In Closet,Separate Walk-In Closets,Fireplace In Master,Breakfast Bar,Ceiling Fan,Vaulted Ceiling(s) |
|---|---|
| Flooring | Carpet,Tile,Vinyl |
| Fireplace Features | Two Or More Fireplaces,Wood Burning,Gas,Outside,Stone |
| Bathroom Features | Shower and Tub,Dressing Area,Separate Dressing Areas,Separate Lavatories,Double Lavatory,Separate Water Closet,Walk-In Closet,Separate Walk-In Closets,Ceramic Tile,Tile,Garden Tub |
| Kitchen Features | Pantry,Island |
| Window Features | Blinds |
| Half Baths | 1 |
| Total Bedrooms | 4 |
| LivingAreaSource | Assessor |
| Total Baths | 5 |
Exterior Features
| Exterior Amenities | Outdoor Grill,Rain Gutters,Outdoor Kitchen |
|---|---|
| Fencing | Pipe,Automatic Gate |
| Parking Features | Garage,Detached,Concrete |
| Water Source | Cooperative |
| Foundation Details | Slab |
| Lot Size Acres | 3.33 |
| Road Surface Type | All Weather Surface |
| Waterfront Y/N | No |
| Garage Size | 29 x 40 |
Amenities
- Foreclosure
- Views
- Short Sale
- New Construction
- Adult 55+
- Lease To Own
- No HOA Fees
- Furnished
- Primary On Main
- Air Conditioning
- Seller Finance
- Green
- Fixer Upper
- Horse
- Golf
- Fireplace
- Deck
- Garage
- Basement
- Pool
Property vs Single Family Average in 75482
Price
Year Built
Visits
 © 2026 North Texas Real Estate Information Systems, Inc. All rights reserved. Disclaimer: All information deemed reliable but not guaranteed and should be independently verified. All properties are subject to prior sale, change or withdrawal. Neither listing broker(s) nor REMAX Four Corners shall be responsible for any typographical errors, misinformation, misprints and shall be held totally harmless. The database information herein is provided from and copyrighted by the North Texas Real Estate
 Austin Board of REALTORS® Copyright ©2026 All rights reserved.
 MLS Technology® Oklahoma; All information deemed reliable but not guaranteed. All properties are subject to prior sale, change or withdrawal. Neither listing broker(s) or information provider(s) shall be responsible for any typographical errors, misinformation, misprints and shall be held totally harmless. Listing(s) information is provided for consumer's personal, non-commercial use and may not be used for any purpose other than to identify prospective properties consumers may be interested
 The data relating to real estate for sale on this website comes in part from the Internet
Data Exchange (IDX) of the Greater Tyler Association of REALTORS Multiple Listing
Service. The IDX logo indicates listings of other real estate firms that are identified in
the detailed listing information. The information being provided is for consumers'
personal, non-commercial use and may not be used for any purpose other than to identify
prospective properties consumers may be interested in purchasing.
The data relating to real estate for sale on this website comes in part from the Internet
Data Exchange (IDX) of the Greater Tyler Association of REALTORS Multiple Listing
Service. The IDX logo indicates listings of other real estate firms that are identified in
the detailed listing information. The information being provided is for consumers'
personal, non-commercial use and may not be used for any purpose other than to identify
prospective properties consumers may be interested in purchasing.
 All information deemed reliable but not guaranteed. All properties are subject to prior sale, change or withdrawal. Neither listing broker(s) or information provider(s) shall be responsible for any typographical errors, misinformation, misprints and shall be held totally harmless. Listing(s) information is provided for consumer's personal, non-commercial use and may not be used for any purpose other than to identify prospective properties consumers may be interested in purchasing. The data relating
