





Address
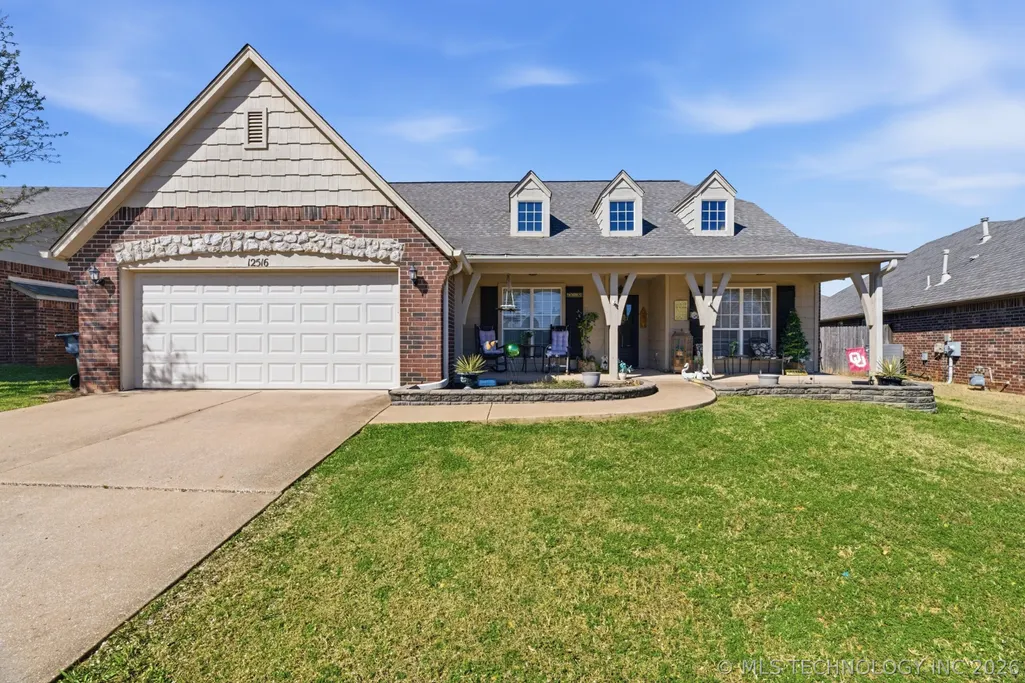
12516 S Cedar Avenue, Jenks, OK
Price
$ 355,000
Property Attributes
- MLS#2609452
- TypeSingle Family
- Listing Status Active
- CountyTulsa
- CityJenks
- NeighborhoodWakefield Crossing
- Zip74037
- Style
- Year Built2003
- Taxes$ 2858
- Price$ 355,000
- Bedrooms4
- Full Bathrooms2
- Half Bathrooms0
- Sqr Footage2344
- Lot Size0.194 Acres
Data Source:
MLS Technology
Property Description
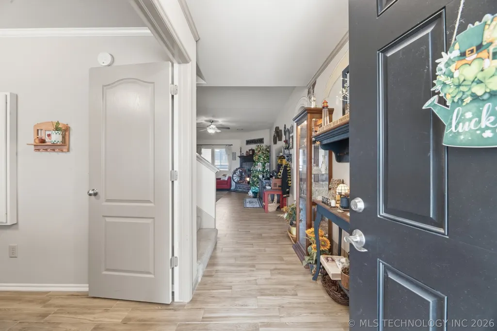
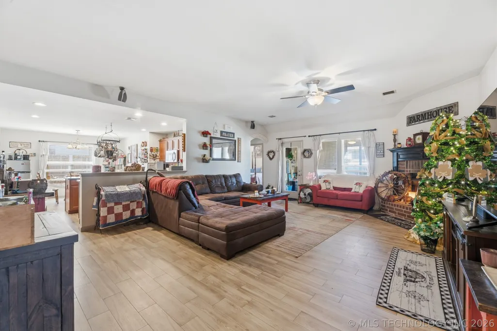
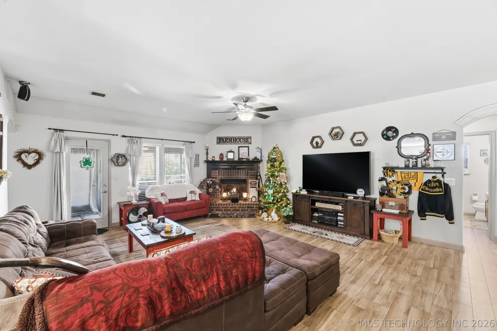
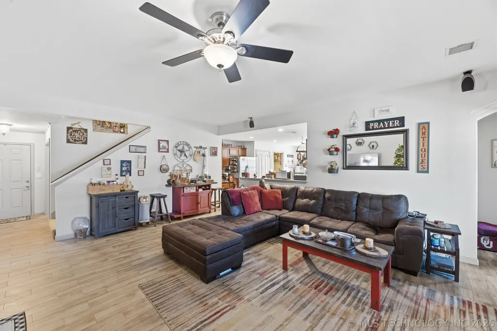
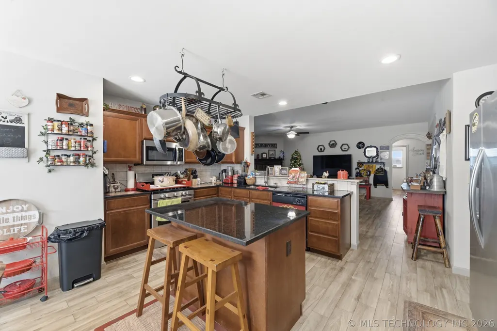
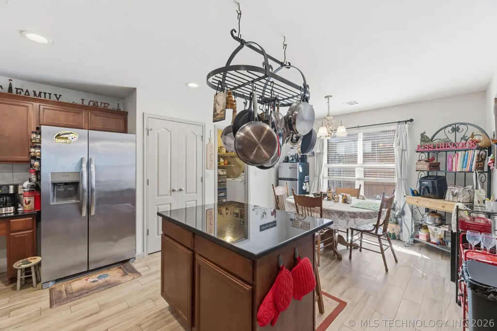
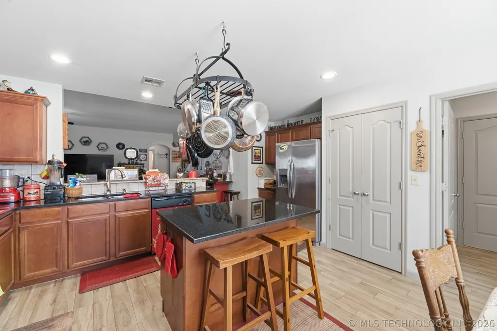
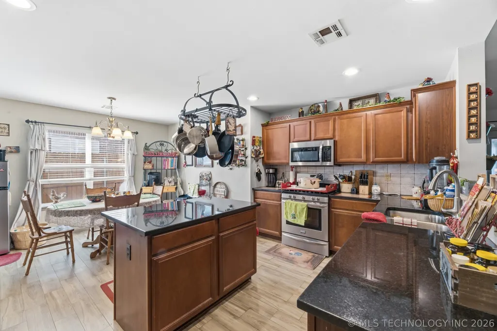
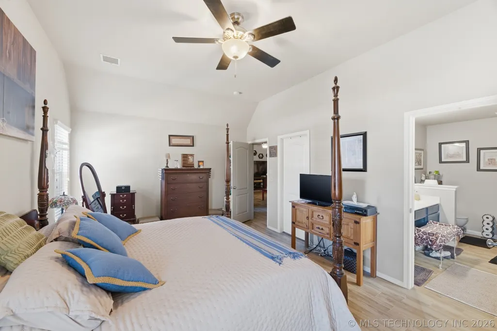

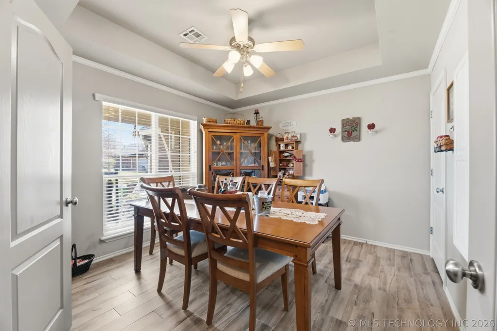
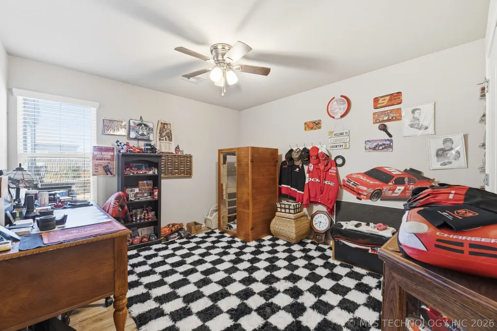
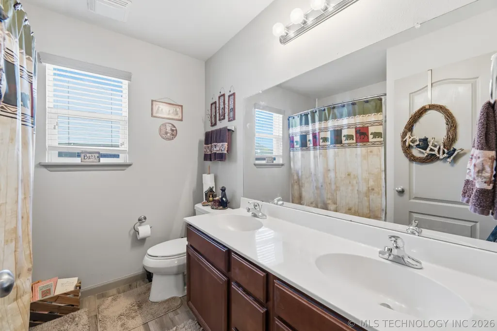
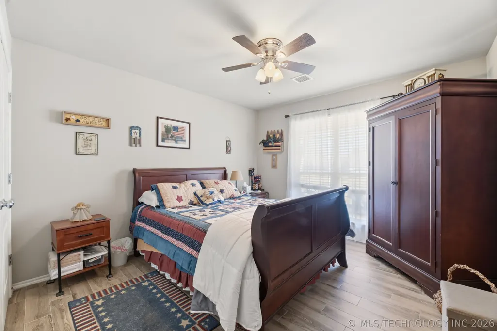
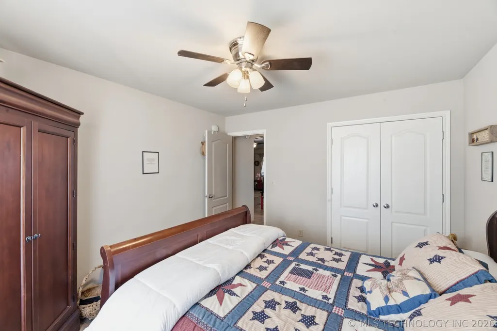
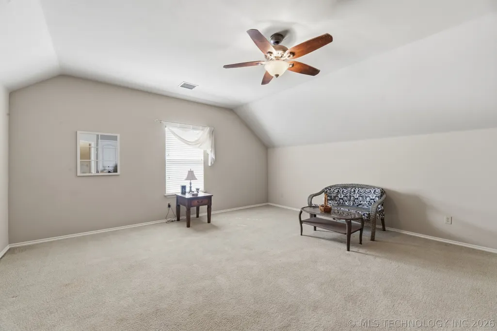
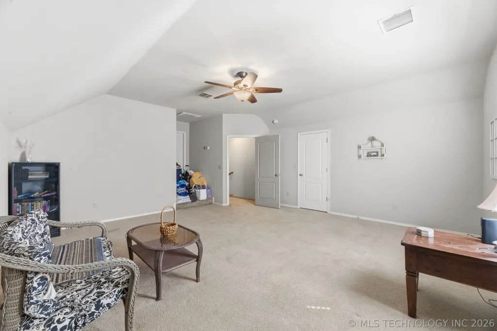
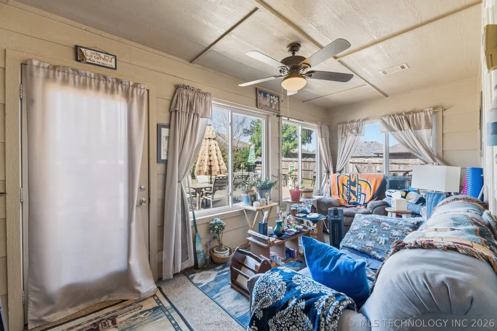
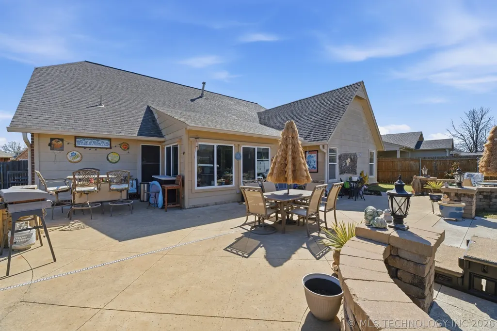
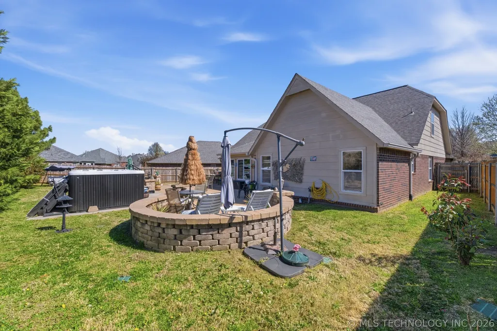
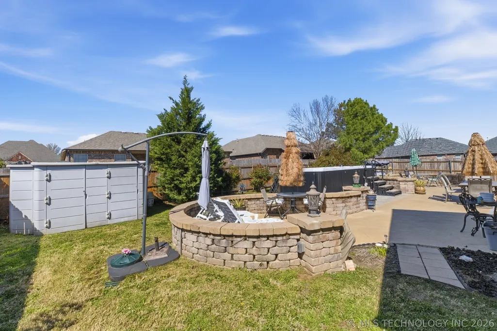
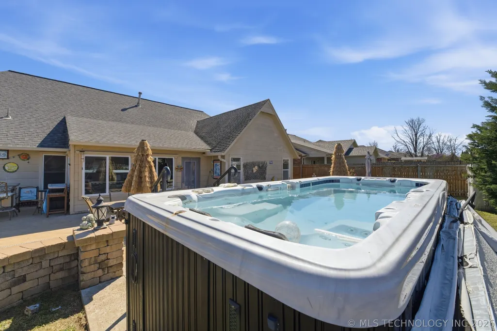
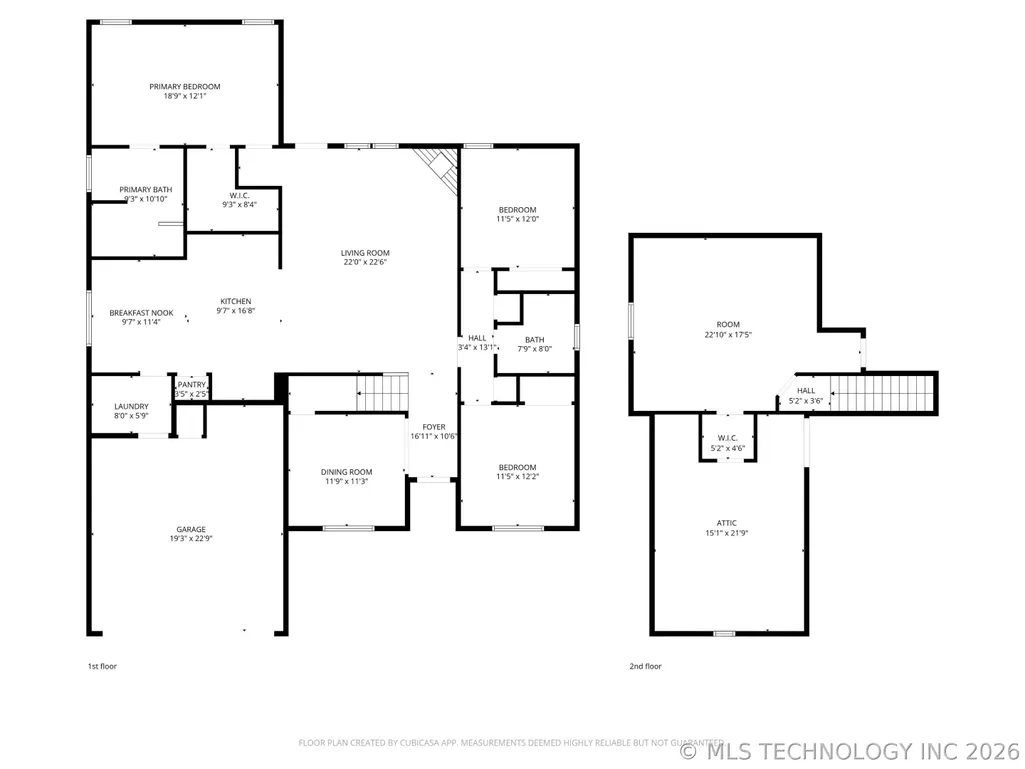
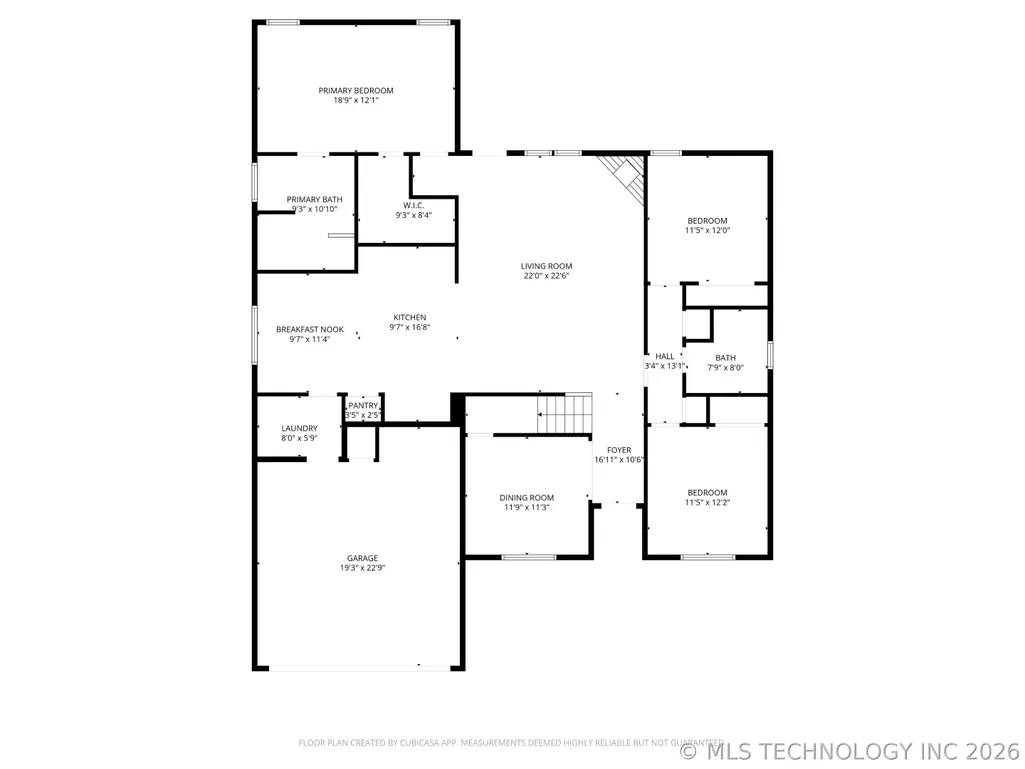
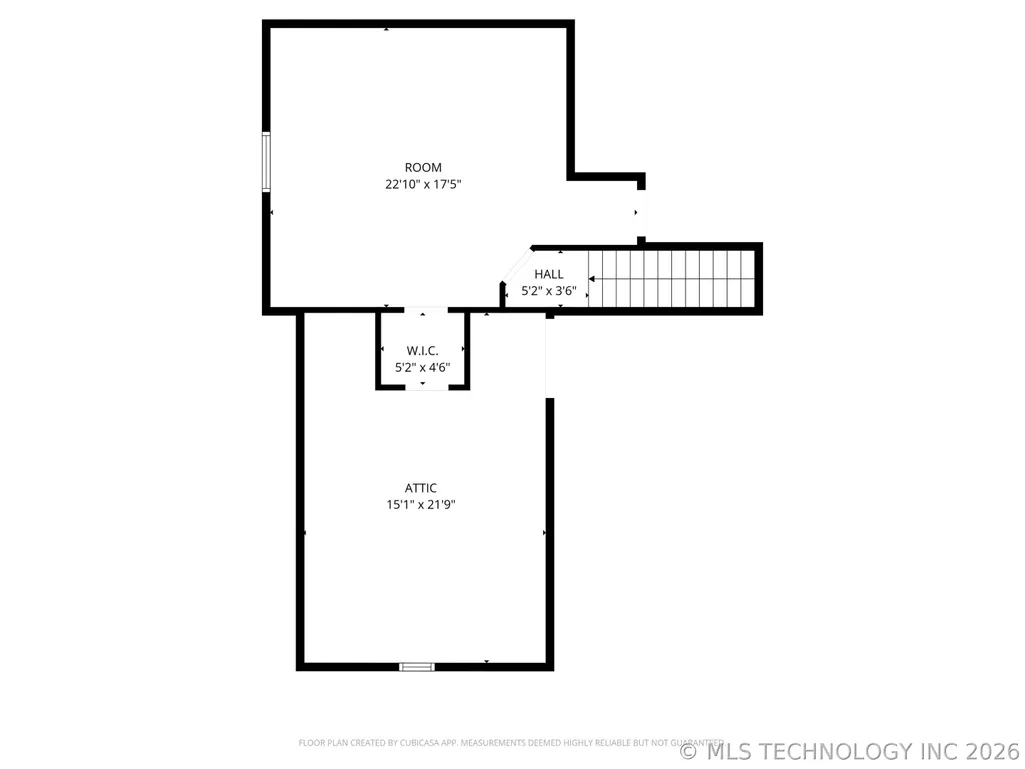
The first thing you’ll notice before even stepping inside is the spacious covered front porch—perfect for enjoying your morning coffee, unwinding with tea, or simply watching the peaceful morning doves. From the moment you enter, you’re welcomed by a true feeling of home. This beautifully maintained property features tasteful décor and a warm and inviting layout. Just off the entry, you’ll find a versatile 4th bedroom—ideal as a guest room, home office, craft space, or formal sitting room—complete with a generously sized closet. The entry opens into a large living room highlighted by a stunning gas log fireplace, creating a perfect gathering space. Down the hallway, you’ll find two additional bedrooms with spacious closets and ample storage. The primary suite offers double sinks, walk-in closet and built-in shelving. The en-suite bathroom features a large walk-in shower and a relaxing jetted tub. One of the standout features of this home is the newly added enclosed Florida room, complete with its own heating and air system. With large windows overlooking the backyard & 81' swim spa. An ideal space for year-round enjoyment!! Step outside to your own private oasis and entertainer’s dream with two separate seating areas. The expansive backyard is lined with mature trees, creating a peaceful and secluded setting. The kitchen is both functional and stylish, featuring granite countertops, a center island, and an open view into the living room. You’ll also find a gas oven and cooktop, double sink, garbage disposal, large two-door pantry, and a cozy nook perfect for your coffee station or small appliances. Conveniently located just off the kitchen are the laundry room and a spacious 2-car garage. Upstairs offers a open large game room with access to large a floored attic offering abundant storage space, plus additional hanging and shelving areas. Additional highlights include excellent insulation and an HVAC system replaced just 2 years ago.
| Elementary School | High School |
|---|---|
| West Elementary School | Bixby High School |
| Price History | |
|---|---|
| 3/18/2026 | Listed $355,000 |
Amenities
- Foreclosure
- Views
- Short Sale
- New Construction
- Adult 55+
- Lease To Own
- No HOA Fees
- Furnished
- Primary On Main
- Air Conditioning
- Seller Finance
- Green
- Fixer Upper
- Horse
- Golf
- Fireplace
- Deck
- Garage
- Basement
- Pool
Property vs Single Family Average in 74037
Price
Taxes
Year Built
 © 2026 North Texas Real Estate Information Systems, Inc. All rights reserved. Disclaimer: All information deemed reliable but not guaranteed and should be independently verified. All properties are subject to prior sale, change or withdrawal. Neither listing broker(s) nor REMAX Four Corners shall be responsible for any typographical errors, misinformation, misprints and shall be held totally harmless. The database information herein is provided from and copyrighted by the North Texas Real Estate
 Austin Board of REALTORS® Copyright ©2026 All rights reserved.
 MLS Technology® Oklahoma; All information deemed reliable but not guaranteed. All properties are subject to prior sale, change or withdrawal. Neither listing broker(s) or information provider(s) shall be responsible for any typographical errors, misinformation, misprints and shall be held totally harmless. Listing(s) information is provided for consumer's personal, non-commercial use and may not be used for any purpose other than to identify prospective properties consumers may be interested
 The data relating to real estate for sale on this website comes in part from the Internet
Data Exchange (IDX) of the Greater Tyler Association of REALTORS Multiple Listing
Service. The IDX logo indicates listings of other real estate firms that are identified in
the detailed listing information. The information being provided is for consumers'
personal, non-commercial use and may not be used for any purpose other than to identify
prospective properties consumers may be interested in purchasing.
The data relating to real estate for sale on this website comes in part from the Internet
Data Exchange (IDX) of the Greater Tyler Association of REALTORS Multiple Listing
Service. The IDX logo indicates listings of other real estate firms that are identified in
the detailed listing information. The information being provided is for consumers'
personal, non-commercial use and may not be used for any purpose other than to identify
prospective properties consumers may be interested in purchasing.
 All information deemed reliable but not guaranteed. All properties are subject to prior sale, change or withdrawal. Neither listing broker(s) or information provider(s) shall be responsible for any typographical errors, misinformation, misprints and shall be held totally harmless. Listing(s) information is provided for consumer's personal, non-commercial use and may not be used for any purpose other than to identify prospective properties consumers may be interested in purchasing. The data relating
