
Address
120 Northern Harrier Ct, Leander, TX
Price
$ 425,000
Property Attributes
- MLS#9765532
- TypeSingle Family
- Listing Status Active
- CountyWILLIAMSON
- CityLeander
- AreaCLN
- NeighborhoodSummerlyn
- Zip78641
- StyleSingle Family Residence
- Year Built2020
- Taxes$ 9349
- Price$ 425,000
- Bedrooms5
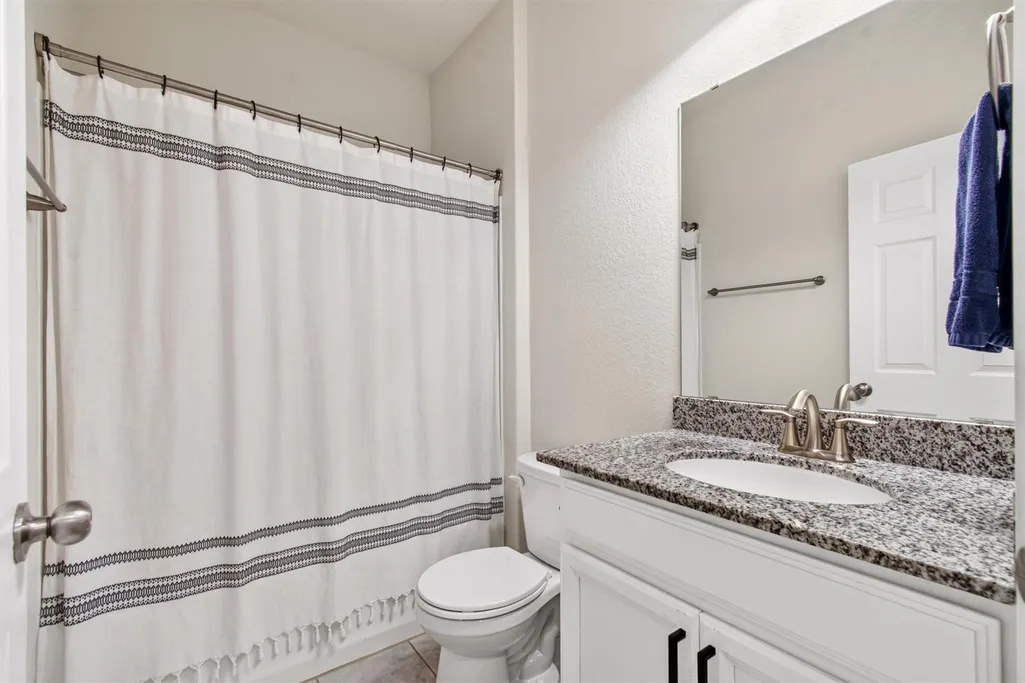
- Full Bathrooms3
- Half Bathrooms0
- Sqr Footage2958
- Lot Size0.2103 Acres
Data Source:
Austin Board of REALTORS® (ABOR) as distributed by MLS GRID
Property Description
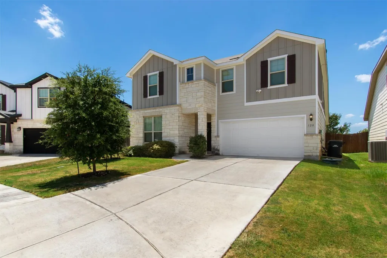
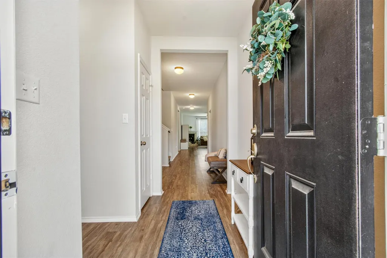
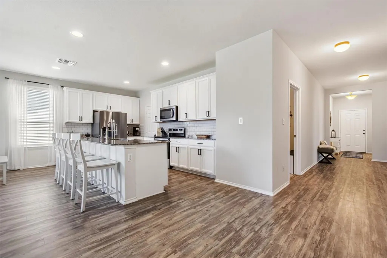
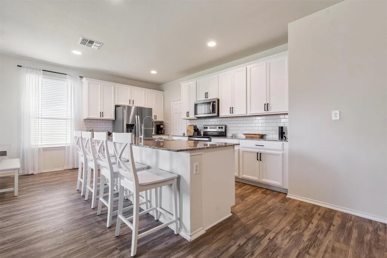
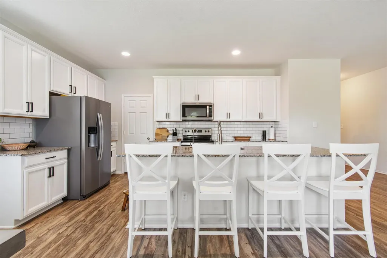
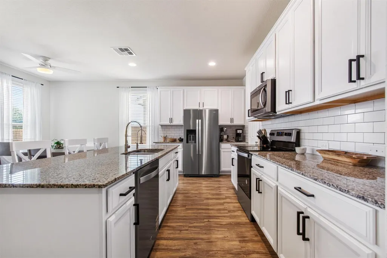
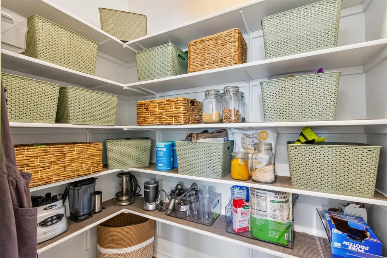
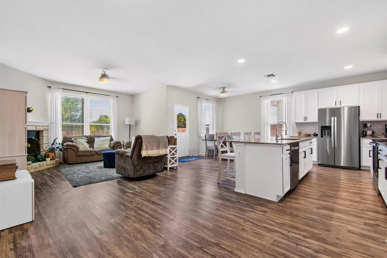
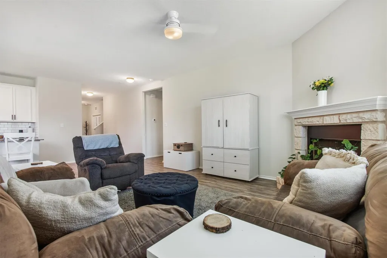
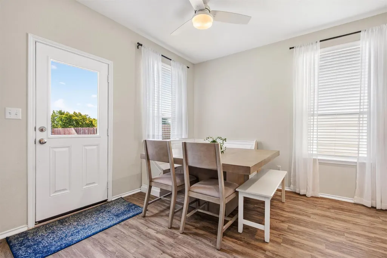
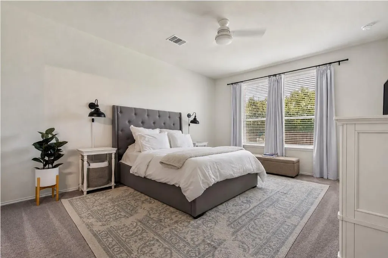
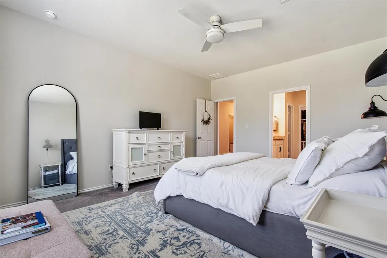
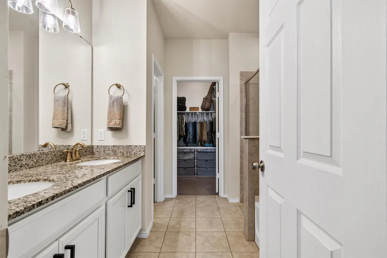
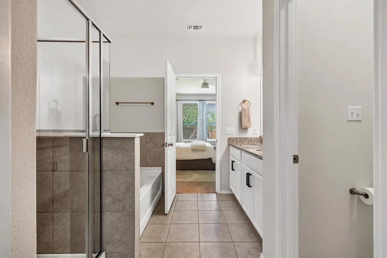
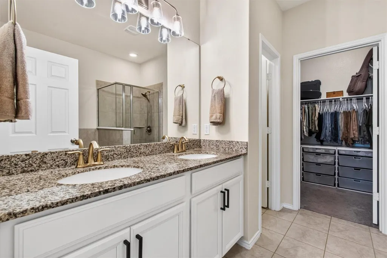
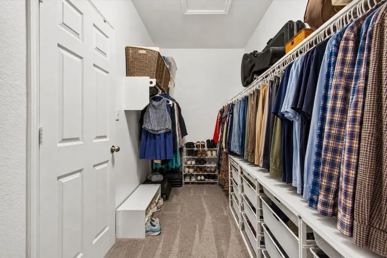
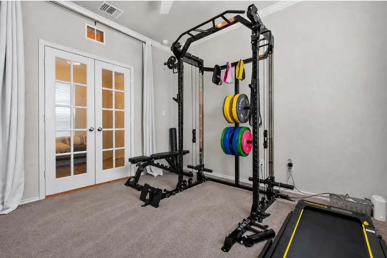
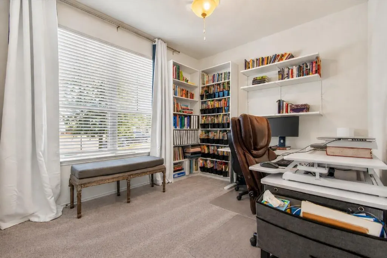
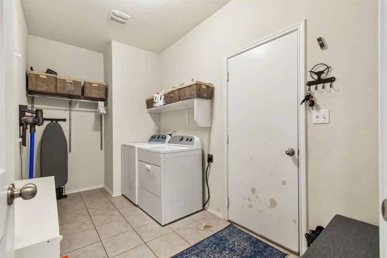
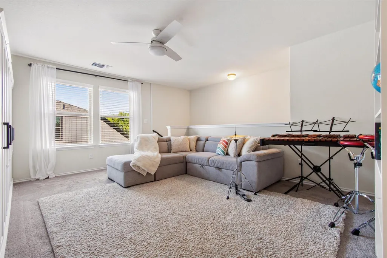
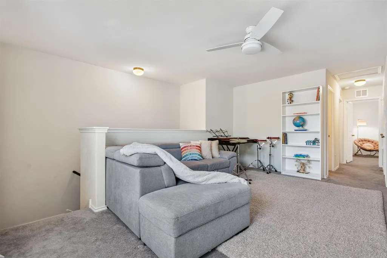
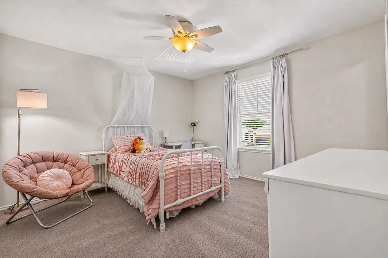
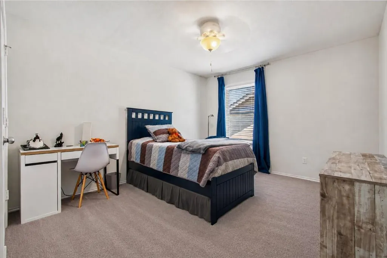
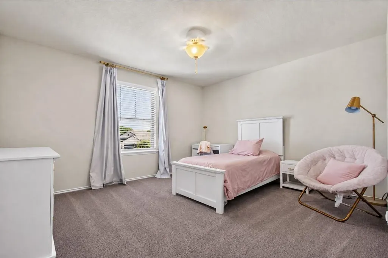
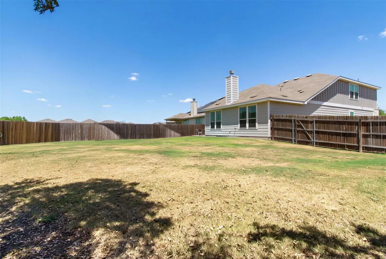
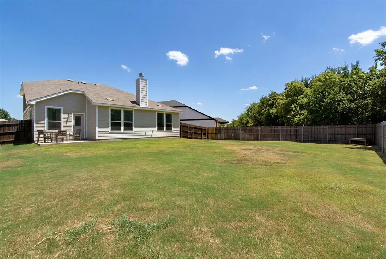
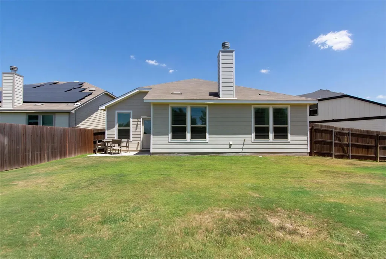
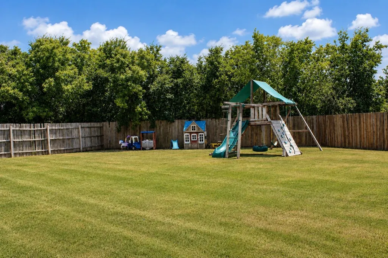
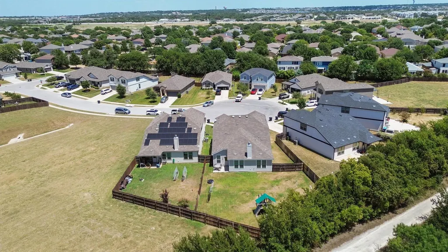
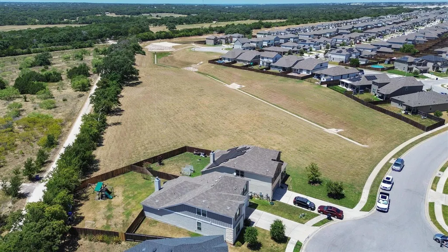
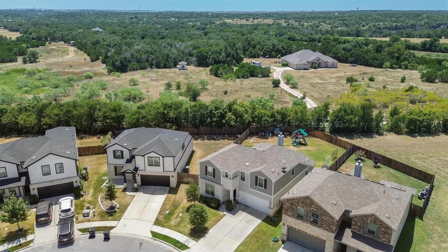
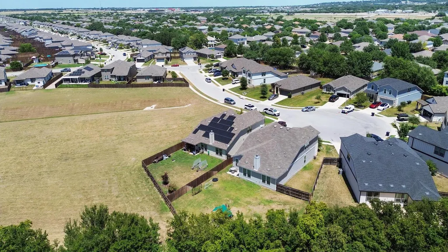
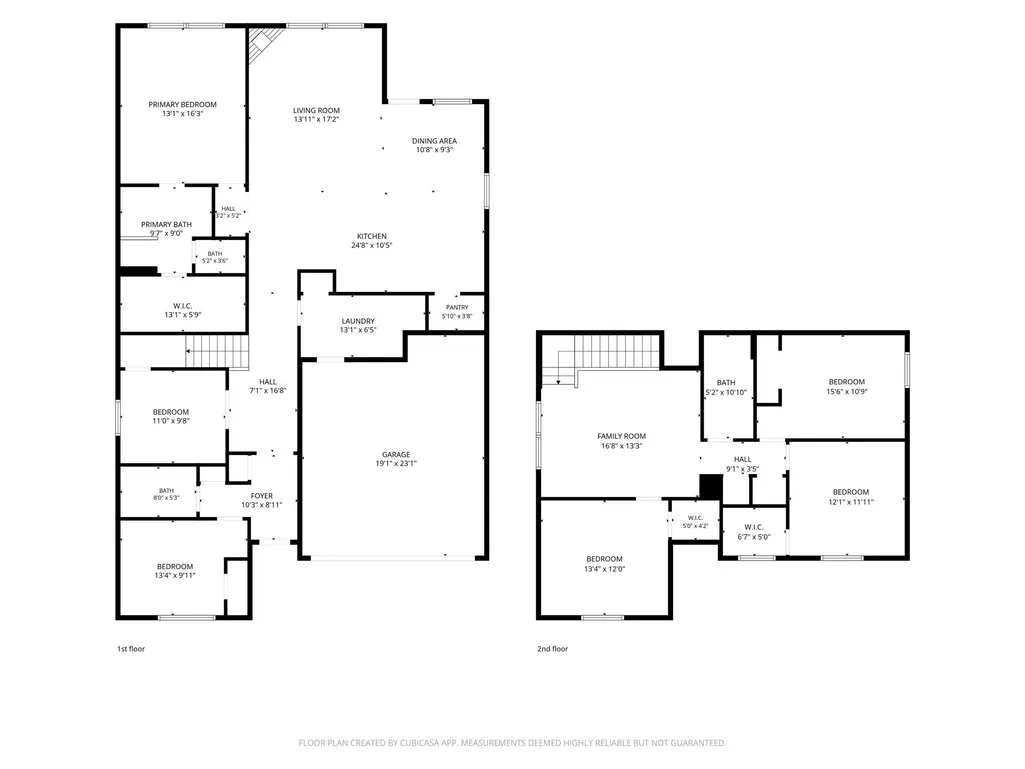
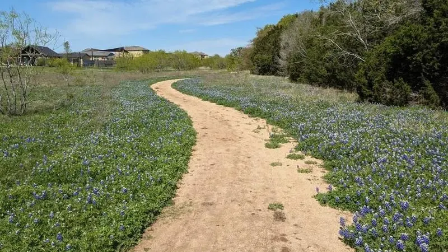
** Peaceful Greenbelt Living on an Oversized Cul-de-Sac Lot! ** Tucked away on a quiet cul-de-sac and backing to a beautiful greenbelt with mature trees, this home offers the peaceful backyard setting so many buyers are searching for. Situated on an oversized lot just under a quarter acre, you’ll enjoy added privacy, serene views, and no rear neighbors—perfect for relaxing or entertaining. Inside, the open-concept living, dining, and kitchen are flooded with natural light, creating a bright and inviting atmosphere. The kitchen features granite countertops, a massive center island with seating, a large walk-in pantry, and a timeless design that’s ideal for everyday living and entertaining. The thoughtfully designed floor plan includes a dedicated home office, a secondary bedroom, and the spacious primary suite, all on the main level. The private primary retreat features a relaxing garden tub, separate shower, dual vanities, and a spacious walk-in closet. The garage is designed for functionality with overhead metal storage racks, plus an additional storage/workshop nook perfect for a workbench, hobbies, or extra storage. Just inside, you’ll find a spacious mudroom and laundry room. Upstairs, a versatile game room loft is accompanied by three generously sized bedrooms, offering flexible space for family, guests, or hobbies. Conveniently located just minutes from Costco, Target, restaurants, coffee shops, and everyday shopping, with easy access to major highways throughout Leander, Cedar Park, and North Austin. If you’ve been searching for a home with greenbelt views, no rear neighbors, abundant natural light, a flexible floor plan, a large lot, and an unbeatable location, this one checks all the boxes.
| Elementary School | Middle School | High School |
|---|---|---|
| North Elementary School | Danielson Middle School | Glenn High School |
| Price History | |
|---|---|
| 8/14/2026 | Listed $425,000 |
General Features
| Living Area | 2958 |
|---|---|
| Sewer | Public Sewer |
| Heating | Central |
| Cooling | Ceiling Fan(s),Central Air |
| Utilities | Electricity Connected,Sewer Connected,Water Connected |
| Roof | Composition,Shingle |
| Appliances | See Remarks,Dishwasher,Disposal,Microwave,Free-Standing Electric Oven,Stainless Steel Appliance(s),Electric Water Heater,Water Purifier Owned |
| HOA Fee | 45 |
| Garage Spaces | 2 |
| Association Fee Includes | Common Area Maintenance |
| Patio/Porch Features | Patio |
| Pool Features | None |
| Security Features | See Remarks |
| Construction Materials | HardiPlank Type,Blown-In Insulation,Stone |
| Year Built | 2020 |
| View | Park/Greenbelt,Trees/Woods |
| Levels | Two |
| Property Subtype | Single Family Residence |
| Tax Year | 2026 |
| Waterfront Features | None |
| Community Features | Common Grounds,Curbs,Playground,Pool,Sidewalks |
| Accessibility | None |
| Assoc Fee Paid Per | Monthly |
| County | Williamson |
| New Construction | No |
| Property Type | Residential |
| HOA | Yes |
| Energy Efficient | Other/See Remarks |
| Subdivision Name | Summerlyn |
| Facing Direction | Northeast |
| Green Sustainability | See Remarks |
| Other Structures | None |
| Full Baths | 3 |
| Status | Active |
| Directions | from 183A exit Larkspur. Turn right onto Hoot Owl Ln,left onto Hummingbird Lane and Left onto Northern Harrier Ct. |
| High School | Glenn |
| City | Leander |
| Disclosures | MUD,Seller Disclosure |
| Association Name | Summerlyn HOA |
| MLS Area | CLN |
| Lot Size Square Feet | 9160.67 |
| Spa Features | None |
| Elementary School | North |
| Tax Annual Amount | 9349.56 |
| Middle/Junior High School | Danielson |
| Property Condition | Resale |
| Additional Parcels Y/N | No |
| Virtual Tour | https://www.propertypanorama.com/instaview/aus/9765532 |
| Builder Name | Pulte |
| Standard Status | Active |
| Year Built Source | Public Records |
| Tax Assessed Value | 471617 |
Interior Features
| Interior Amenities | Breakfast Bar,Ceiling Fan(s),Granite Counters,Double Vanity,Kitchen Island,Open Floorplan,Pantry,Primary Bedroom on Main,Soaking Tub,Study/Home Office,Walk-In Closet(s) |
|---|---|
| Flooring | Carpet,Tile,Vinyl |
| Total Fireplaces | 1 |
| Fireplace Features | Family Room,Living Room,Stone,Wood Burning |
| Window Features | Blinds,Double Pane Windows |
| Total Bedrooms | 5 |
| Main Level Bedrooms | 2 |
| LivingAreaSource | Public Records |
| Total Baths | 3 |
Exterior Features
| Exterior Amenities | Playground,Private Yard |
|---|---|
| Fencing | Back Yard,Wood |
| Parking Features | Garage,Garage Door Opener |
| Lot Features | Greenbelt,Back Yard,Close to Clubhouse,Cul-De-Sac,Curbs,Front Yard,Landscaped,Level,Pie Shaped Lot,Public Maintained Road,Trees-Medium (20 Ft - 40 Ft) |
| Water Source | MUD |
| Total Parking | 4 |
| Foundation Details | Slab |
| Lot Size Acres | 0.2103 |
| Waterfront Y/N | No |
| Covered Spaces | 2 |
| Horse Y/N | No |
| Horse Amenities | None |
Amenities
- Foreclosure
- Views
- Short Sale
- New Construction
- Adult 55+
- Lease To Own
- No HOA Fees
- Furnished
- Primary On Main
- Air Conditioning
- Seller Finance
- Green
- Fixer Upper
- Horse
- Golf
- Fireplace
- Deck
- Garage
- Basement
- Pool
Property vs Single Family Average in 78641
Price
Year Built
Visits
 © 2026 North Texas Real Estate Information Systems, Inc. All rights reserved. Disclaimer: All information deemed reliable but not guaranteed and should be independently verified. All properties are subject to prior sale, change or withdrawal. Neither listing broker(s) nor REMAX Four Corners shall be responsible for any typographical errors, misinformation, misprints and shall be held totally harmless. The database information herein is provided from and copyrighted by the North Texas Real Estate
 Austin Board of REALTORS® Copyright ©2026 All rights reserved.
 MLS Technology® Oklahoma; All information deemed reliable but not guaranteed. All properties are subject to prior sale, change or withdrawal. Neither listing broker(s) or information provider(s) shall be responsible for any typographical errors, misinformation, misprints and shall be held totally harmless. Listing(s) information is provided for consumer's personal, non-commercial use and may not be used for any purpose other than to identify prospective properties consumers may be interested
 The data relating to real estate for sale on this website comes in part from the Internet
Data Exchange (IDX) of the Greater Tyler Association of REALTORS Multiple Listing
Service. The IDX logo indicates listings of other real estate firms that are identified in
the detailed listing information. The information being provided is for consumers'
personal, non-commercial use and may not be used for any purpose other than to identify
prospective properties consumers may be interested in purchasing.
The data relating to real estate for sale on this website comes in part from the Internet
Data Exchange (IDX) of the Greater Tyler Association of REALTORS Multiple Listing
Service. The IDX logo indicates listings of other real estate firms that are identified in
the detailed listing information. The information being provided is for consumers'
personal, non-commercial use and may not be used for any purpose other than to identify
prospective properties consumers may be interested in purchasing.
 All information deemed reliable but not guaranteed. All properties are subject to prior sale, change or withdrawal. Neither listing broker(s) or information provider(s) shall be responsible for any typographical errors, misinformation, misprints and shall be held totally harmless. Listing(s) information is provided for consumer's personal, non-commercial use and may not be used for any purpose other than to identify prospective properties consumers may be interested in purchasing. The data relating
