











Address
11900 Springs Head Loop, Austin, TX
Price
$ 435,000
Property Attributes
- MLS#9706050
- TypeSingle Family
- Listing Status Active
- CountyWILLIAMSON
- CityAustin
- AreaCLS
- NeighborhoodAvery Ranch Far West Ph 01 Sec 06
- Zip78717
- StyleSingle Family Residence
- Year Built2006
- Taxes$ 11009
- Price$ 435,000
- Bedrooms3
- Full Bathrooms2
- Half Bathrooms1
- Sqr Footage2227
- Lot Size0.2025 Acres
Data Source:
Austin Board of REALTORS® (ABOR) as distributed by MLS GRID
Property Description
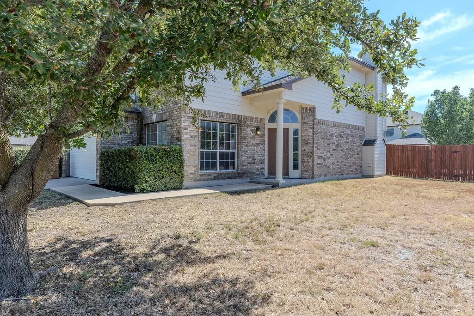
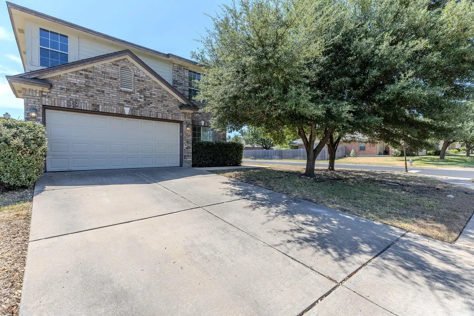
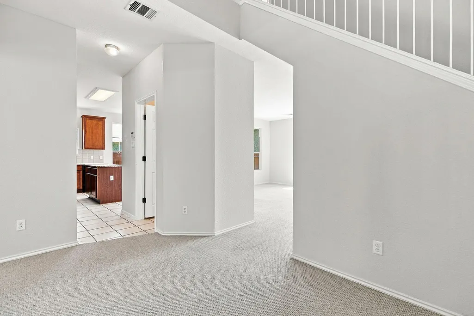
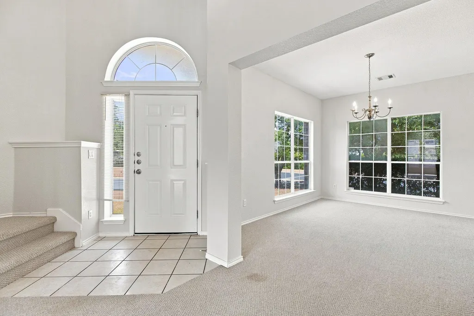
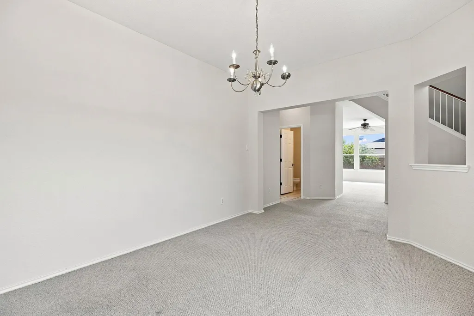
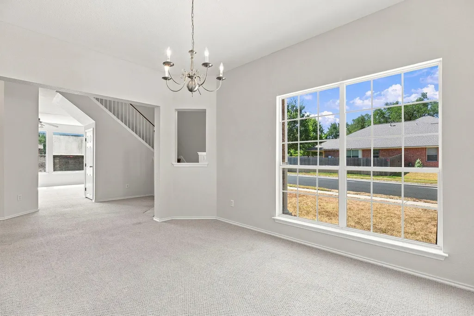
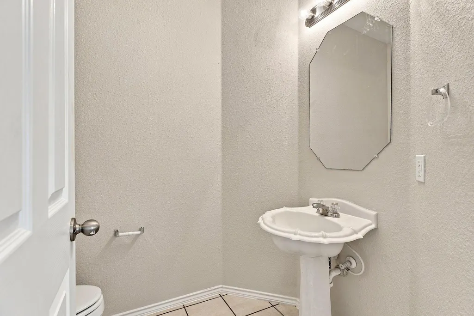
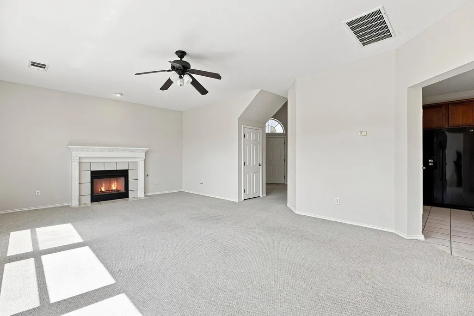
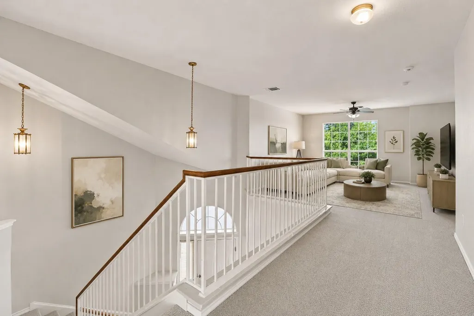
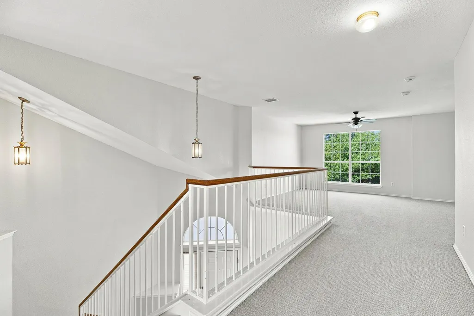
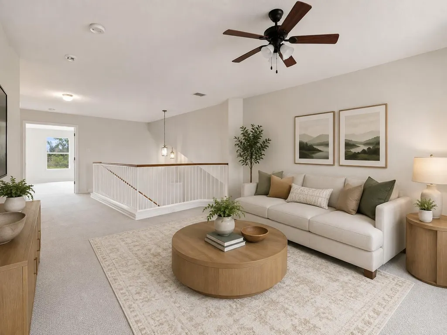
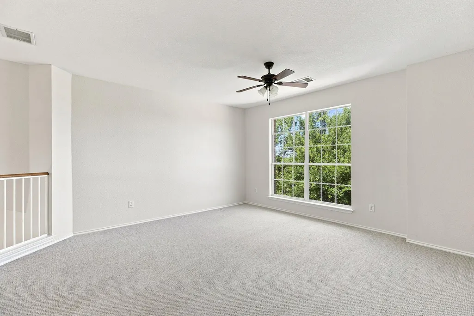
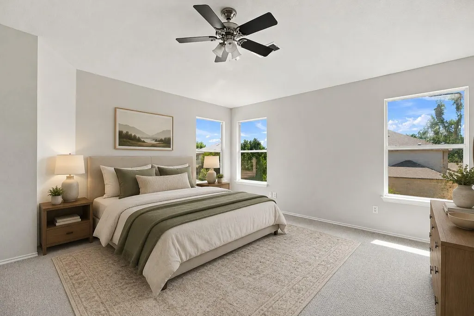
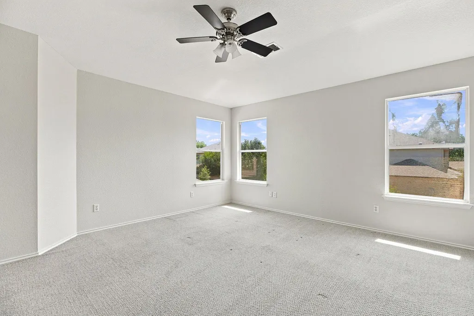
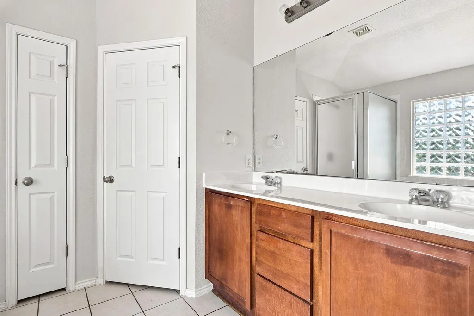
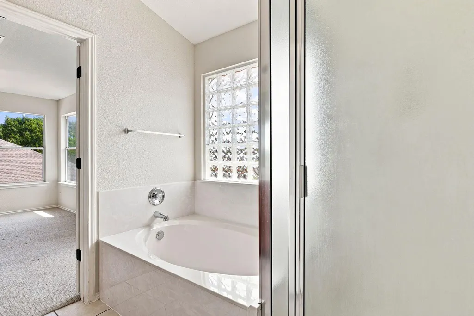
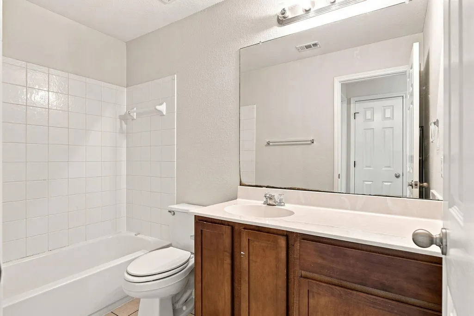
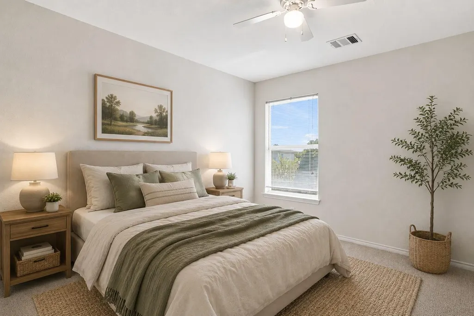
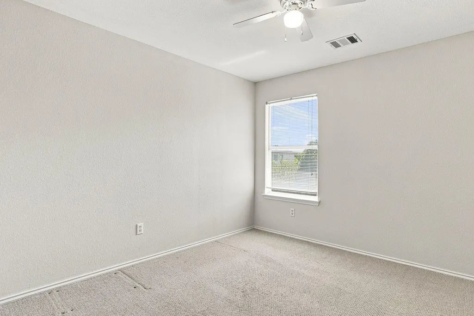
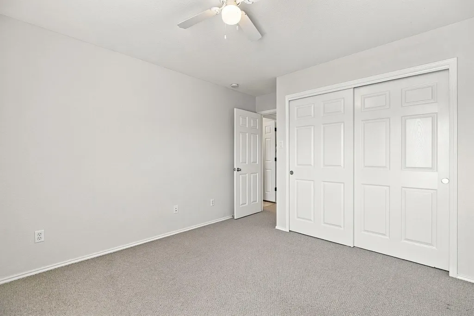
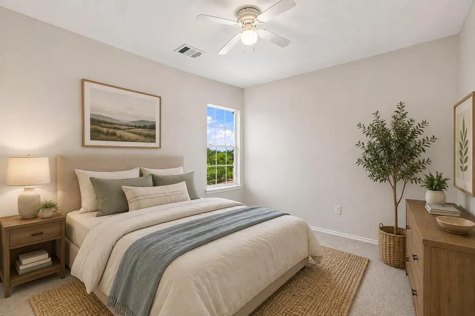
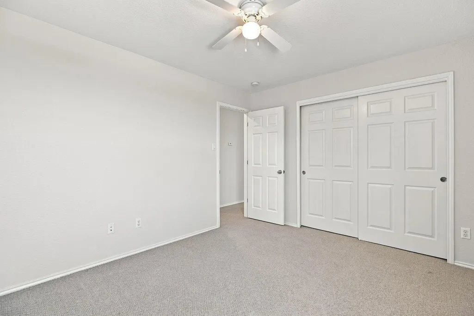
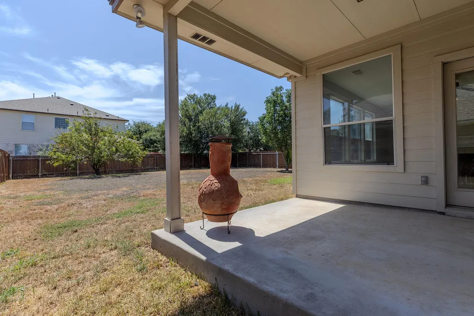
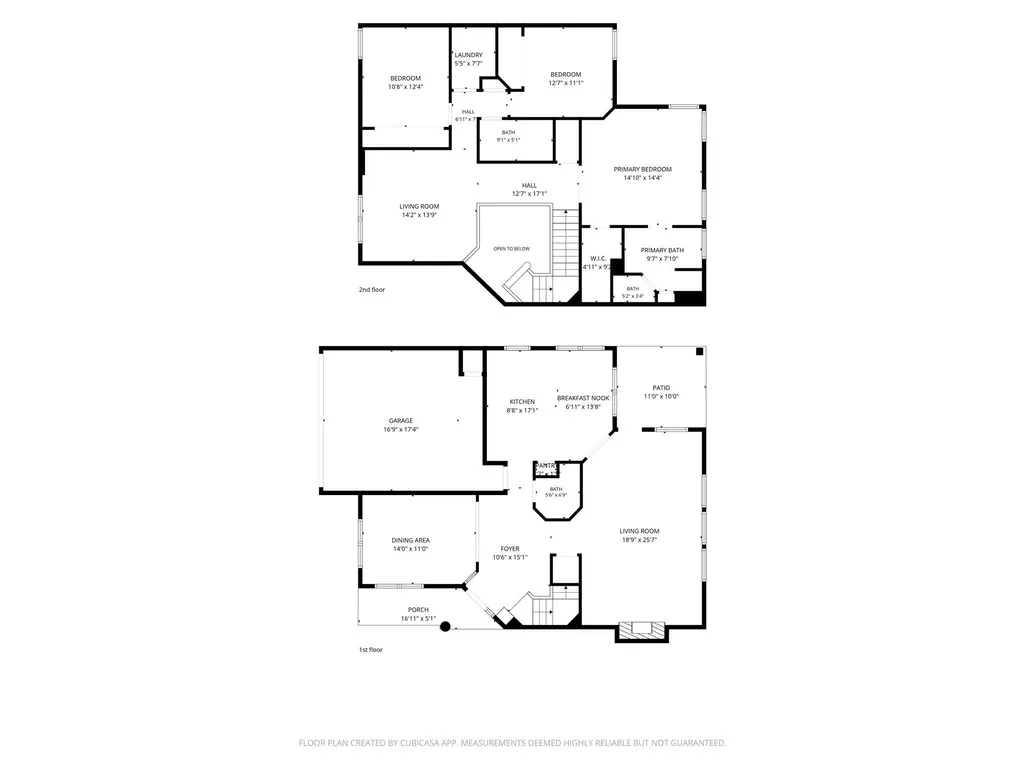
Corner lot • Large fenced backyard • Upstairs game room • Avery Ranch amenities. Set on an approximately 0.203-acre corner lot, this two-story Avery Ranch home offers 3 bedrooms, 2 full baths, 1 half bath, approximately 2,227 sq ft, and a layout designed with room to spread out. Step inside to a bright two-story foyer with an arched transom window and a formal dining room framed by large windows. Just beyond, the main living area opens to a spacious family room with a fireplace, ceiling fan, and a wall of windows overlooking the backyard. The kitchen connects easily to the family room and breakfast nook and features abundant wood cabinetry, a granite-topped center island, tile backsplash, gas range, built-in microwave, dishwasher, and black appliances. A main-level powder bath adds convenience. Upstairs, the open-railed landing leads to an oversized game room that can serve as a second living area, media room, home office, workout space, or playroom. The primary suite offers multiple windows, a ceiling fan, generous space, and French-door entry to the ensuite bath with a long vanity, separate soaking tub, separate enclosed shower, and walk-in closet. Two secondary bedrooms, a full bath with tub/shower combination, and an upstairs laundry room complete the second level. Outside, the covered back patio opens to a large privacy-fenced backyard with mature trees and plenty of usable space for seating, gardening, recreation, or future outdoor ideas. Additional features include tile and carpet flooring, under-stair storage, a two-car attached garage, sprinkler system, mature front trees, sidewalks, and a brick-and-siding exterior. Avery Ranch offers multiple pools, parks, playgrounds, tennis and pickleball courts, basketball courts, and hiking and biking trails, with Avery Ranch Golf Club nearby. Convenient to Rutledge Elementary, Brushy Creek-area trails, Lakeline shopping and dining, US-183/183A, and SH-45.
| Elementary School | Middle School | High School |
|---|---|---|
| Rutledge Elementary School | Artie L Henry Middle School | Vista Ridge High School |
| Price History | |
|---|---|
| 8/24/2026 | Listed $435,000 |
General Features
| Living Area | 2227 |
|---|---|
| Sewer | See Remarks |
| Heating | Central,Natural Gas |
| Cooling | Central Air,Electric |
| Utilities | Electricity Available,Electricity Connected,Natural Gas Available,Natural Gas Connected,Phone Not Available,Water Available,Water Connected |
| Roof | Composition |
| Appliances | Cooktop,Dishwasher,Disposal,Exhaust Fan,Microwave,Free-Standing Gas Range,Refrigerator,Water Heater |
| HOA Fee | 260 |
| Garage Spaces | 2 |
| Association Fee Includes | Common Area Maintenance |
| Patio/Porch Features | Enclosed,Patio |
| Pool Features | None |
| Security Features | Carbon Monoxide Detector(s),Security Lights,Smoke Detector(s) |
| Construction Materials | Brick Veneer,Masonry – Partial |
| Year Built | 2006 |
| View | Trees/Woods |
| Levels | Two |
| Property Subtype | Single Family Residence |
| Tax Year | 2026 |
| Waterfront Features | None |
| Community Features | Clubhouse,Cluster Mailbox,Golf,Playground,Pool,Sport Court(s)/Facility,Tennis Court(s),Trail(s) |
| Accessibility | None |
| Assoc Fee Paid Per | Quarterly |
| County | Williamson |
| New Construction | No |
| Property Type | Residential |
| HOA | Yes |
| Energy Efficient | None |
| Subdivision Name | Avery Ranch Far West Ph 01 Sec 06 |
| Facing Direction | Northwest |
| Green Sustainability | None |
| Other Structures | None |
| Full Baths | 2 |
| Status | Active |
| Directions | 183A North,right on Avery Ranch Blvd,left on Staked Plains Dr,right on Staked Plains Loop,then take the first left onto Springs Head Loop. Property is at 11900 Springs Head Loop near Misty White Dr. |
| High School | Vista Ridge |
| City | Austin |
| Disclosures | None |
| Association Name | Avery Ranch HOA |
| MLS Area | CLS |
| Lot Size Square Feet | 8820.9 |
| Elementary School | Rutledge |
| Tax Annual Amount | 11009.33 |
| Middle/Junior High School | Artie L Henry |
| Property Condition | Resale |
| Additional Parcels Y/N | No |
| Standard Status | Active |
| Year Built Source | Public Records |
| Tax Assessed Value | 539701 |
Interior Features
| Interior Amenities | Breakfast Bar,Ceiling Fan(s),Double Vanity,Interior Steps,Multiple Dining Areas,Multiple Living Areas |
|---|---|
| Flooring | Carpet,Tile |
| Total Fireplaces | 1 |
| Fireplace Features | Family Room,Wood Burning |
| Window Features | None |
| Half Baths | 1 |
| Total Bedrooms | 3 |
| LivingAreaSource | Public Records |
| Total Baths | 3 |
Exterior Features
| Exterior Amenities | None |
|---|---|
| Fencing | Back Yard,Fenced,Privacy,Security,Wood |
| Parking Features | Attached,Carport,Door-Single,Garage Door Opener |
| Lot Features | Sprinkler - Automatic,Trees-Small (Under 20 Ft) |
| Water Source | Public |
| Total Parking | 2 |
| Foundation Details | Slab |
| Lot Size Acres | 0.2025 |
| Waterfront Y/N | No |
| Covered Spaces | 2 |
| Horse Y/N | No |
| Horse Amenities | None |
Amenities
- Foreclosure
- Views
- Short Sale
- New Construction
- Adult 55+
- Lease To Own
- No HOA Fees
- Furnished
- Primary On Main
- Air Conditioning
- Seller Finance
- Green
- Fixer Upper
- Horse
- Golf
- Fireplace
- Deck
- Garage
- Basement
- Pool
Property vs Single Family Average in 78717
Price
Taxes
Year Built
Visits
 © 2026 North Texas Real Estate Information Systems, Inc. All rights reserved. Disclaimer: All information deemed reliable but not guaranteed and should be independently verified. All properties are subject to prior sale, change or withdrawal. Neither listing broker(s) nor REMAX Four Corners shall be responsible for any typographical errors, misinformation, misprints and shall be held totally harmless. The database information herein is provided from and copyrighted by the North Texas Real Estate
 Austin Board of REALTORS® Copyright ©2026 All rights reserved.
 MLS Technology® Oklahoma; All information deemed reliable but not guaranteed. All properties are subject to prior sale, change or withdrawal. Neither listing broker(s) or information provider(s) shall be responsible for any typographical errors, misinformation, misprints and shall be held totally harmless. Listing(s) information is provided for consumer's personal, non-commercial use and may not be used for any purpose other than to identify prospective properties consumers may be interested
 The data relating to real estate for sale on this website comes in part from the Internet
Data Exchange (IDX) of the Greater Tyler Association of REALTORS Multiple Listing
Service. The IDX logo indicates listings of other real estate firms that are identified in
the detailed listing information. The information being provided is for consumers'
personal, non-commercial use and may not be used for any purpose other than to identify
prospective properties consumers may be interested in purchasing.
The data relating to real estate for sale on this website comes in part from the Internet
Data Exchange (IDX) of the Greater Tyler Association of REALTORS Multiple Listing
Service. The IDX logo indicates listings of other real estate firms that are identified in
the detailed listing information. The information being provided is for consumers'
personal, non-commercial use and may not be used for any purpose other than to identify
prospective properties consumers may be interested in purchasing.
 All information deemed reliable but not guaranteed. All properties are subject to prior sale, change or withdrawal. Neither listing broker(s) or information provider(s) shall be responsible for any typographical errors, misinformation, misprints and shall be held totally harmless. Listing(s) information is provided for consumer's personal, non-commercial use and may not be used for any purpose other than to identify prospective properties consumers may be interested in purchasing. The data relating
