















Address
230 Madrid St, Kyle, TX
Price
$ 385,900
Property Attributes
- MLS#9586542
- TypeSingle Family
- Listing Status Active
- CountyHAYS
- CityKyle
- AreaHH
- NeighborhoodPlum Creek Ph 2 Sec 1
- Zip78640
- StyleSingle Family Residence
- Year Built2022
- Taxes$ 10527
- Price$ 385,900
- Bedrooms4
- Full Bathrooms2
- Half Bathrooms1
- Sqr Footage2532
- Lot Size0.1501 Acres
Data Source:
Austin Board of REALTORS® (ABOR) as distributed by MLS GRID
Property Description
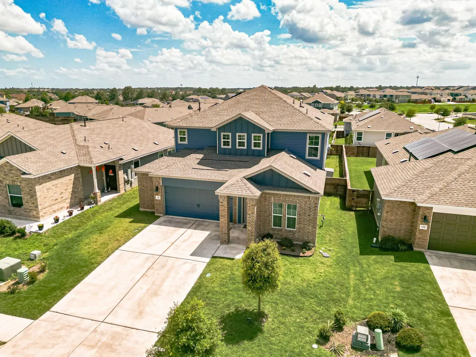
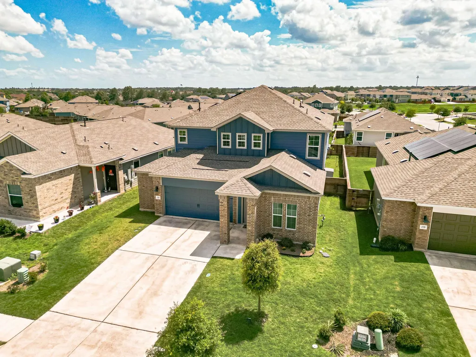
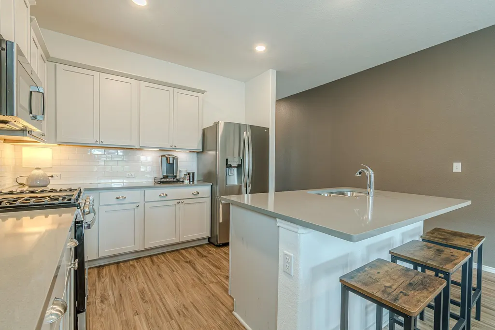
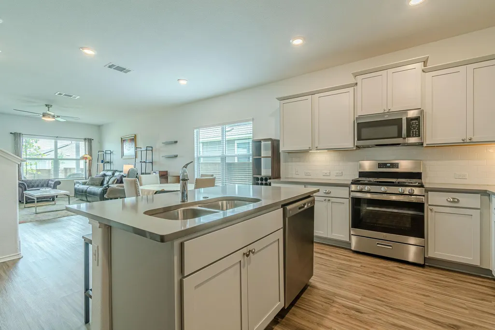
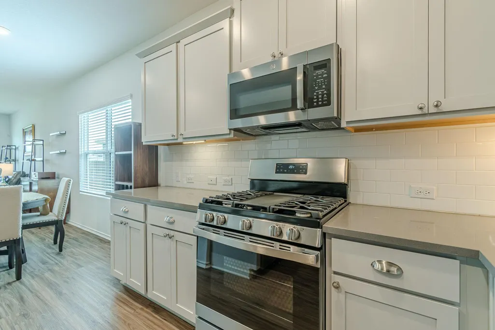
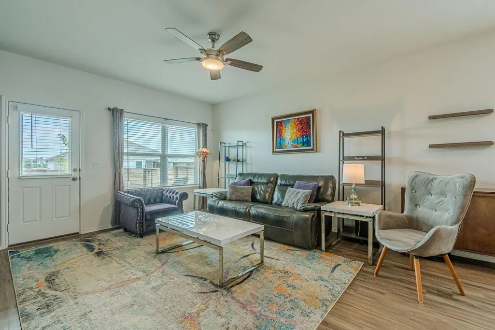
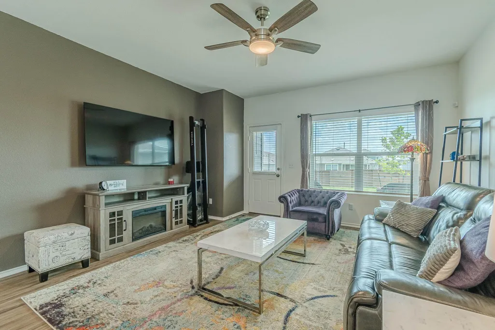
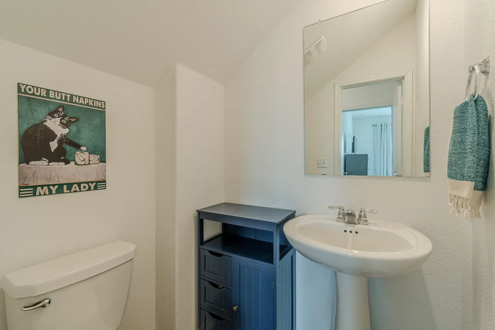
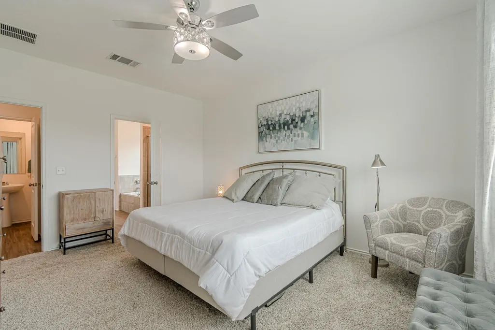
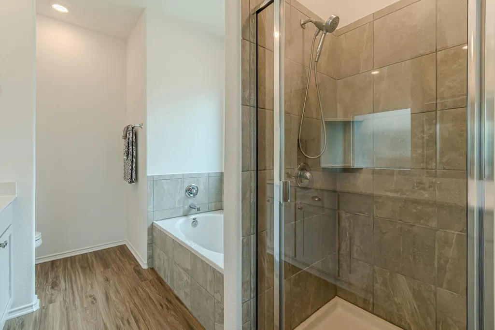
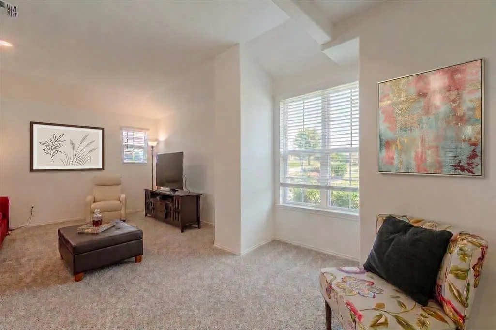
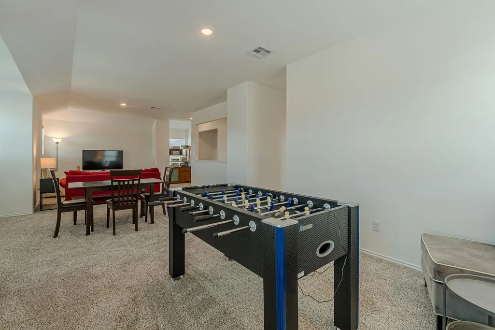
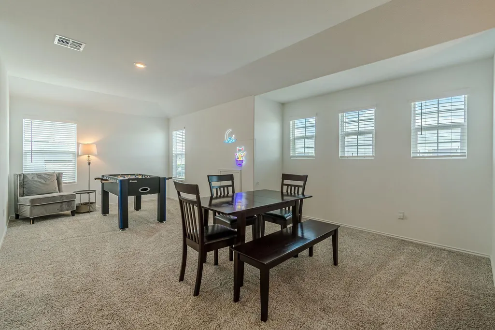
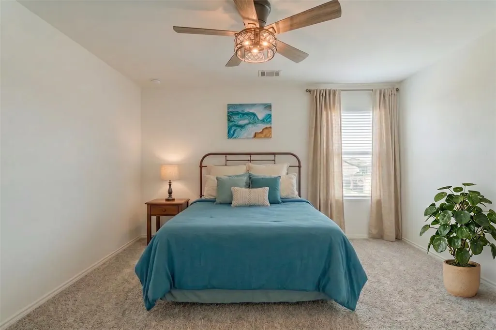
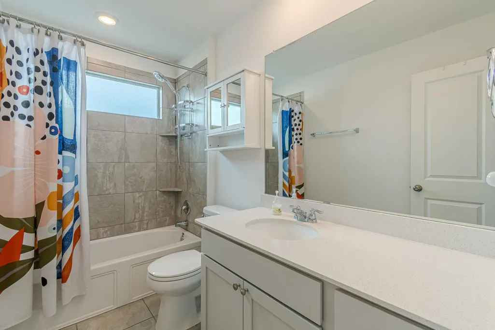
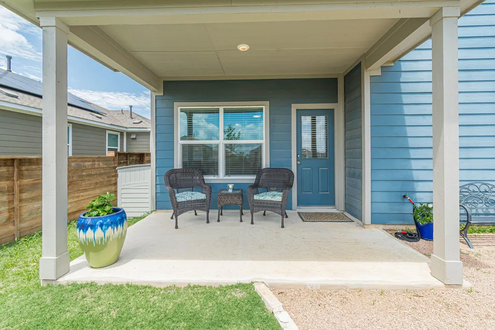
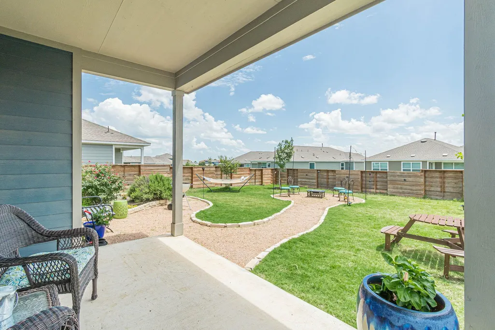
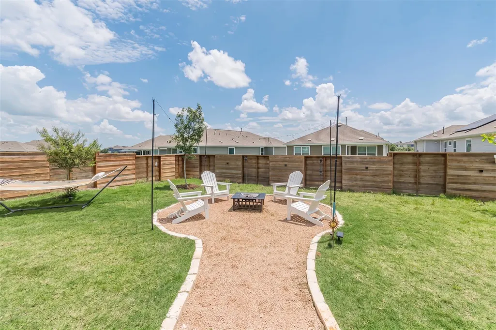
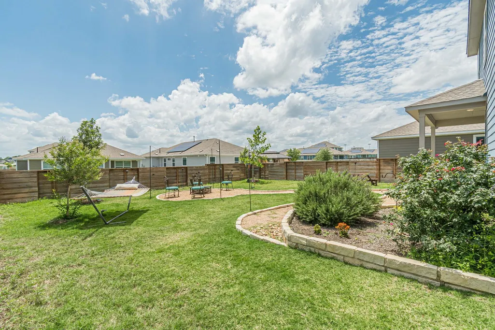
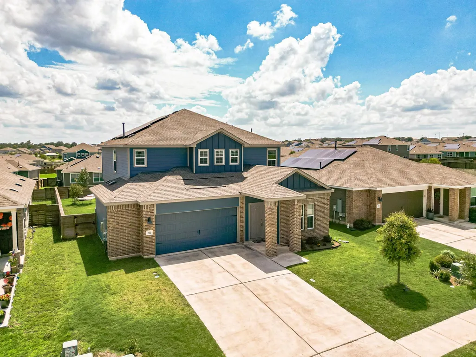
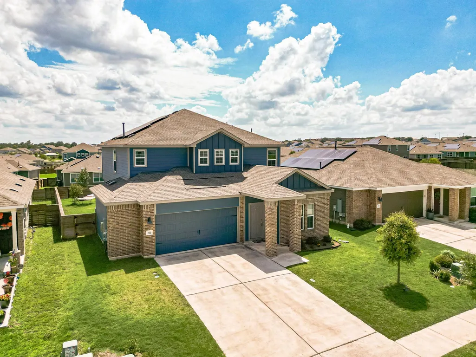
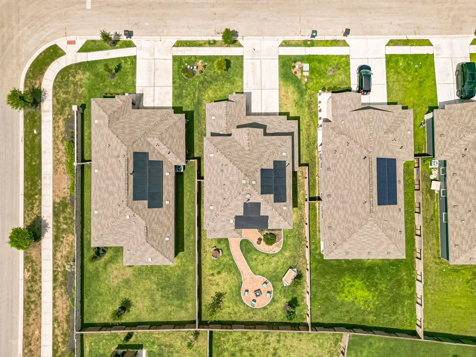
Motivated Seller! This beautiful 4-bedroom, 2.5-bath home in the sought-after Plum Creek North community of Kyle, TX is a must-see! Step outside to a thoughtfully landscaped backyard with a covered patio and an enchanting fire pit area—ready for summer nights with friends and family. With $6,000 in landscaping upgrades. Enjoy the best of a quiet suburban lifestyle with everyday conveniences close by—walk or bike to schools, Sprouts, the community park & pool, trails, Shelton Stadium, HCISD Performing Arts Center, and nearby favorites like La Verde Park and Heroes Memorial Park. La Verde Park is a standout destination with an All-Abilities Playground, splash pad, dog park, sand volleyball court, performance pavilion, event lawn (approx. 2,200 capacity), market spaces, plus pergolas/shade structures, picnic tables, and BBQ grills—perfect for weekend fun and community events. Plus, you’re just 5 minutes to H-E-B and a wide variety of restaurants. Inside, the main level features a private primary suite with en suite bath, an open-concept living space, a convenient laundry room, and a kitchen with an island and double sink, plus a front flex room ideal for dining, a study, or home office. Upstairs you’ll find three additional bedrooms, a full bath, and an oversized game/play/party room. Notable features include leased solar panels, a Leaf water treatment system worth $4,000, Ring doorbell, gas cooking, and a 240 AMP outlet for an EV charger in the garage. Plenty of storage throughout with two linen closets, a walk-in pantry, and extra garage storage space. See the floor plan and more in the virtual tour!
| Elementary School | Middle School | High School |
|---|---|---|
| Laura B Negley Elementary School | R C Barton Middle School | Jack C Hays High School |
| Price History | |
|---|---|
| 6/22/2026 | Listed $415,000 |
| 7/14/2026 | 4$399,000 |
| 8/19/2026 | 4$385,900 |
General Features
| Living Area | 2532 |
|---|---|
| Sewer | Public Sewer |
| Heating | Central |
| Cooling | Ceiling Fan(s),Central Air |
| Utilities | Electricity Connected,High Speed Internet,Natural Gas Connected,Underground Utilities,Water Connected |
| Roof | Composition,Shingle |
| Appliances | Dishwasher,Disposal,Dryer,ENERGY STAR Qualified Refrigerator,Gas Range,Microwave,Free-Standing Gas Oven,Free-Standing Refrigerator,Self Cleaning Oven,Stainless Steel Appliance(s),Vented Exhaust Fan,W |
| HOA Fee | 71.5 |
| Garage Spaces | 2 |
| Association Fee Includes | Common Area Maintenance |
| Patio/Porch Features | Covered,Patio |
| Pool Features | None |
| Security Features | Security System,Smoke Detector(s) |
| Construction Materials | HardiPlank Type,Blown-In Insulation,Masonry – Partial |
| Year Built | 2022 |
| View | Neighborhood |
| Levels | Two |
| Property Subtype | Single Family Residence |
| Tax Year | 2025 |
| Waterfront Features | None |
| Community Features | Cluster Mailbox,Common Grounds,Curbs,Dog Park,Park,Picnic Area,Playground,Pool,Sidewalks,Street Lights,Underground Utilities,Trail(s) |
| Accessibility | None |
| Assoc Fee Paid Per | Monthly |
| County | Hays |
| New Construction | No |
| Property Type | Residential |
| HOA | Yes |
| Energy Efficient | Solar Panel |
| Subdivision Name | Plum Creek Ph 2 Sec 1 |
| Facing Direction | Northeast |
| Green Sustainability | None |
| Other Structures | Shed(s),Storage |
| Full Baths | 2 |
| Status | Active |
| Directions | I35 South to exit 215 toward FM1626/Kyle Parkway. Turn left on Kohler's Crossing,turn right on San Juan,left on Doherty,right on Madrid,house is on the left. |
| High School | Jack C Hays |
| City | Kyle |
| Disclosures | Owner/Agent,Seller Disclosure,Water District |
| Association Name | Plum Creek HOA |
| MLS Area | HH |
| Lot Size Square Feet | 6538.36 |
| Elementary School | Laura B Negley |
| Tax Annual Amount | 10527.35 |
| Middle/Junior High School | R C Barton |
| Property Condition | Resale |
| Additional Parcels Y/N | No |
| Standard Status | Active |
| Year Built Source | Public Records |
| Tax Assessed Value | 435740 |
| Virtual Tour | https://www.zillow.com/view-imx/0fe3a933-b83d-44be-99dc-85b8afe8dcbf?initialViewType=pano |
Interior Features
| Interior Amenities | Ceiling Fan(s),Corian Counters,Double Vanity,Kitchen Island,Multiple Living Areas,Open Floorplan,Pantry,Primary Bedroom on Main,Recessed Lighting,Storage,Study/Home Office,Walk-In Closet(s) |
|---|---|
| Flooring | Carpet,Vinyl |
| Window Features | Aluminum Frames,Blinds,Drapes,Double Pane Windows,Screens |
| Half Baths | 1 |
| Total Bedrooms | 4 |
| Main Level Bedrooms | 1 |
| LivingAreaSource | Public Records |
| Total Baths | 3 |
Exterior Features
| Exterior Amenities | Garden,Private Yard |
|---|---|
| Fencing | Fenced,Privacy,Wood |
| Parking Features | Attached,Driveway,Electric Vehicle Charging Station(s),Garage,Garage Door Opener,Garage Faces Front,Storage |
| Lot Features | Back Yard,Curbs,Front Yard,Garden,Landscaped,Public Maintained Road,Sprinkler - Automatic,Sprinklers In Rear,Sprinkler - Drip Only/Bubblers,Sprinklers In Front,Sprinkler - Rain Sensor,Sprinklers On S |
| Water Source | Public |
| Total Parking | 6 |
| Foundation Details | Slab |
| Lot Size Acres | 0.1501 |
| Waterfront Y/N | No |
| Covered Spaces | 2 |
| Horse Y/N | No |
| Horse Amenities | None |
Amenities
- Foreclosure
- Views
- Short Sale
- New Construction
- Adult 55+
- Lease To Own
- No HOA Fees
- Furnished
- Primary On Main
- Air Conditioning
- Seller Finance
- Green
- Fixer Upper
- Horse
- Golf
- Fireplace
- Deck
- Garage
- Basement
- Pool
Property vs Single Family Average in 78640
Price
Taxes
Year Built
Visits
 © 2026 North Texas Real Estate Information Systems, Inc. All rights reserved. Disclaimer: All information deemed reliable but not guaranteed and should be independently verified. All properties are subject to prior sale, change or withdrawal. Neither listing broker(s) nor REMAX Four Corners shall be responsible for any typographical errors, misinformation, misprints and shall be held totally harmless. The database information herein is provided from and copyrighted by the North Texas Real Estate
 Austin Board of REALTORS® Copyright ©2026 All rights reserved.
 MLS Technology® Oklahoma; All information deemed reliable but not guaranteed. All properties are subject to prior sale, change or withdrawal. Neither listing broker(s) or information provider(s) shall be responsible for any typographical errors, misinformation, misprints and shall be held totally harmless. Listing(s) information is provided for consumer's personal, non-commercial use and may not be used for any purpose other than to identify prospective properties consumers may be interested
 The data relating to real estate for sale on this website comes in part from the Internet
Data Exchange (IDX) of the Greater Tyler Association of REALTORS Multiple Listing
Service. The IDX logo indicates listings of other real estate firms that are identified in
the detailed listing information. The information being provided is for consumers'
personal, non-commercial use and may not be used for any purpose other than to identify
prospective properties consumers may be interested in purchasing.
The data relating to real estate for sale on this website comes in part from the Internet
Data Exchange (IDX) of the Greater Tyler Association of REALTORS Multiple Listing
Service. The IDX logo indicates listings of other real estate firms that are identified in
the detailed listing information. The information being provided is for consumers'
personal, non-commercial use and may not be used for any purpose other than to identify
prospective properties consumers may be interested in purchasing.
 All information deemed reliable but not guaranteed. All properties are subject to prior sale, change or withdrawal. Neither listing broker(s) or information provider(s) shall be responsible for any typographical errors, misinformation, misprints and shall be held totally harmless. Listing(s) information is provided for consumer's personal, non-commercial use and may not be used for any purpose other than to identify prospective properties consumers may be interested in purchasing. The data relating
