

Address
3911 Dry Creek Dr, Austin, TX
Price
$ 1,375,000
Property Attributes
- MLS#9440116
- TypeSingle Family
- Listing Status Active
- CountyTRAVIS
- CityAustin
- Area1A
- NeighborhoodShinoak Valley Sec 01
- Zip78731
- StyleSingle Family Residence
- Year Built1985
- Taxes$ 20000
- Price$ 1,375,000
- Bedrooms3
- Full Bathrooms2
- Half Bathrooms1
- Sqr Footage2124
- Lot Size0.2527 Acres
Data Source:
Austin Board of REALTORS® (ABOR) as distributed by MLS GRID
Property Description
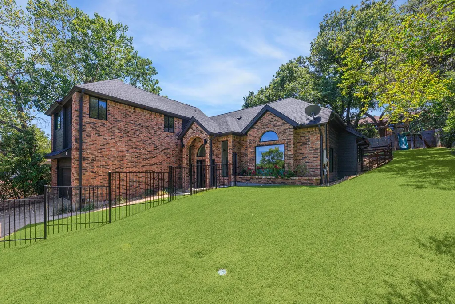
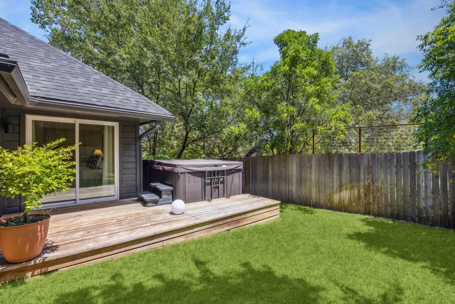
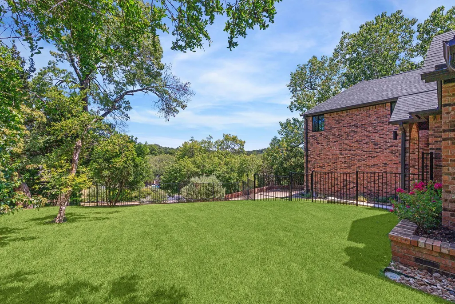
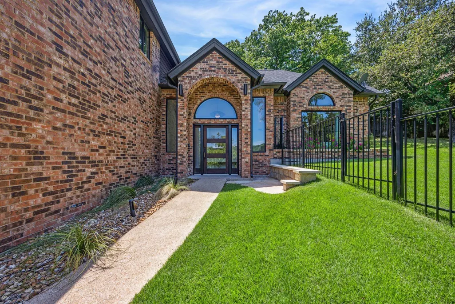
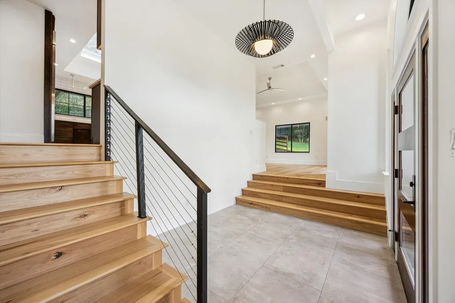
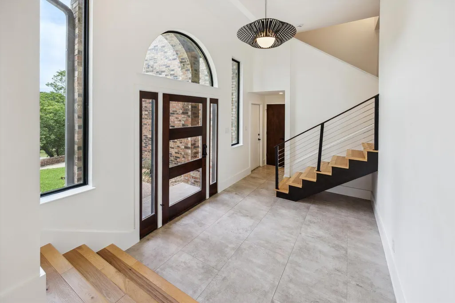
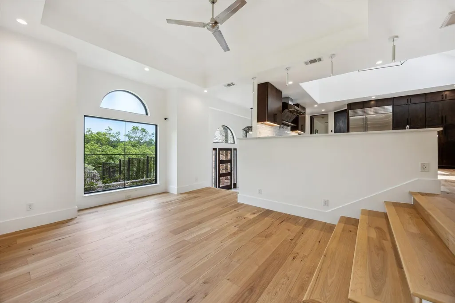
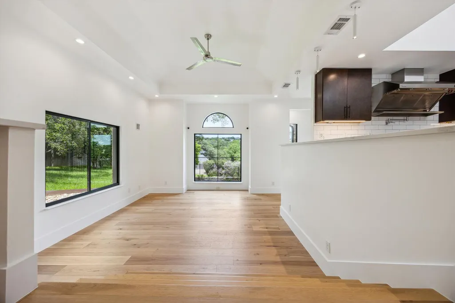
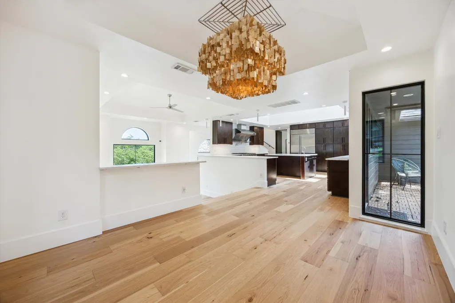
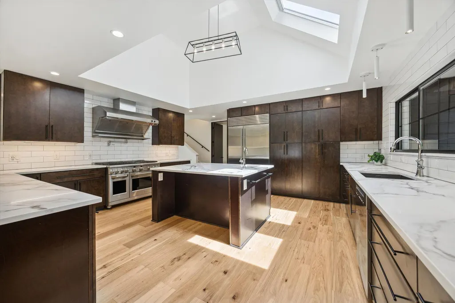
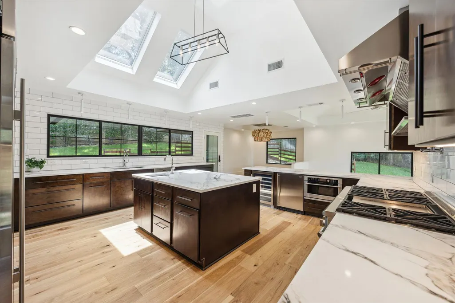
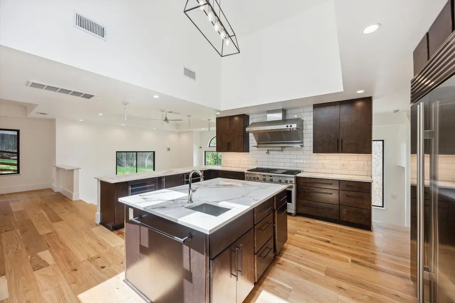
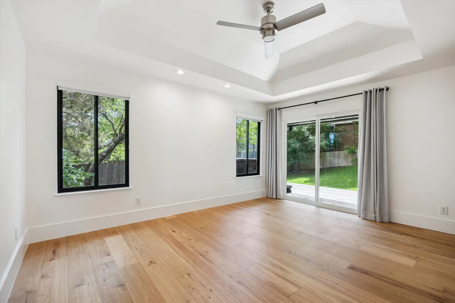
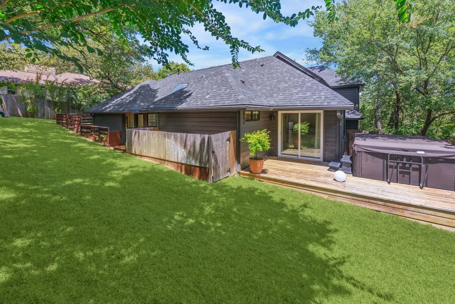
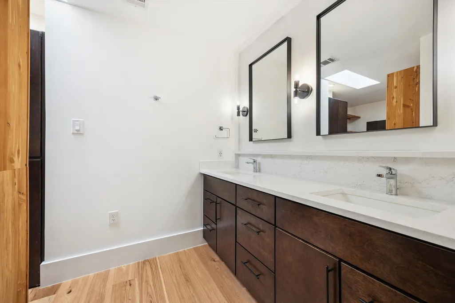
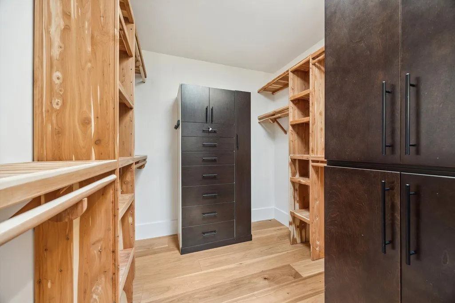
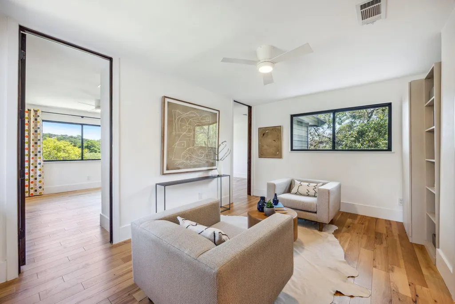
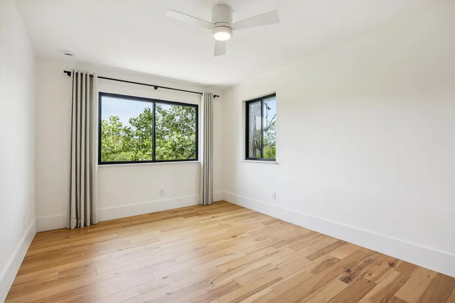
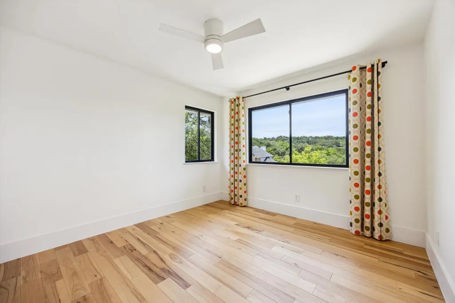
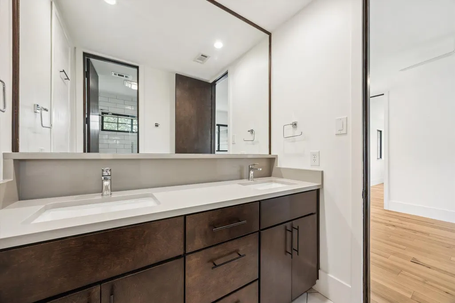
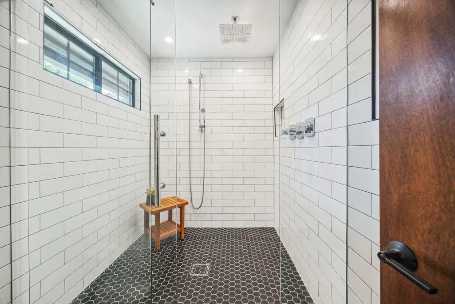
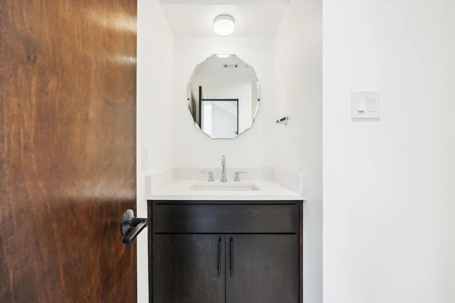
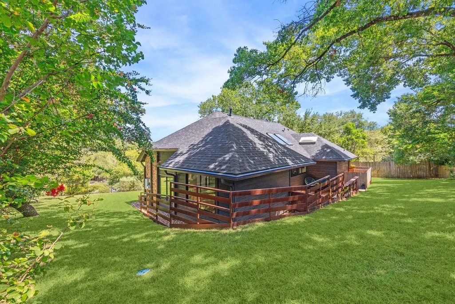
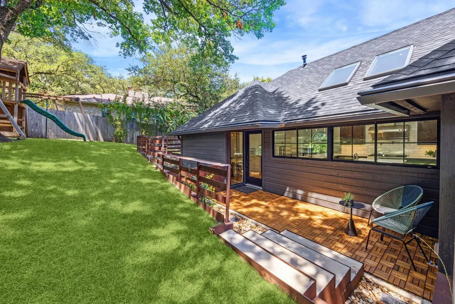
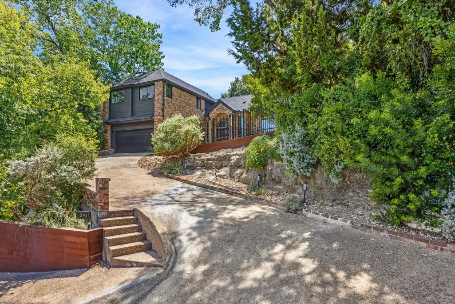
Located in the heart of Northwest Hills—just minutes from downtown Austin—this freshly renovated residence offers designer style, flexible indoor-outdoor living, and a prime location in one of the city’s most coveted neighborhoods. Set on a spacious quarter-acre lot, the home has undergone a full transformation. Nearly everything on the first floor has been updated, including brand-new plumbing inside the walls, custom cabinetry, quartz countertops, and beautiful hardwood flooring. Natural light pours through newly installed windows and thoughtfully placed skylights, enhancing the home's open layout and clean, contemporary aesthetic. The heart of the home is the chef’s kitchen—fully equipped with a Wolf | Sub-Zero built-in refrigerator, sleek quartz counters, ample cabinetry, and both an oversized island and peninsula with bar seating. Just off the kitchen, a formal dining space with a designer chandelier sets the stage for elegant meals and special occasions. The living room has been reimagined with thoughtful upgrades and fresh finishes, making it both comfortable and stylish. The spacious primary suite offers a true sanctuary with direct access to the private backyard and oversized Swim Spa hot tub. The en-suite bath features a frameless glass walk-in shower, double vanity, and custom storage. Two additional bedrooms and a fully updated second bath round out the home’s thoughtful layout. Outside, a new irrigation system, fresh sod, and added trees create a serene and private backyard oasis with plenty of room to add a pool. The covered back patio flows effortlessly from the kitchen and dining areas—perfect for alfresco entertaining or quiet evenings under the stars. With quick access to Mopac and 2222 and just moments from top-rated schools, local parks, and Austin’s best dining, this is a rare opportunity to own a move-in-ready, turnkey home in Northwest Hills.
| Elementary School | Middle School | High School |
|---|---|---|
| Highland Park Elementary School | Lamar (Austin ISD) Middle School | McCallum High School |
| Price History | |
|---|---|
| 8/3/2026 | Listed $1,375,000 |
General Features
| Living Area | 2124 |
|---|---|
| Sewer | Public Sewer |
| Heating | Central |
| Cooling | Central Air |
| Utilities | Above Ground,Natural Gas Connected |
| Roof | Shingle |
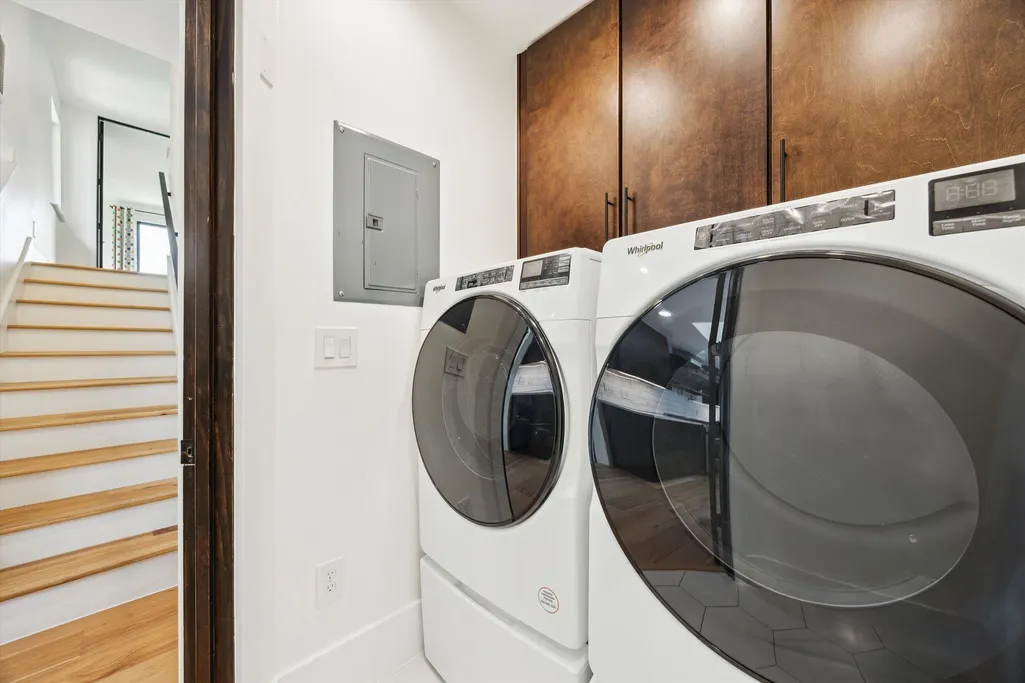
| Appliances | Free-Standing Gas Oven,Refrigerator,Washer/Dryer,Wine Refrigerator |
| Garage Spaces | 2 |
| Patio/Porch Features | Rear Porch |
| Pool Features | Above Ground,Pool Cover,Pool/Spa Combo |
| Construction Materials | Masonry – Partial |
| Year Built | 1985 |
| View | Panoramic |
| Levels | Two |
| Property Subtype | Single Family Residence |
| Tax Year | 2024 |
| Waterfront Features | None |
| Community Features | Lock and Leave |
| Accessibility | None |
| County | Travis |
| New Construction | No |
| Property Type | Residential |
| HOA | No |
| Energy Efficient | Materials |
| Subdivision Name | Shinoak Valley Sec 01 |
| Facing Direction | North |
| Green Sustainability | None |
| Other Structures | See Remarks |
| Full Baths | 2 |
| Status | Active |
| Directions | North on Mopac HWY 1,Left exit to 2222,Continue west of 2222,Right on Dry Creek. |
| High School | McCallum |
| City | Austin |
| Disclosures | See Remarks |
| MLS Area | 1A |
| Lot Size Square Feet | 11007.61 |
| Spa Features | Above Ground,Heated,Hot Tub |
| Elementary School | Highland Park |
| Tax Annual Amount | 20017.44 |
| Middle/Junior High School | Lamar (Austin ISD) |
| Property Condition | Resale |
| Additional Parcels Y/N | No |
| Standard Status | Active |
| Year Built Source | Public Records |
| Tax Assessed Value | 1232019 |
Interior Features
| Interior Amenities | Bookcases,Ceiling Fan(s),Ceiling-High,Stone Counters,Eat-in Kitchen,High Speed Internet,In-Law Floorplan,Multiple Dining Areas,Multiple Living Areas,Open Floorplan,Primary Bedroom on Main,Walk-In Clo |
|---|---|
| Flooring | Concrete,Tile,Wood |
| Fireplace Features | None |
| Window Features | ENERGY STAR Qualified Windows,Window Coverings |
| Half Baths | 1 |
| Total Bedrooms | 3 |
| Main Level Bedrooms | 1 |
| LivingAreaSource | Public Records |
| Total Baths | 3 |
Exterior Features
| Exterior Amenities | Playground |
|---|---|
| Fencing | Back Yard,Wire,Wood |
| Parking Features | Direct Access,Driveway,Garage Faces Front |
| Lot Features | Front Yard,Gentle Sloping,Landscaped,Sprinkler - Automatic |
| Water Source | Public |
| Total Parking | 3 |
| Foundation Details | Slab |
| Lot Size Acres | 0.2527 |
| Waterfront Y/N | No |
| Covered Spaces | 2 |
| Horse Y/N | No |
| Horse Amenities | None |
Amenities
- Foreclosure
- Views
- Short Sale
- New Construction
- Adult 55+
- Lease To Own
- No HOA Fees
- Furnished
- Primary On Main
- Air Conditioning
- Seller Finance
- Green
- Fixer Upper
- Horse
- Golf
- Fireplace
- Deck
- Garage
- Basement
- Pool
Property vs Single Family Average in 78731
Price
Taxes
Year Built
Visits
 © 2026 North Texas Real Estate Information Systems, Inc. All rights reserved. Disclaimer: All information deemed reliable but not guaranteed and should be independently verified. All properties are subject to prior sale, change or withdrawal. Neither listing broker(s) nor REMAX Four Corners shall be responsible for any typographical errors, misinformation, misprints and shall be held totally harmless. The database information herein is provided from and copyrighted by the North Texas Real Estate
 Austin Board of REALTORS® Copyright ©2026 All rights reserved.
 MLS Technology® Oklahoma; All information deemed reliable but not guaranteed. All properties are subject to prior sale, change or withdrawal. Neither listing broker(s) or information provider(s) shall be responsible for any typographical errors, misinformation, misprints and shall be held totally harmless. Listing(s) information is provided for consumer's personal, non-commercial use and may not be used for any purpose other than to identify prospective properties consumers may be interested
 The data relating to real estate for sale on this website comes in part from the Internet
Data Exchange (IDX) of the Greater Tyler Association of REALTORS Multiple Listing
Service. The IDX logo indicates listings of other real estate firms that are identified in
the detailed listing information. The information being provided is for consumers'
personal, non-commercial use and may not be used for any purpose other than to identify
prospective properties consumers may be interested in purchasing.
The data relating to real estate for sale on this website comes in part from the Internet
Data Exchange (IDX) of the Greater Tyler Association of REALTORS Multiple Listing
Service. The IDX logo indicates listings of other real estate firms that are identified in
the detailed listing information. The information being provided is for consumers'
personal, non-commercial use and may not be used for any purpose other than to identify
prospective properties consumers may be interested in purchasing.
 All information deemed reliable but not guaranteed. All properties are subject to prior sale, change or withdrawal. Neither listing broker(s) or information provider(s) shall be responsible for any typographical errors, misinformation, misprints and shall be held totally harmless. Listing(s) information is provided for consumer's personal, non-commercial use and may not be used for any purpose other than to identify prospective properties consumers may be interested in purchasing. The data relating
