

Address
4418 Brasada Ln, Marble Falls, TX
Price
$ 3,825,000
Property Attributes
- MLS#9423502
- TypeSingle Family
- Listing Status Active
- CountyTRAVIS
- CityMarble Falls
- AreaLN
- NeighborhoodChimney Oaks At Lake Travis SE
- Zip78654
- StyleSingle Family Residence
- Year Built2014
- Taxes$ 17662
- Price$ 3,825,000
- Bedrooms4
- Full Bathrooms5
- Half Bathrooms2
- Sqr Footage6810
- Lot Size31.71 Acres
Data Source:
Austin Board of REALTORS® (ABOR) as distributed by MLS GRID
Property Description
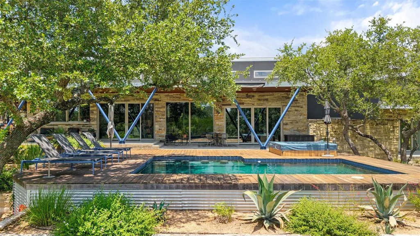
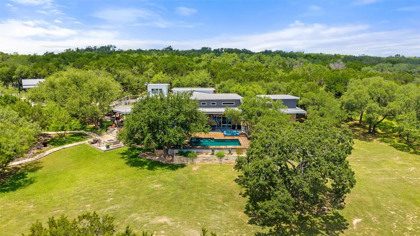
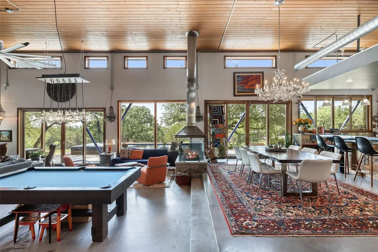
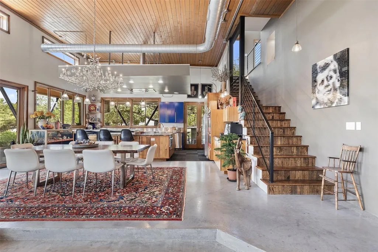
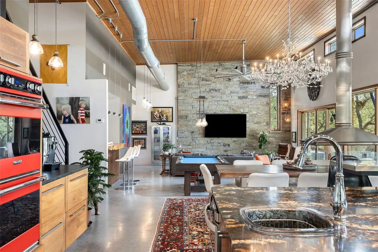
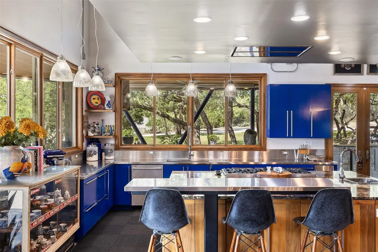
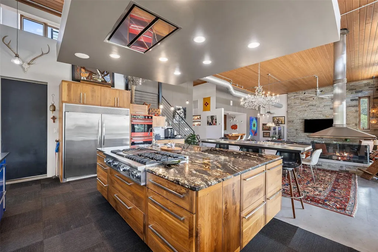
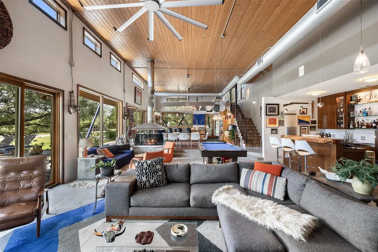
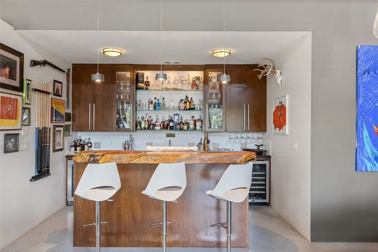
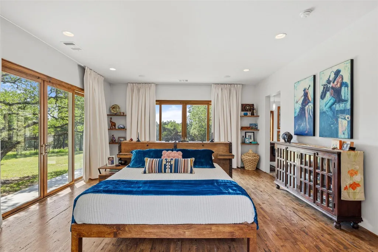
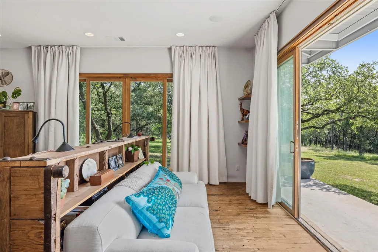
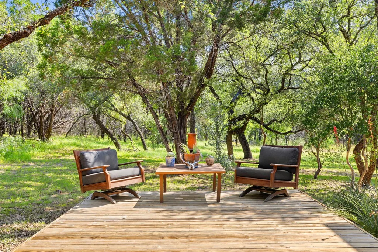
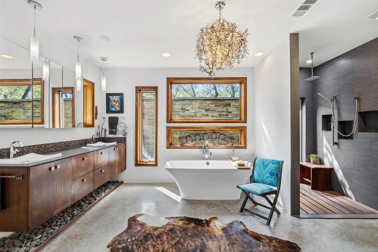
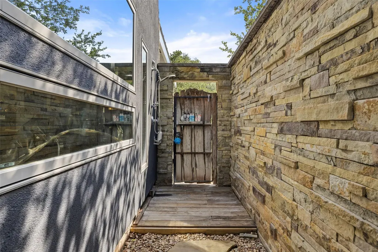
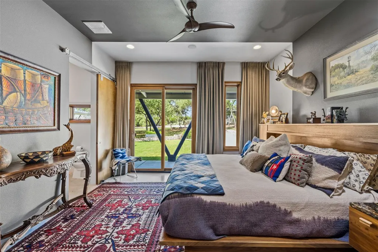
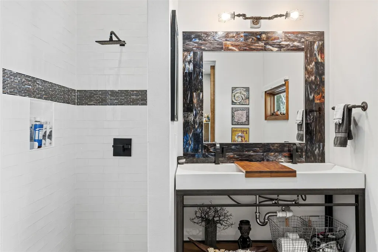
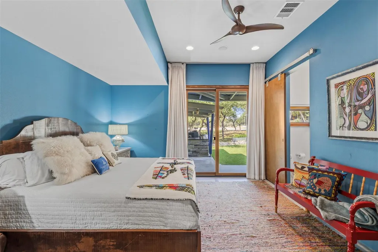
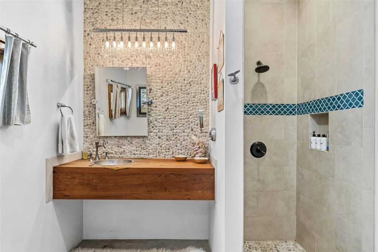
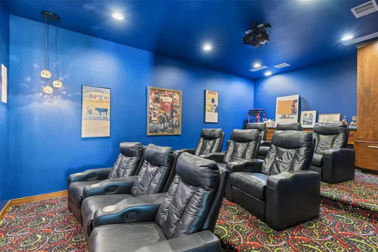
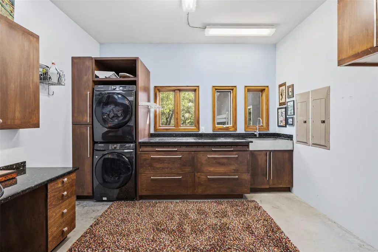
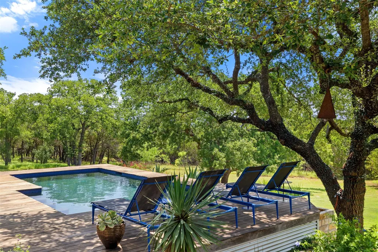
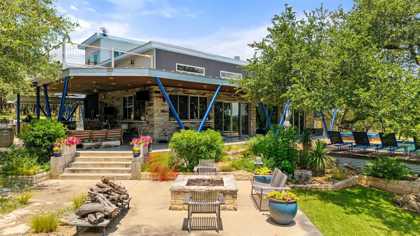
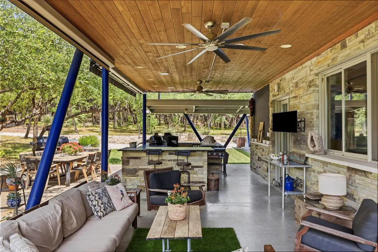
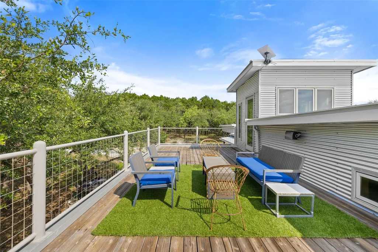
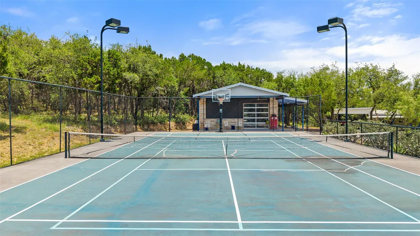
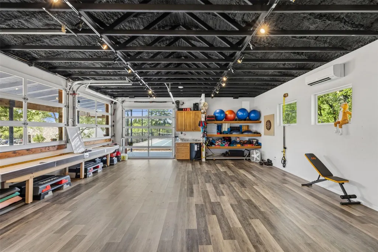
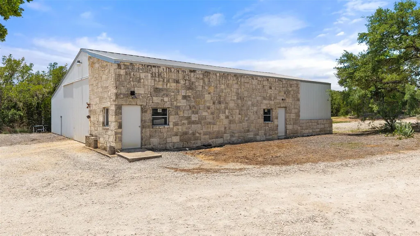
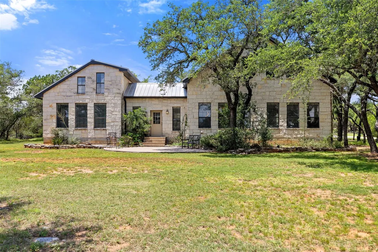
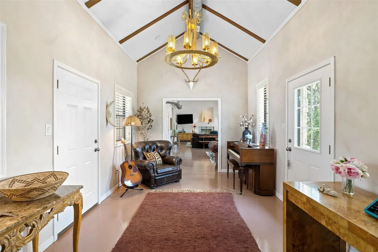
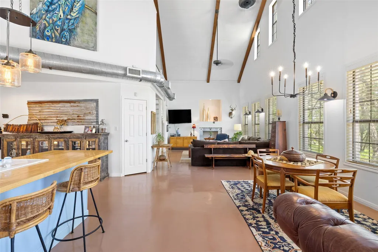
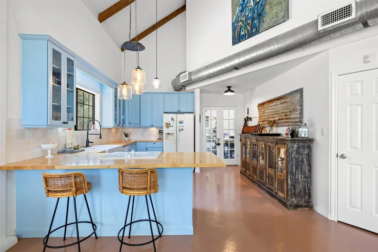
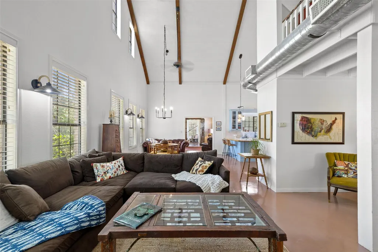
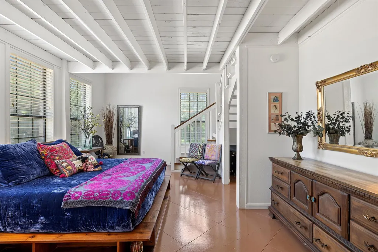
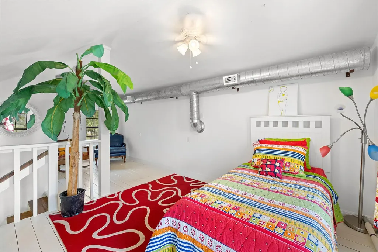
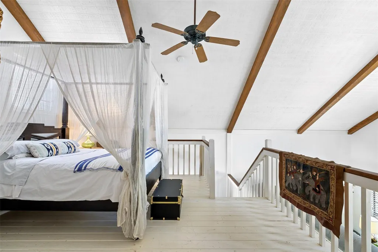
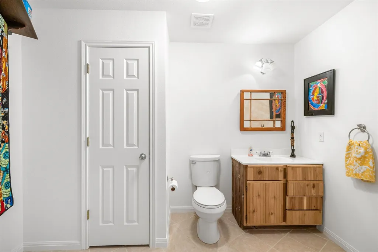
Set on 31.71 wildlife-exempt acres in the rolling hills of the Texas Hill Country, this extraordinary estate blends contemporary architecture, resort-style amenities, and exceptional privacy within a gated community near Lake Travis. The striking 3-bedroom, 3.5-bath main residence is designed to maximize natural light with expansive walls of glass and oversized sliding doors that seamlessly connect the interior to the surrounding landscape. The open-concept living area features a dramatic floor-to-ceiling stone fireplace, custom bar with refrigeration and kegerator, and a chef's kitchen with a large center island, gas cooktop, double wall ovens, Sonic ice machine, and abundant storage. Sliding doors open to an expansive deck overlooking the resort-style pool and spa with an outdoor kitchen, indoor/outdoor sound system, and multiple entertaining spaces. The private primary suite offers panoramic views, a spa-inspired bath with soaking tub and walk-in shower, plus a unique outdoor shower. Two guest suites with ensuite baths, a dedicated theater room, spacious laundry room, and an upstairs reading nook leading to a rooftop terrace complete the main home. A separate 1-bedroom, 2.5-bath guest house features soaring beamed ceilings, an open living area, private suite, loft spaces, and a versatile craft or hobby room. Additional amenities include an 838-square-foot climate-controlled gym, private tennis/pickleball court, and a 4,000-square-foot barn ideal for equipment storage, a workshop, or recreational use. Surrounded by mature trees, native wildlife, and sweeping Hill Country views, this remarkable property offers the privacy of a secluded retreat while remaining just minutes from Lake Travis, wineries, golf courses, waterfront dining, and the shops and restaurants of Marble Falls. A truly one-of-a-kind Texas luxury estate.
| Elementary School | Middle School | High School |
|---|---|---|
| Colt Elementary School | Marble Falls Middle School | Marble Falls High School |
| Price History | |
|---|---|
| 8/17/2026 | Listed $3,825,000 |
General Features
| Living Area | 6810 |
|---|---|
| Sewer | Septic Tank |
| Heating | Central |
| Cooling | Central Air |
| Utilities | Electricity Available,Natural Gas Available,Sewer Available,Water Available |
| Roof | Metal |
| Appliances | Built-In Oven(s),Dishwasher,Gas Cooktop,Double Oven,RNGHD,Stainless Steel Appliance(s),Wine Refrigerator |
| HOA Fee | 1062 |
| Garage Spaces | 2 |
| Association Fee Includes | Common Area Maintenance |
| Patio/Porch Features | See Remarks,Awning(s),Covered,Deck,Patio,Terrace |
| Pool Features | Outdoor Pool |
| Security Features | See Remarks |
| Construction Materials | Masonry – Partial |
| Year Built | 2014 |
| View | Hill Country,Trees/Woods |
| Levels | Two |
| Property Subtype | Single Family Residence |
| Tax Year | 2026 |
| Waterfront Features | None |
| Community Features | Gated |
| Accessibility | None |
| Assoc Fee Paid Per | Annually |
| County | Travis |
| New Construction | No |
| Property Type | Residential |
| HOA | Yes |
| Energy Efficient | None |
| Subdivision Name | Chimney Oaks At Lake Travis SE |
| Facing Direction | East |
| Green Sustainability | None |
| Other Structures | See Remarks,Barn(s),Outdoor Kitchen,Second Residence,Tennis Court(s) |
| Full Baths | 5 |
| Status | Active |
| Directions | From Travis Oaks Drive,turn onto Brasada Ln. |
| High School | Marble Falls |
| City | Marble Falls |
| Disclosures | See Remarks,Exclusions,Other Disclosures,Seller Disclosure |
| Association Name | Chimney Oaks at Lake Travis |
| MLS Area | LN |
| Lot Size Square Feet | 1381287.6 |
| Elementary School | Colt |
| Tax Annual Amount | 18291.34 |
| Middle/Junior High School | Marble Falls |
| Property Condition | Resale |
| Standard Status | Active |
| Year Built Source | Public Records |
| Tax Assessed Value | 1118346 |
Interior Features
| Interior Amenities | See Remarks,Breakfast Bar,Built-in Features,Ceiling Fan(s),Ceiling-High,Double Vanity,Interior Steps,Kitchen Island,Open Floorplan,Pantry,Primary Bedroom on Main,Recessed Lighting,Soaking Tub,Walk-In |
|---|---|
| Flooring | Concrete,Wood |
| Total Fireplaces | 1 |
| Fireplace Features | Living Room |
| Window Features | See Remarks |
| Half Baths | 2 |
| Total Bedrooms | 4 |
| Main Level Bedrooms | 4 |
| LivingAreaSource | Public Records |
| Total Baths | 7 |
Exterior Features
| Exterior Amenities | See Remarks,Balcony,Lighting,Outdoor Grill,Private Yard,Tennis Court(s) |
|---|---|
| Fencing | Gate |
| Parking Features | See Remarks,Attached Carport,Driveway |
| Lot Features | See Remarks,Back Yard,Front Yard,Garden,Landscaped,Native Plants,Private,Many Trees,Views |
| Water Source | Well |
| Total Parking | 6 |
| Foundation Details | Slab |
| Lot Size Acres | 31.71 |
| Waterfront Y/N | No |
| Covered Spaces | 2 |
| Horse Y/N | No |
| Horse Amenities | None |
Amenities
- Foreclosure
- Views
- Short Sale
- New Construction
- Adult 55+
- Lease To Own
- No HOA Fees
- Furnished
- Primary On Main
- Air Conditioning
- Seller Finance
- Green
- Fixer Upper
- Horse
- Golf
- Fireplace
- Deck
- Garage
- Basement
- Pool
Property vs Single Family Average in 78654
Price
Taxes
Year Built
Visits
 © 2026 North Texas Real Estate Information Systems, Inc. All rights reserved. Disclaimer: All information deemed reliable but not guaranteed and should be independently verified. All properties are subject to prior sale, change or withdrawal. Neither listing broker(s) nor REMAX Four Corners shall be responsible for any typographical errors, misinformation, misprints and shall be held totally harmless. The database information herein is provided from and copyrighted by the North Texas Real Estate
 Austin Board of REALTORS® Copyright ©2026 All rights reserved.
 MLS Technology® Oklahoma; All information deemed reliable but not guaranteed. All properties are subject to prior sale, change or withdrawal. Neither listing broker(s) or information provider(s) shall be responsible for any typographical errors, misinformation, misprints and shall be held totally harmless. Listing(s) information is provided for consumer's personal, non-commercial use and may not be used for any purpose other than to identify prospective properties consumers may be interested
 The data relating to real estate for sale on this website comes in part from the Internet
Data Exchange (IDX) of the Greater Tyler Association of REALTORS Multiple Listing
Service. The IDX logo indicates listings of other real estate firms that are identified in
the detailed listing information. The information being provided is for consumers'
personal, non-commercial use and may not be used for any purpose other than to identify
prospective properties consumers may be interested in purchasing.
The data relating to real estate for sale on this website comes in part from the Internet
Data Exchange (IDX) of the Greater Tyler Association of REALTORS Multiple Listing
Service. The IDX logo indicates listings of other real estate firms that are identified in
the detailed listing information. The information being provided is for consumers'
personal, non-commercial use and may not be used for any purpose other than to identify
prospective properties consumers may be interested in purchasing.
 All information deemed reliable but not guaranteed. All properties are subject to prior sale, change or withdrawal. Neither listing broker(s) or information provider(s) shall be responsible for any typographical errors, misinformation, misprints and shall be held totally harmless. Listing(s) information is provided for consumer's personal, non-commercial use and may not be used for any purpose other than to identify prospective properties consumers may be interested in purchasing. The data relating
