
Address
137 Switch Bud Dr, Buda, TX
Price
$ 389,000
Property Attributes
- MLS#9247274
- TypeSingle Family
- Listing Status Active
- CountyHAYS
- CityBuda
- AreaHH
- NeighborhoodSunfield Ph Three Sec Five C
- Zip78610
- StyleSingle Family Residence
- Year Built2022
- Taxes$ 10125
- Price$ 389,000
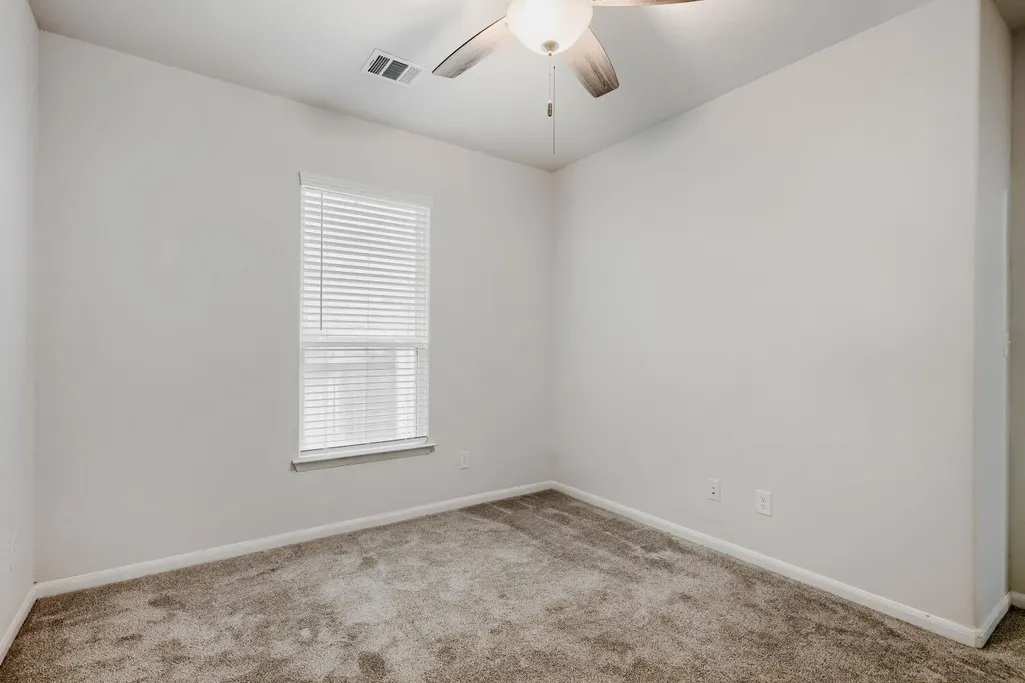
- Bedrooms4
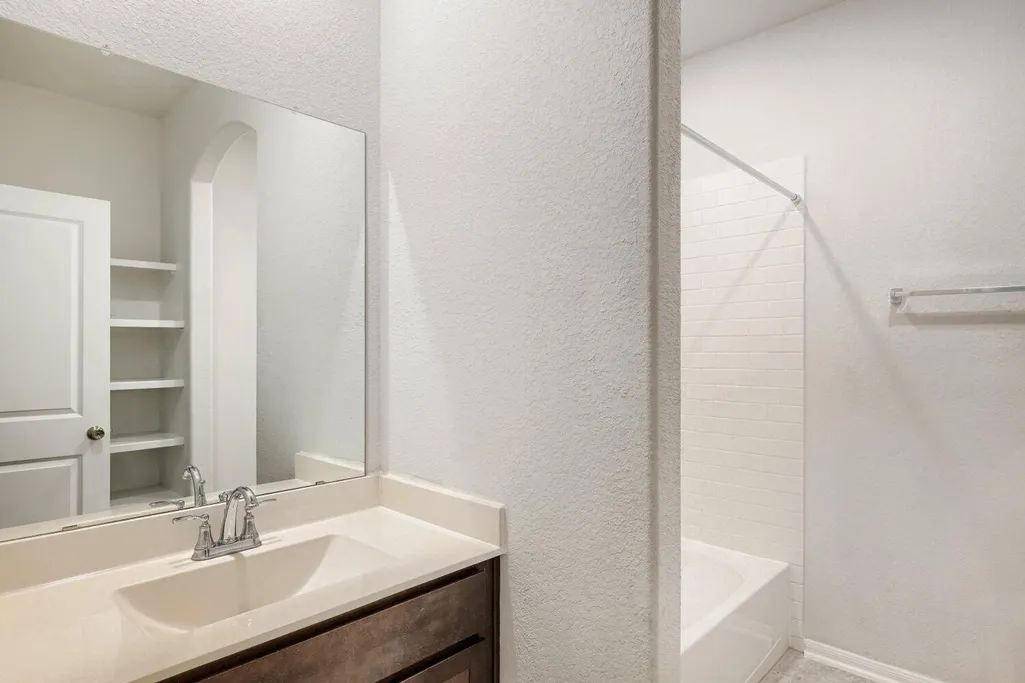
- Full Bathrooms3
- Half Bathrooms0
- Sqr Footage2268
- Lot Size0.138 Acres
Data Source:
Austin Board of REALTORS® (ABOR) as distributed by MLS GRID
Property Description
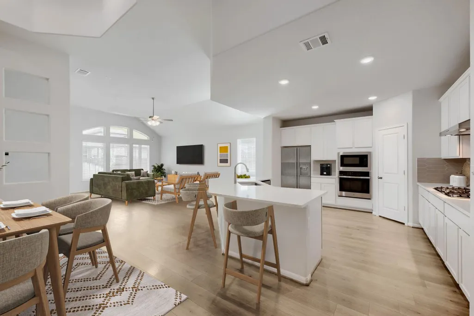
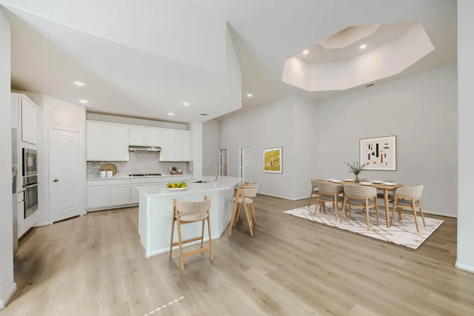
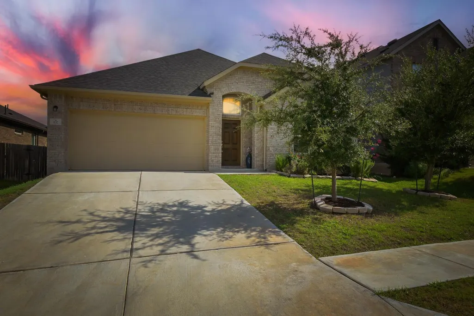
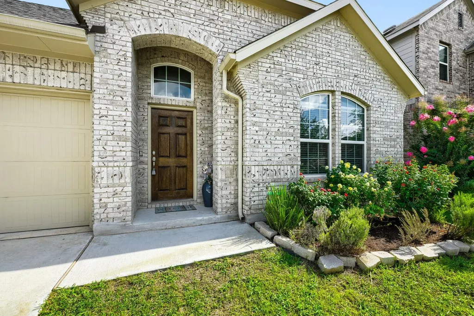
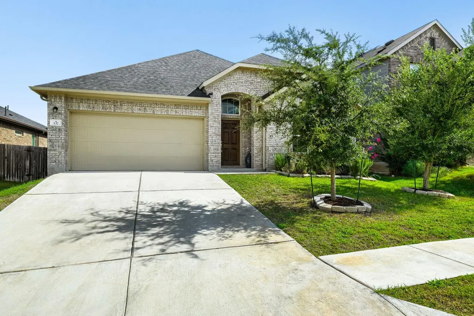
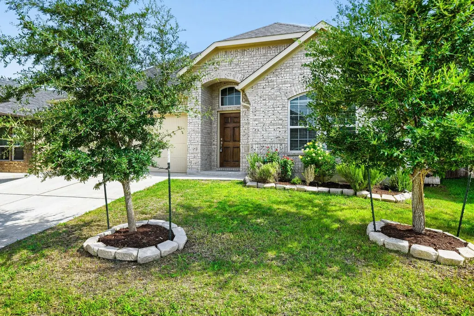
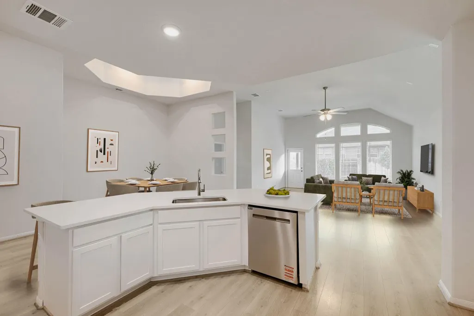
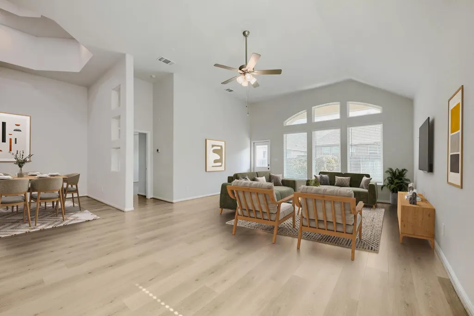
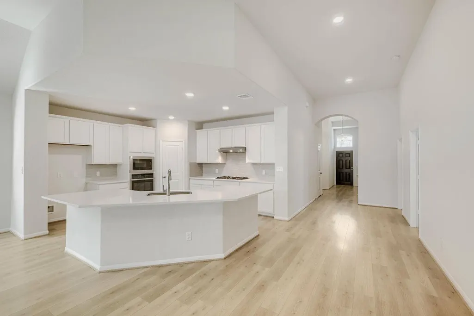
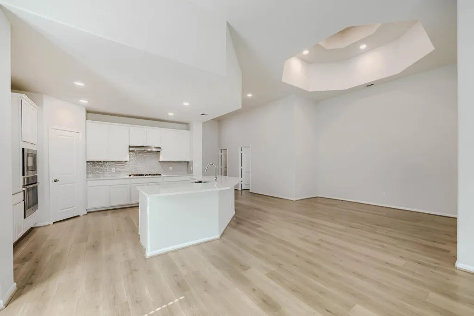
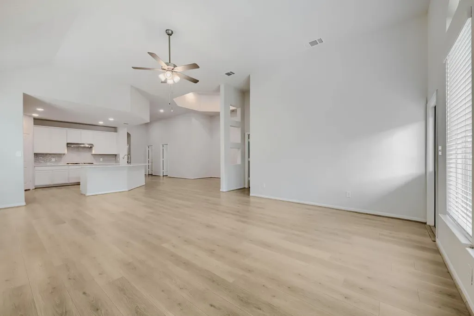
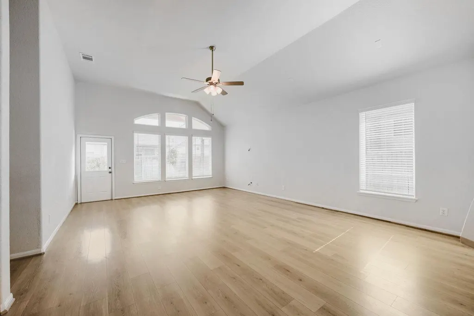
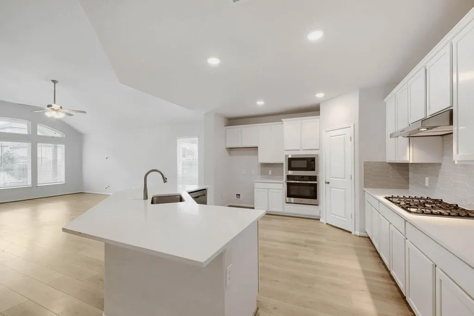
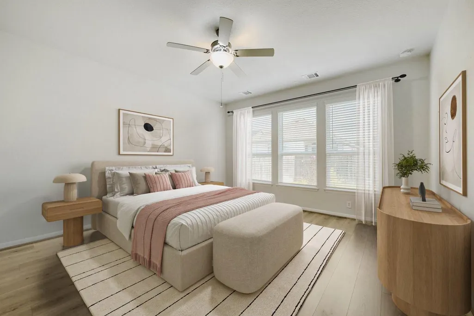
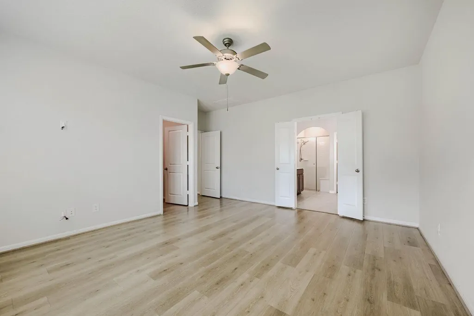
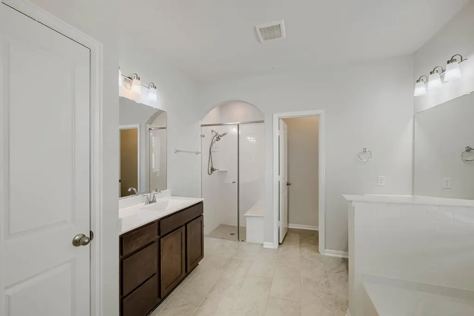
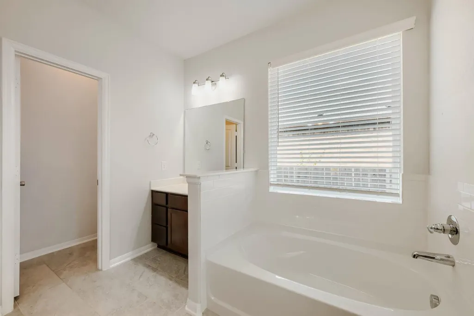
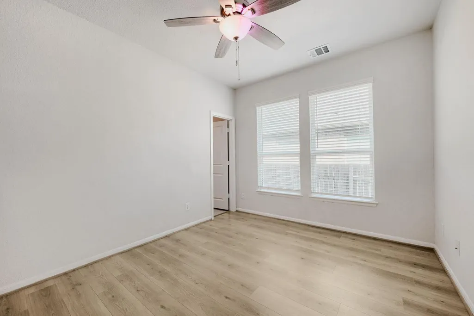
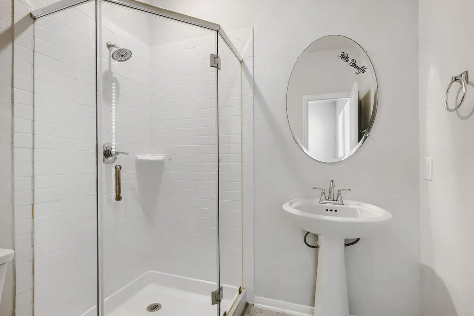
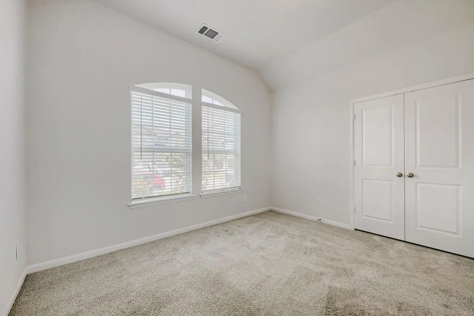
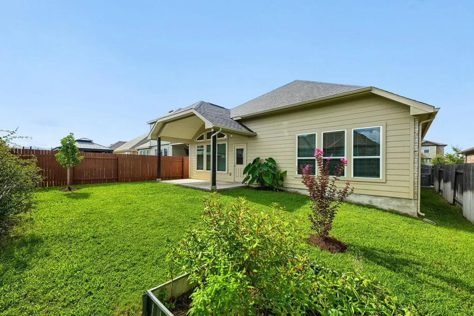
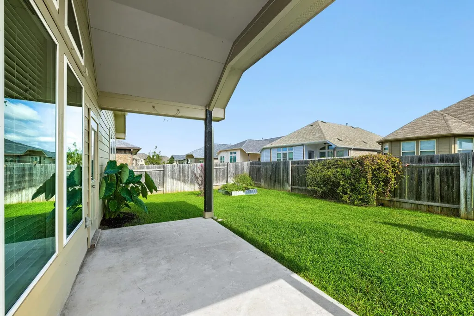
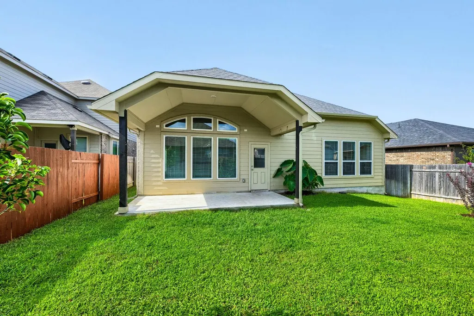
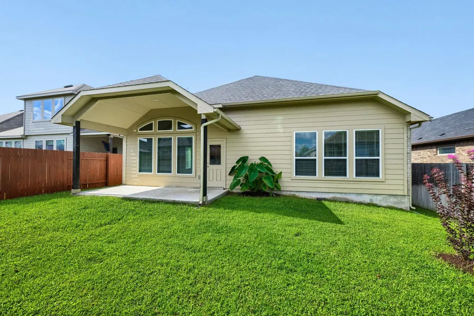
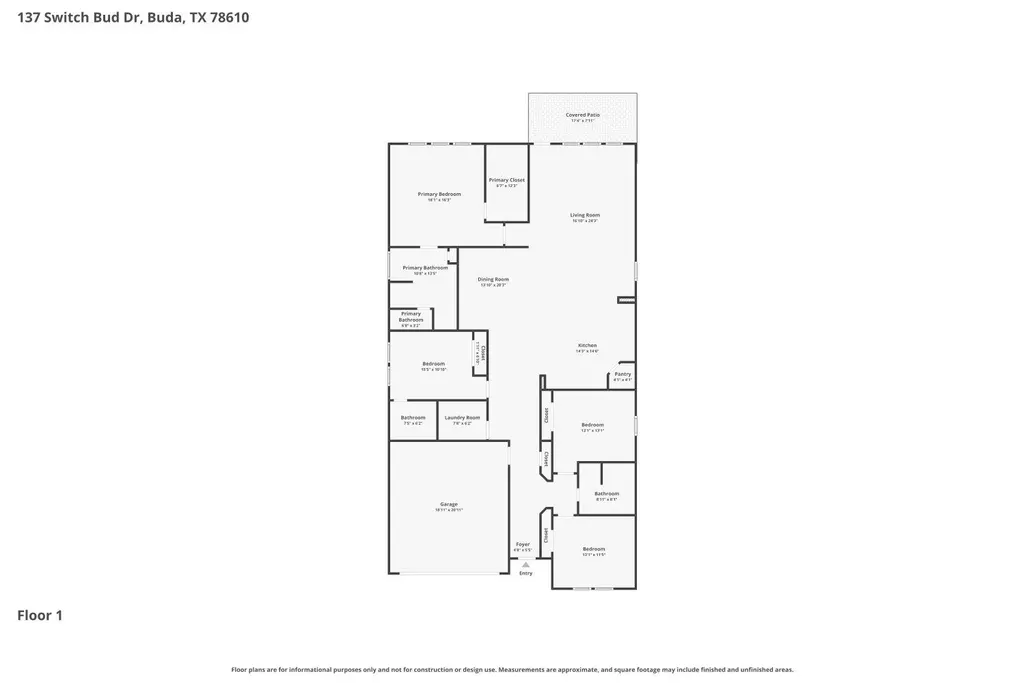
Welcome to Sunfield, one of Buda's most vibrant and amenity rich communities! From the moment you walk through the foyer, the abundance of windows and natural light make this home feel bright, open, and absolutely inviting. The open layout features laminate flooring in the common areas, silestone countertops, and a separate dining room with a sculpted tray ceiling that adds a touch of elegance. The kitchen island seats 4-5 comfortably, which is perfect for casual meals and entertaining. The spacious laundry room and a secondary bedroom with its own private bathroom add everyday convenience and flexibility. The primary suite is tucked privately toward the back of the home with an ensuite bath featuring a separate shower and spacious closet. The fenced backyard with covered patio rounds it all out perfectly. Sunfield is a master-planned community with a resort style pool, lazy river, splash pad, dog park, playgrounds, fishing ponds, and miles of trails. Come and experience resort style living every single day. Baylor Scott and White Hospital and Emergency Room is just minutes away for added peace of mind. Easy access to I-35, with Downtown Austin just 25 minutes north and San Antonio about an hour south. Buda's charming restaurant scene, H-E-B, Cabela's, and Southpark Meadows are all just a short drive away. Zoned to the highly regarded Hays CISD, Elm Grove Elementary is right in the community, with Dahlstrom Middle School and Johnson High School nearby. Schedule a tour today, and come and experience this home and the community for yourself. Discounted rate options and no lender fee future refinancing may be available for qualified buyers of this home.
| Elementary School | Middle School | High School |
|---|---|---|
| Sunfield Elementary School | McCormick Middle School | Johnson High School |
| Price History | |
|---|---|
| 7/13/2026 | Listed $415,000 |
| 7/23/2026 | 2$408,000 |
| 8/4/2026 | 3$399,000 |
| 9/1/2026 | 3$389,000 |
General Features
| Living Area | 2268 |
|---|---|
| Sewer | MUD |
| Heating | Central |
| Cooling | Central Air |
| Utilities | Electricity Available |
| Roof | Composition |
| Appliances | Dishwasher,Gas Cooktop,Microwave,Oven |
| HOA Fee | 235 |
| Garage Spaces | 2 |
| Association Fee Includes | See Remarks |
| Patio/Porch Features | Covered,Patio |
| Pool Features | None |
| Construction Materials | Brick,HardiPlank Type |
| Year Built | 2022 |
| View | Neighborhood |
| Levels | One |
| Property Subtype | Single Family Residence |
| Tax Year | 2026 |
| Waterfront Features | None |
| Community Features | Clubhouse,Playground,Pool |
| Accessibility | None |
| Assoc Fee Paid Per | Quarterly |
| County | Hays |
| New Construction | No |
| Property Type | Residential |
| HOA | Yes |
| Energy Efficient | None |
| Subdivision Name | Sunfield Ph Three Sec Five C |
| Facing Direction | South |
| Green Sustainability | None |
| Other Structures | None |
| Full Baths | 3 |
| Status | Active |
| Directions | Head south on I-35,take Exit 220 toward FM 2001,turn left on Overpass Rd,continue onto White Wing Trail,left on Sunbright Blvd,right on Sunwheat Blvd,left on Sunfield Pkwy,follow Oleander Loop,then t |
| High School | Johnson High School |
| City | Buda |
| Disclosures | MUD,Seller Disclosure |
| Association Name | Sunfield Community Association |
| MLS Area | HH |
| Lot Size Square Feet | 6011.28 |
| Elementary School | Sunfield |
| Tax Annual Amount | 10125 |
| Middle/Junior High School | McCormick |
| Property Condition | Resale |
| Virtual Tour | https://www.zillow.com/view-imx/32219560-f82b-4315-8450-1f2f58071f4b?setAttribution=mls&wl=true&initialViewType=pano&utm_source=dashboard |
| Standard Status | Active |
| Year Built Source | Public Records |
| Tax Assessed Value | 406652 |
Interior Features
| Interior Amenities | Breakfast Bar,Ceiling Fan(s),Ceiling-High,Stone Counters,Eat-in Kitchen,Entrance Foyer,Kitchen Island,No Interior Steps,Open Floorplan,Pantry,Primary Bedroom on Main,Recessed Lighting |
|---|---|
| Flooring | Carpet,Laminate,Tile |
| Window Features | None |
| Total Bedrooms | 4 |
| Main Level Bedrooms | 4 |
| LivingAreaSource | Public Records |
| Total Baths | 3 |
Exterior Features
| Exterior Amenities | See Remarks |
|---|---|
| Fencing | Back Yard |
| Parking Features | Attached,Driveway,Garage,Garage Faces Front |
| Lot Features | Back Yard,Front Yard,Interior Lot |
| Water Source | MUD |
| Total Parking | 4 |
| Foundation Details | Slab |
| Lot Size Acres | 0.138 |
| Waterfront Y/N | No |
| Covered Spaces | 2 |
| Horse Y/N | No |
| Horse Amenities | None |
Amenities
- Foreclosure
- Views
- Short Sale
- New Construction
- Adult 55+
- Lease To Own
- No HOA Fees
- Furnished
- Primary On Main
- Air Conditioning
- Seller Finance
- Green
- Fixer Upper
- Horse
- Golf
- Fireplace
- Deck
- Garage
- Basement
- Pool
Property vs Single Family Average in 78610
Price
Taxes
Year Built
Visits
 © 2026 North Texas Real Estate Information Systems, Inc. All rights reserved. Disclaimer: All information deemed reliable but not guaranteed and should be independently verified. All properties are subject to prior sale, change or withdrawal. Neither listing broker(s) nor REMAX Four Corners shall be responsible for any typographical errors, misinformation, misprints and shall be held totally harmless. The database information herein is provided from and copyrighted by the North Texas Real Estate
 Austin Board of REALTORS® Copyright ©2026 All rights reserved.
 MLS Technology® Oklahoma; All information deemed reliable but not guaranteed. All properties are subject to prior sale, change or withdrawal. Neither listing broker(s) or information provider(s) shall be responsible for any typographical errors, misinformation, misprints and shall be held totally harmless. Listing(s) information is provided for consumer's personal, non-commercial use and may not be used for any purpose other than to identify prospective properties consumers may be interested
 The data relating to real estate for sale on this website comes in part from the Internet
Data Exchange (IDX) of the Greater Tyler Association of REALTORS Multiple Listing
Service. The IDX logo indicates listings of other real estate firms that are identified in
the detailed listing information. The information being provided is for consumers'
personal, non-commercial use and may not be used for any purpose other than to identify
prospective properties consumers may be interested in purchasing.
The data relating to real estate for sale on this website comes in part from the Internet
Data Exchange (IDX) of the Greater Tyler Association of REALTORS Multiple Listing
Service. The IDX logo indicates listings of other real estate firms that are identified in
the detailed listing information. The information being provided is for consumers'
personal, non-commercial use and may not be used for any purpose other than to identify
prospective properties consumers may be interested in purchasing.
 All information deemed reliable but not guaranteed. All properties are subject to prior sale, change or withdrawal. Neither listing broker(s) or information provider(s) shall be responsible for any typographical errors, misinformation, misprints and shall be held totally harmless. Listing(s) information is provided for consumer's personal, non-commercial use and may not be used for any purpose other than to identify prospective properties consumers may be interested in purchasing. The data relating
