
Address
11203 Andenwood Dr, Austin, TX
Price
$ 569,900
Property Attributes
- MLS#9201725
- TypeSingle Family
- Listing Status Active
- CountyTRAVIS
- CityAustin
- AreaNW
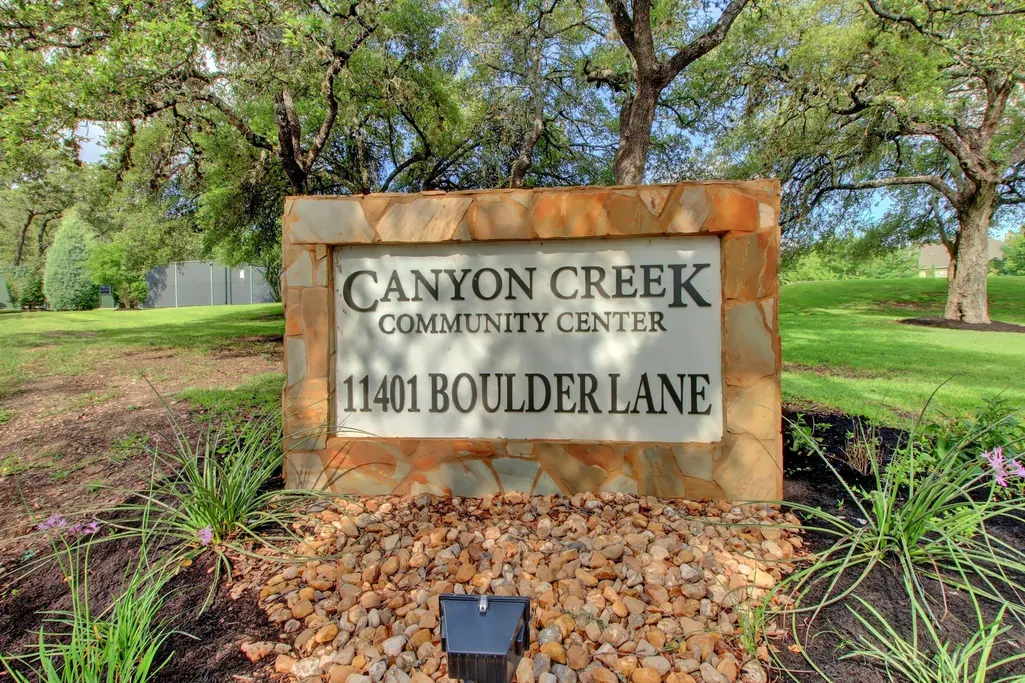
- NeighborhoodCanyon Creek Sec 01
- Zip78726
- StyleSingle Family Residence
- Year Built1991
- Taxes$ 12526
- Price$ 569,900
- Bedrooms4
- Full Bathrooms2
- Half Bathrooms1
- Sqr Footage2318
- Lot Size0.1593 Acres
Data Source:
Austin Board of REALTORS® (ABOR) as distributed by MLS GRID
Property Description
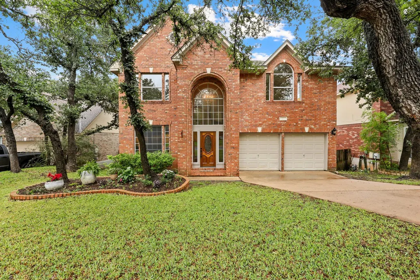
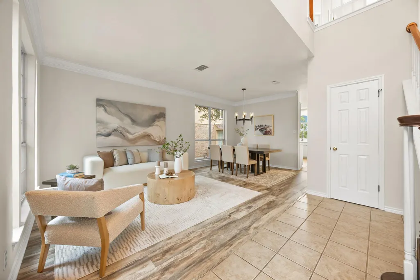
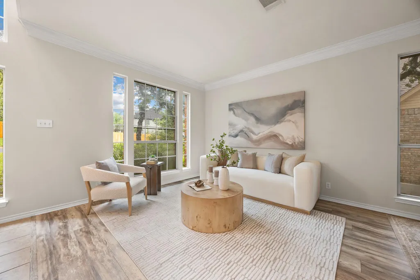
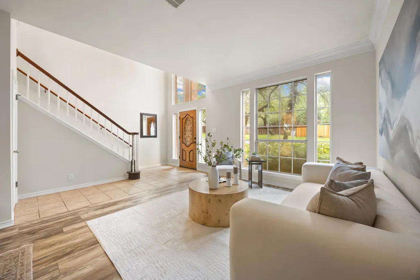
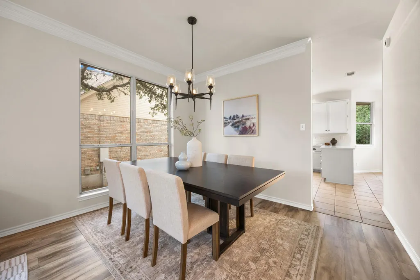
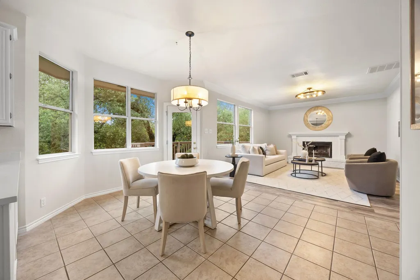
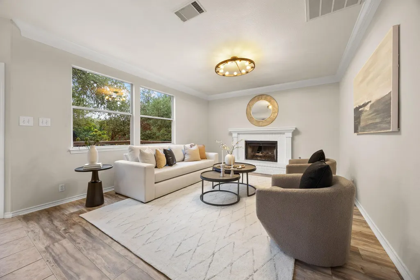
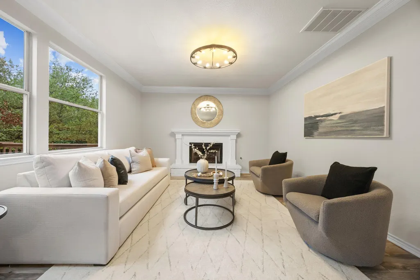
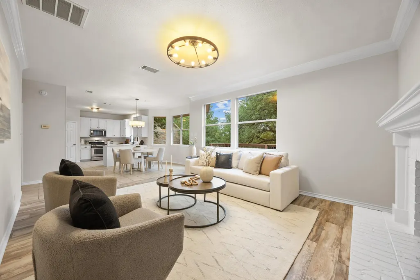
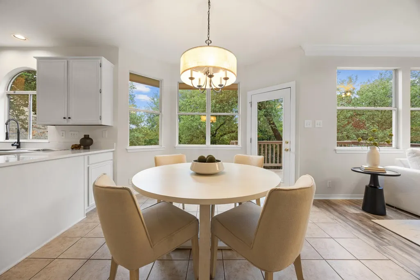
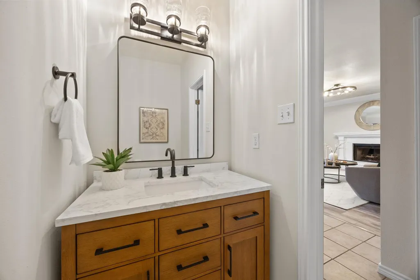
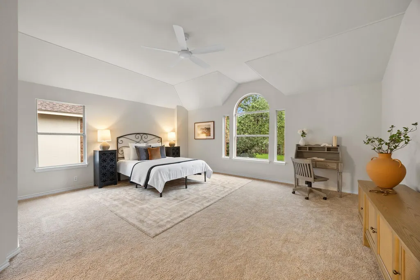
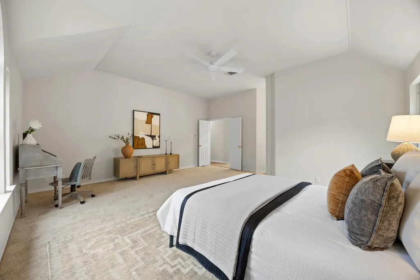
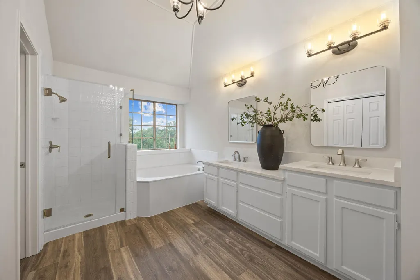
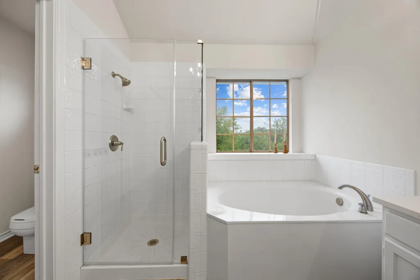
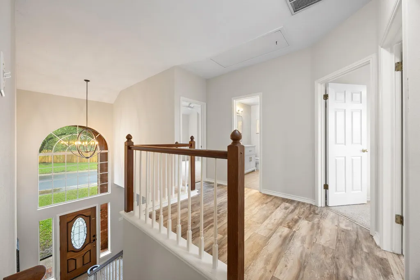
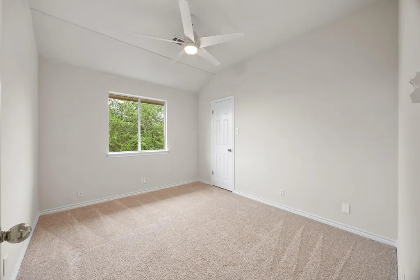
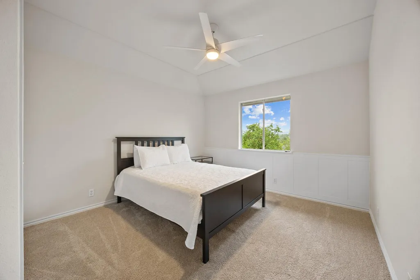
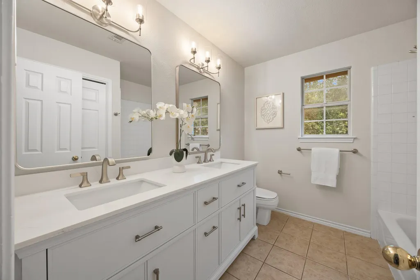
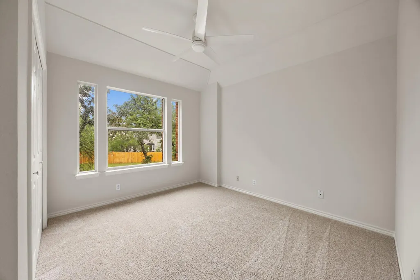
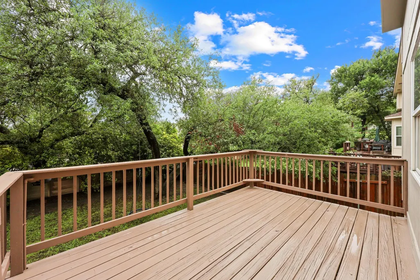
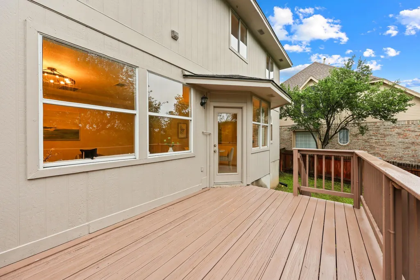
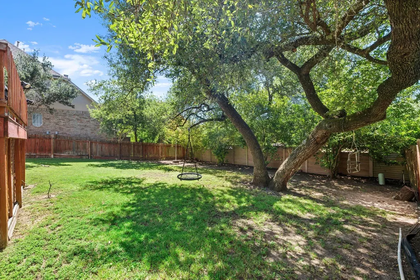
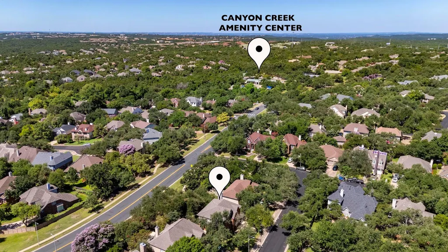
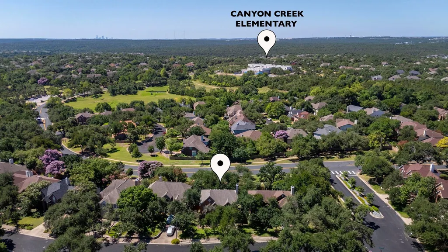
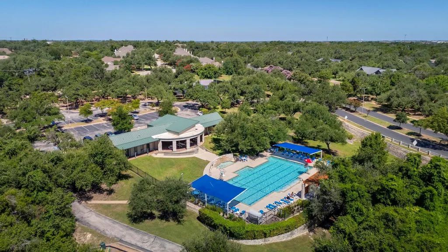
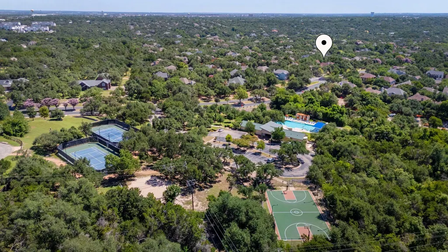
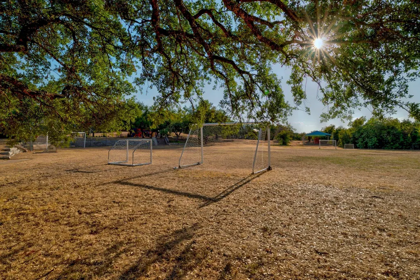
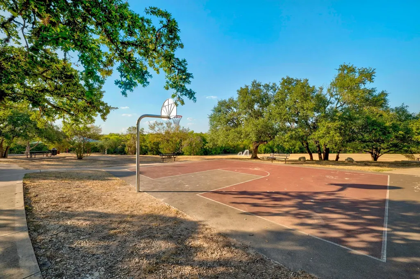
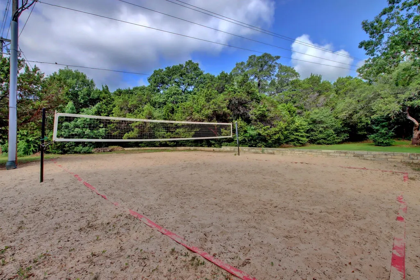
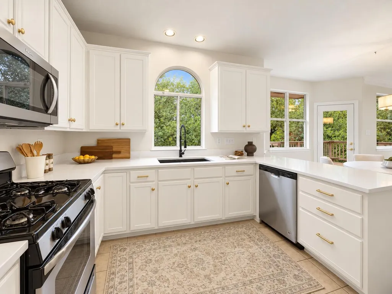
UPDATES! UPDATES! UPDATES! Beautiful move-in ready in Canyon Creek! Situated beneath mature oak trees on a quiet interior street, this inviting four-bedroom home offers a wonderful combination of thoughtful updates, functional living spaces, and an established Northwest Austin location. The beautifully refreshed kitchen features freshly painted cabinetry, concealed hinges, stylish brass hardware, quartz countertops, designer tile backsplash, and updated sink, faucet, and disposal. Additional improvements include renovated primary and secondary bathrooms, luxury vinyl plank flooring, updated carpet, fresh interior and exterior paint, replacement window glass, modern lighting, updated ceiling fans, and a refreshed fireplace. A brand-new 2026 roof, complete with a 10-year workmanship warranty and manufacturer warranty, offers added peace of mind. The light-filled floor plan includes multiple living and dining areas and four upstairs bedrooms, providing plenty of flexibility for everyday living and entertaining. Outside, enjoy a private backyard with mature landscaping, multiple seating areas, and a refreshed deck. Located within highly regarded Round Rock ISD, including Canyon Creek Elementary and Westwood High School, with convenient access to neighborhood parks, trails, shopping, dining, and major employers. With extensive updates already completed, this home offers an exceptional opportunity to enjoy Canyon Creek living without taking on a long list of immediate improvements.
| Elementary School | Middle School | High School |
|---|---|---|
| Canyon Creek Elementary School | Noel Grisham Middle School | Westwood High School |
| Price History | |
|---|---|
| 11/4/2026 | Listed $569,900 |
General Features
| Living Area | 2318 |
|---|---|
| Sewer | Public Sewer |
| Heating | Central |
| Cooling | Central Air |
| Utilities | Cable Available,Electricity Available,Natural Gas Available,Sewer Available,Water Available |
| Roof | Composition,Shingle |
| Appliances | Dishwasher,Gas Range,Microwave,Range,Refrigerator |
| HOA Fee | 345 |
| Garage Spaces | 2 |
| Association Fee Includes | See Remarks,Common Area Maintenance |
| Patio/Porch Features | Porch |
| Pool Features | None |
| Construction Materials | HardiPlank Type,Masonry – All Sides |
| Year Built | 1991 |
| View | None |
| Levels | Two |
| Property Subtype | Single Family Residence |
| Tax Year | 2025 |
| Waterfront Features | None |
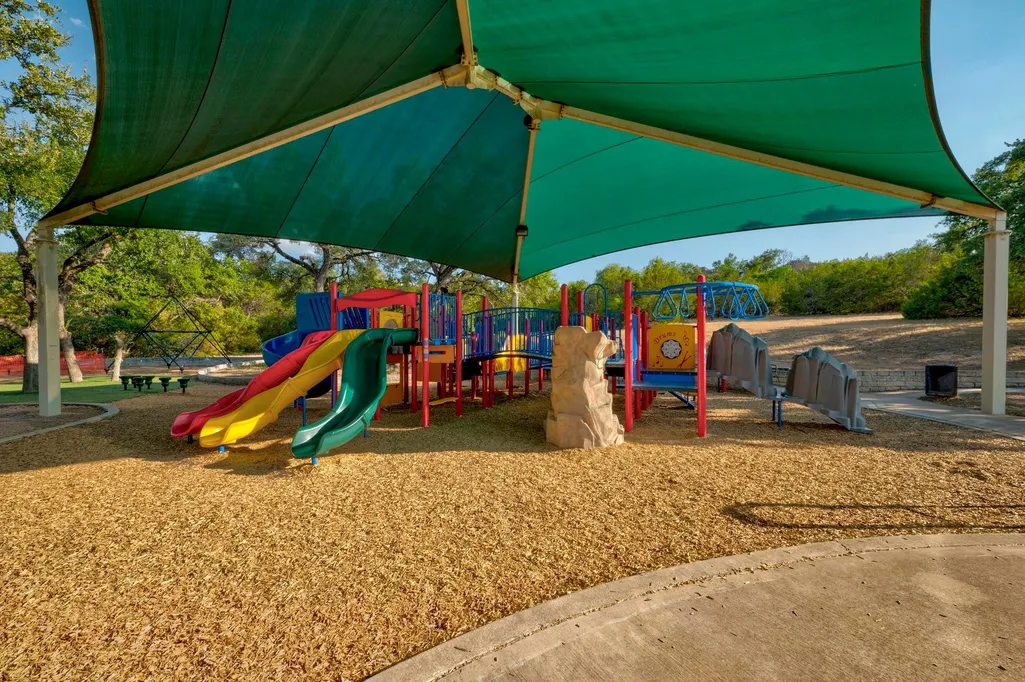
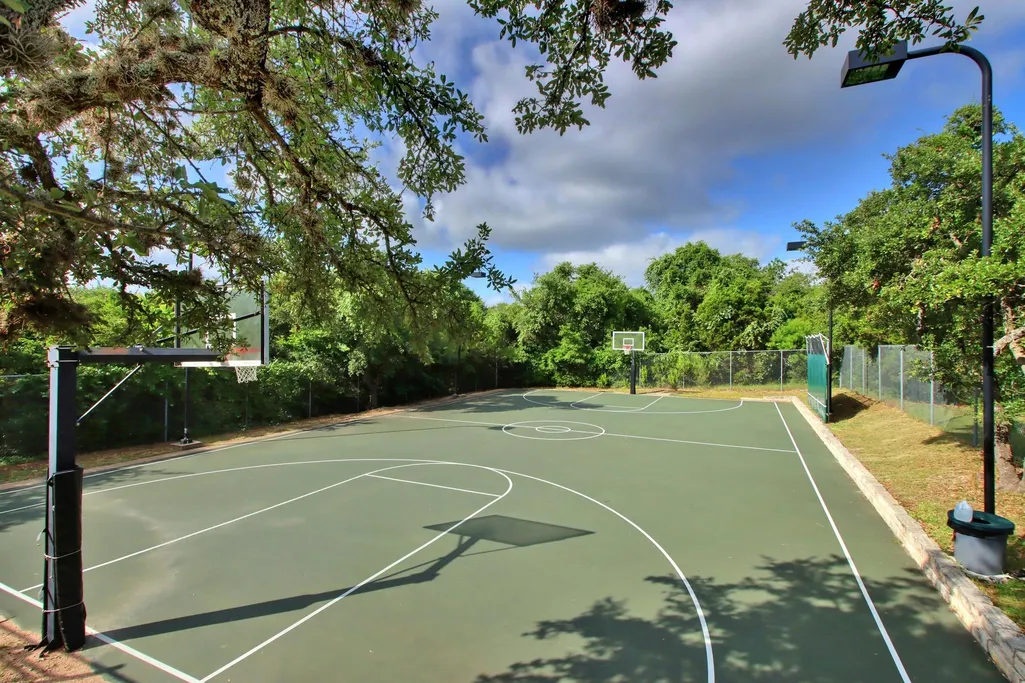
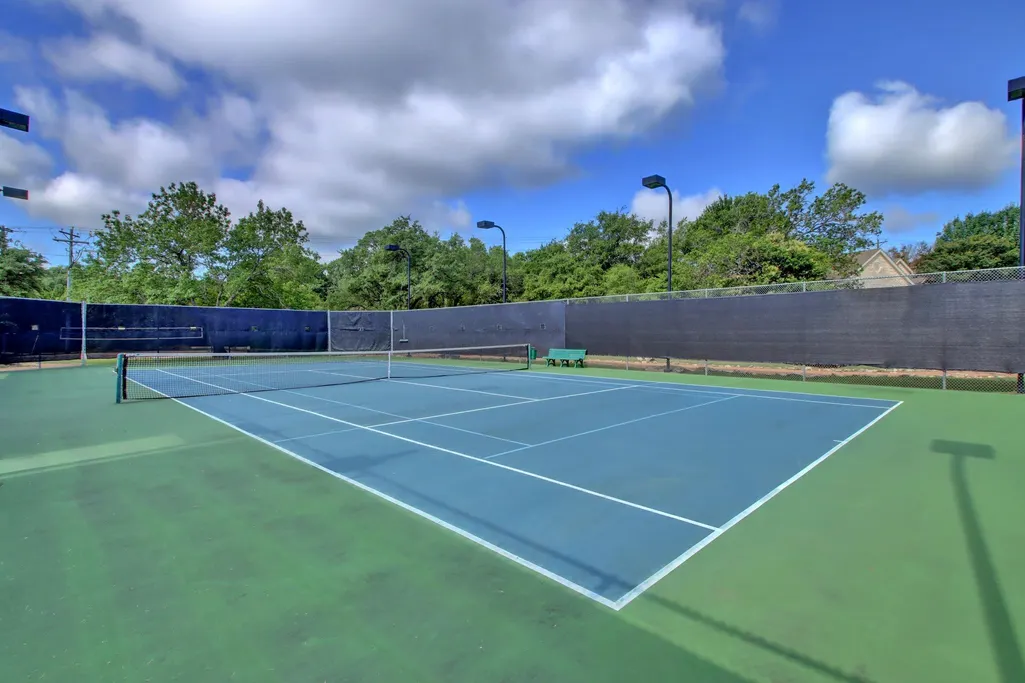
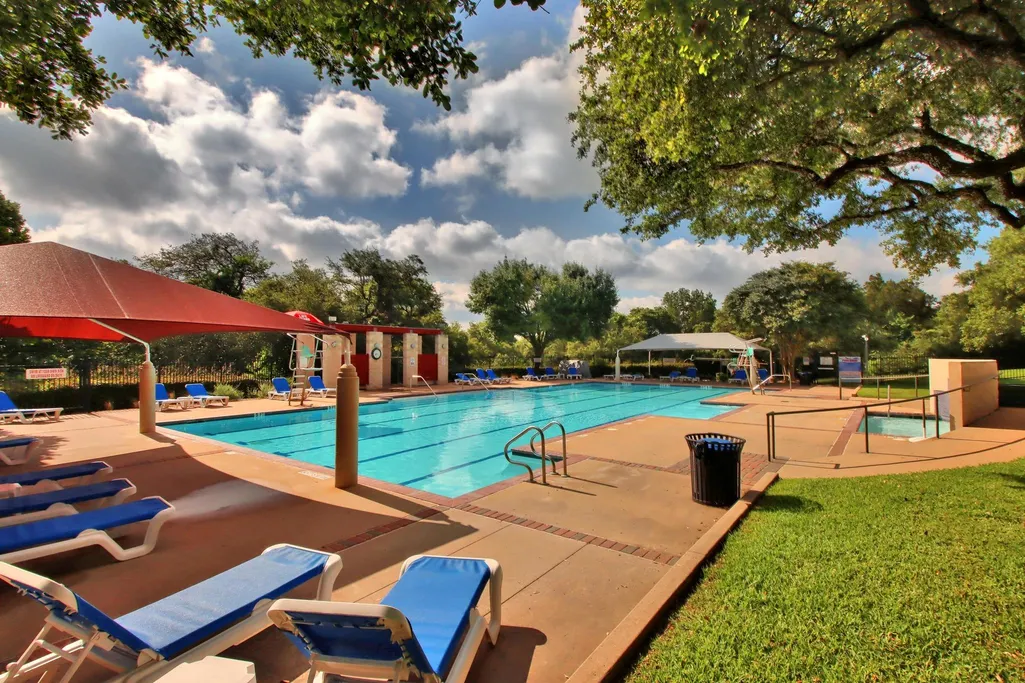
| Community Features | Park,Playground,Pool,Suburban,Tennis Court(s) |
| Accessibility | None |
| Assoc Fee Paid Per | Semi-Annually |
| County | Travis |
| New Construction | No |
| Property Type | Residential |
| HOA | Yes |
| Energy Efficient | None |
| Subdivision Name | Canyon Creek Sec 01 |
| Facing Direction | North |
| Green Sustainability | None |
| Other Structures | None |
| Full Baths | 2 |
| Status | Active |
| Directions | RR620 TO CANYON CREEK ENTRANCE/BOULDER LANE;LEFT ON CROSSLAND;RIGHT ON ANDENWOOD |
| High School | Westwood |
| City | Austin |
| Disclosures | Seller Disclosure |
| Association Name | Canyon Creek HOA |
| MLS Area | NW |
| Lot Size Square Feet | 6939.11 |
| Elementary School | Canyon Creek |
| Tax Annual Amount | 13111.21 |
| Middle/Junior High School | Noel Grisham |
| Property Condition | Resale |
| Additional Parcels Y/N | No |
| Virtual Tour | https://11203andenwooddrive.mls.tours/u/ |
| Standard Status | Active |
| Year Built Source | Public Records |
| Tax Assessed Value | 650879 |
| Virtual Tour | https://11203andenwooddrive.mls.tours |
Interior Features
| Interior Amenities | Breakfast Bar,Ceiling Fan(s),Chandelier,Quartz Counters,Crown Molding,Double Vanity,Entrance Foyer,Interior Steps,Multiple Dining Areas,Multiple Living Areas,Pantry,Two Primary Closets,Walk-In Closet |
|---|---|
| Flooring | Carpet,Tile,Vinyl |
| Total Fireplaces | 1 |
| Fireplace Features | Living Room,Masonry,Raised Hearth |
| Window Features | See Remarks |
| Half Baths | 1 |
| Total Bedrooms | 4 |
| LivingAreaSource | Public Records |
| Total Baths | 3 |
Exterior Features
| Exterior Amenities | None |
|---|---|
| Fencing | Privacy,Wood |
| Parking Features | Door-Multi,Driveway |
| Lot Features | Front Yard,Landscaped,Level,Private,Sprinkler - Automatic,Trees-Large (Over 40 Ft) |
| Water Source | Public |
| Total Parking | 4 |
| Foundation Details | Slab |
| Lot Size Acres | 0.1593 |
| Waterfront Y/N | No |
| Covered Spaces | 2 |
| Horse Y/N | No |
| Horse Amenities | None |
Amenities
- Foreclosure
- Views
- Short Sale
- New Construction
- Adult 55+
- Lease To Own
- No HOA Fees
- Furnished
- Primary On Main
- Air Conditioning
- Seller Finance
- Green
- Fixer Upper
- Horse
- Golf
- Fireplace
- Deck
- Garage
- Basement
- Pool
Property vs Single Family Average in 78726
Price
Taxes
Year Built
Visits
 © 2026 North Texas Real Estate Information Systems, Inc. All rights reserved. Disclaimer: All information deemed reliable but not guaranteed and should be independently verified. All properties are subject to prior sale, change or withdrawal. Neither listing broker(s) nor REMAX Four Corners shall be responsible for any typographical errors, misinformation, misprints and shall be held totally harmless. The database information herein is provided from and copyrighted by the North Texas Real Estate
 Austin Board of REALTORS® Copyright ©2026 All rights reserved.
 MLS Technology® Oklahoma; All information deemed reliable but not guaranteed. All properties are subject to prior sale, change or withdrawal. Neither listing broker(s) or information provider(s) shall be responsible for any typographical errors, misinformation, misprints and shall be held totally harmless. Listing(s) information is provided for consumer's personal, non-commercial use and may not be used for any purpose other than to identify prospective properties consumers may be interested
 The data relating to real estate for sale on this website comes in part from the Internet
Data Exchange (IDX) of the Greater Tyler Association of REALTORS Multiple Listing
Service. The IDX logo indicates listings of other real estate firms that are identified in
the detailed listing information. The information being provided is for consumers'
personal, non-commercial use and may not be used for any purpose other than to identify
prospective properties consumers may be interested in purchasing.
 All information deemed reliable but not guaranteed. All properties are subject to prior sale, change or withdrawal. Neither listing broker(s) or information provider(s) shall be responsible for any typographical errors, misinformation, misprints and shall be held totally harmless. Listing(s) information is provided for consumer's personal, non-commercial use and may not be used for any purpose other than to identify prospective properties consumers may be interested in purchasing. The data relating
