












Address
112 Teakmill Trl, San Marcos, TX
Price
$ 474,990
Property Attributes
- MLS#8991273
- TypeSingle Family
- Listing Status Active
- CountyHAYS
- CitySan Marcos
- AreaHS
- NeighborhoodLa Cima Ph 3 Sec A
- Zip78666
- StyleSingle Family Residence
- Year Built2026
- Taxes$ 10000
- Price$ 474,990
- Bedrooms4
- Full Bathrooms3
- Half Bathrooms1
- Sqr Footage2558
- Lot Size0.1633 Acres
Data Source:
Austin Board of REALTORS® (ABOR) as distributed by MLS GRID
Property Description
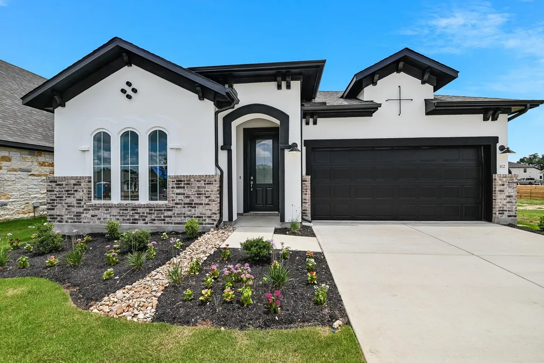
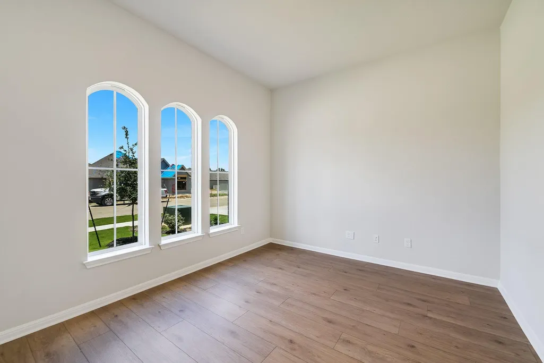
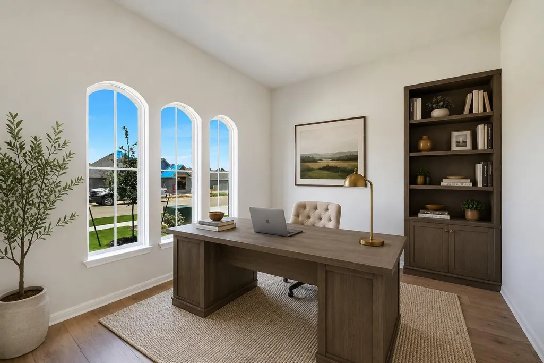
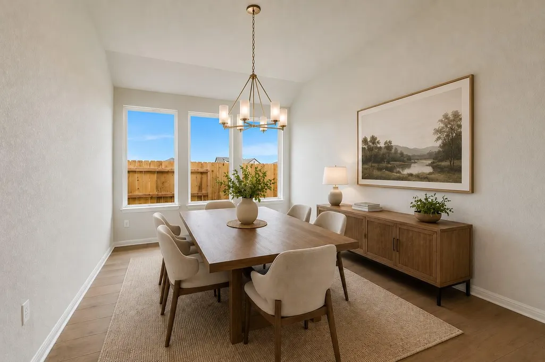
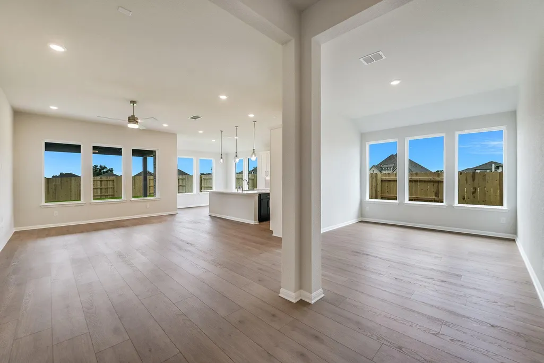
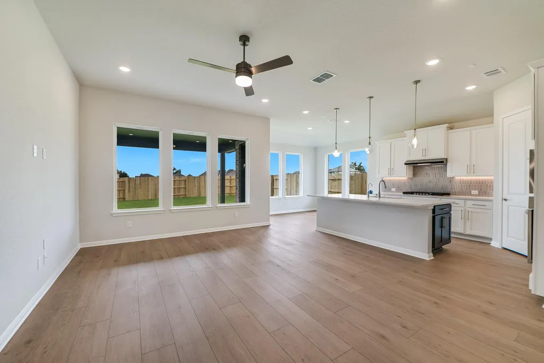
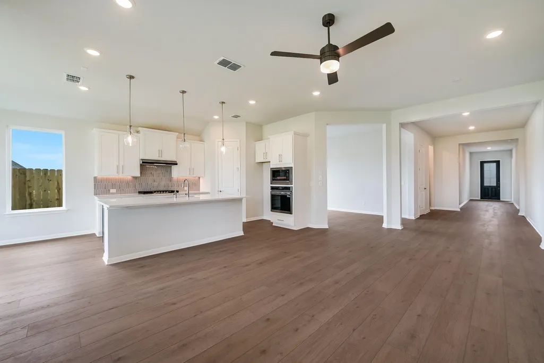
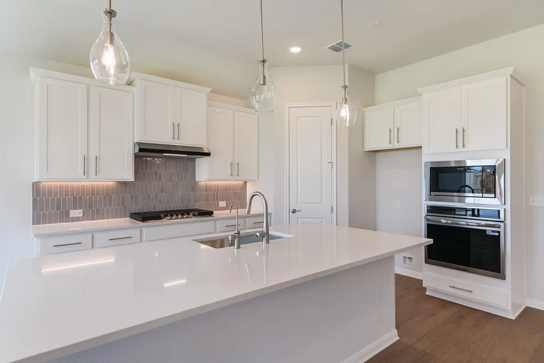
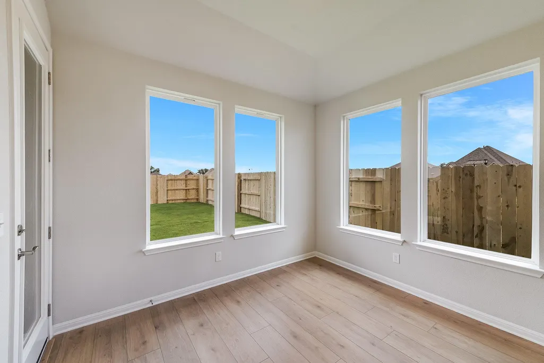
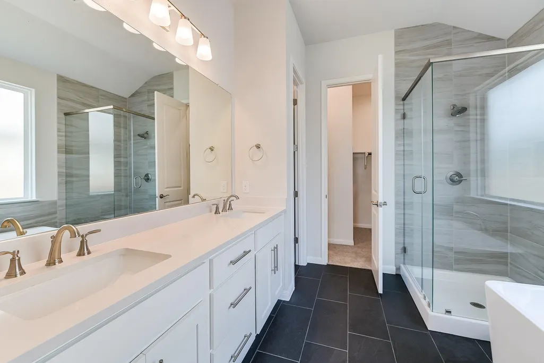
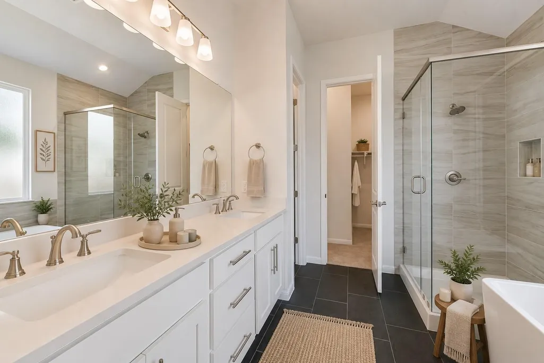
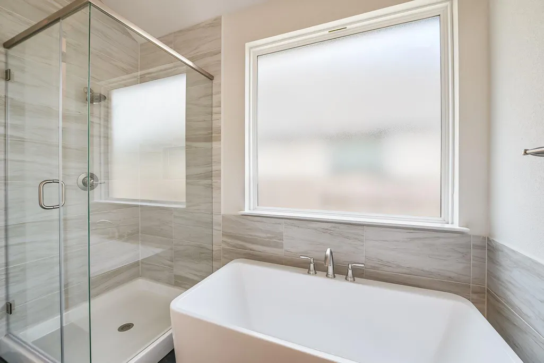
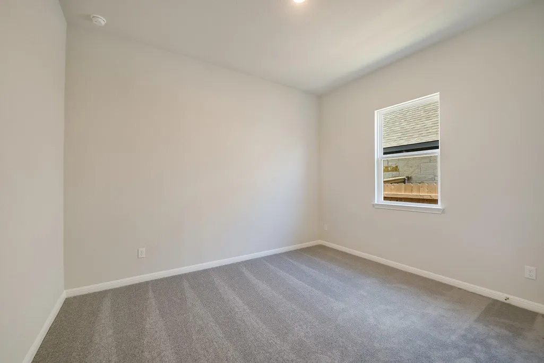
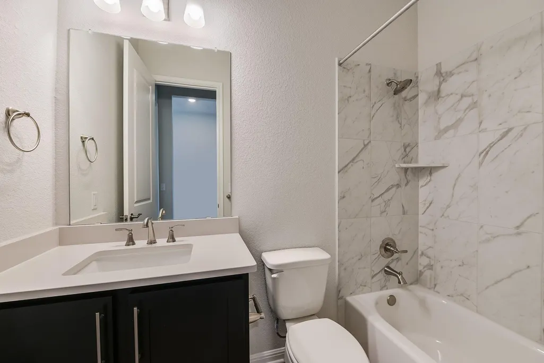
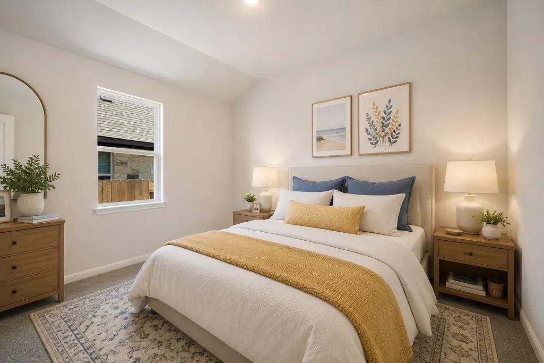
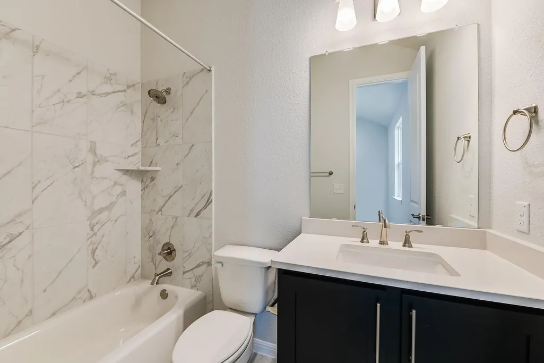
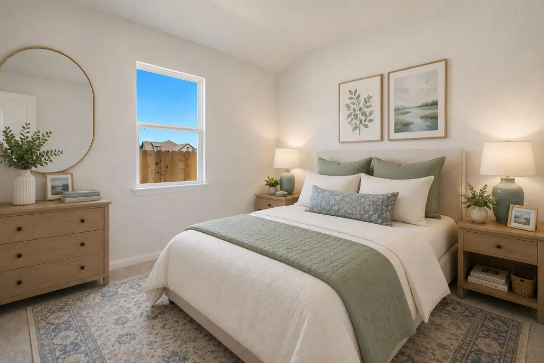
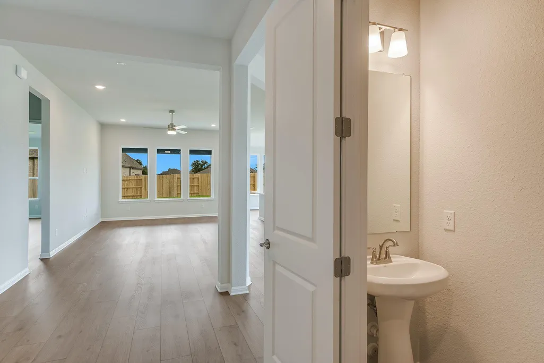
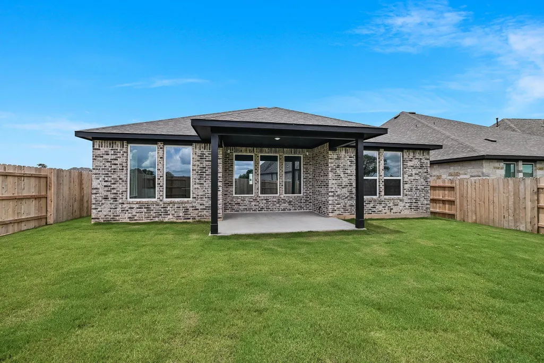
Move in Ready! Welcome to this stunning Newmark Homes Orvieto floor plan, offering the perfect blend of luxury, comfort, and functionality. This beautifully designed home features 4 spacious bedrooms, 3.5 bathrooms, a private study, formal dining room, and a 2-car garage—ideal for both everyday living and entertaining. Step inside to discover designer upgrades throughout, including luxury vinyl plank flooring, thoughtfully selected finishes, and an open-concept layout filled with natural light. The gourmet kitchen is a true centerpiece, showcasing stainless steel appliances, quartz countertops, and a large center island—perfect for gathering and hosting. The primary suite offers a serene retreat with a spa-like bathroom featuring a stand alone tub, separate walk-in shower, and an expansive walk-in closet. Situated on a flat lot in the highly desirable La Cima community, this home combines modern elegance with a prime location. Don’t miss the opportunity to own this beautifully upgraded home in one of the area’s most sought-after neighborhoods! Schedule your appointment today, this home won't be on the market long!
| Elementary School | Middle School | High School |
|---|---|---|
| Hernandez Elementary School | Miller Middle School | San Marcos High School |
| Price History | |
|---|---|
| 4/14/2026 | Listed $524,990 |
| 5/27/2026 | 2$514,990 |
| 7/9/2026 | 3$499,990 |
| 7/31/2026 | 2$494,990 |
| 8/7/2026 | 4$479,990 |
| 9/11/2026 | 2$474,990 |
General Features
| Living Area | 2558 |
|---|---|
| Sewer | MUD |
| Heating | Central,Natural Gas,Zoned |
| Cooling | Ceiling Fan(s),Central Air,Zoned |
| Utilities | Cable Available,Electricity Connected,Natural Gas Connected,Phone Available,Sewer Connected,Water Connected |
| Roof | Composition,Shingle |
| Appliances | Built-In Oven(s),Gas Cooktop,Microwave,RNGHD,Stainless Steel Appliance(s),Tankless Water Heater |
| HOA Fee | 65 |
| Garage Spaces | 2 |
| Association Fee Includes | Common Area Maintenance |
| Patio/Porch Features | Covered,Patio,Porch |
| Pool Features | None |
| Security Features | Smoke Detector(s) |
| Construction Materials | Brick,Cement Siding,Stucco |
| Year Built | 2026 |
| View | None |
| Levels | One |
| Property Subtype | Single Family Residence |
| Tax Year | 2026 |
| Waterfront Features | None |
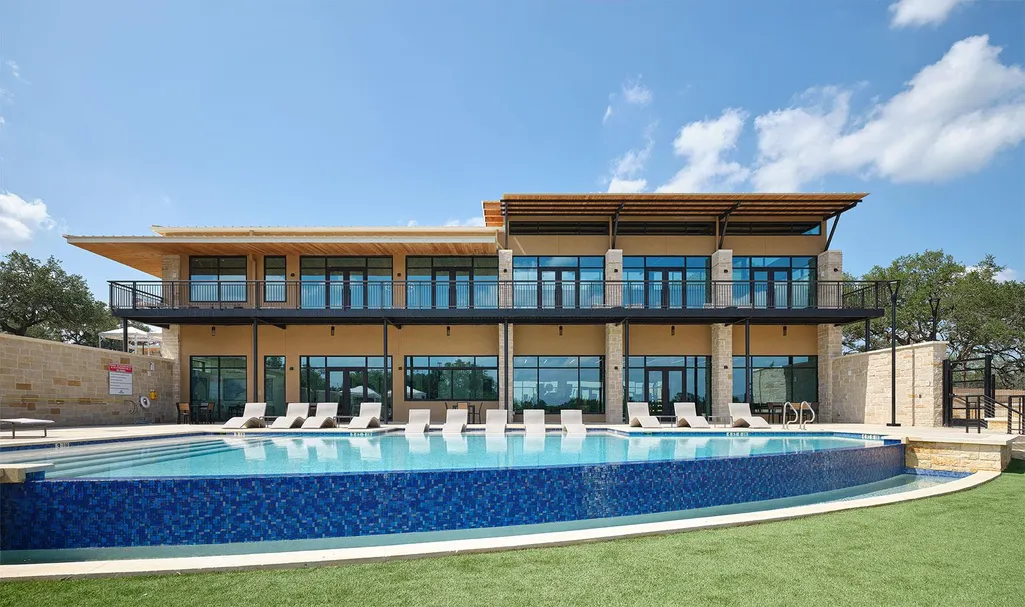
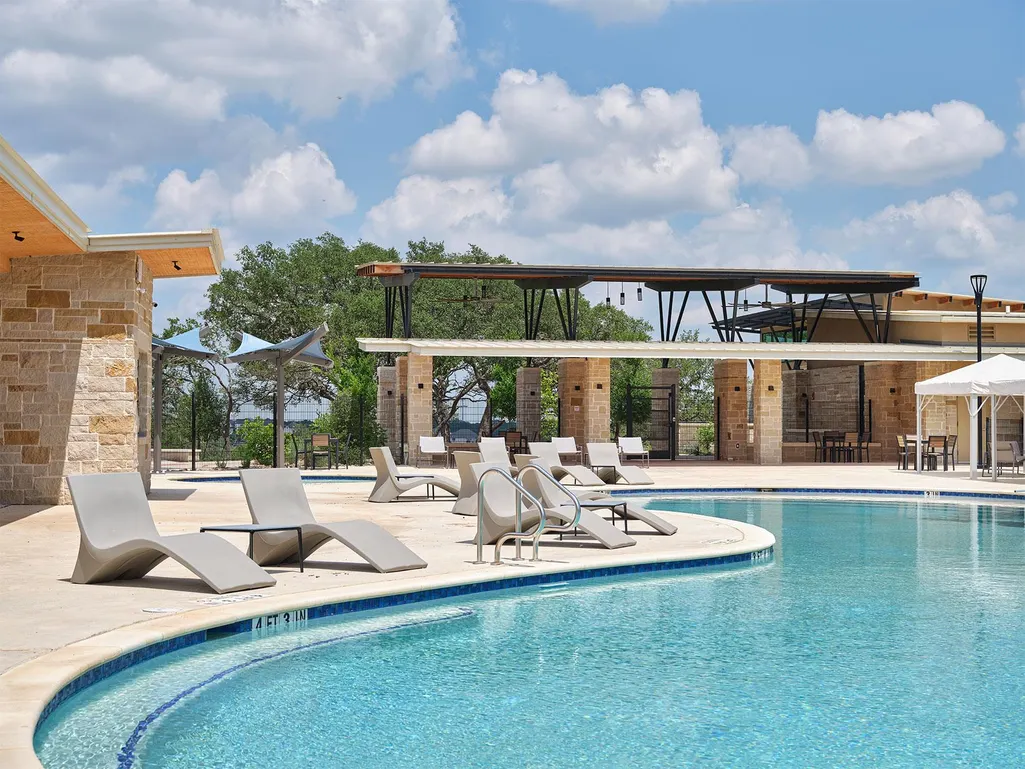
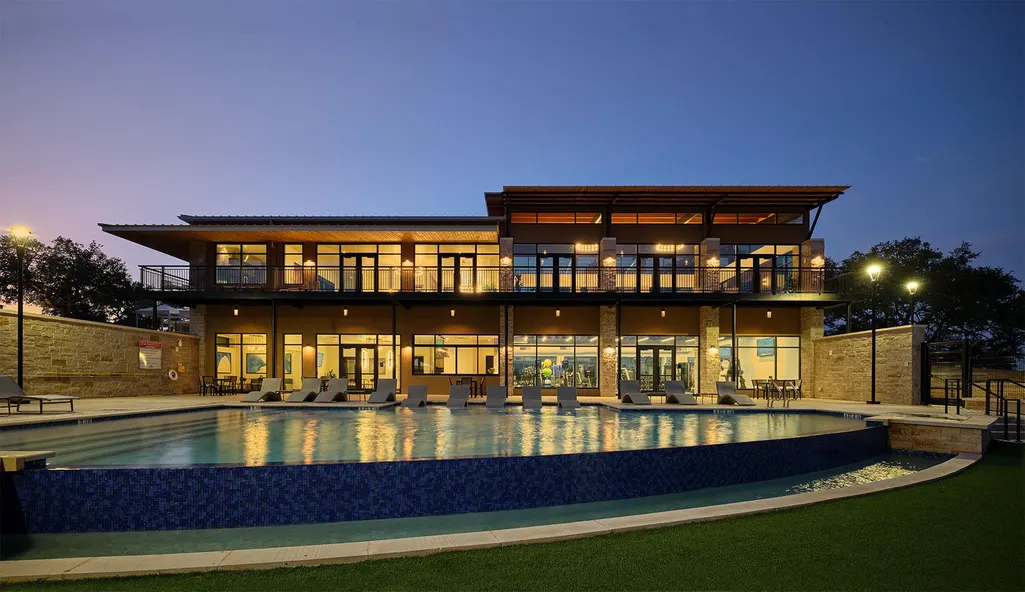
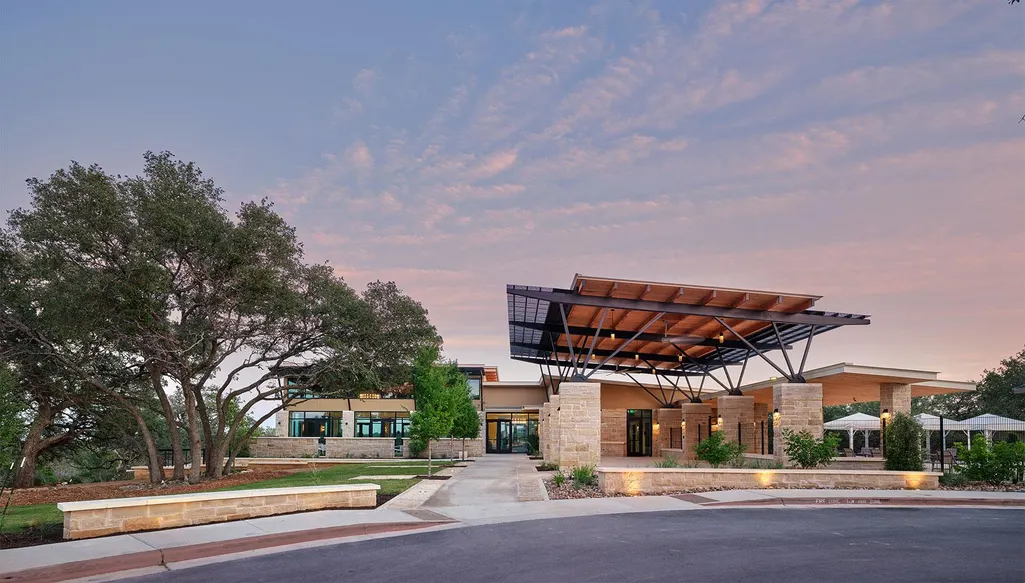
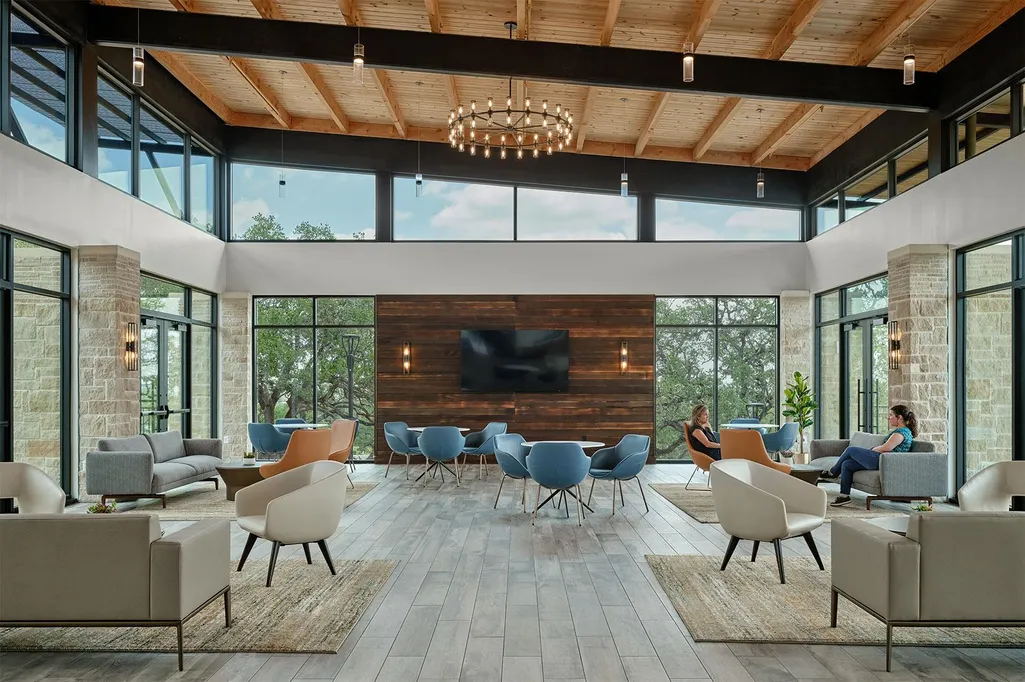
| Community Features | Clubhouse,Curbs,Dog Park,Fitness Center,Park,Pet Amenities,Picnic Area,Planned Social Activities,Playground,Pool,Street Lights,Trail(s) |
| Accessibility | None |
| Assoc Fee Paid Per | Monthly |
| County | Hays |
| New Construction | Yes |
| Property Type | Residential |
| HOA | Yes |
| Energy Efficient | Appliances,Lighting,Materials,Windows |
| Subdivision Name | La Cima Ph 3 Sec A |
| Facing Direction | Northwest |
| Green Sustainability | None |
| Other Structures | None |
| Full Baths | 3 |
| Status | Active |
| Directions | From San Marcos on Ranch Road 12,turn left onto Centerpoint Rd for 1.5 miles,turn right onto Central Park Loop,turn right onto Puppy Dog Pass,turn right onto Teakmill Trail. Sales office located at 2 |
| High School | San Marcos |
| City | San Marcos |
| Disclosures | None |
| Association Name | La Cima HOA |
| MLS Area | HS |
| Lot Size Square Feet | 7113.35 |
| Elementary School | Hernandez |
| Tax Annual Amount | 1923.33 |
| Middle/Junior High School | Miller |
| Property Condition | New Construction |
| Builder Name | Newmark Homes |
| Standard Status | Active |
| Year Built Source | Public Records |
| Tax Assessed Value | 86288 |
Interior Features
| Interior Amenities | Ceiling Fan(s),Ceiling-Vaulted,Quartz Counters,Eat-in Kitchen,Kitchen Island,Multiple Dining Areas,Open Floorplan,Pantry,Primary Bedroom on Main,Soaking Tub,Study/Home Office,Walk-In Closet(s) |
|---|---|
| Flooring | Carpet,Tile,Vinyl |
| Window Features | Double Pane Windows,Insulated Windows,Low-Emissivity Windows |
| Half Baths | 1 |
| Total Bedrooms | 4 |
| Main Level Bedrooms | 4 |
| LivingAreaSource | Public Records |
| Total Baths | 4 |
Exterior Features
| Exterior Amenities | Rain Gutters,Pest Tubes in Walls |
|---|---|
| Fencing | Wood |
| Parking Features | Garage,Garage Door Opener,Garage Faces Front |
| Lot Features | Landscaped,Sprinkler - Automatic |
| Water Source | MUD |
| Total Parking | 2 |
| Foundation Details | Slab |
| Lot Size Acres | 0.1633 |
| Waterfront Y/N | No |
| Covered Spaces | 2 |
| Horse Y/N | No |
| Horse Amenities | None |
Amenities
- Foreclosure
- Views
- Short Sale
- New Construction
- Adult 55+
- Lease To Own
- No HOA Fees
- Furnished
- Primary On Main
- Air Conditioning
- Seller Finance
- Green
- Fixer Upper
- Horse
- Golf
- Fireplace
- Deck
- Garage
- Basement
- Pool
Property vs Single Family Average in 78666
Price
Taxes
Year Built
Visits
 © 2026 North Texas Real Estate Information Systems, Inc. All rights reserved. Disclaimer: All information deemed reliable but not guaranteed and should be independently verified. All properties are subject to prior sale, change or withdrawal. Neither listing broker(s) nor REMAX Four Corners shall be responsible for any typographical errors, misinformation, misprints and shall be held totally harmless. The database information herein is provided from and copyrighted by the North Texas Real Estate
 Austin Board of REALTORS® Copyright ©2026 All rights reserved.
 MLS Technology® Oklahoma; All information deemed reliable but not guaranteed. All properties are subject to prior sale, change or withdrawal. Neither listing broker(s) or information provider(s) shall be responsible for any typographical errors, misinformation, misprints and shall be held totally harmless. Listing(s) information is provided for consumer's personal, non-commercial use and may not be used for any purpose other than to identify prospective properties consumers may be interested
 The data relating to real estate for sale on this website comes in part from the Internet
Data Exchange (IDX) of the Greater Tyler Association of REALTORS Multiple Listing
Service. The IDX logo indicates listings of other real estate firms that are identified in
the detailed listing information. The information being provided is for consumers'
personal, non-commercial use and may not be used for any purpose other than to identify
prospective properties consumers may be interested in purchasing.
The data relating to real estate for sale on this website comes in part from the Internet
Data Exchange (IDX) of the Greater Tyler Association of REALTORS Multiple Listing
Service. The IDX logo indicates listings of other real estate firms that are identified in
the detailed listing information. The information being provided is for consumers'
personal, non-commercial use and may not be used for any purpose other than to identify
prospective properties consumers may be interested in purchasing.
 All information deemed reliable but not guaranteed. All properties are subject to prior sale, change or withdrawal. Neither listing broker(s) or information provider(s) shall be responsible for any typographical errors, misinformation, misprints and shall be held totally harmless. Listing(s) information is provided for consumer's personal, non-commercial use and may not be used for any purpose other than to identify prospective properties consumers may be interested in purchasing. The data relating
