








Address
106 County Road 142, Burnet, TX
Price
$ 659,000
Property Attributes
- MLS#8963506
- TypeSingle Family
- Listing Status Active
- CountyBURNET
- CityBurnet
- AreaBU
- NeighborhoodRocky Point
- Zip78611
- StyleSingle Family Residence
- Year Built1962
- Taxes$ 10420
- Price$ 659,000
- Bedrooms3
- Full Bathrooms2
- Half Bathrooms0
- Sqr Footage2585
- Lot Size0.47 Acres
Data Source:
Austin Board of REALTORS® (ABOR) as distributed by MLS GRID
Property Description
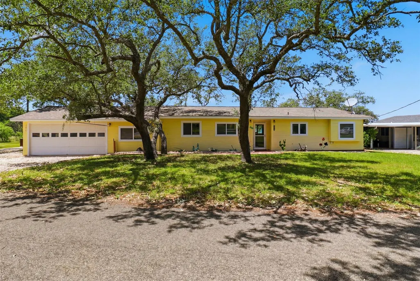
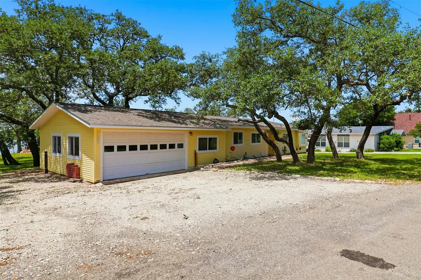
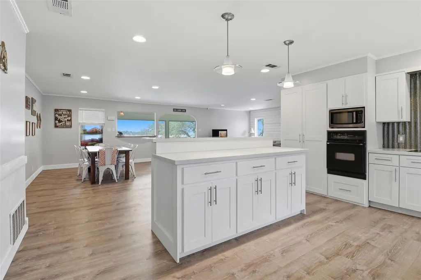
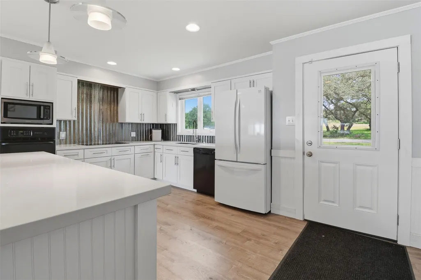
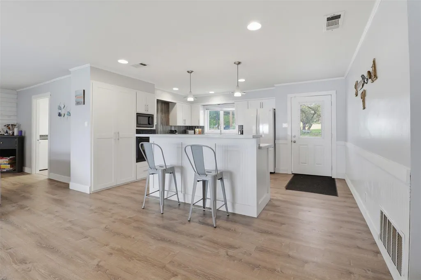
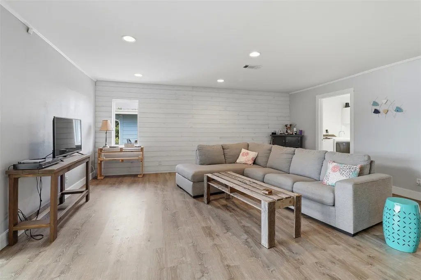
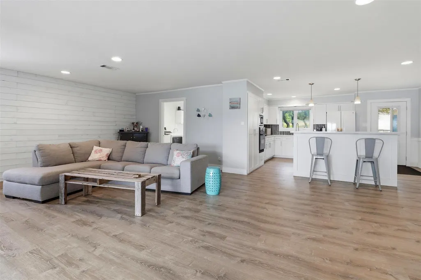
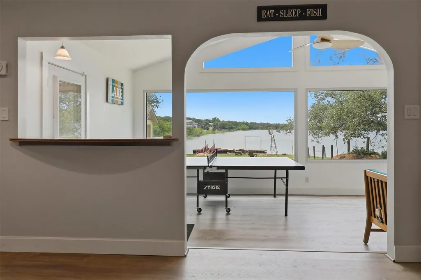
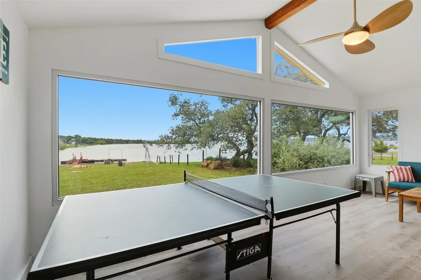
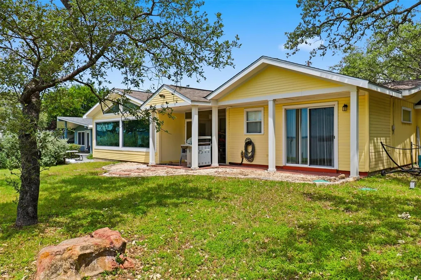
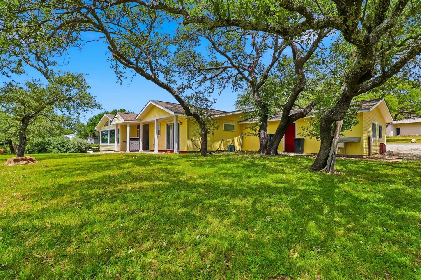
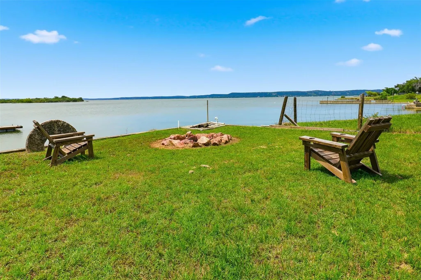
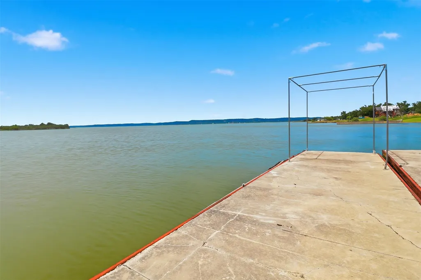
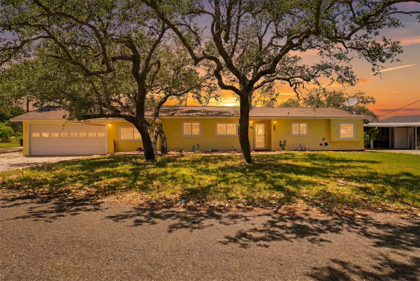
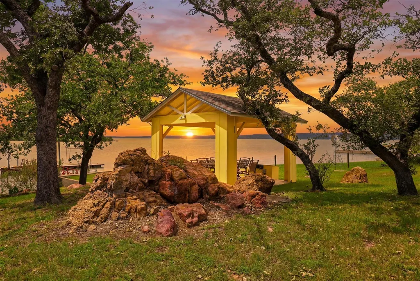
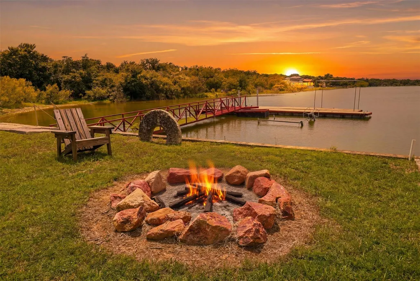
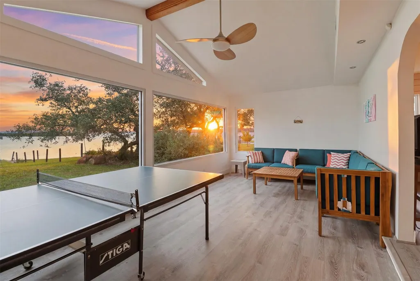
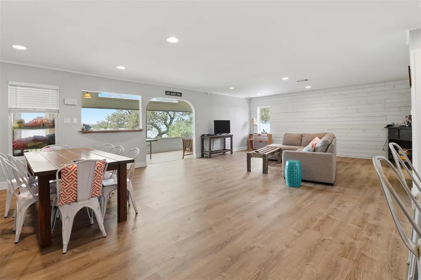
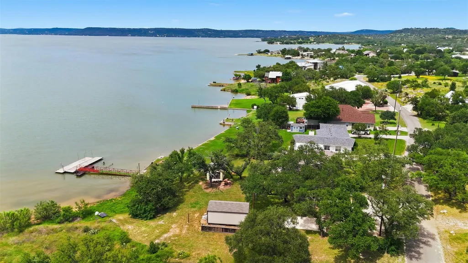
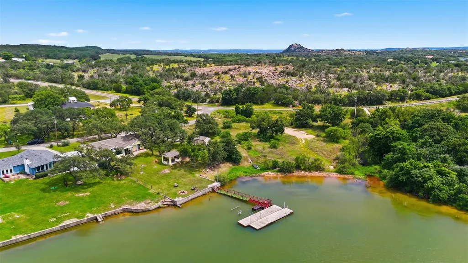
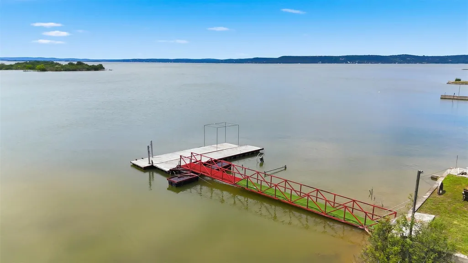
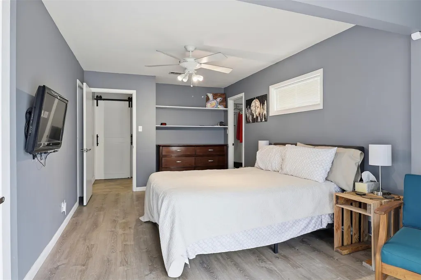
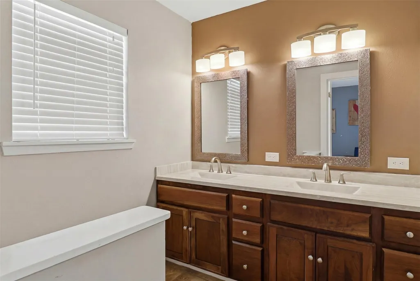
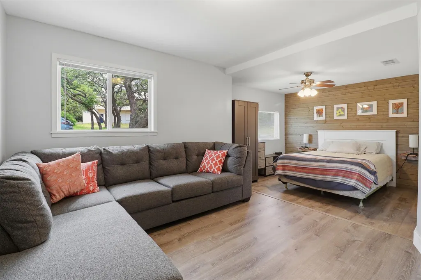
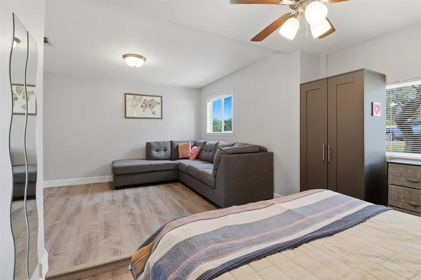
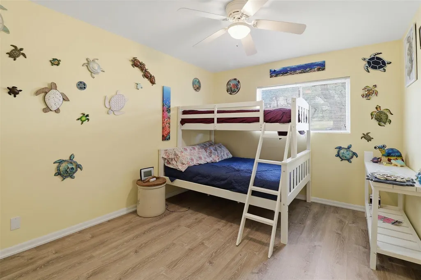
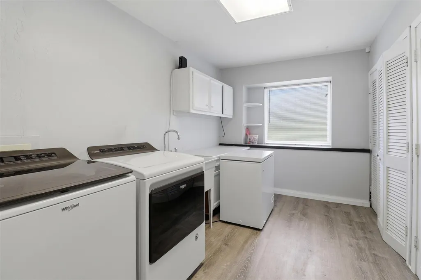
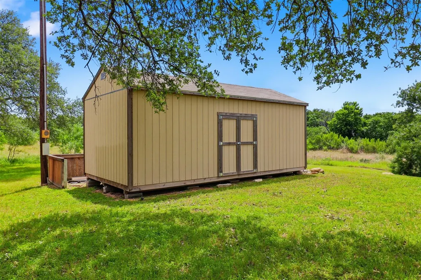
Welcome home to your own slice of paradise on the shores of Lake Buchanan — where breath taking sunsets, sparkling water views, and the good life are waiting for you every single day. This beautifully remodeled 2,585 sq ft. with 3 spacious bedrooms and 2 bathrooms lakefront retreat is move-in ready and packed with thoughtful upgrades that you'll notice the moment you step through the front door. Every detail has been carefully considered, from the stunning Silestone Quartz countertops and brand-new flooring to updated windows ,electrical, plumbing, and fresh paint throughout. The charming ship lap accent wall adds warmth and character, giving the home that perfect Texas lake house feel. The open kitchen flows into the family room, to the sun/game room framing gorgeous views of the lake —ideal for morning coffee or watching the sun dip below the horizon, or unwind on the screened-in back porch with a cool breeze off the water. When you're ready to entertain, the covered lakefront patio is the perfect gathering spot. Big-ticket items are already taken careof: roof & HVAC replaced 2021, water heater 2025, plus a new storage building for all your lake toys. Step down to your private boat dock and pier and dive right into everything Lake Buchanan has to offer — the largest lake in the Highland Lakes. Whether you're into fishing, kayaking, or swimming, this lake has it all. Nestled in the Rocky Point subdivisiion. This is more than a home. It's a life style. Come see it for yourself — you won't want to leave.
| Elementary School | Middle School | High School |
|---|---|---|
| RJ Richey Elementary School | Burnet (Burnet ISD) Middle School | Burnet High School |
| Price History | |
|---|---|
| 8/26/2026 | Listed $674,000 |
| 9/8/2026 | 3$659,000 |
General Features
| Living Area | 2585 |
|---|---|
| Sewer | Septic Tank |
| Heating | Central,Electric |
| Cooling | Ceiling Fan(s),Central Air |
| Utilities | Electricity Connected,Water Connected |
| Roof | Composition |
| Appliances | Built-In Oven(s),Cooktop,Dishwasher,Electric Water Heater,Water Softener |
| HOA Fee | 160 |
| Garage Spaces | 2 |
| Association Fee Includes | Common Area Maintenance |
| Patio/Porch Features | Patio,Rear Porch,Screened |
| Pool Features | None |
| Construction Materials | HardiPlank Type |
| Year Built | 1962 |
| View | Hill Country,Lake,Panoramic,Water |
| Levels | One |
| Property Subtype | Single Family Residence |
| Tax Year | 2026 |
| Waterfront Features | Lake Front |
| Community Features | Park |
| Accessibility | None |
| Assoc Fee Paid Per | Annually |
| County | Burnet |
| New Construction | No |
| Property Type | Residential |
| HOA | Yes |
| Energy Efficient | None |
| Subdivision Name | Rocky Point |
| Facing Direction | Southwest |
| Green Sustainability | None |
| Other Structures | Gazebo,Shed(s),Storage |
| Full Baths | 2 |
| Status | Active |
| Directions | From Burnet west on Hwy 29 about 10 miles to FM 690,turn right on 690 and go about 4.5 miles to Rocky Point Enterance 1 (CR 142) turn left and the house is the first on the left. |
| High School | Burnet |
| City | Burnet |
| Body of Water | Lake Buchanan |
| Disclosures | Lead Base Paint Addendum,Seller Disclosure |
| Association Name | Rocky Point Home Owners |
| MLS Area | BU |
| Lot Size Square Feet | 20473.2 |
| Elementary School | RJ Richey |
| Tax Annual Amount | 10420.14 |
| Middle/Junior High School | Burnet (Burnet ISD) |
| Property Condition | Updated/Remodeled |
| Additional Parcels Y/N | No |
| Virtual Tour | https://view.spiro.media/order/574c3cf8-98f1-41b1-f18d-08deb018d87b?version=43_104&branding=false |
| Standard Status | Active |
| Year Built Source | Public Records |
| Tax Assessed Value | 796160 |
Interior Features
| Interior Amenities | Breakfast Bar,Ceiling Fan(s),Quartz Counters,Stone Counters,Crown Molding,Double Vanity,Kitchen Island,No Interior Steps,Open Floorplan,Recessed Lighting,Storage,Walk-In Closet(s) |
|---|---|
| Flooring | Laminate,Tile |
| Window Features | Blinds,Insulated Windows |
| Total Bedrooms | 3 |
| Main Level Bedrooms | 3 |
| LivingAreaSource | Public Records |
| Total Baths | 2 |
Exterior Features
| Exterior Amenities | Boat Dock - Private,Private Yard |
|---|---|
| Fencing | Chain Link,Partial |
| Parking Features | Attached,Driveway,Garage |
| Lot Features | Back Yard,Views |
| Water Source | Shared Well |
| Total Parking | 4 |
| Foundation Details | Slab |
| Lot Dimensions | 128WF x 185 x 123 x 170 |
| Lot Size Acres | 0.47 |
| Waterfront Y/N | Yes |
| Covered Spaces | 2 |
| Horse Y/N | No |
| Horse Amenities | None |
Amenities
- Foreclosure
- Views
- Short Sale
- New Construction
- Adult 55+
- Lease To Own
- No HOA Fees
- Furnished
- Primary On Main
- Air Conditioning
- Seller Finance
- Green
- Fixer Upper
- Horse
- Golf
- Fireplace
- Deck
- Garage
- Basement
- Pool
Property vs Single Family Average in 78611
Price
Taxes
Year Built
Visits
 © 2026 North Texas Real Estate Information Systems, Inc. All rights reserved. Disclaimer: All information deemed reliable but not guaranteed and should be independently verified. All properties are subject to prior sale, change or withdrawal. Neither listing broker(s) nor REMAX Four Corners shall be responsible for any typographical errors, misinformation, misprints and shall be held totally harmless. The database information herein is provided from and copyrighted by the North Texas Real Estate
 Austin Board of REALTORS® Copyright ©2026 All rights reserved.
 MLS Technology® Oklahoma; All information deemed reliable but not guaranteed. All properties are subject to prior sale, change or withdrawal. Neither listing broker(s) or information provider(s) shall be responsible for any typographical errors, misinformation, misprints and shall be held totally harmless. Listing(s) information is provided for consumer's personal, non-commercial use and may not be used for any purpose other than to identify prospective properties consumers may be interested
 The data relating to real estate for sale on this website comes in part from the Internet
Data Exchange (IDX) of the Greater Tyler Association of REALTORS Multiple Listing
Service. The IDX logo indicates listings of other real estate firms that are identified in
the detailed listing information. The information being provided is for consumers'
personal, non-commercial use and may not be used for any purpose other than to identify
prospective properties consumers may be interested in purchasing.
The data relating to real estate for sale on this website comes in part from the Internet
Data Exchange (IDX) of the Greater Tyler Association of REALTORS Multiple Listing
Service. The IDX logo indicates listings of other real estate firms that are identified in
the detailed listing information. The information being provided is for consumers'
personal, non-commercial use and may not be used for any purpose other than to identify
prospective properties consumers may be interested in purchasing.
 All information deemed reliable but not guaranteed. All properties are subject to prior sale, change or withdrawal. Neither listing broker(s) or information provider(s) shall be responsible for any typographical errors, misinformation, misprints and shall be held totally harmless. Listing(s) information is provided for consumer's personal, non-commercial use and may not be used for any purpose other than to identify prospective properties consumers may be interested in purchasing. The data relating
