

Address
11912 Mira Vista Way # Vh28, Austin, TX
Price
$ 674,000
Property Attributes
- MLS#8912277
- TypeSingle Family
- Listing Status Active
- CountyTRAVIS
- CityAustin
- AreaRN
- NeighborhoodVersante Canyon Homes Condo
- Zip78726
- StyleSingle Family Residence
- Year Built2012
- Taxes$ 14469
- Price$ 674,000
- Bedrooms3
- Full Bathrooms3
- Half Bathrooms0
- Sqr Footage2526
- Lot Size0.239 Acres
Data Source:
Austin Board of REALTORS® (ABOR) as distributed by MLS GRID
Property Description
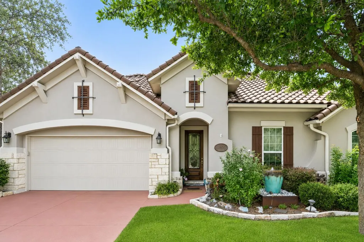
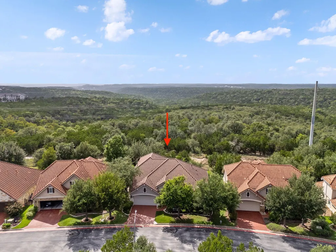
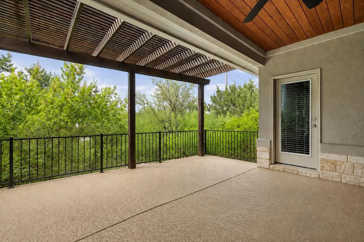
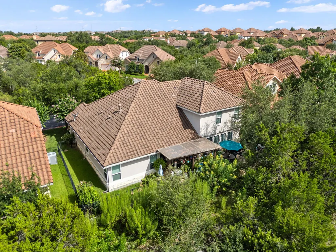
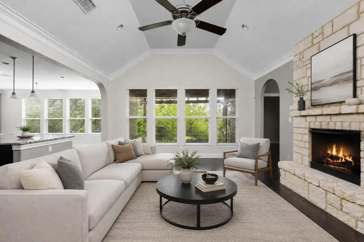
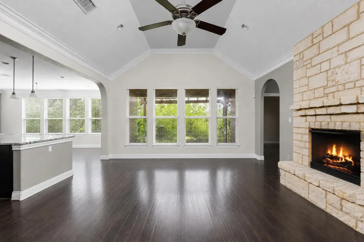
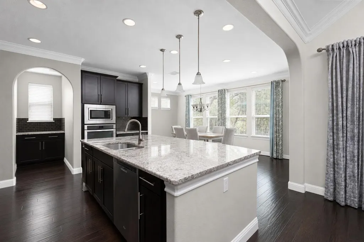
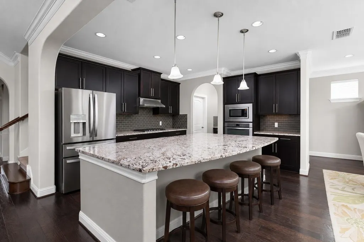
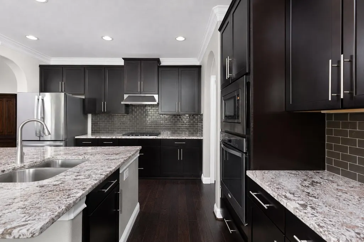
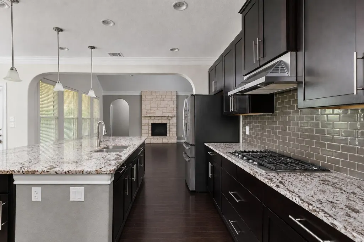
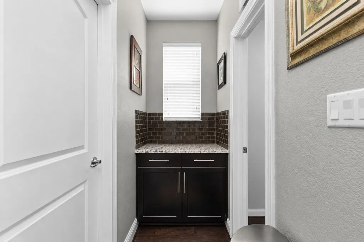
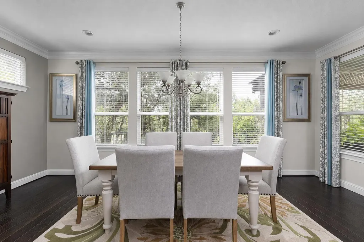
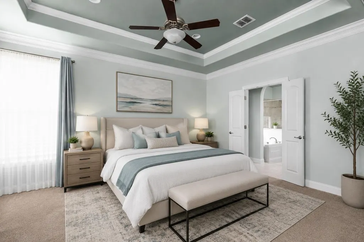
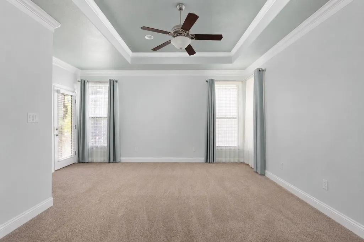
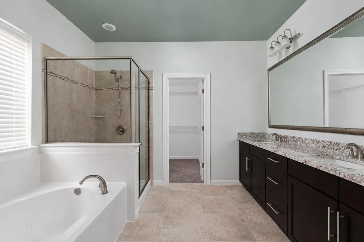
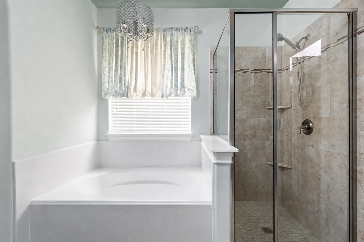
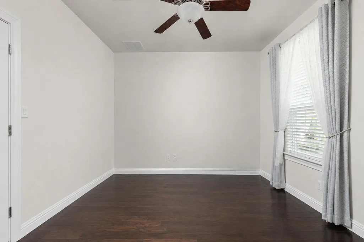
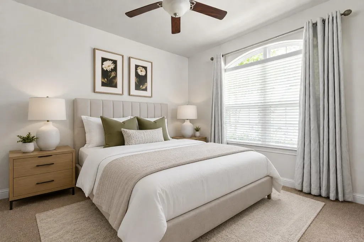
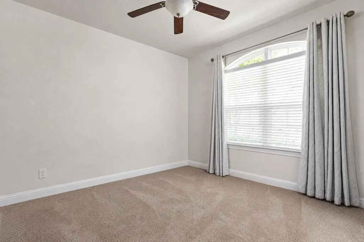
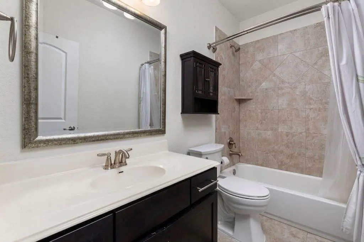
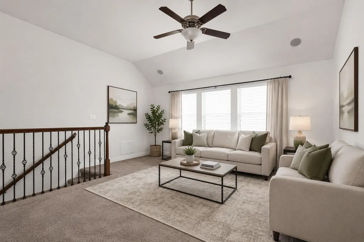
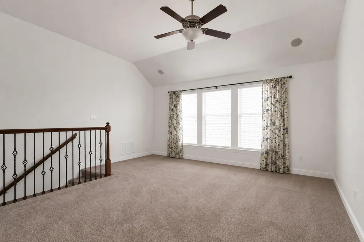
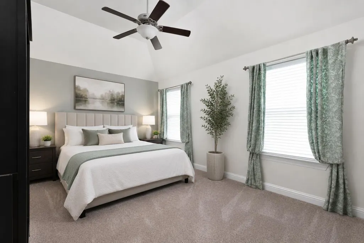
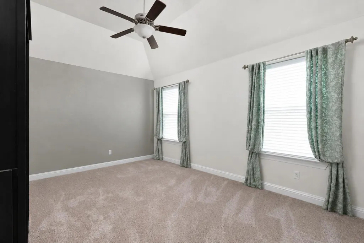
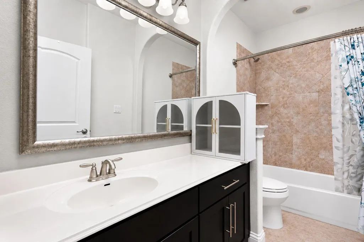
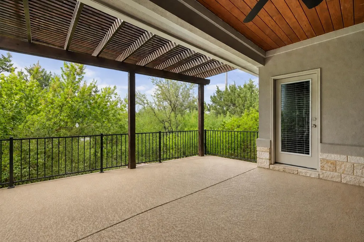
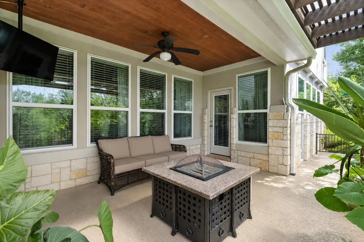
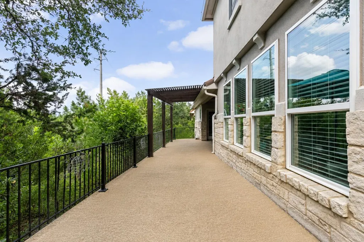
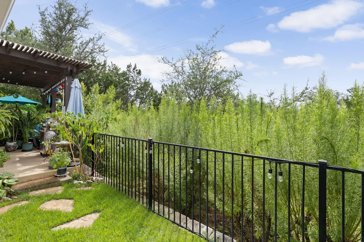
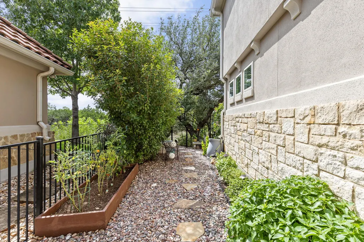
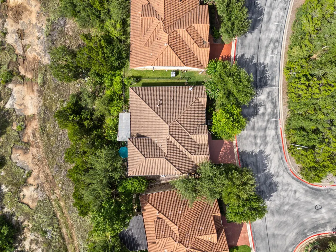
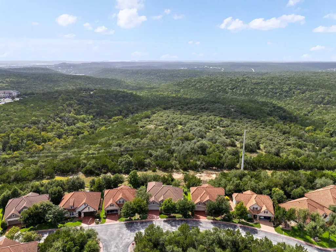
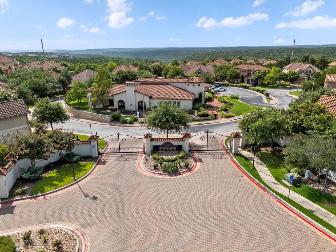
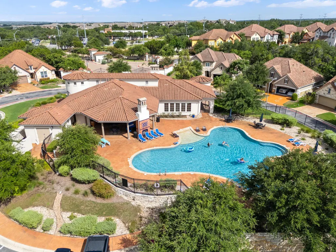
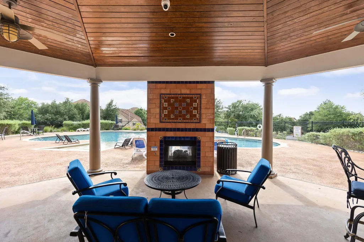
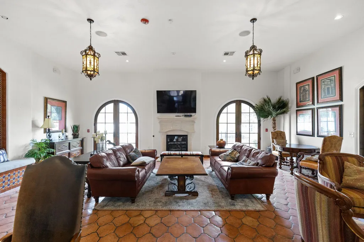
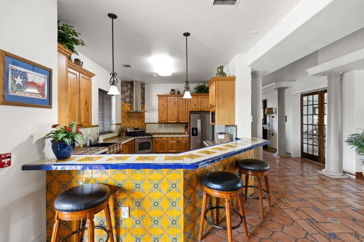
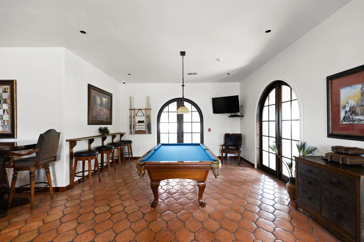
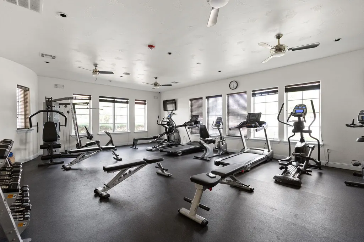
11912 Mira Vista Way enjoys a true private greenbelt setting in Versante Canyon Homes, with a rear patio gate opening directly onto the greenbelt and walking trail. Inside this true villa-style home, you’ll find an abundance of space and privacy. A dedicated office with French doors sits off the entry. Hardwood floors and arched openings lead into a bright, open living area featuring a floor-to-ceiling stone fireplace and vaulted ceilings. The kitchen is designed for both function and style, with a large quartz island, gas range with vent hood, stainless appliances, walk-in pantry, butler’s pantry, and a breakfast bar that flows into the dining space. The primary suite features a tray ceiling with double crown molding and private access to the covered patio that overlooks the greenbelt. The en suite bath includes a recently replaced jetted tub, dual quartz vanities, a walk-in shower, and an oversized walk-in closet with built-ins. All bedrooms offer walk-in closets. The main level also includes a laundry room with storage, under-stair storage, and a two-car garage with epoxy floors and overhead racks. Upstairs, a second living area is paired with an oversized bedroom, with high ceilings and plush carpet. The AC was replaced approximately two years ago. The outdoor space includes a covered patio extending to a pergola-covered seating area and fire pit, all backing to the private greenbelt. Versante Canyon is a gated community offering HOA-maintained landscaping, a clubhouse, resort-style pool, and fitness center, all just off RM 620 for easy access. It’s only minutes to Four Points Centre, H-E-B, local dining, and major employers, and is zoned to Leander ISD, with all assigned schools roughly a 10-minute drive or less.
| Elementary School | Middle School | High School |
|---|---|---|
| Grandview Hills Elementary School | Four Points Middle School | Vandegrift High School |
| Price History | |
|---|---|
| 7/18/2026 | Listed $674,000 |
General Features
| Living Area | 2526 |
|---|---|
| Sewer | Public Sewer |
| Heating | Central,Natural Gas |
| Cooling | Ceiling Fan(s),Central Air |
| Utilities | Electricity Available,High Speed Internet,Natural Gas Available,Phone Connected |
| Roof | Tile |
| Appliances | Dishwasher,Disposal,ENERGY STAR Qualified Appliances,Exhaust Fan,Gas Range,Microwave,Oven,Self Cleaning Oven,Water Heater |
| HOA Fee | 284 |
| Garage Spaces | 2 |
| Association Fee Includes | Common Area Maintenance |
| Patio/Porch Features | Covered,Patio,Rear Porch |
| Pool Features | None |
| Security Features | Smoke Detector(s) |
| Construction Materials | Stone Veneer,Stucco |
| Year Built | 2012 |
| View | Park/Greenbelt |
| Levels | Two |
| Unit Number | VH28 |
| Property Subtype | Single Family Residence |
| Tax Year | 2026 |
| Waterfront Features | None |
| Community Features | Clubhouse,Common Grounds,Curbs,Fitness Center,Game/Rec Rm,Gated,Pool |
| Accessibility | None |
| Assoc Fee Paid Per | Monthly |
| County | Travis |
| New Construction | No |
| Property Type | Residential |
| HOA | Yes |
| Energy Efficient | None |
| Subdivision Name | Versante Canyon Homes Condo |
| Facing Direction | South |
| Green Sustainability | None |
| Other Structures | None |
| Full Baths | 3 |
| Status | Active |
| Directions | From 183 go west on Anderson Mill Rd. South on 620. Right on Versante Cir. |
| High School | Vandegrift |
| City | Austin |
| Disclosures | Seller Disclosure |
| Association Name | Versante Canyon HOA |
| MLS Area | RN |
| Lot Size Square Feet | 10410.84 |
| Spa Features | None |
| Elementary School | Grandview Hills |
| Tax Annual Amount | 14469.49 |
| Middle/Junior High School | Four Points |
| Property Condition | Resale |
| Additional Parcels Y/N | No |
| Virtual Tour | https://www.propertypanorama.com/instaview/aus/8912277 |
| Builder Name | Ashton Woods |
| Standard Status | Active |
| Year Built Source | Public Records |
| Tax Assessed Value | 628318 |
Interior Features
| Interior Amenities | Breakfast Bar,Ceiling Fan(s),Ceiling-High,Ceiling-Vaulted,Quartz Counters,Crown Molding,Eat-in Kitchen,Entrance Foyer,Kitchen Island,Multiple Living Areas,Open Floorplan,Pantry,Primary Bedroom on Mai |
|---|---|
| Flooring | Carpet,Wood |
| Total Fireplaces | 1 |
| Fireplace Features | Family Room |
| Window Features | Plantation Shutters |
| Total Bedrooms | 3 |
| Main Level Bedrooms | 2 |
| LivingAreaSource | Public Records |
| Total Baths | 3 |
Exterior Features
| Exterior Amenities | Gutters Full,Private Yard |
|---|---|
| Fencing | Fenced,Wrought Iron |
| Parking Features | Attached,Garage Door Opener,Garage Faces Front |
| Lot Features | Greenbelt,Level,Sprinkler - Automatic,Trees-Medium (20 Ft - 40 Ft) |
| Water Source | Public |
| Total Parking | 4 |
| Foundation Details | Slab |
| Lot Size Acres | 0.239 |
| Waterfront Y/N | No |
| Covered Spaces | 2 |
| Horse Y/N | No |
| Horse Amenities | None |
Amenities
- Foreclosure
- Views
- Short Sale
- New Construction
- Adult 55+
- Lease To Own
- No HOA Fees
- Furnished
- Primary On Main
- Air Conditioning
- Seller Finance
- Green
- Fixer Upper
- Horse
- Golf
- Fireplace
- Deck
- Garage
- Basement
- Pool
Property vs Single Family Average in 78726
Price
Taxes
Year Built
Visits
 © 2026 North Texas Real Estate Information Systems, Inc. All rights reserved. Disclaimer: All information deemed reliable but not guaranteed and should be independently verified. All properties are subject to prior sale, change or withdrawal. Neither listing broker(s) nor REMAX Four Corners shall be responsible for any typographical errors, misinformation, misprints and shall be held totally harmless. The database information herein is provided from and copyrighted by the North Texas Real Estate
 Austin Board of REALTORS® Copyright ©2026 All rights reserved.
 MLS Technology® Oklahoma; All information deemed reliable but not guaranteed. All properties are subject to prior sale, change or withdrawal. Neither listing broker(s) or information provider(s) shall be responsible for any typographical errors, misinformation, misprints and shall be held totally harmless. Listing(s) information is provided for consumer's personal, non-commercial use and may not be used for any purpose other than to identify prospective properties consumers may be interested
 The data relating to real estate for sale on this website comes in part from the Internet
Data Exchange (IDX) of the Greater Tyler Association of REALTORS Multiple Listing
Service. The IDX logo indicates listings of other real estate firms that are identified in
the detailed listing information. The information being provided is for consumers'
personal, non-commercial use and may not be used for any purpose other than to identify
prospective properties consumers may be interested in purchasing.
The data relating to real estate for sale on this website comes in part from the Internet
Data Exchange (IDX) of the Greater Tyler Association of REALTORS Multiple Listing
Service. The IDX logo indicates listings of other real estate firms that are identified in
the detailed listing information. The information being provided is for consumers'
personal, non-commercial use and may not be used for any purpose other than to identify
prospective properties consumers may be interested in purchasing.
 All information deemed reliable but not guaranteed. All properties are subject to prior sale, change or withdrawal. Neither listing broker(s) or information provider(s) shall be responsible for any typographical errors, misinformation, misprints and shall be held totally harmless. Listing(s) information is provided for consumer's personal, non-commercial use and may not be used for any purpose other than to identify prospective properties consumers may be interested in purchasing. The data relating
