
Address
5311 Avispa Way, Austin, TX
Price
$ 699,000
Property Attributes
- MLS#8723748
- TypeSingle Family
- Listing Status Active
- CountyTRAVIS
- CityAustin
- AreaLS
- NeighborhoodBee Caves West
- Zip78738
- StyleSingle Family Residence
- Year Built1983
- Taxes$ 7044
- Price$ 699,000
- Bedrooms3
- Full Bathrooms2
- Half Bathrooms0
- Sqr Footage2580
- Lot Size2.75 Acres
Data Source:
Austin Board of REALTORS® (ABOR) as distributed by MLS GRID
Property Description
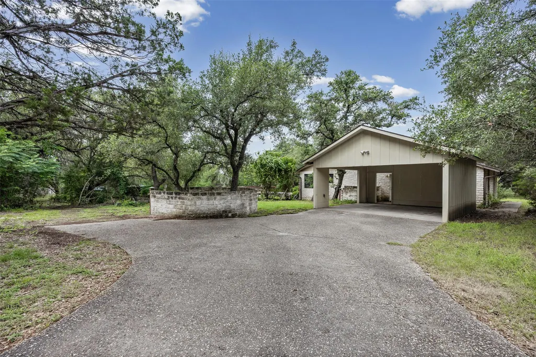
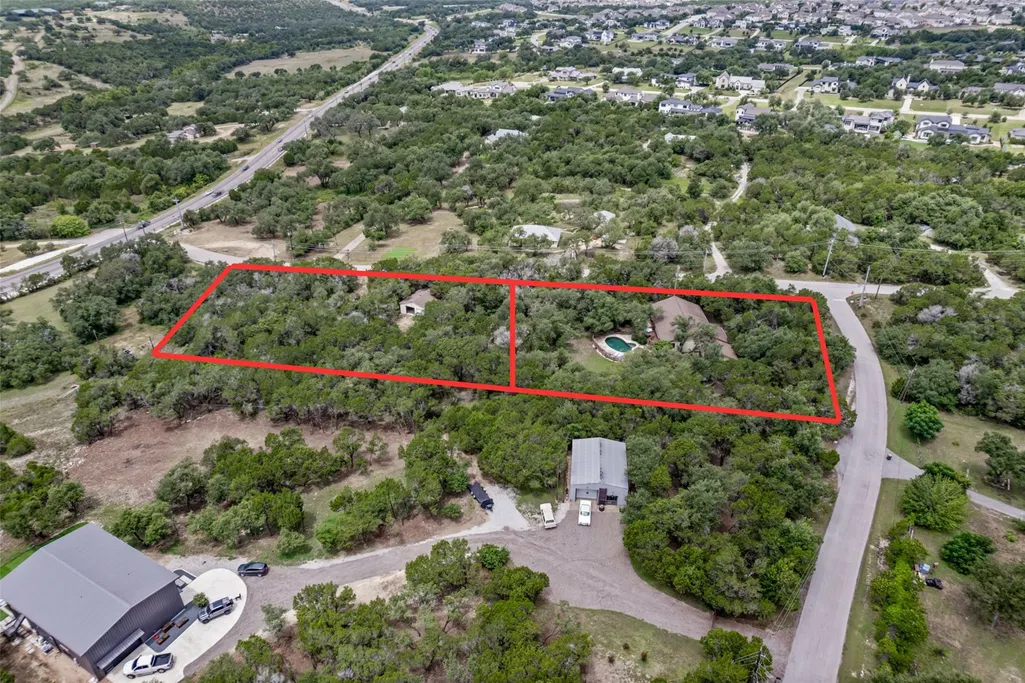
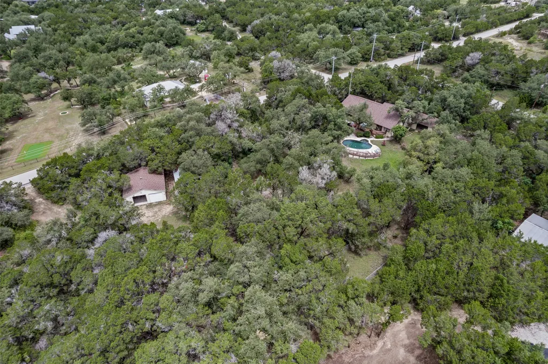
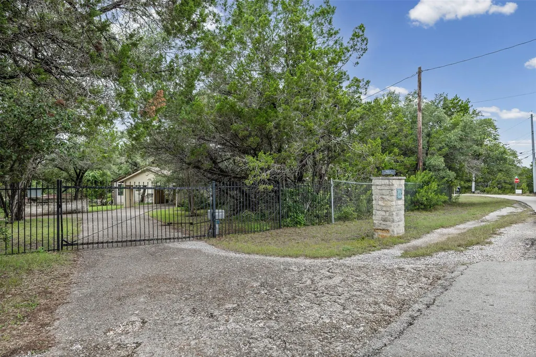
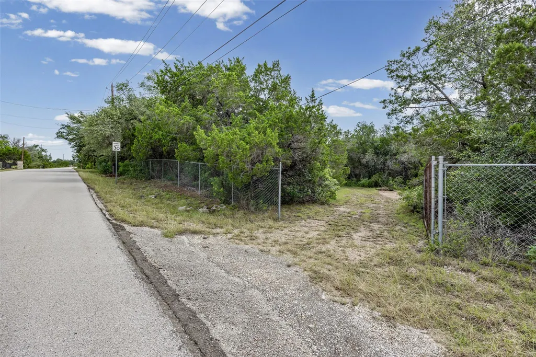
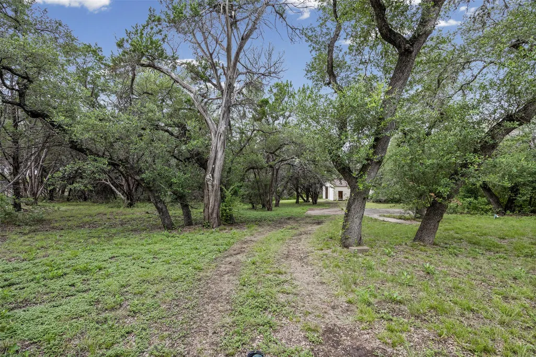
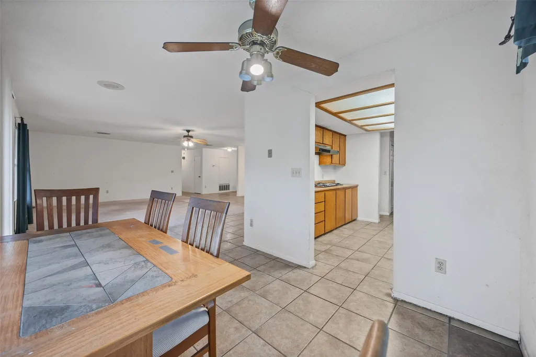
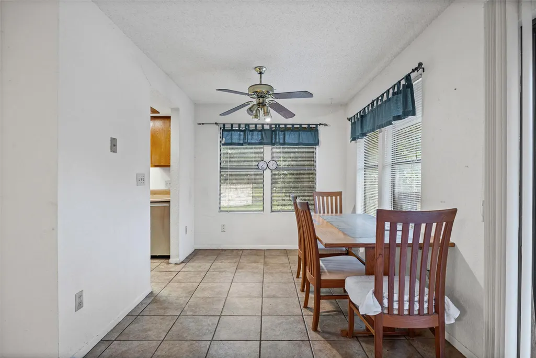
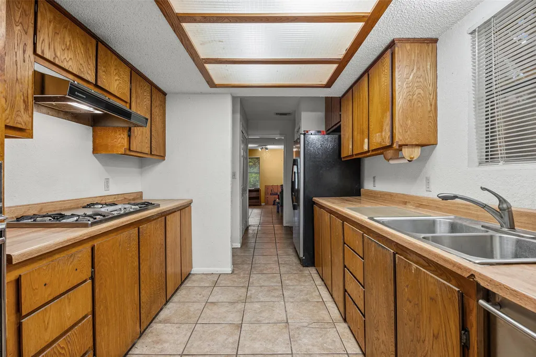
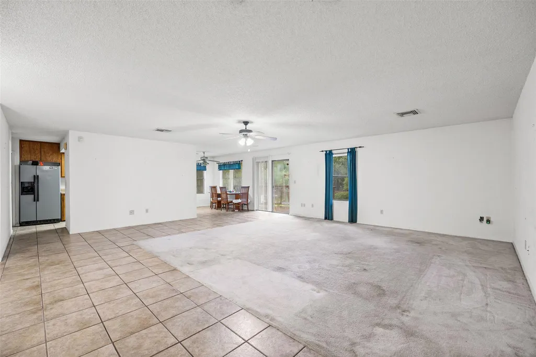
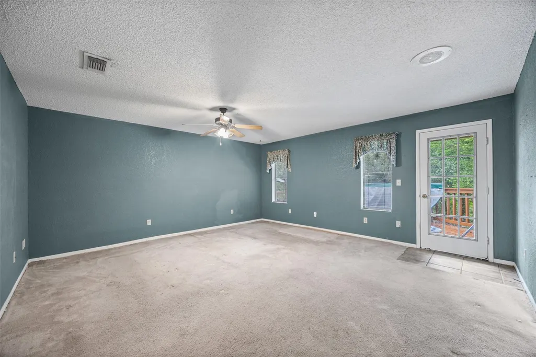
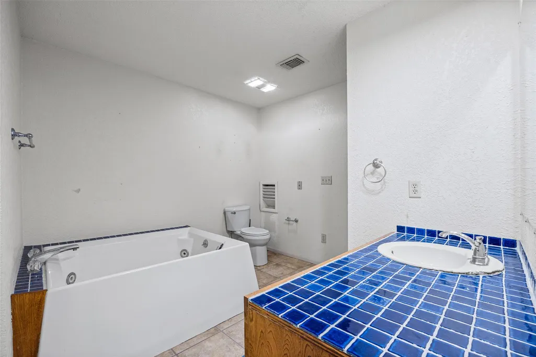
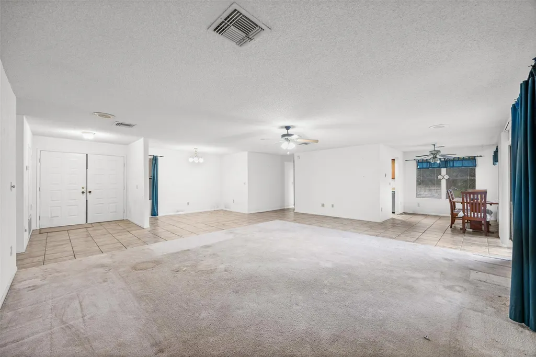
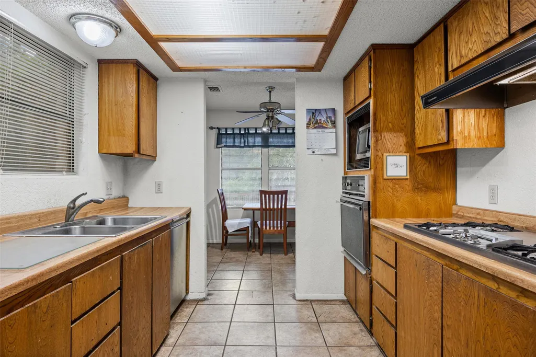
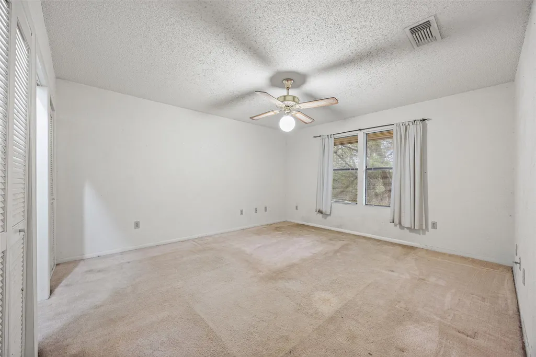
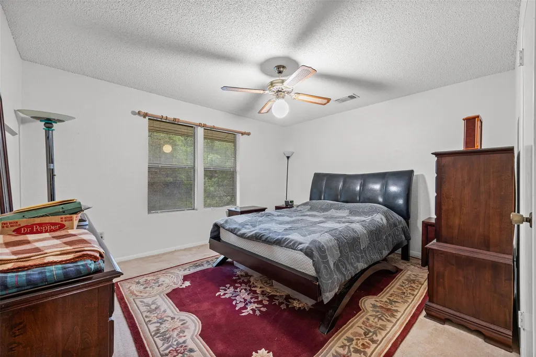
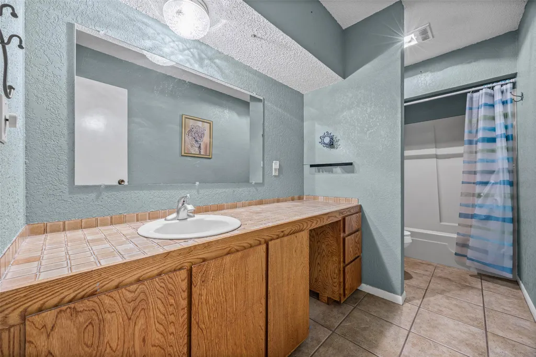
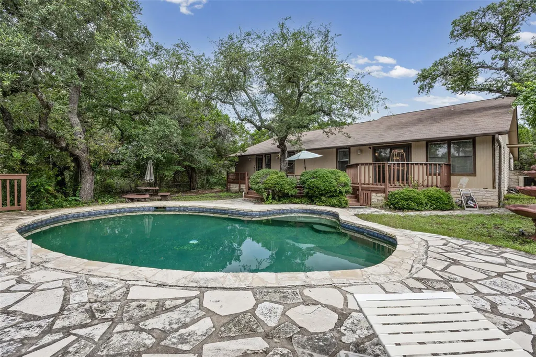
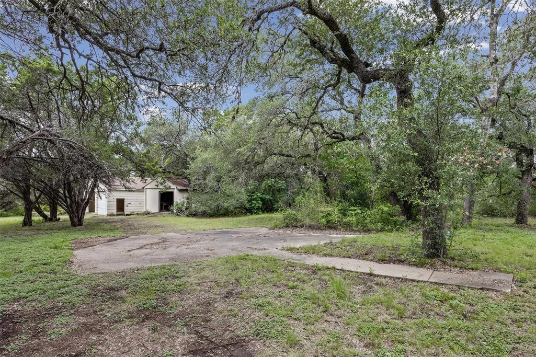
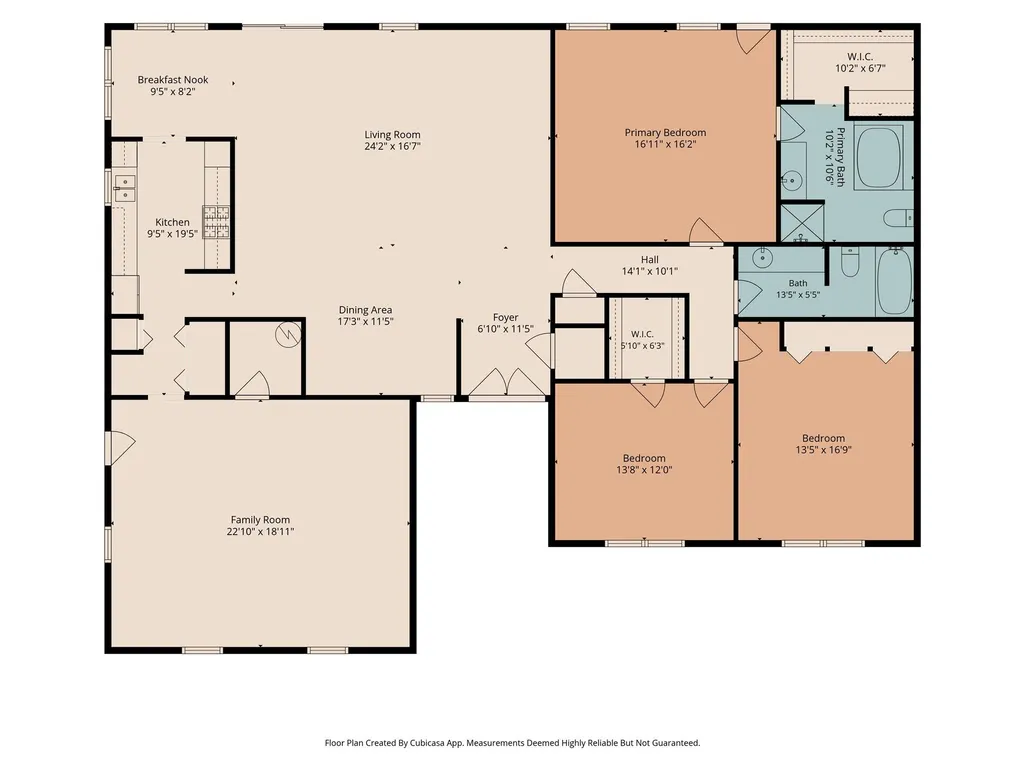
Discover the incredible potential of 5311 Avispa Way, a unique property offering 2.75 acres in one of Austin's most desirable growth corridors. Whether you're an investor, builder, developer, or visionary homeowner, this property presents a rare chance to renovate, reimagine, or redevelop. The existing single-story residence features 2,580 square feet, 3 bedrooms, and 2 bathrooms and is being offered as-is. While the home retains its original 1980s finishes and is ready for a complete transformation, it provides a solid foundation for those looking to restore its character or create something entirely new. What truly sets this property apart is the land. Spanning 2.75 acres with access from two separate streets, the site offers exceptional flexibility and future potential. The dual access points create an outstanding opportunity for those exploring subdivision or redevelopment possibilities. Surrounded by the natural beauty of the Texas Hill Country while remaining just minutes from the Hill Country Galleria, Bee Cave, Lake Travis, award-winning Lake Travis ISD, championship golf courses, wineries, dining, shopping, and entertainment, this property combines privacy, convenience, and long-term investment potential. Properties of this size and versatility are becoming increasingly difficult to find in the Lake Travis market. Whether your vision is a luxury estate, a thoughtful renovation, or a future development opportunity, 5311 Avispa Way is ready for its next chapter.
| Elementary School | Middle School | High School |
|---|---|---|
| Bee Cave Elementary School | Bee Cave Middle School | Lake Travis High School |
| Price History | |
|---|---|
| 7/20/2026 | Listed $799,000 |
| 8/28/2026 | 13$699,000 |
General Features
| Living Area | 2580 |
|---|---|
| Sewer | Septic Tank |
| Heating | Central,Propane |
| Cooling | Ceiling Fan(s),Central Air |
| Utilities | Electricity Connected,Propane,Water Connected |
| Roof | Composition |
| Appliances | Dishwasher,Gas Cooktop,Gas Range,Microwave,Oven,Free-Standing Refrigerator |
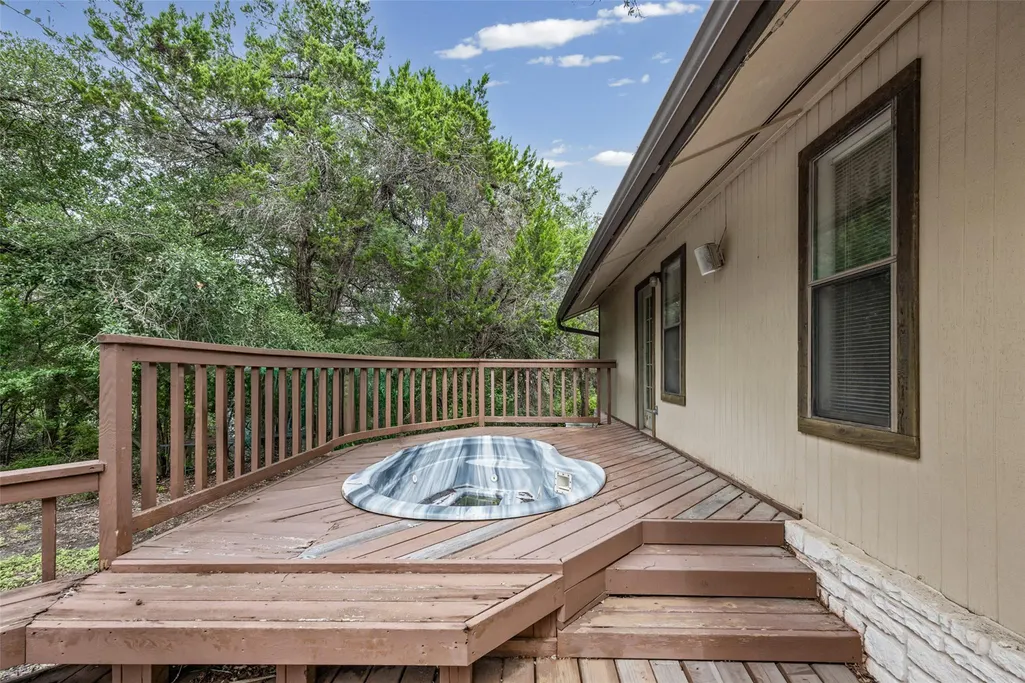
| Patio/Porch Features | Deck |
| Pool Features | In Ground |
| Construction Materials | Vertical Siding,Stone Veneer |
| Year Built | 1983 |
| View | Trees/Woods |
| Levels | One |
| Property Subtype | Single Family Residence |
| Tax Year | 2026 |
| Waterfront Features | None |
| Community Features | None |
| Accessibility | None |
| County | Travis |
| New Construction | No |
| Property Type | Residential |
| HOA | No |
| Energy Efficient | None |
| Subdivision Name | Bee Caves West |
| Facing Direction | North |
| Green Sustainability | None |
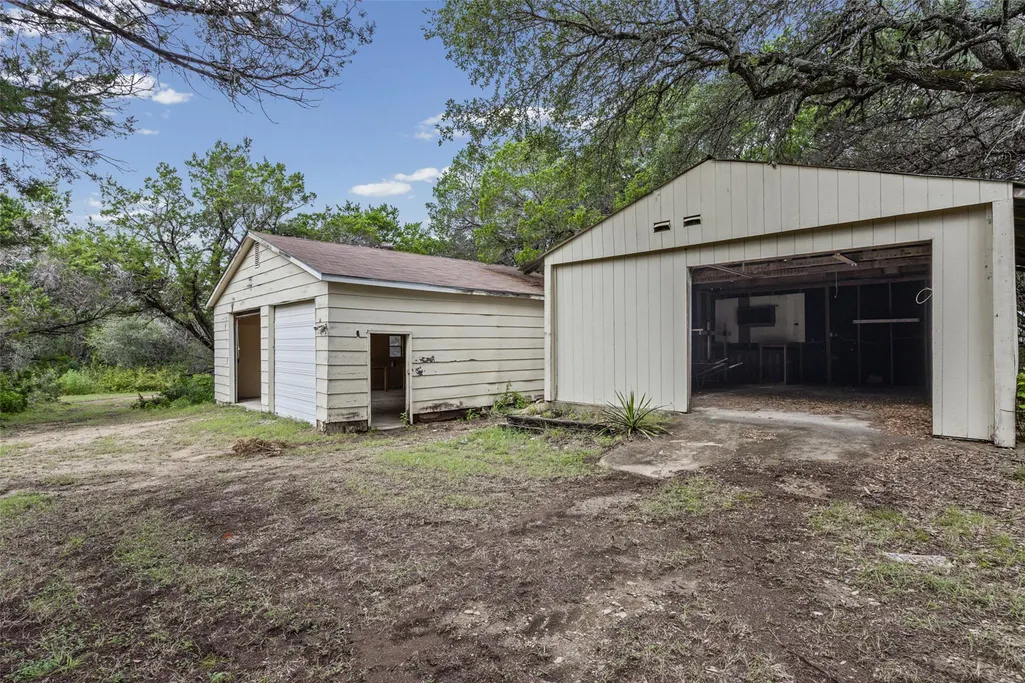
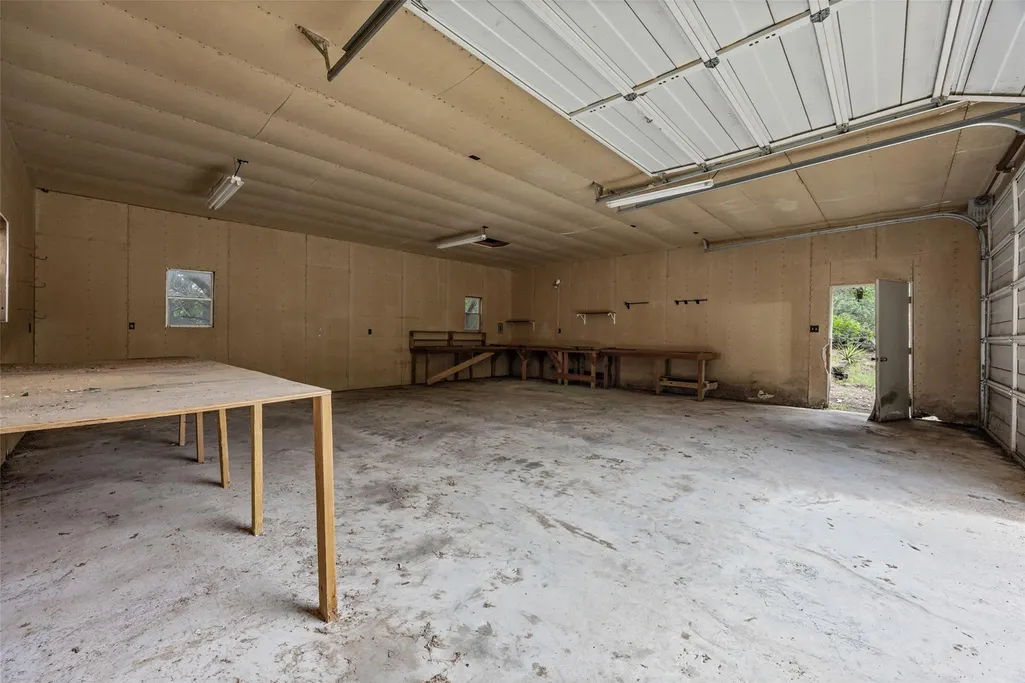
| Other Structures | Storage,Workshop |
| Full Baths | 2 |
| Status | Active |
| Directions | From Austin take E 6th St,State Hwy 1 Loop S/TX-1 Loop S,Southwest Pkwy and State Hwy 71 E to Cueva Dr in Bee Cave. Continue on Cueva Dr. Drive to Avispa Way. |
| High School | Lake Travis |
| City | Austin |
| Disclosures | None |
| MLS Area | LS |
| Lot Size Square Feet | 119790 |
| Elementary School | Bee Cave |
| Tax Annual Amount | 7044.6 |
| Middle/Junior High School | Bee Cave Middle School |
| Property Condition | Resale |
| Virtual Tour | https://my.matterport.com/show/?m=PuaTX6xn2gZ |
| Standard Status | Active |
| Year Built Source | Public Records |
| Tax Assessed Value | 389556 |
| Virtual Tour | https://my.matterport.com/show/?m=PuaTX6xn2gZ |
Interior Features
| Interior Amenities | Ceiling Fan(s),Laminate Counters,Tile Counters,Eat-in Kitchen,Multiple Living Areas,No Interior Steps,Soaking Tub,Walk-In Closet(s) |
|---|---|
| Flooring | Carpet,Tile |
| Window Features | None |
| Total Bedrooms | 3 |
| Main Level Bedrooms | 3 |
| LivingAreaSource | Public Records |
| Total Baths | 2 |
Exterior Features
| Exterior Amenities | None |
|---|---|
| Fencing | Wire |
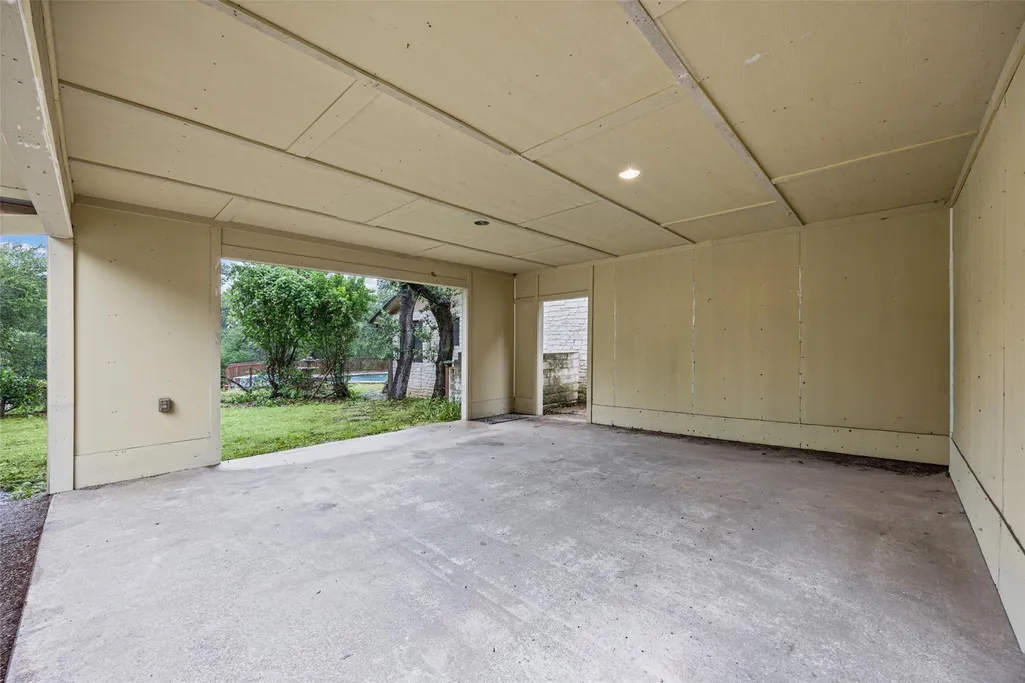
| Parking Features | Carport,Driveway |
| Lot Features | Corner Lot,Level,Native Plants,Near Golf Course,Open Lot,Split Possible,Trees-Heavy,Trees-Large (Over 40 Ft) |
| Water Source | Public |
| Total Parking | 4 |
| Foundation Details | Slab |
| Lot Size Acres | 2.75 |
| Waterfront Y/N | No |
| Horse Y/N | No |
| Horse Amenities | None |
Amenities
- Foreclosure
- Views
- Short Sale
- New Construction
- Adult 55+
- Lease To Own
- No HOA Fees
- Furnished
- Primary On Main
- Air Conditioning
- Seller Finance
- Green
- Fixer Upper
- Horse
- Golf
- Fireplace
- Deck
- Garage
- Basement
- Pool
Property vs Single Family Average in 78738
Price
Taxes
Year Built
Visits
 © 2026 North Texas Real Estate Information Systems, Inc. All rights reserved. Disclaimer: All information deemed reliable but not guaranteed and should be independently verified. All properties are subject to prior sale, change or withdrawal. Neither listing broker(s) nor REMAX Four Corners shall be responsible for any typographical errors, misinformation, misprints and shall be held totally harmless. The database information herein is provided from and copyrighted by the North Texas Real Estate
 Austin Board of REALTORS® Copyright ©2026 All rights reserved.
 MLS Technology® Oklahoma; All information deemed reliable but not guaranteed. All properties are subject to prior sale, change or withdrawal. Neither listing broker(s) or information provider(s) shall be responsible for any typographical errors, misinformation, misprints and shall be held totally harmless. Listing(s) information is provided for consumer's personal, non-commercial use and may not be used for any purpose other than to identify prospective properties consumers may be interested
 The data relating to real estate for sale on this website comes in part from the Internet
Data Exchange (IDX) of the Greater Tyler Association of REALTORS Multiple Listing
Service. The IDX logo indicates listings of other real estate firms that are identified in
the detailed listing information. The information being provided is for consumers'
personal, non-commercial use and may not be used for any purpose other than to identify
prospective properties consumers may be interested in purchasing.
The data relating to real estate for sale on this website comes in part from the Internet
Data Exchange (IDX) of the Greater Tyler Association of REALTORS Multiple Listing
Service. The IDX logo indicates listings of other real estate firms that are identified in
the detailed listing information. The information being provided is for consumers'
personal, non-commercial use and may not be used for any purpose other than to identify
prospective properties consumers may be interested in purchasing.
 All information deemed reliable but not guaranteed. All properties are subject to prior sale, change or withdrawal. Neither listing broker(s) or information provider(s) shall be responsible for any typographical errors, misinformation, misprints and shall be held totally harmless. Listing(s) information is provided for consumer's personal, non-commercial use and may not be used for any purpose other than to identify prospective properties consumers may be interested in purchasing. The data relating
