
Open House Sat, Sep 19th 01:00 PM - 04:00 PM

Address
3017 Whalesong Way, Leander, TX
Price
$ 974,950
Property Attributes
- MLS#8670797
- TypeSingle Family
- Listing Status Active
- CountyWILLIAMSON
- CityLeander
- AreaCLN
- NeighborhoodLeander Estates
- Zip78641
- StyleSingle Family Residence
- Year Built2026
- Taxes$ 19873
- Price$ 974,950
- Bedrooms4
- Full Bathrooms3
- Half Bathrooms0
- Sqr Footage3193
- Lot Size1 Acres
Data Source:
Austin Board of REALTORS® (ABOR) as distributed by MLS GRID
Property Description
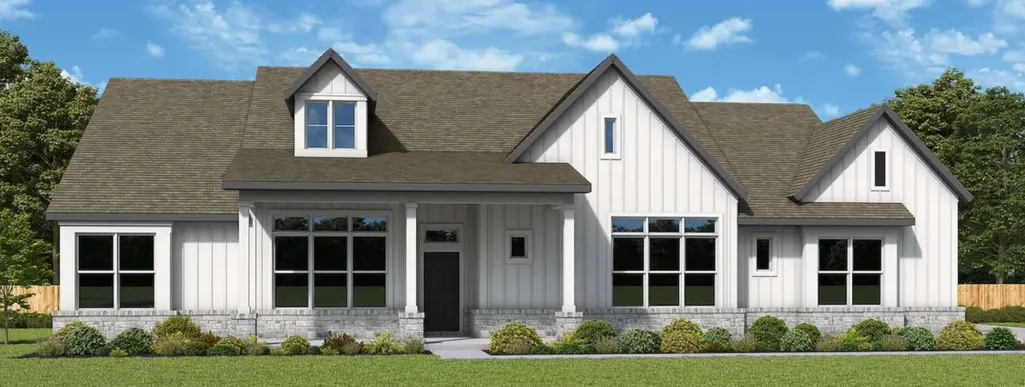
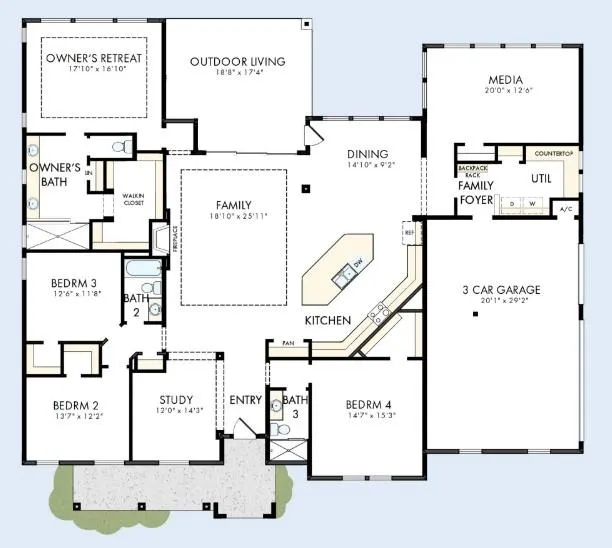
Our "Stargazers Escape" is beautifully crafted with sophistication and genuine comforts that make each day delightful. Featuring the Edwards floor plan by David Weekley Homes, this home showcases tray ceilings, a sliding glass door which opens to your Outdoor Living, a media room and 3-car garage. As you enter through the iron front door, the beautiful sweeping feel takes over. A Kitchen with oversized diagonal island, GE Cafe appliances, cabinets to the ceiling and gorgeous pendant lights, takes the stage. Fully encompassing the Family and Dining spaces, everyone will feel welcome and included in the day to day activities of the home. As you sneak away to the Media Room or graciously sized Family Foyer, notice the subtle pops of deep green amongst the neutral design selections appointed specifically chosen for this home at every turn. Your Owner’s Retreat includes a tray ceiling and a luxurious bathroom with Super Shower and an over-sized walk-in closet, ready to provide the R&R that you've been craving. Your three secondary bedrooms are the perfect place to re-charge and nestle in. Experience the LifeDesign advantages of this new home in the Leander, Texas community of Leander Estates by calling our David Weekley Homes team today! Our EnergySaver™ Homes offer peace of mind knowing your new home in Leander is minimizing your environmental footprint while saving energy. Square Footage is an estimate only; actual construction may vary.
| Elementary School | Middle School | High School |
|---|---|---|
| Hisle Elementary School | Danielson Middle School | Glenn High School |
| Price History | |
|---|---|
| 7/27/2026 | Listed $984,950 |
| 9/14/2026 | 2$974,950 |
General Features
| Living Area | 3193 |
|---|---|
| Sewer | Septic Tank |
| Heating | Central,Propane |
| Cooling | Ceiling Fan(s),Central Air,Electric |
| Utilities | Cable Available,Electricity Connected,Natural Gas Not Available,Propane,Underground Utilities,Water Connected |
| Roof | Composition |
| Appliances | Dishwasher,Disposal,ENERGY STAR Qualified Appliances,ENERGY STAR Qualified Dishwasher,ENERGY STAR Qualified Water Heater,Exhaust Fan,Microwave,Oven,Electric Oven,Propane Cooktop,RNGHD,Vented Exhaust |
| HOA Fee | 1400 |
| Garage Spaces | 3 |
| Association Fee Includes | Common Area Maintenance |
| Patio/Porch Features | Covered,Front Porch,Rear Porch |
| Pool Features | None |
| Security Features | Carbon Monoxide Detector(s),Smoke Detector(s) |
| Construction Materials | Frame,Blown-In Insulation,Radiant Barrier,Board & Batten Siding,Cement Siding,Stone |
| Year Built | 2026 |
| View | Neighborhood |
| Levels | One |
| Property Subtype | Single Family Residence |
| Tax Year | 2025 |
| Waterfront Features | None |
| Community Features | Cluster Mailbox,High Speed Internet,Underground Utilities |
| Accessibility | None |
| Assoc Fee Paid Per | Annually |
| County | Williamson |
| New Construction | No |
| Property Type | Residential |
| HOA | Yes |
| Energy Efficient | Construction,Insulation,Materials |
| Subdivision Name | Leander Estates |
| Facing Direction | South |
| Green Sustainability | None |
| Other Structures | None |
| Full Baths | 3 |
| Status | Active |
| Directions | Showings by Appointment Only! From Austin: Travel North on 183 into Leander Merge onto Toll 183-A Take the San Gabriel Pkwy Exit Turn Left onto San Gabrial Pkwy Turn right onto Bagdad Rd. Turn left |
| High School | Glenn |
| City | Leander |
| Disclosures | Water District |
| Association Name | Leander Estates Community Association,Inc. |
| MLS Area | CLN |
| Lot Size Square Feet | 43560 |
| Spa Features | None |
| Elementary School | Hisle |
| Middle/Junior High School | Danielson |
| Property Condition | Under Construction |
| Additional Parcels Y/N | No |
| Builder Name | David Weekley Homes |
| Standard Status | Active |
| Year Built Source | Builder |
| Tax Assessed Value | 188000 |
Interior Features
| Interior Amenities | Ceiling Fan(s),Cathedral Ceiling(s),Ceiling-High,Tray Ceiling(s),Double Vanity,Eat-in Kitchen,Entrance Foyer,High Speed Internet,Kitchen Island,Multiple Living Areas,Open Floorplan,Pantry,Primary Bed |
|---|---|
| Flooring | Carpet,Tile,Vinyl |
| Total Fireplaces | 1 |
| Fireplace Features | Family Room,Gas |
| Window Features | Double Pane Windows,ENERGY STAR Qualified Windows,Insulated Windows,Low-Emissivity Windows,Screens,Vinyl Windows |
| Total Bedrooms | 4 |
| Main Level Bedrooms | 4 |
| LivingAreaSource | Builder |
| Total Baths | 3 |
Exterior Features
| Exterior Amenities | Gutters Full,Lighting,Pest Tubes in Walls |
|---|---|
| Fencing | None |
| Parking Features | Attached,Concrete,Direct Access,Door-Multi,Driveway,Garage,Garage Door Opener,Garage Faces Side,Inside Entrance,Lighted,Private,Side By Side |
| Lot Features | Back Yard,Front Yard,Landscaped,Native Plants,Sprinkler - Automatic,Sprinklers In Front,Sprinkler - Rain Sensor |
| Water Source | Public |
| Total Parking | 5 |
| Foundation Details | Slab |
| Lot Size Acres | 1 |
| Waterfront Y/N | No |
| Covered Spaces | 3 |
| Horse Y/N | No |
| Horse Amenities | None |
Amenities
- Foreclosure
- Views
- Short Sale
- New Construction
- Adult 55+
- Lease To Own
- No HOA Fees
- Furnished
- Primary On Main
- Air Conditioning
- Seller Finance
- Green
- Fixer Upper
- Horse
- Golf
- Fireplace
- Deck
- Garage
- Basement
- Pool
Property vs Single Family Average in 78641
Price
Taxes
Year Built
Visits
 © 2026 North Texas Real Estate Information Systems, Inc. All rights reserved. Disclaimer: All information deemed reliable but not guaranteed and should be independently verified. All properties are subject to prior sale, change or withdrawal. Neither listing broker(s) nor REMAX Four Corners shall be responsible for any typographical errors, misinformation, misprints and shall be held totally harmless. The database information herein is provided from and copyrighted by the North Texas Real Estate
 Austin Board of REALTORS® Copyright ©2026 All rights reserved.
 MLS Technology® Oklahoma; All information deemed reliable but not guaranteed. All properties are subject to prior sale, change or withdrawal. Neither listing broker(s) or information provider(s) shall be responsible for any typographical errors, misinformation, misprints and shall be held totally harmless. Listing(s) information is provided for consumer's personal, non-commercial use and may not be used for any purpose other than to identify prospective properties consumers may be interested
 The data relating to real estate for sale on this website comes in part from the Internet
Data Exchange (IDX) of the Greater Tyler Association of REALTORS Multiple Listing
Service. The IDX logo indicates listings of other real estate firms that are identified in
the detailed listing information. The information being provided is for consumers'
personal, non-commercial use and may not be used for any purpose other than to identify
prospective properties consumers may be interested in purchasing.
The data relating to real estate for sale on this website comes in part from the Internet
Data Exchange (IDX) of the Greater Tyler Association of REALTORS Multiple Listing
Service. The IDX logo indicates listings of other real estate firms that are identified in
the detailed listing information. The information being provided is for consumers'
personal, non-commercial use and may not be used for any purpose other than to identify
prospective properties consumers may be interested in purchasing.
 All information deemed reliable but not guaranteed. All properties are subject to prior sale, change or withdrawal. Neither listing broker(s) or information provider(s) shall be responsible for any typographical errors, misinformation, misprints and shall be held totally harmless. Listing(s) information is provided for consumer's personal, non-commercial use and may not be used for any purpose other than to identify prospective properties consumers may be interested in purchasing. The data relating
