
Address
4320 Amarra Dr, Austin, TX
Price
$ 3,699,950
Property Attributes
- MLS#8198852
- TypeSingle Family
- Listing Status Active
- CountyTRAVIS
- CityAustin
- AreaW
- NeighborhoodAmarra Cottages Condos
- Zip78735
- StyleSingle Family Residence
- Year Built2024
- Taxes$ 68958
- Price$ 3,699,950
- Bedrooms3
- Full Bathrooms3
- Half Bathrooms1
- Sqr Footage3383
- Lot Size0.43 Acres
Data Source:
Austin Board of REALTORS® (ABOR) as distributed by MLS GRID
Property Description
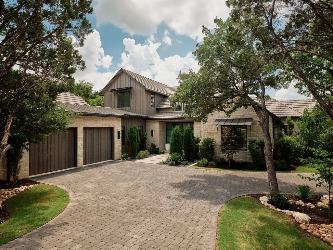
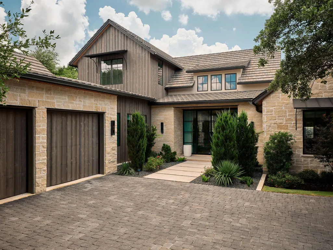
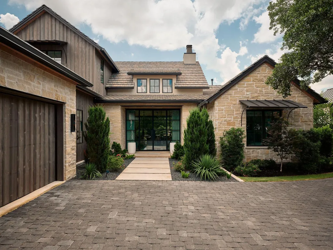
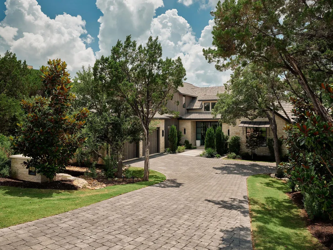
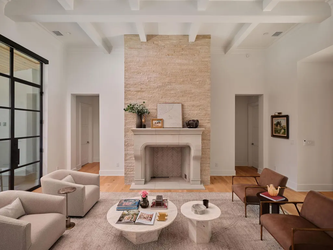
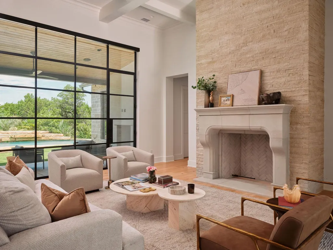
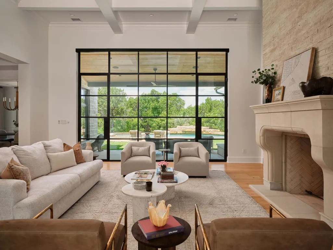
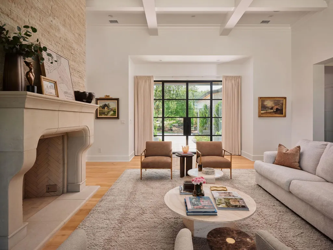
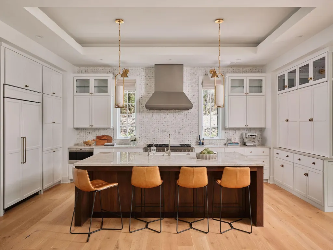
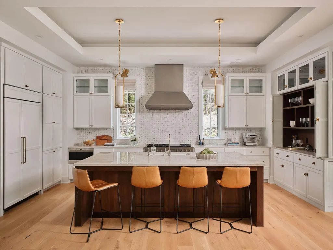
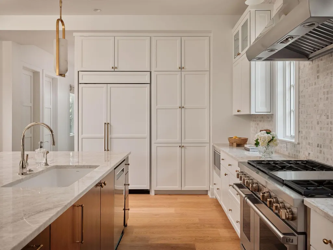
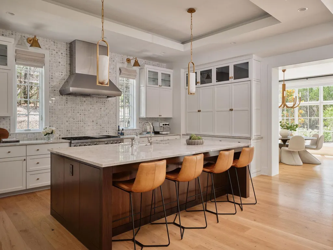
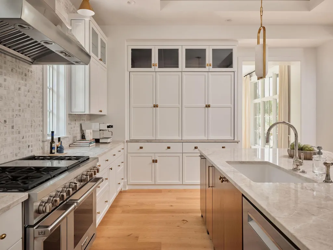
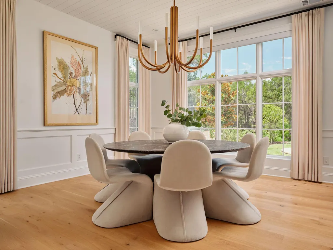
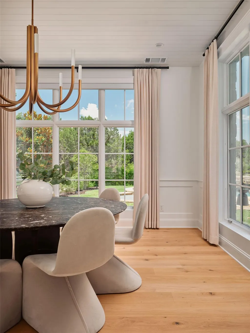
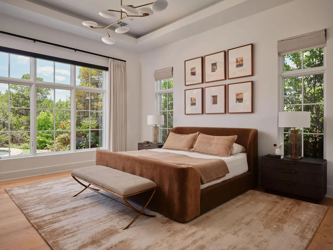
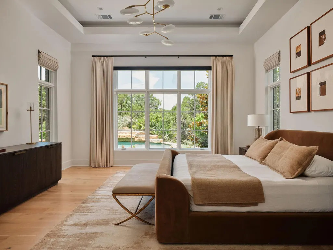
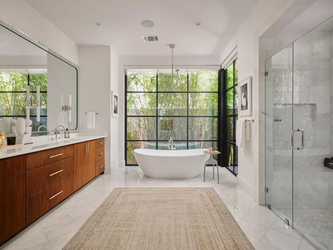
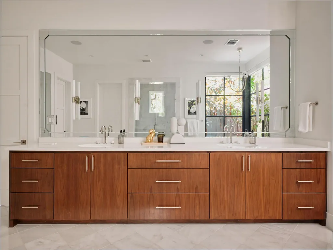
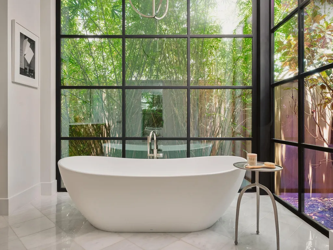
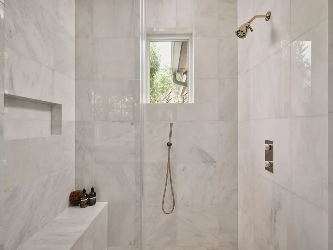
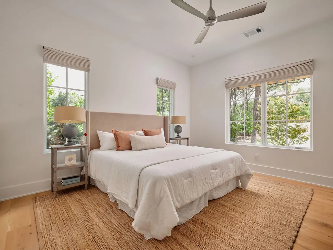
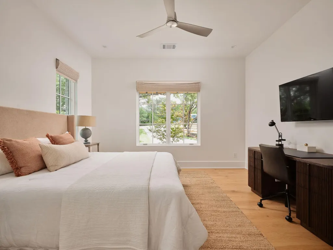
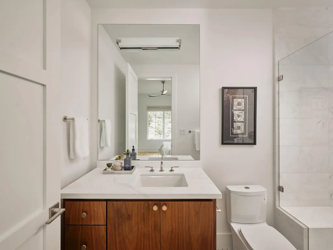
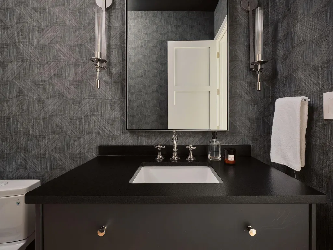
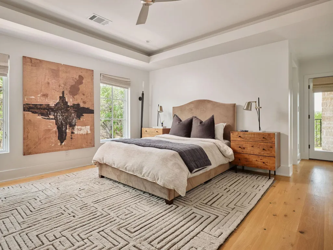
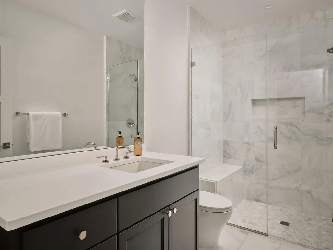
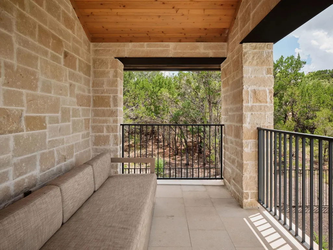
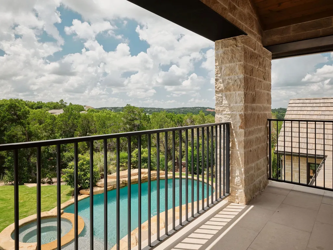
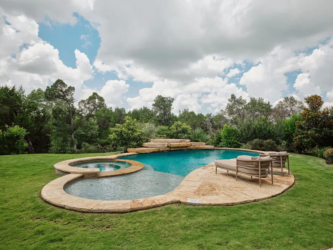
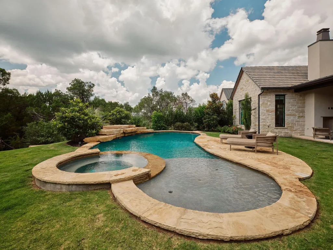
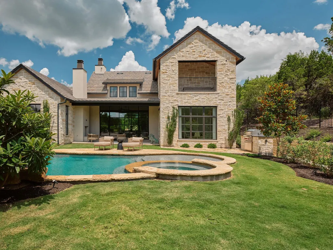
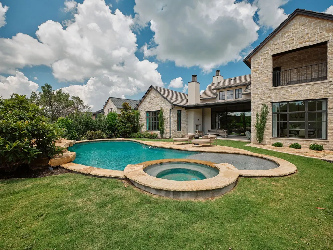
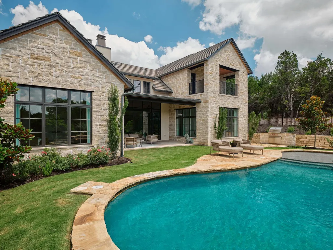
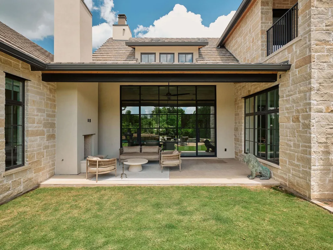
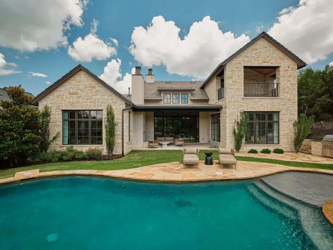
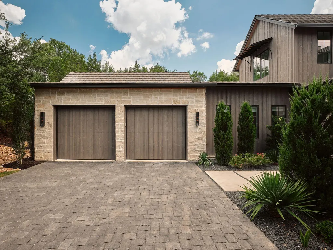
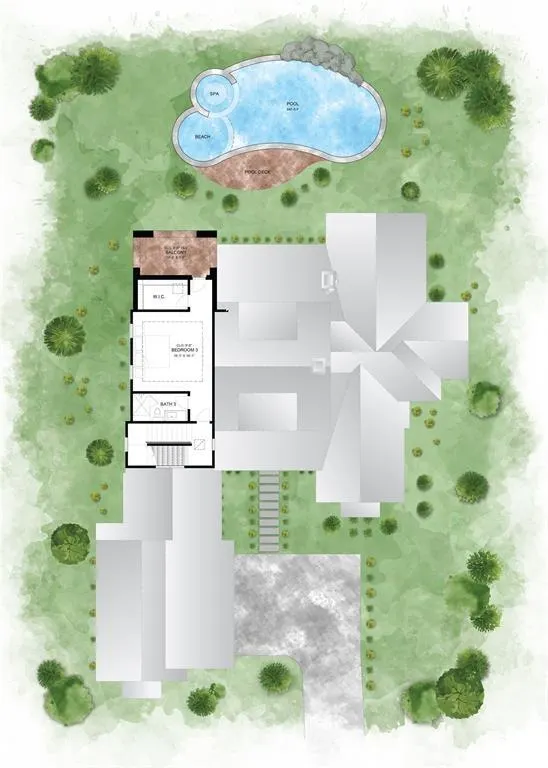
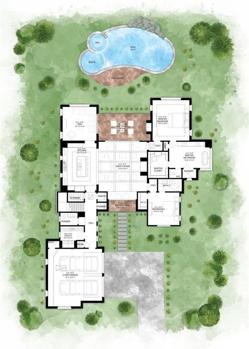
Defined by exceptional craftsmanship and impeccable attention to detail, this sophisticated Amarra residence by Heyl Homes offers an effortless lock and leave lifestyle without sacrificing luxury, scale, or design. Every space has been intentionally curated, blending timeless elegance with contemporary comfort and creating an atmosphere that feels both refined and welcoming. From the moment you enter, walls of glass invite natural light throughout the home, establishing a seamless connection between the interiors and the surrounding landscape. The main living spaces were designed with both entertaining and everyday living in mind. A gourmet kitchen appointed with Wolf and Sub Zero appliances anchors the home, while the dining room serves as a striking focal point overlooking the pool and outdoor living spaces beyond. Privately positioned, the primary suite offers a serene retreat complete with a spa inspired bath, soaking tub, and peaceful views of the water. Upstairs, a secondary suite opens to its own balcony, creating an ideal setting for guests, a private office, or an additional retreat. Generous storage throughout the home further enhances its functionality without compromising its clean and elevated aesthetic. Outside, the pool and integrated spa create a resort inspired setting, complemented by a covered patio and direct access to a walking trail beyond the property. Situated within the gates of Amarra, residents enjoy one of Austin's most coveted communities, with close proximity to Barton Creek Country Club, four championship golf courses, tennis courts, a state of the art fitness center, hiking trails, and some of Austin's best dining and shopping destinations. Surrounded by the beauty of the Texas Hill Country while remaining just minutes from downtown Austin, this residence offers an exceptional balance of luxury, convenience, and everyday ease.
| Elementary School | Middle School | High School |
|---|---|---|
| Hill Elementary School | O Henry Middle School | Austin High School |
| Price History | |
|---|---|
| 9/10/2026 | Listed $3,699,950 |
General Features
| Living Area | 3383 |
|---|---|
| Sewer | Public Sewer |
| Heating | Central |
| Cooling | Ceiling Fan(s),Central Air |
| Utilities | See Remarks,Electricity Connected,Water Connected |
| Roof | Concrete,Tile |
| Appliances | Dishwasher,Disposal,ENERGY STAR Qualified Appliances,Gas Cooktop,Gas Range,Instant Hot Water,Microwave,Double Oven,RNGHD,Vented Exhaust Fan,Water Heater |
| HOA Fee | 800 |
| Garage Spaces | 2 |
| Association Fee Includes | See Remarks,Common Area Maintenance,Security |
| Patio/Porch Features | Covered,Patio |
| Pool Features | Heated,In Ground,Waterfall |
| Security Features | Prewired |
| Construction Materials | Masonry – All Sides,Stone,Stucco |
| Year Built | 2024 |
| View | Park/Greenbelt,Pool |
| Levels | Two |
| Property Subtype | Single Family Residence |
| Tax Year | 2026 |
| Waterfront Features | None |
| Community Features | Clubhouse,Common Grounds,Golf |
| Accessibility | None |
| Assoc Fee Paid Per | Monthly |
| County | Travis |
| New Construction | No |
| Property Type | Residential |
| HOA | Yes |
| Energy Efficient | Other/See Remarks |
| Subdivision Name | Amarra Cottages Condos |
| Facing Direction | Northeast |
| Green Sustainability | See Remarks |
| Other Structures | None |
| Full Baths | 3 |
| Status | Active |
| Directions | Southwest Parkway to Amarra Dr. Gate code is required. |
| High School | Austin |
| City | Austin |
| Disclosures | Seller Disclosure,Water District |
| Association Name | Barton Creek Amarra |
| MLS Area | W |
| Lot Size Square Feet | 18730.8 |
| Elementary School | Hill |
| Tax Annual Amount | 64640.48 |
| Middle/Junior High School | O Henry |
| Property Condition | Resale |
| Standard Status | Active |
| Year Built Source | Public Records |
| Tax Assessed Value | 3410464 |
Interior Features
| Interior Amenities | Breakfast Bar,Ceiling Fan(s),Coffered Ceiling(s),Ceiling-High,Double Vanity,Kitchen Island,Multiple Dining Areas,Multiple Living Areas,Open Floorplan,Pantry,Primary Bedroom on Main |
|---|---|
| Flooring | Tile,Wood |
| Total Fireplaces | 2 |
| Fireplace Features | Living Room,Outside |
| Window Features | Double Pane Windows,ENERGY STAR Qualified Windows,Wood Frames |
| Half Baths | 1 |
| Total Bedrooms | 3 |
| Main Level Bedrooms | 2 |
| LivingAreaSource | Builder |
| Total Baths | 4 |
Exterior Features
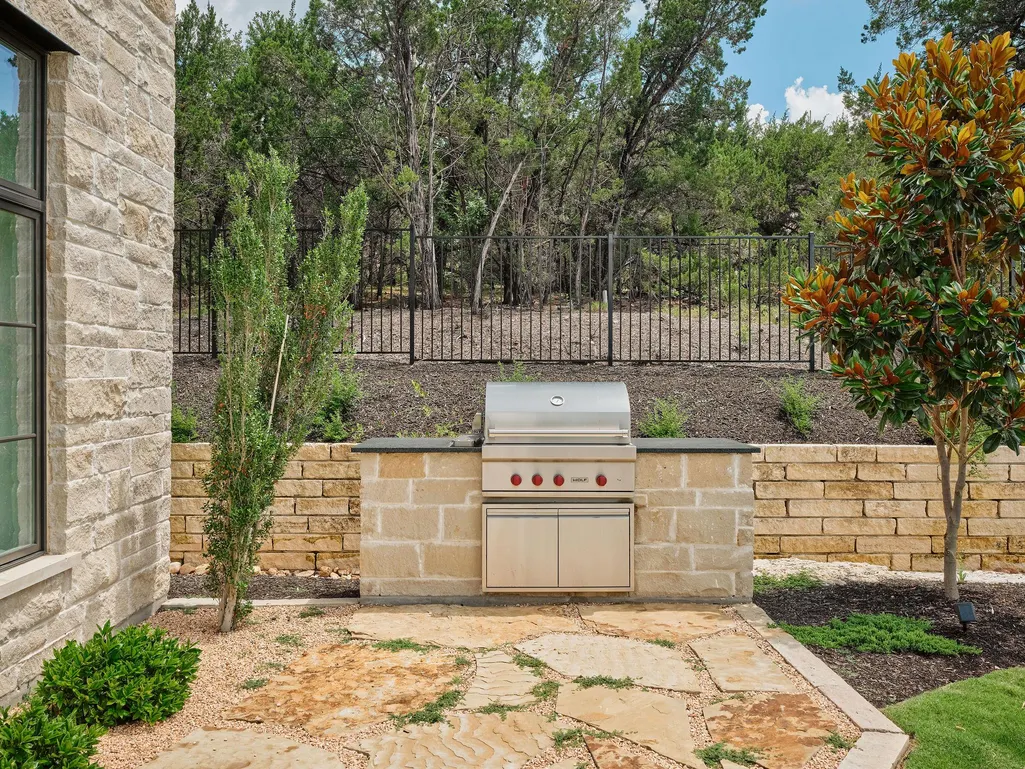
| Exterior Amenities | Balcony,Barbecue,Gutters Full,Private Yard |
|---|---|
| Fencing | Back Yard |
| Parking Features | Additional Parking,Attached,Driveway,Garage,Garage Door Opener |
| Lot Features | See Remarks,Greenbelt,Back Yard,Close to Clubhouse,Landscaped,Near Golf Course |
| Water Source | MUD |
| Total Parking | 4 |
| Foundation Details | Slab |
| Lot Size Acres | 0.43 |
| Waterfront Y/N | No |
| Covered Spaces | 2 |
| Horse Y/N | No |
| Horse Amenities | None |
Amenities
- Foreclosure
- Views
- Short Sale
- New Construction
- Adult 55+
- Lease To Own
- No HOA Fees
- Furnished
- Primary On Main
- Air Conditioning
- Seller Finance
- Green
- Fixer Upper
- Horse
- Golf
- Fireplace
- Deck
- Garage
- Basement
- Pool
Property vs Single Family Average in 78735
Price
Taxes
Year Built
Visits
 © 2026 North Texas Real Estate Information Systems, Inc. All rights reserved. Disclaimer: All information deemed reliable but not guaranteed and should be independently verified. All properties are subject to prior sale, change or withdrawal. Neither listing broker(s) nor REMAX Four Corners shall be responsible for any typographical errors, misinformation, misprints and shall be held totally harmless. The database information herein is provided from and copyrighted by the North Texas Real Estate
 Austin Board of REALTORS® Copyright ©2026 All rights reserved.
 MLS Technology® Oklahoma; All information deemed reliable but not guaranteed. All properties are subject to prior sale, change or withdrawal. Neither listing broker(s) or information provider(s) shall be responsible for any typographical errors, misinformation, misprints and shall be held totally harmless. Listing(s) information is provided for consumer's personal, non-commercial use and may not be used for any purpose other than to identify prospective properties consumers may be interested
 The data relating to real estate for sale on this website comes in part from the Internet
Data Exchange (IDX) of the Greater Tyler Association of REALTORS Multiple Listing
Service. The IDX logo indicates listings of other real estate firms that are identified in
the detailed listing information. The information being provided is for consumers'
personal, non-commercial use and may not be used for any purpose other than to identify
prospective properties consumers may be interested in purchasing.
The data relating to real estate for sale on this website comes in part from the Internet
Data Exchange (IDX) of the Greater Tyler Association of REALTORS Multiple Listing
Service. The IDX logo indicates listings of other real estate firms that are identified in
the detailed listing information. The information being provided is for consumers'
personal, non-commercial use and may not be used for any purpose other than to identify
prospective properties consumers may be interested in purchasing.
 All information deemed reliable but not guaranteed. All properties are subject to prior sale, change or withdrawal. Neither listing broker(s) or information provider(s) shall be responsible for any typographical errors, misinformation, misprints and shall be held totally harmless. Listing(s) information is provided for consumer's personal, non-commercial use and may not be used for any purpose other than to identify prospective properties consumers may be interested in purchasing. The data relating
