
Address
469 Anfield Cir, Austin, TX
Price
$ 819,000
Property Attributes
- MLS#7773066
- TypeSingle Family
- Listing Status Active
- CountyTRAVIS
- CityAustin
- AreaLS
- NeighborhoodRough Hollow - Lakeway Highlands Ph 2 Sec 4
- Zip78738
- StyleSingle Family Residence
- Year Built2016
- Taxes$ 17353
- Price$ 819,000
- Bedrooms5
- Full Bathrooms4
- Half Bathrooms1
- Sqr Footage4071
- Lot Size0.1951 Acres
Data Source:
Austin Board of REALTORS® (ABOR) as distributed by MLS GRID
Property Description
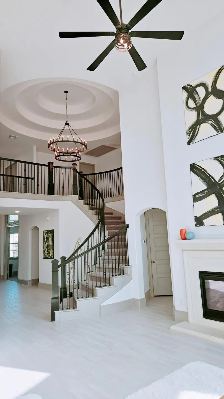
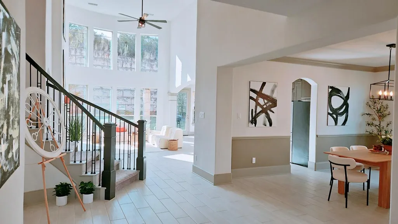
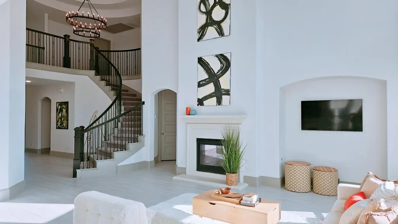
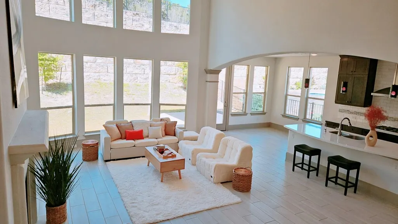
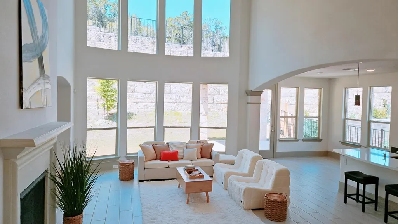
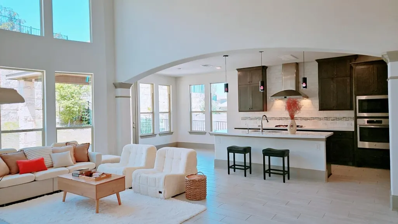
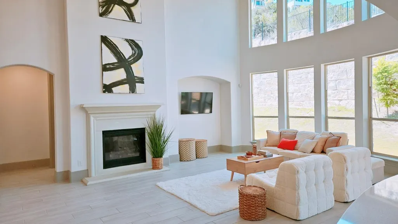
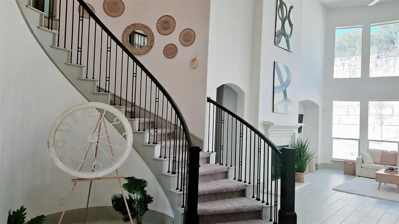
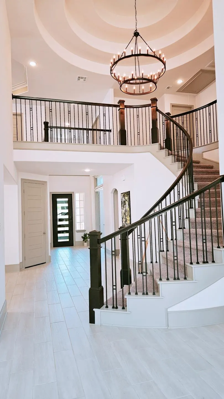
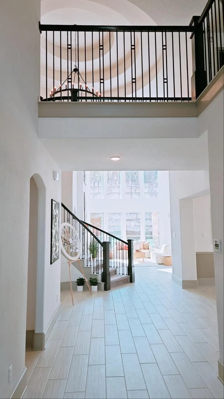
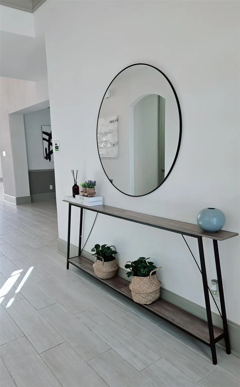
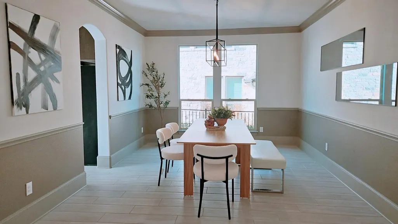
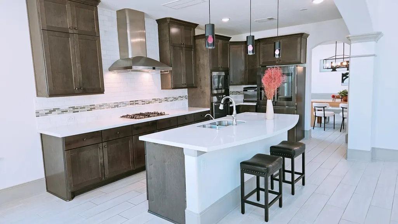
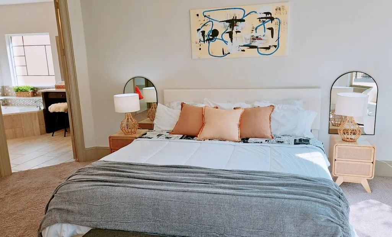
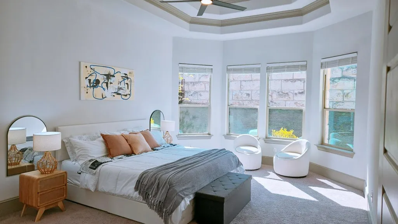
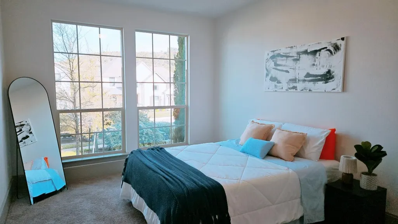
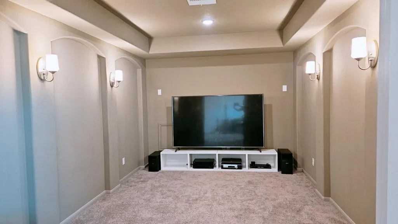
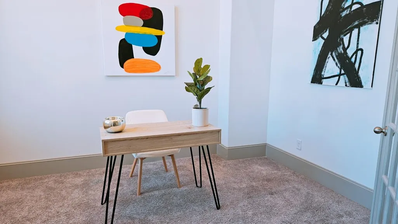
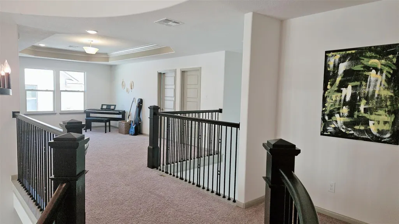
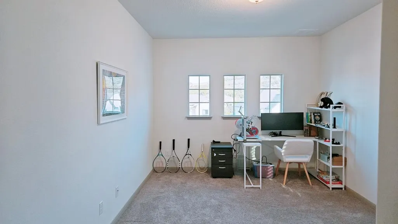
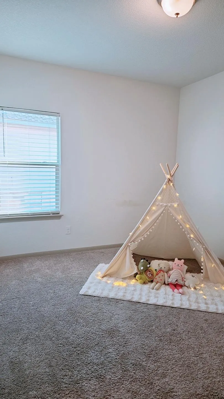
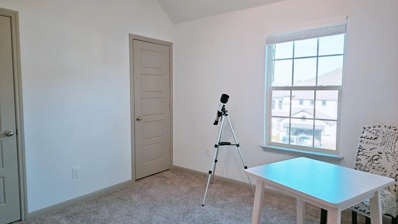
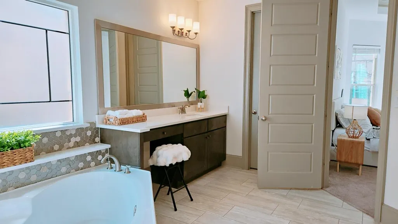
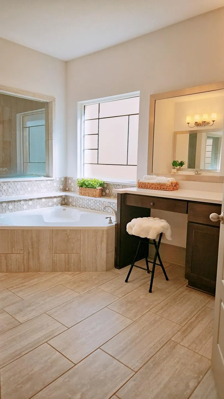
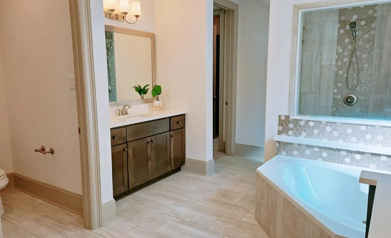
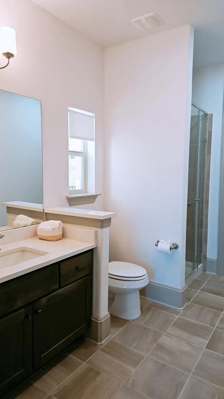
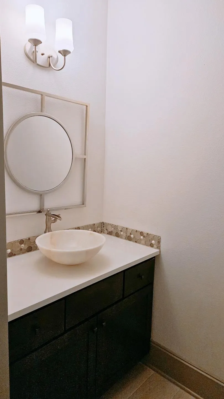
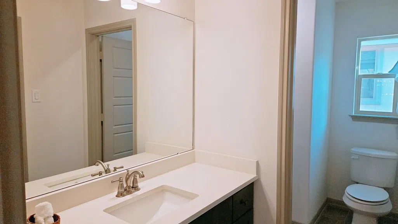
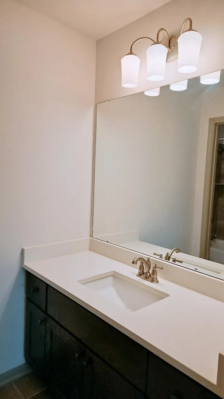
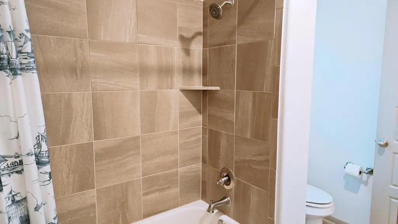
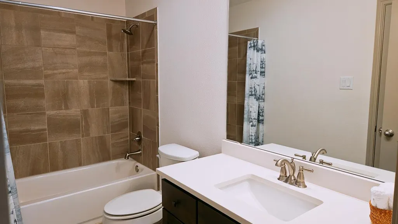
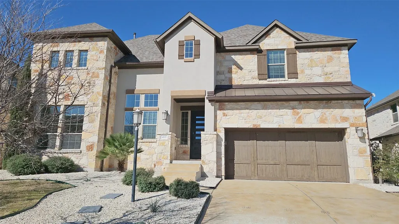
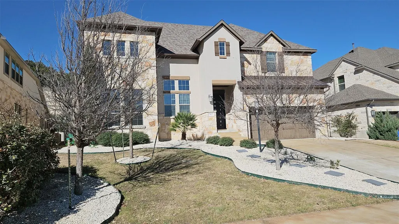
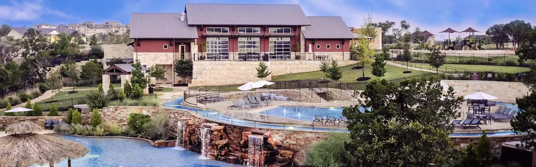
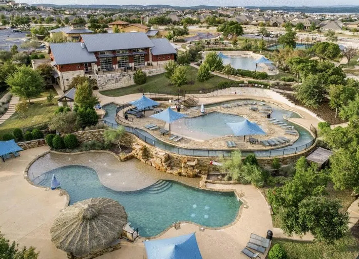
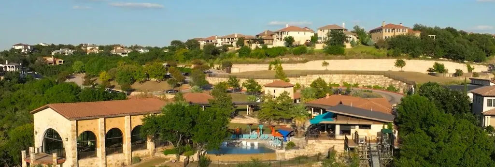
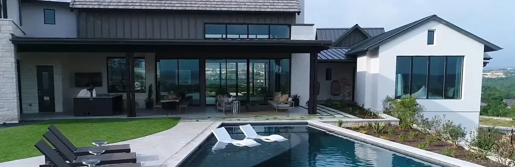
Welcome to this rare 5-bedroom, 5 bath modern home located in the highly sought-after Rough Hollow community. Thoughtfully designed with a flexible and functional layout, this immaculate two-story residence offers an open floor plan, soaring ceilings, and abundant natural light throughout. The main level features a spacious living area with a gas fireplace, a private home office, and a luxurious primary suite complete with dual vanities, a soaking tub, two walk-in closets, and direct access to the laundry room for added convenience. A secondary main-level bedroom with a full en suite bathroom provides an ideal setup for guests or multigenerational living. Upstairs, enjoy a generous game room, a dedicated media room, and three additional bedrooms—each paired with easy access to a full bathroom—offering comfort, privacy, and versatility. Rough Hollow residents enjoy resort-style amenities including a private yacht club and marina, complimentary kayaks and paddleboards, 22 miles of scenic hike-and-bike trails, multiple swimming pools and splash pads, a state-of-the-art fitness center, the Highland Village water-themed community center, Canyon Grill restaurant with stunning hill country and lake views, complimentary valet parking, resident dining discounts, and convenient tram access to the marina and lakefront. Ideally located just minutes from Hill Country Galleria, Whole Foods, H-E-B, and an array of shopping, dining, and entertainment options, this home offers luxury, comfort, and the exceptional Rough Hollow lifestyle.
| Elementary School | Middle School | High School |
|---|---|---|
| Serene Hills Elementary School | Lake Travis Middle School | Lake Travis High School |
| Price History | |
|---|---|
| 2/10/2026 | Listed $849,000 |
| 4/18/2026 | 2$839,000 |
| 7/20/2026 | 3$819,000 |
General Features
| Living Area | 4071 |
|---|---|
| Sewer | Public Sewer |
| Heating | Central,Propane |
| Cooling | Ceiling Fan(s),Central Air |
| Utilities | Electricity Available,Natural Gas Available,Water Available |
| Roof | Composition |
| Appliances | Built-In Range,Cooktop,Dishwasher,Disposal,Freezer,Gas Cooktop,Microwave,Gas Oven,RNGHD,Refrigerator,Washer/Dryer |
| HOA Fee | 824 |
| Garage Spaces | 2 |
| Association Fee Includes | Common Area Maintenance |
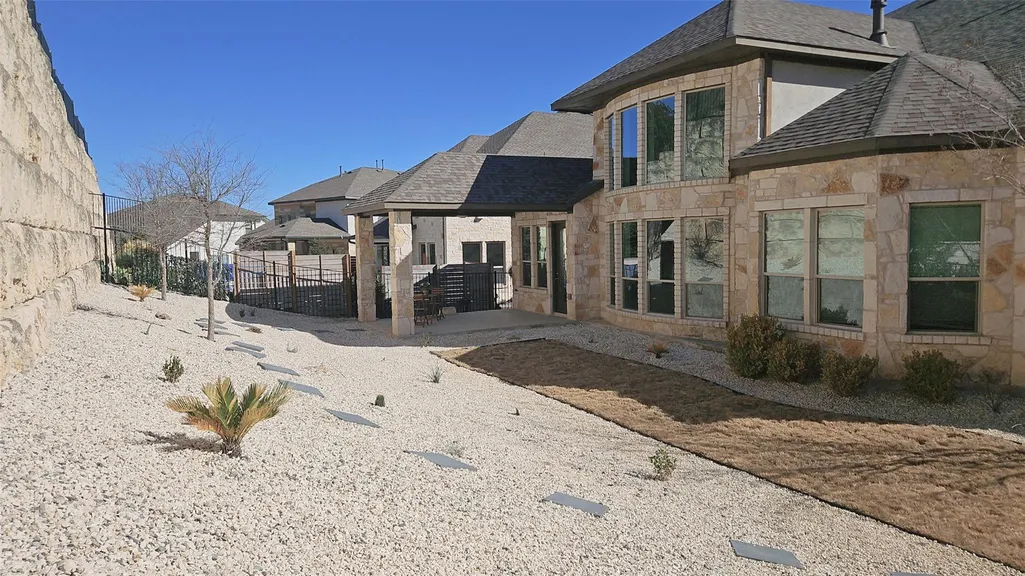
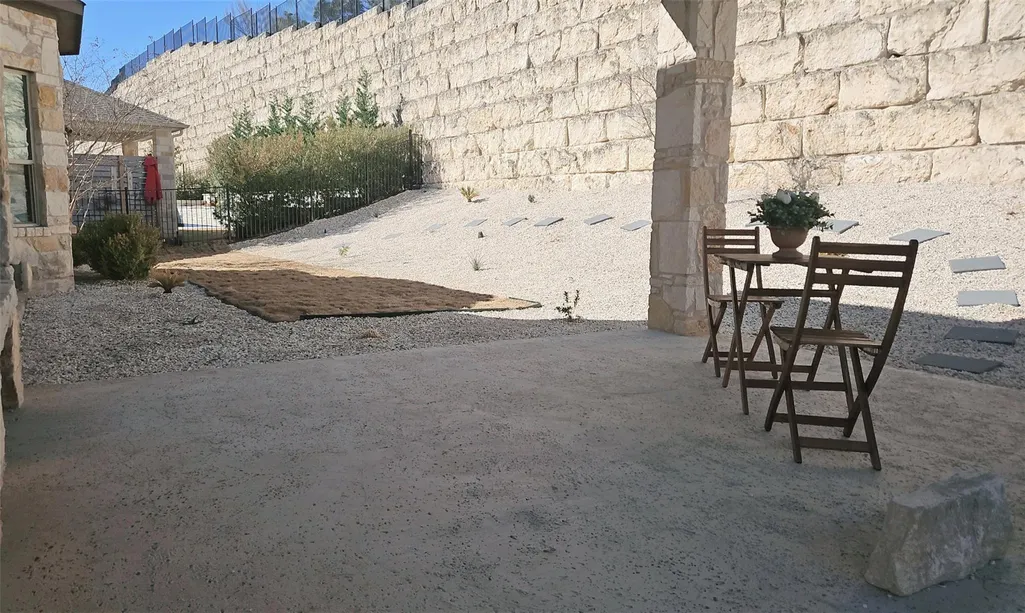
| Patio/Porch Features | Covered,Patio |
| Pool Features | None |
| Security Features | Carbon Monoxide Detector(s),Prewired |
| Construction Materials | Stone Veneer |
| Year Built | 2016 |
| View | Hill Country,Neighborhood,Trees/Woods |
| Levels | Two |
| Property Subtype | Single Family Residence |
| Tax Year | 2025 |
| Waterfront Features | None |
| Community Features | BBQ Pit/Grill,Clubhouse,Fitness Center,Pool,Sport Court(s)/Facility,Street Lights,Tennis Court(s),Trail(s) |
| Accessibility | None |
| Assoc Fee Paid Per | Semi-Annually |
| County | Travis |
| New Construction | No |
| Property Type | Residential |
| HOA | Yes |
| Energy Efficient | Other/See Remarks |
| Subdivision Name | Rough Hollow,Lakeway Highlands Ph 2 Sec 4 |
| Facing Direction | Southeast |
| Green Sustainability | See Remarks |
| Other Structures | None |
| Full Baths | 4 |
| Status | Active |
| Directions | From HWY 71 W turn right on Bee Creek Road,go to roundabout stay straight,right on Anfield. From RR 620 S turn on Lakeway Blvd,turn left on Highlands Blvd,left on Anfield |
| High School | Lake Travis |
| City | Austin |
| Disclosures | Seller Disclosure |
| Association Name | Rough Hollow HOA; Rough Hollow Yacht Club & Marina |
| MLS Area | LS |
| Lot Size Square Feet | 8498.56 |
| Spa Features | None |
| Elementary School | Serene Hills |
| Tax Annual Amount | 17353.09 |
| Middle/Junior High School | Lake Travis |
| Property Condition | Resale |
| Additional Parcels Y/N | No |
| Builder Name | Westin Homes |
| Standard Status | Active |
| Year Built Source | Builder |
| Tax Assessed Value | 778652 |
Interior Features
| Interior Amenities | Ceiling Fan(s),Ceiling-High,Chandelier,Quartz Counters,Crown Molding,Entrance Foyer,Interior Steps,Kitchen Island,Multiple Living Areas,Open Floorplan,Pantry,Primary Bedroom on Main,Recessed Lighting |
|---|---|
| Flooring | Carpet,Tile |
| Total Fireplaces | 1 |
| Fireplace Features | Family Room,Gas |
| Window Features | See Remarks |
| Half Baths | 1 |
| Total Bedrooms | 5 |
| Main Level Bedrooms | 2 |
| LivingAreaSource | Public Records |
| Total Baths | 5 |
Exterior Features
| Exterior Amenities | Rain Gutters,Private Entrance,Private Yard |
|---|---|
| Fencing | Back Yard,Partial,Wrought Iron |
| Parking Features | Attached,Garage,Garage Door Opener,Garage Faces Front |
| Lot Features | Back Yard,Front Yard,Landscaped,Sprinkler - Automatic,Trees-Medium (20 Ft - 40 Ft),Trees-Small (Under 20 Ft) |
| Water Source | Public |
| Total Parking | 4 |
| Foundation Details | Slab |
| Lot Size Acres | 0.1951 |
| Waterfront Y/N | No |
| Covered Spaces | 2 |
| Horse Y/N | No |
| Horse Amenities | None |
Amenities
- Foreclosure
- Views
- Short Sale
- New Construction
- Adult 55+
- Lease To Own
- No HOA Fees
- Furnished
- Primary On Main
- Air Conditioning
- Seller Finance
- Green
- Fixer Upper
- Horse
- Golf
- Fireplace
- Deck
- Garage
- Basement
- Pool
Property vs Single Family Average in 78738
Price
Taxes
Year Built
Visits
 © 2026 North Texas Real Estate Information Systems, Inc. All rights reserved. Disclaimer: All information deemed reliable but not guaranteed and should be independently verified. All properties are subject to prior sale, change or withdrawal. Neither listing broker(s) nor REMAX Four Corners shall be responsible for any typographical errors, misinformation, misprints and shall be held totally harmless. The database information herein is provided from and copyrighted by the North Texas Real Estate
 Austin Board of REALTORS® Copyright ©2026 All rights reserved.
 MLS Technology® Oklahoma; All information deemed reliable but not guaranteed. All properties are subject to prior sale, change or withdrawal. Neither listing broker(s) or information provider(s) shall be responsible for any typographical errors, misinformation, misprints and shall be held totally harmless. Listing(s) information is provided for consumer's personal, non-commercial use and may not be used for any purpose other than to identify prospective properties consumers may be interested
 The data relating to real estate for sale on this website comes in part from the Internet
Data Exchange (IDX) of the Greater Tyler Association of REALTORS Multiple Listing
Service. The IDX logo indicates listings of other real estate firms that are identified in
the detailed listing information. The information being provided is for consumers'
personal, non-commercial use and may not be used for any purpose other than to identify
prospective properties consumers may be interested in purchasing.
The data relating to real estate for sale on this website comes in part from the Internet
Data Exchange (IDX) of the Greater Tyler Association of REALTORS Multiple Listing
Service. The IDX logo indicates listings of other real estate firms that are identified in
the detailed listing information. The information being provided is for consumers'
personal, non-commercial use and may not be used for any purpose other than to identify
prospective properties consumers may be interested in purchasing.
 All information deemed reliable but not guaranteed. All properties are subject to prior sale, change or withdrawal. Neither listing broker(s) or information provider(s) shall be responsible for any typographical errors, misinformation, misprints and shall be held totally harmless. Listing(s) information is provided for consumer's personal, non-commercial use and may not be used for any purpose other than to identify prospective properties consumers may be interested in purchasing. The data relating
