









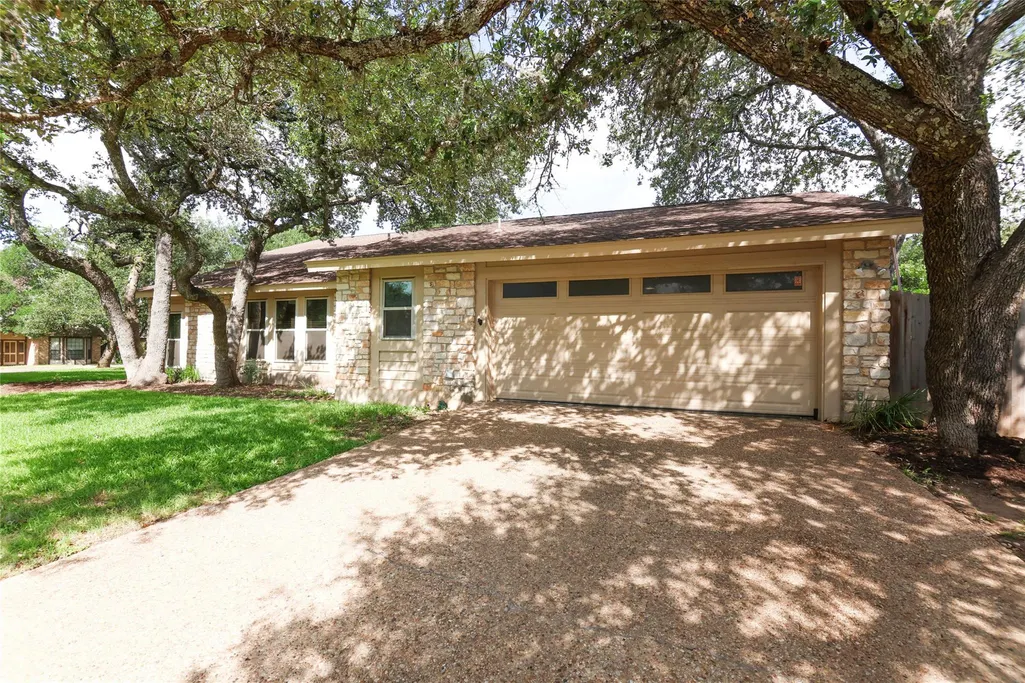
Address
10901 Country Knoll Knls, Austin, TX
Price
$ 859,000
Property Attributes
- MLS#7744489
- TypeSingle Family
- Listing Status Active
- CountyTRAVIS
- CityAustin
- AreaNW
- NeighborhoodSpicewood Estates Sec 01
- Zip78750
- StyleSingle Family Residence
- Year Built1983
- Taxes$ 16724
- Price$ 859,000
- Bedrooms4
- Full Bathrooms2
- Half Bathrooms1
- Sqr Footage2650
- Lot Size0.2494 Acres
Data Source:
Austin Board of REALTORS® (ABOR) as distributed by MLS GRID
Property Description
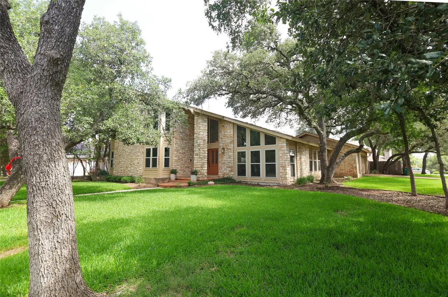
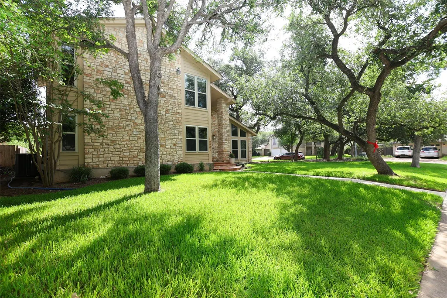
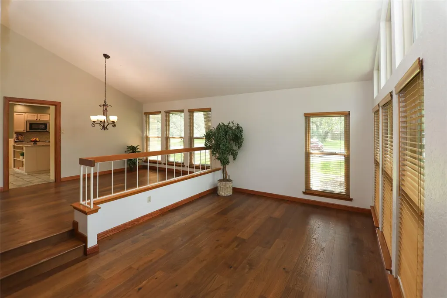
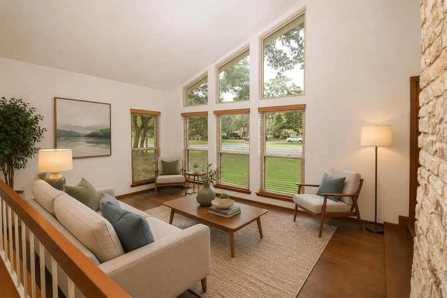
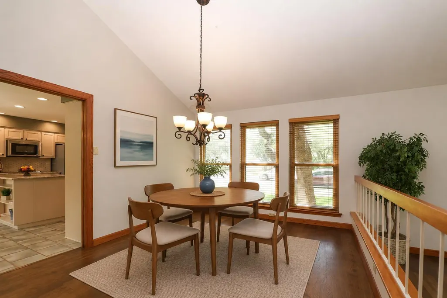
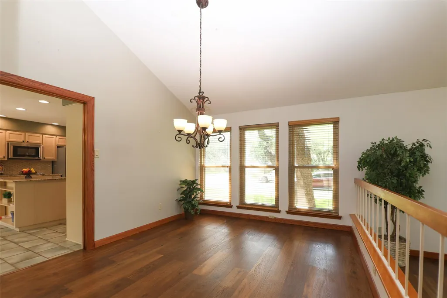
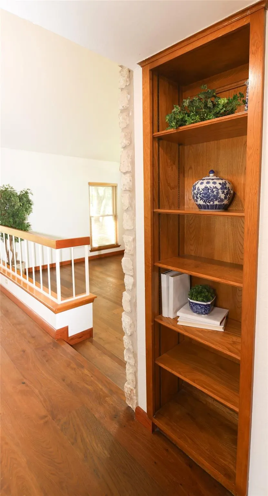
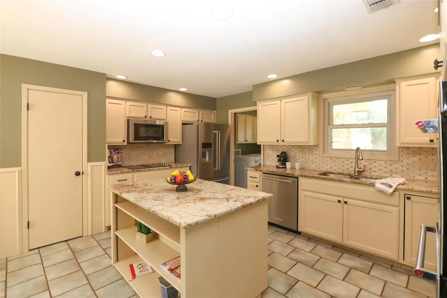
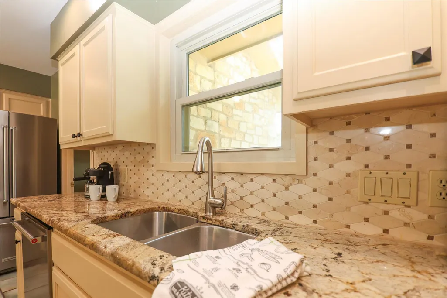
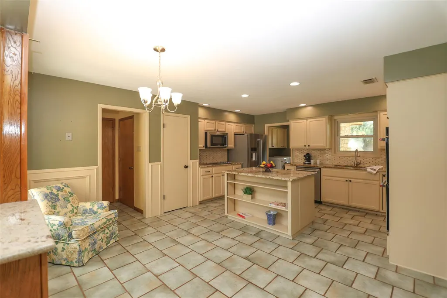
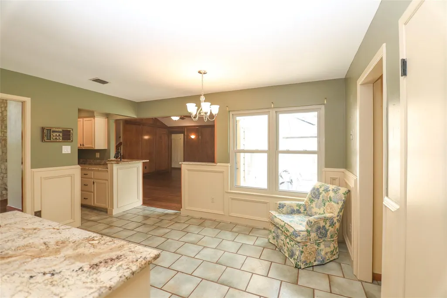
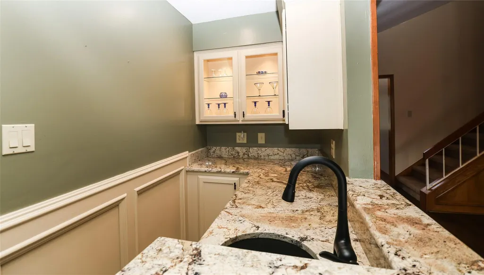
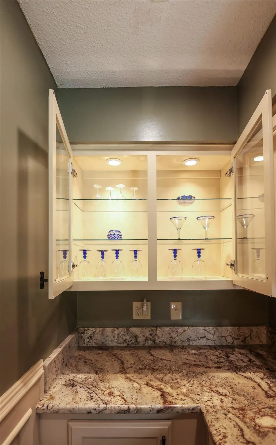
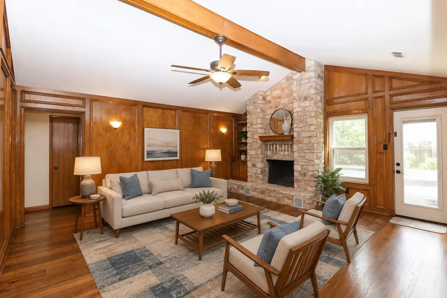
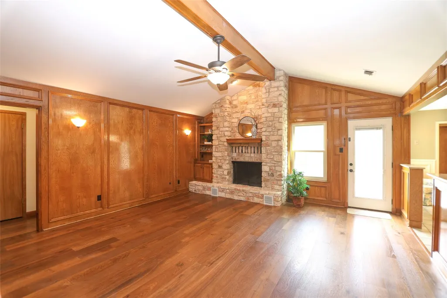
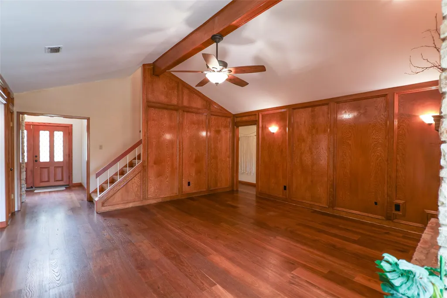
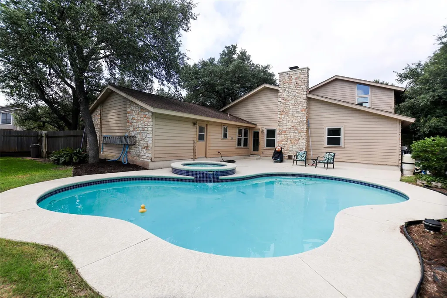
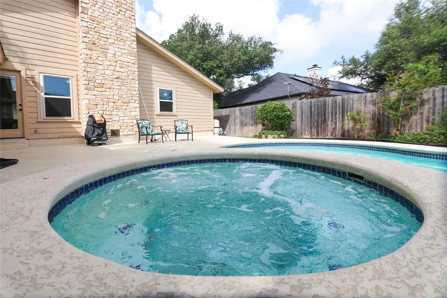
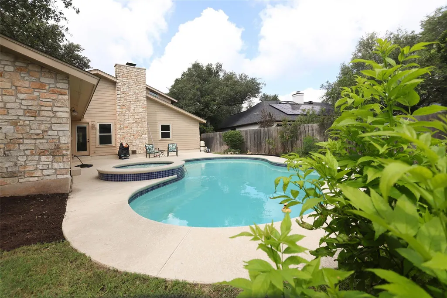
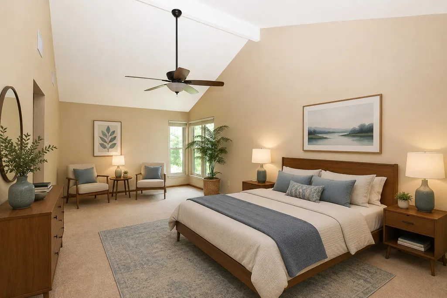
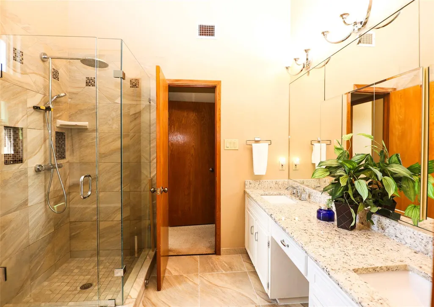
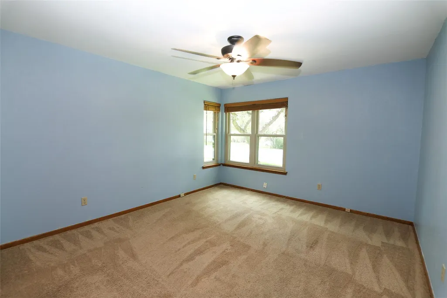
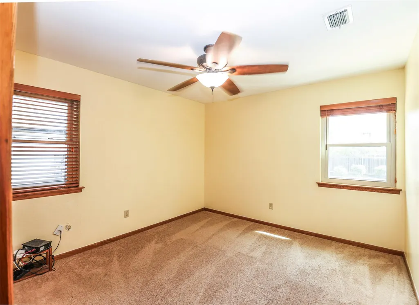
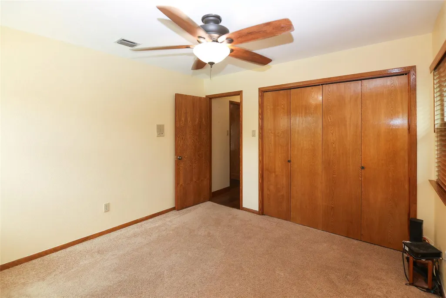
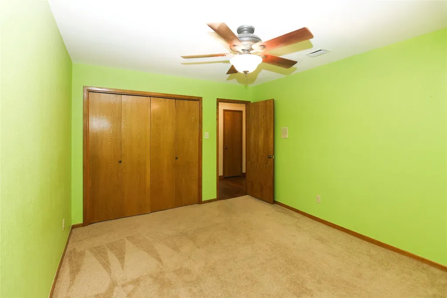
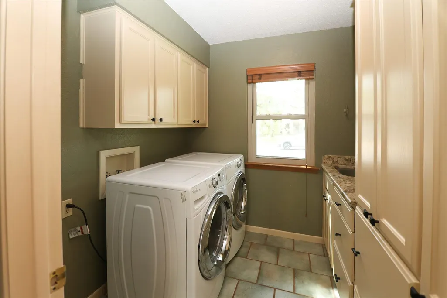
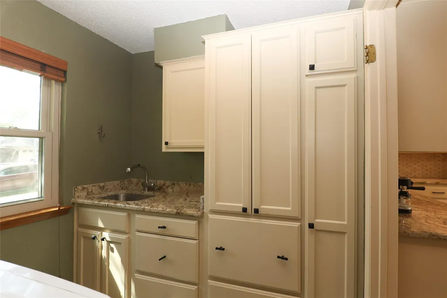
A striking mid-century modern home, custom designed and built by architect Herb Bernard, is being offered for the first time by its original owners. Set on a corner lot in a quiet, tree-shaded neighborhood of Spicewood Estates within the highly rated Round Rock ISD (Spicewood Elementary, Canyon Vista Middle, and Westwood High School), this home blends timeless design with thoughtful updates. The backyard feels like a private retreat, featuring a free-form inground (propane-heated) pool and spa, plus an open patio and additional treed side yard near the garage. Inside, wide-plank wood flooring flows through two living areas and a flexible dining space. The updated kitchen is showcased by granite countertops, stylish tile backsplash, refreshed cabinetry with Lazy Susan and added drawers, and stainless steel appliances including a double oven and a refrigerator. An upgraded wet bar adds even more charm with granite countertop, a granite-composite sink and illuminated glass-front display cabinets. Spacious secondary bedrooms downstairs share a beautifully remodeled tiled bath. The large primary suite offers a generous walk-in closet, high ceiling, and a gorgeously appointed tiled bathroom. Triple-pane windows enhance comfort and efficiency throughout. Additional highlights include an indoor utility room with wet sink, ample cabinetry and space for a fridge, wine fridge, or freezer. There's a side-entry garage with a work bench and access to the backyard.
| Elementary School | Middle School | High School |
|---|---|---|
| Spicewood Elementary School | Canyon Vista Middle School | Westwood High School |
| Price History | |
|---|---|
| 6/4/2026 | Listed $889,000 |
| 7/21/2026 | 4$859,000 |
General Features
| Living Area | 2650 |
|---|---|
| Sewer | Public Sewer |
| Heating | Central,Electric |
| Cooling | Ceiling Fan(s),Central Air,Electric |
| Utilities | Electricity Connected,High Speed Internet,Natural Gas Not Available,Sewer Connected,Water Connected |
| Roof | Composition |
| Appliances | Built-In Electric Oven,Built-In Oven(s),Cooktop,Dishwasher,Disposal,Down Draft,Exhaust Fan,Microwave,Double Oven,RNGHD,Refrigerator,Free-Standing Refrigerator,Stainless Steel Appliance(s),Washer/Drye |
| HOA Fee | 40 |
| Garage Spaces | 2 |
| Association Fee Includes | Common Area Maintenance |
| Patio/Porch Features | See Remarks |
| Pool Features | See Remarks,In Ground |
| Construction Materials | Wood Siding,Stone |
| Year Built | 1983 |
| View | None |
| Levels | Two |
| Property Subtype | Single Family Residence |
| Tax Year | 2026 |
| Waterfront Features | None |
| Community Features | High Speed Internet,Sidewalks |
| Accessibility | None |
| Assoc Fee Paid Per | Annually |
| County | Travis |
| New Construction | No |
| Property Type | Residential |
| HOA | Yes |
| Energy Efficient | Windows |
| Subdivision Name | Spicewood Estates Sec 01 |
| Facing Direction | Southwest |
| Green Sustainability | None |
| Other Structures | None |
| Full Baths | 2 |
| Status | Active |
| Directions | Spicewood Parkway to Topridge Drive,right on Country Knoll (3rd street off Topridge). House is at the end of Country Knoll and corner of Leafwood. |
| High School | Westwood |
| City | Austin |
| Disclosures | Seller Disclosure |
| Association Name | Spicewood Estates HOA |
| MLS Area | NW |
| Lot Size Square Feet | 10863.86 |
| Elementary School | Spicewood |
| Tax Annual Amount | 16724.35 |
| Middle/Junior High School | Canyon Vista |
| Property Condition | Updated/Remodeled |
| Additional Parcels Y/N | No |
| Virtual Tour | https://tours.noveldesigngroup.com/2390024?idx=1 |
| Builder Name | Longhorn Builders-Herb Bernard |
| Standard Status | Active |
| Year Built Source | Public Records |
| Tax Assessed Value | 830246 |
| Virtual Tour | https://tours.noveldesigngroup.com/2390024 |
Interior Features
| Interior Amenities | Stone Counters |
|---|---|
| Flooring | Carpet,Tile,Wood |
| Total Fireplaces | 1 |
| Fireplace Features | Family Room,Masonry |
| Window Features | Blinds,Screens,Triple Pane Windows,Wood Frames |
| Half Baths | 1 |
| Total Bedrooms | 4 |
| Main Level Bedrooms | 3 |
| LivingAreaSource | Plans |
| Total Baths | 3 |
Exterior Features
| Exterior Amenities | Exterior Steps |
|---|---|
| Fencing | Back Yard,Full,Privacy,Wood |
| Parking Features | See Remarks,Attached,Door-Single,Garage,Garage Door Opener,Garage Faces Side |
| Lot Features | Corner Lot,Level,Public Maintained Road,Trees-Large (Over 40 Ft),Trees-Moderate |
| Water Source | Public |
| Total Parking | 4 |
| Foundation Details | Slab |
| Lot Size Acres | 0.2494 |
| Waterfront Y/N | No |
| Covered Spaces | 2 |
| Horse Y/N | No |
| Horse Amenities | None |
Amenities
- Foreclosure
- Views
- Short Sale
- New Construction
- Adult 55+
- Lease To Own
- No HOA Fees
- Furnished
- Primary On Main
- Air Conditioning
- Seller Finance
- Green
- Fixer Upper
- Horse
- Golf
- Fireplace
- Deck
- Garage
- Basement
- Pool
Property vs Single Family Average in 78750
Price
Taxes
Year Built
Visits
 © 2026 North Texas Real Estate Information Systems, Inc. All rights reserved. Disclaimer: All information deemed reliable but not guaranteed and should be independently verified. All properties are subject to prior sale, change or withdrawal. Neither listing broker(s) nor REMAX Four Corners shall be responsible for any typographical errors, misinformation, misprints and shall be held totally harmless. The database information herein is provided from and copyrighted by the North Texas Real Estate
 Austin Board of REALTORS® Copyright ©2026 All rights reserved.
 MLS Technology® Oklahoma; All information deemed reliable but not guaranteed. All properties are subject to prior sale, change or withdrawal. Neither listing broker(s) or information provider(s) shall be responsible for any typographical errors, misinformation, misprints and shall be held totally harmless. Listing(s) information is provided for consumer's personal, non-commercial use and may not be used for any purpose other than to identify prospective properties consumers may be interested
 The data relating to real estate for sale on this website comes in part from the Internet
Data Exchange (IDX) of the Greater Tyler Association of REALTORS Multiple Listing
Service. The IDX logo indicates listings of other real estate firms that are identified in
the detailed listing information. The information being provided is for consumers'
personal, non-commercial use and may not be used for any purpose other than to identify
prospective properties consumers may be interested in purchasing.
The data relating to real estate for sale on this website comes in part from the Internet
Data Exchange (IDX) of the Greater Tyler Association of REALTORS Multiple Listing
Service. The IDX logo indicates listings of other real estate firms that are identified in
the detailed listing information. The information being provided is for consumers'
personal, non-commercial use and may not be used for any purpose other than to identify
prospective properties consumers may be interested in purchasing.
 All information deemed reliable but not guaranteed. All properties are subject to prior sale, change or withdrawal. Neither listing broker(s) or information provider(s) shall be responsible for any typographical errors, misinformation, misprints and shall be held totally harmless. Listing(s) information is provided for consumer's personal, non-commercial use and may not be used for any purpose other than to identify prospective properties consumers may be interested in purchasing. The data relating
