
Address
14225 Canyon Trl, Austin, TX
Price
$ 519,450
Property Attributes
- MLS#7662011
- TypeSingle Family
- Listing Status Active
- CountyWILLIAMSON
- CityAustin
- AreaCLS
- NeighborhoodAvery Ranch Far West Ph 02 Sec 04
- Zip78717
- StyleSingle Family Residence
- Year Built2009
- Taxes$ 11959
- Price$ 519,450
- Bedrooms4
- Full Bathrooms3
- Half Bathrooms0
- Sqr Footage2277
- Lot Size0.1599 Acres
Data Source:
Austin Board of REALTORS® (ABOR) as distributed by MLS GRID
Property Description
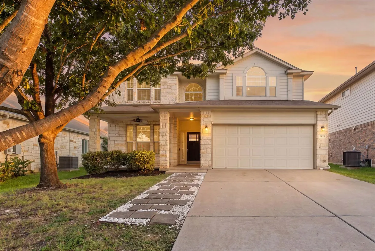
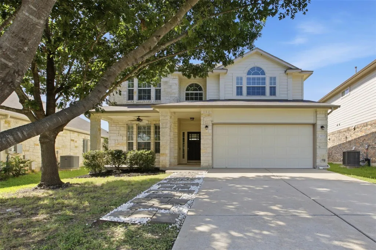
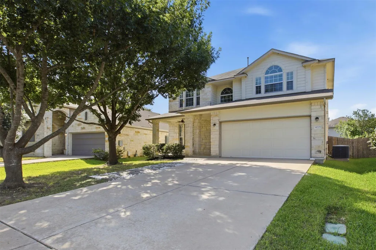
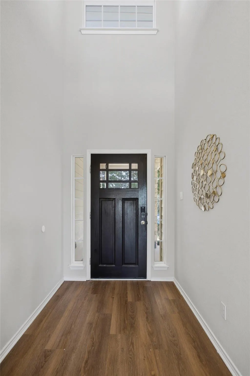
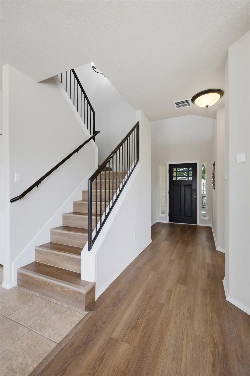
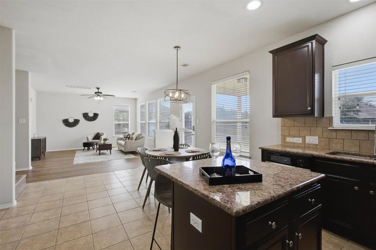
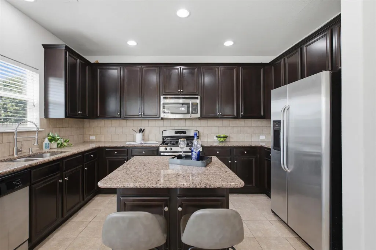
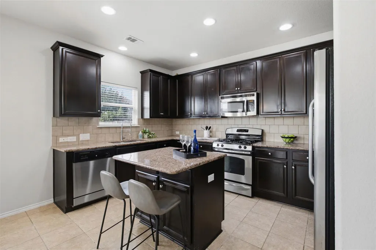
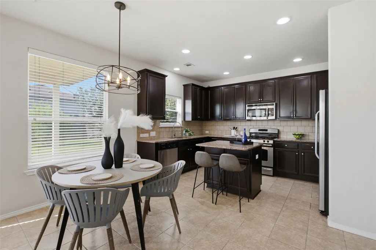
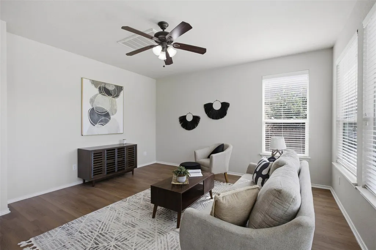
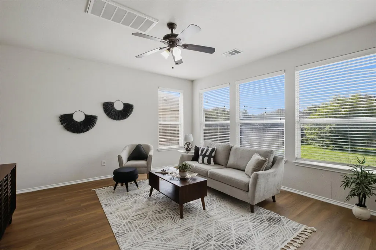
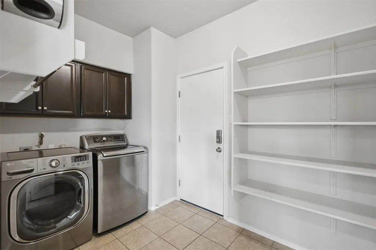
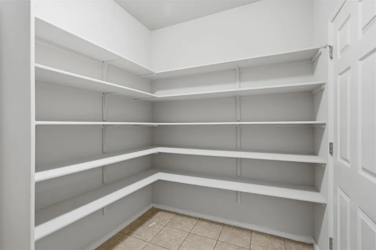
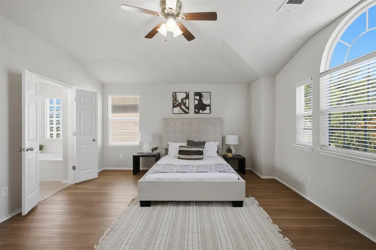
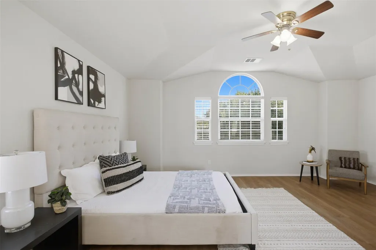
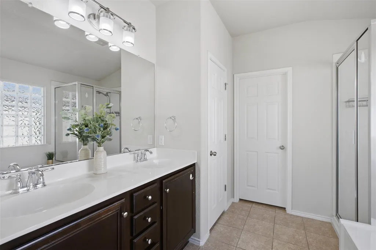
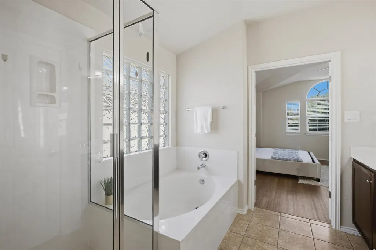
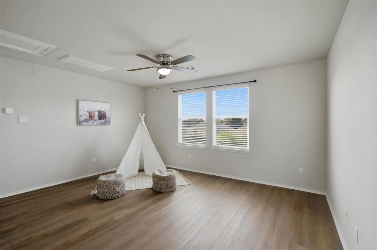
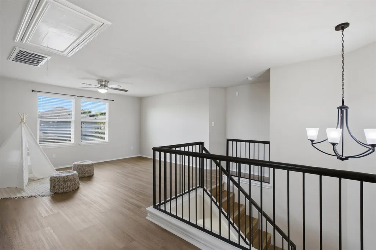
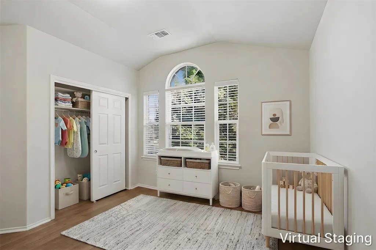
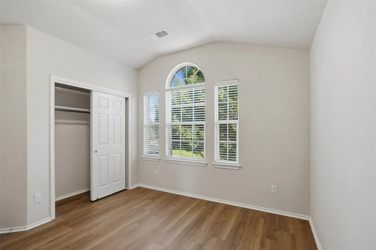
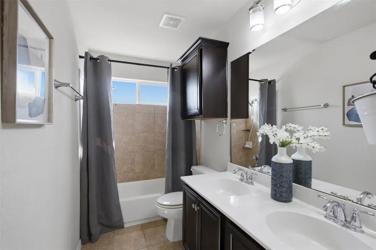
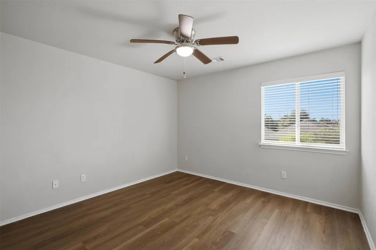
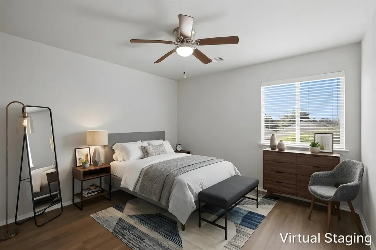
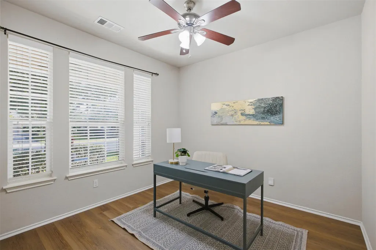
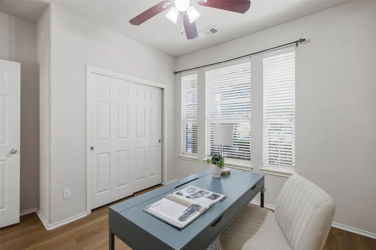
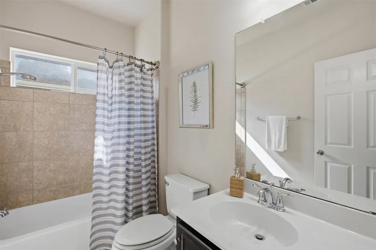
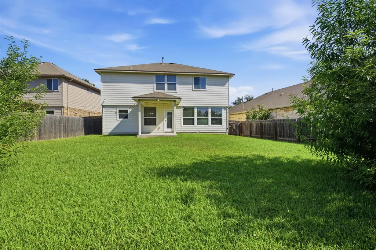
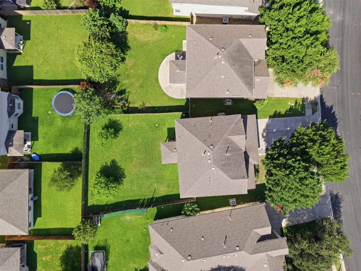
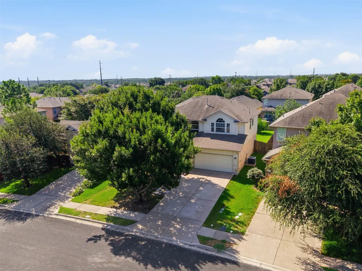
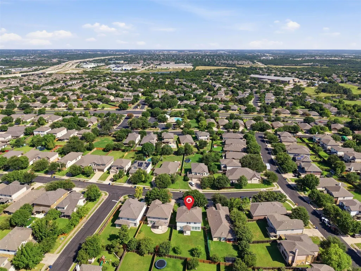
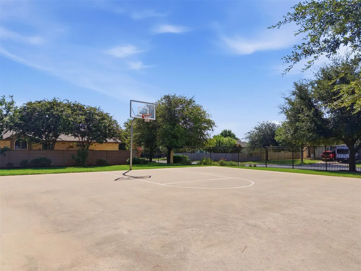
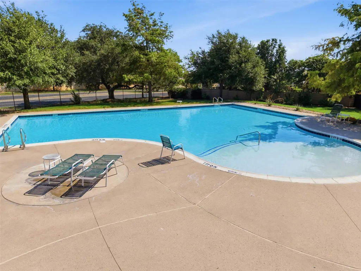
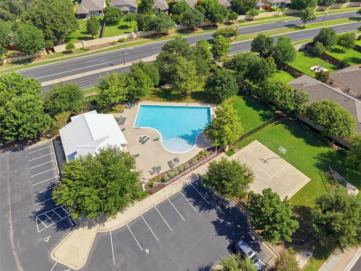
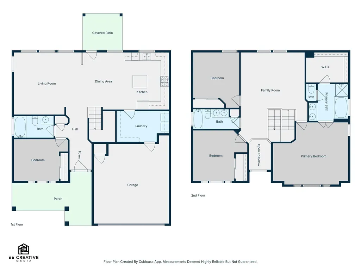
**Offering $5,000 in seller concessions with an agreeable offer.** Discover an exceptional lifestyle opportunity in this inviting 4-bedroom, 3-bathroom residence, perfectly situated in the vibrant city of Austin. This Avery Ranch two-story home offers a generous 2,277 square feet of living space, providing ample room for comfort and entertaining. A thoughtfully situated downstairs bedroom provides an adaptable space, perfect for an executive home office or an elegant main-level guest retreat. Featuring a freshly painted interior and large windows, the light-filled open living and dining room offers a seamless connection to the spacious backyard. This expansive outdoor retreat provides limitless possibilities for your lifestyle, from hosting lively backyard barbecues and gatherings to building a custom pool or playscape. A large, beautifully integrated walk-in pantry sits conveniently next to the kitchen to maximize both storage and culinary efficiency. The upper level features a spacious loft designed as a secondary living area, alongside two secondary bedrooms and a generous primary suite boasting dual vanities and an expansive walk-in closet. Enjoy an efficient daily commute from a premier location that puts Apple, The Domain, and downtown Austin within easy reach. When you call Avery Ranch home, you step into a vibrant, welcoming community where you can relax by the neighborhood pools, play a round on the championship golf course, or enjoy evening strolls along miles of scenic, interconnected trails.
| Elementary School | Middle School | High School |
|---|---|---|
| Rutledge Elementary School | Artie L Henry Middle School | Vista Ridge High School |
| Price History | |
|---|---|
| 7/23/2026 | Listed $535,000 |
| 8/10/2026 | 2$524,499 |
| 8/21/2026 | 1$519,450 |
General Features
| Living Area | 2277 |
|---|---|
| Sewer | Public Sewer |
| Heating | Central |
| Cooling | Ceiling Fan(s),Central Air |
| Utilities | Electricity Available,Natural Gas Available |
| Roof | Composition |
| Appliances | Gas Cooktop,Oven,Water Heater |
| HOA Fee | 206 |
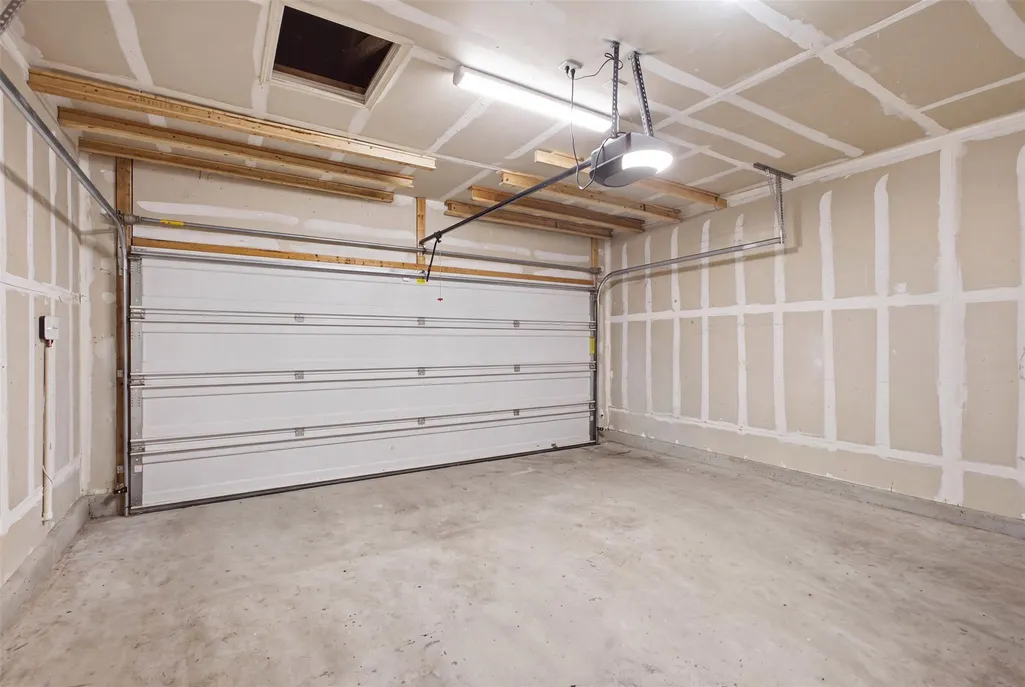
| Garage Spaces | 2 |
| Association Fee Includes | Common Area Maintenance |
| Patio/Porch Features | Patio |
| Pool Features | None |
| Construction Materials | Masonry – Partial,Vinyl Siding |
| Year Built | 2009 |
| View | None |
| Levels | Two |
| Property Subtype | Single Family Residence |
| Tax Year | 2026 |
| Waterfront Features | None |
| Community Features | Clubhouse,Playground,Pool,Sport Court(s)/Facility,Tennis Court(s),Trail(s) |
| Accessibility | None |
| Assoc Fee Paid Per | Quarterly |
| County | Williamson |
| New Construction | No |
| Property Type | Residential |
| HOA | Yes |
| Energy Efficient | None |
| Subdivision Name | Avery Ranch Far West Ph 02 Sec 04 |
| Facing Direction | North |
| Green Sustainability | None |
| Other Structures | None |
| Full Baths | 3 |
| Status | Active |
| Directions | Hwy 183 North to Avery Ranch Blvd,Turn right onto Nearabout Rd,Turn left onto Marathon Rd,Turn right onto Old Quarry Rd,Turn right onto Canyon Trail - home will be on the left. |
| High School | Vista Ridge |
| City | Austin |
| Disclosures | Seller Disclosure,Water District |
| Association Name | Avery Ranch HOA |
| MLS Area | CLS |
| Lot Size Square Feet | 6965.24 |
| Elementary School | Rutledge |
| Tax Annual Amount | 11253.01 |
| Middle/Junior High School | Artie L Henry |
| Property Condition | Resale |
| Additional Parcels Y/N | No |
| Standard Status | Active |
| Year Built Source | Public Records |
| Tax Assessed Value | 544803 |
Interior Features
| Interior Amenities | Multiple Living Areas,Pantry,Walk-In Closet(s) |
|---|---|
| Flooring | Tile,Vinyl |
| Window Features | Blinds |
| Total Bedrooms | 4 |
| Main Level Bedrooms | 1 |
| LivingAreaSource | Public Records |
| Total Baths | 3 |
Exterior Features
| Exterior Amenities | Rain Gutters |
|---|---|
| Fencing | Wood |
| Parking Features | Attached,Garage |
| Lot Features | Trees-Medium (20 Ft - 40 Ft),Trees-Small (Under 20 Ft) |
| Water Source | Public |
| Total Parking | 2 |
| Foundation Details | Slab |
| Lot Size Acres | 0.1599 |
| Waterfront Y/N | No |
| Covered Spaces | 2 |
| Horse Y/N | No |
| Horse Amenities | None |
Amenities
- Foreclosure
- Views
- Short Sale
- New Construction
- Adult 55+
- Lease To Own
- No HOA Fees
- Furnished
- Primary On Main
- Air Conditioning
- Seller Finance
- Green
- Fixer Upper
- Horse
- Golf
- Fireplace
- Deck
- Garage
- Basement
- Pool
Property vs Single Family Average in 78717
Price
Taxes
Year Built
Visits
 © 2026 North Texas Real Estate Information Systems, Inc. All rights reserved. Disclaimer: All information deemed reliable but not guaranteed and should be independently verified. All properties are subject to prior sale, change or withdrawal. Neither listing broker(s) nor REMAX Four Corners shall be responsible for any typographical errors, misinformation, misprints and shall be held totally harmless. The database information herein is provided from and copyrighted by the North Texas Real Estate
 Austin Board of REALTORS® Copyright ©2026 All rights reserved.
 MLS Technology® Oklahoma; All information deemed reliable but not guaranteed. All properties are subject to prior sale, change or withdrawal. Neither listing broker(s) or information provider(s) shall be responsible for any typographical errors, misinformation, misprints and shall be held totally harmless. Listing(s) information is provided for consumer's personal, non-commercial use and may not be used for any purpose other than to identify prospective properties consumers may be interested
 The data relating to real estate for sale on this website comes in part from the Internet
Data Exchange (IDX) of the Greater Tyler Association of REALTORS Multiple Listing
Service. The IDX logo indicates listings of other real estate firms that are identified in
the detailed listing information. The information being provided is for consumers'
personal, non-commercial use and may not be used for any purpose other than to identify
prospective properties consumers may be interested in purchasing.
The data relating to real estate for sale on this website comes in part from the Internet
Data Exchange (IDX) of the Greater Tyler Association of REALTORS Multiple Listing
Service. The IDX logo indicates listings of other real estate firms that are identified in
the detailed listing information. The information being provided is for consumers'
personal, non-commercial use and may not be used for any purpose other than to identify
prospective properties consumers may be interested in purchasing.
 All information deemed reliable but not guaranteed. All properties are subject to prior sale, change or withdrawal. Neither listing broker(s) or information provider(s) shall be responsible for any typographical errors, misinformation, misprints and shall be held totally harmless. Listing(s) information is provided for consumer's personal, non-commercial use and may not be used for any purpose other than to identify prospective properties consumers may be interested in purchasing. The data relating
