
Address
106 Edwards Cir, Horseshoe Bay, TX
Price
$ 1,749,000
Property Attributes
- MLS#7175538
- TypeSingle Family
- Listing Status Active
- CountyLLANO
- CityHorseshoe Bay
- AreaLL
- NeighborhoodPecan Creek
- Zip78657
- StyleSingle Family Residence
- Year Built2025
- Taxes$ 10708
- Price$ 1,749,000
- Bedrooms3
- Full Bathrooms4
- Half Bathrooms1
- Sqr Footage3410
- Lot Size0.6213 Acres
Data Source:
Austin Board of REALTORS® (ABOR) as distributed by MLS GRID
Property Description
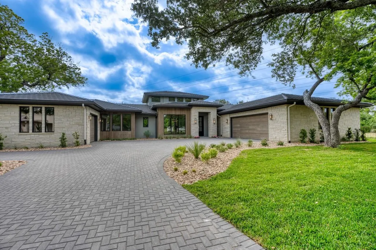
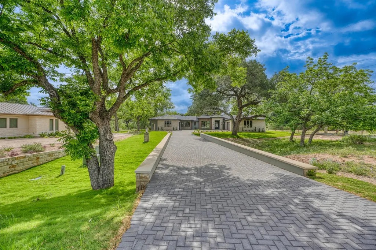
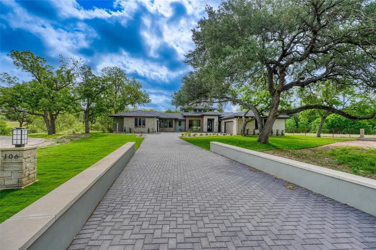
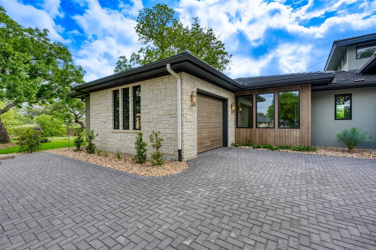
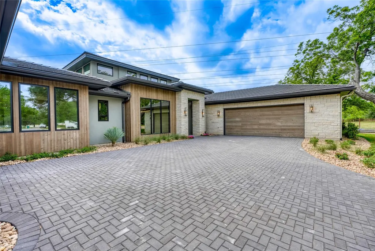
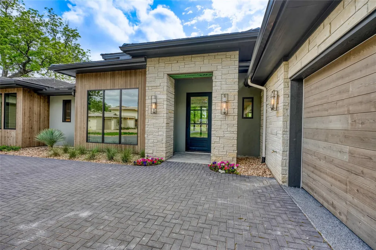
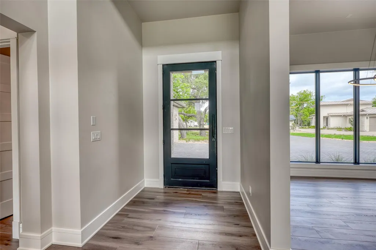
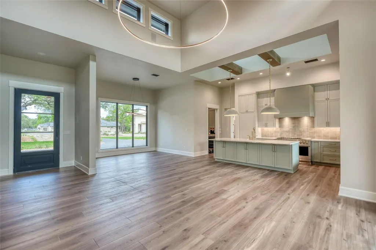
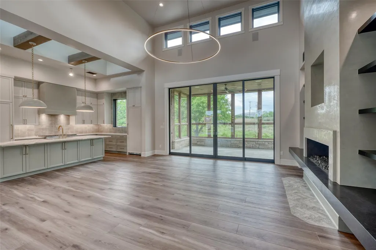
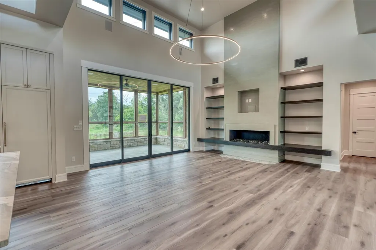
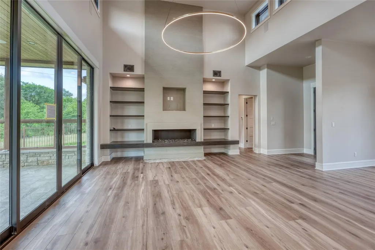
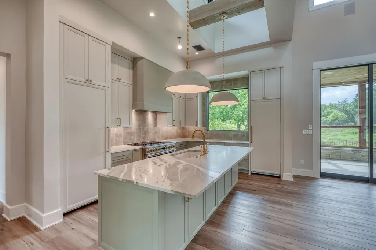
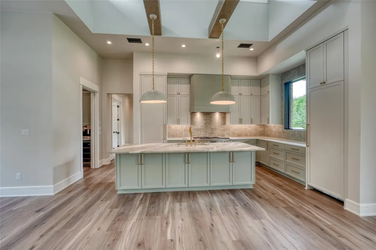
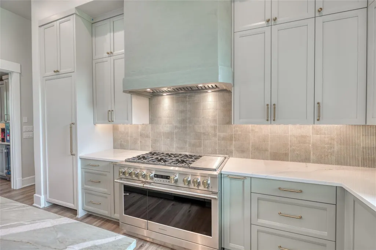
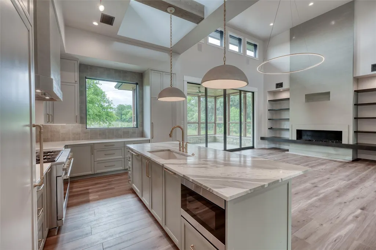
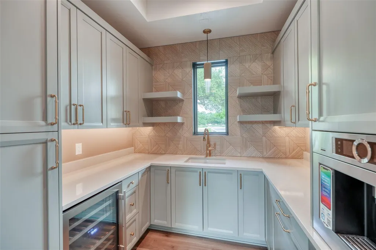
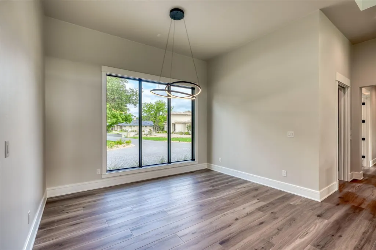
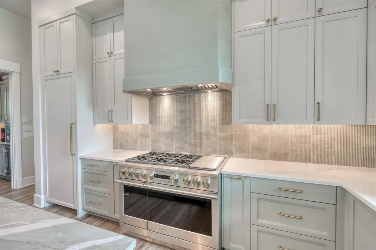
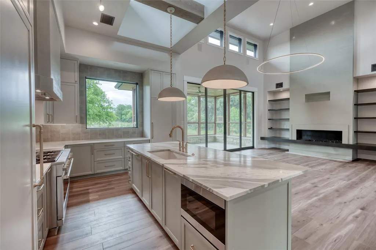
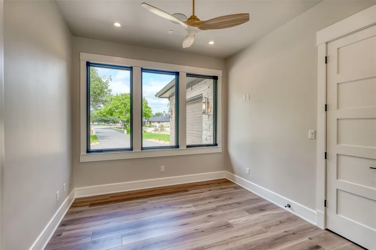
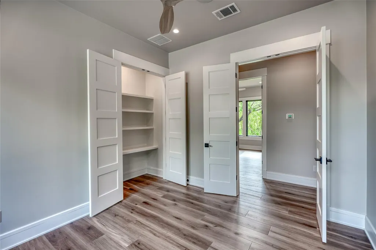
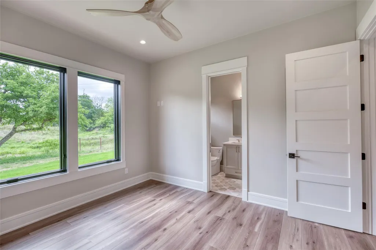
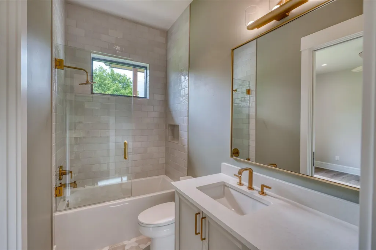
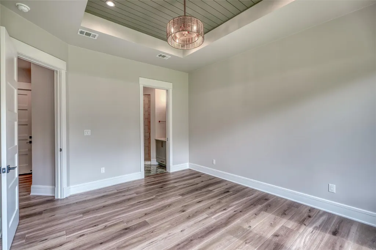
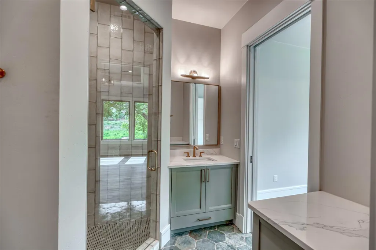
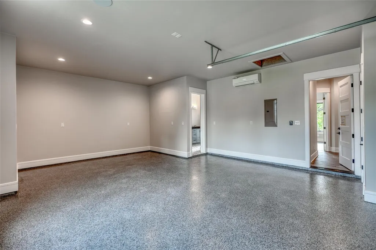
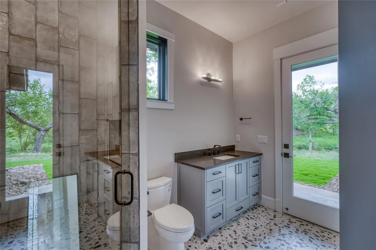
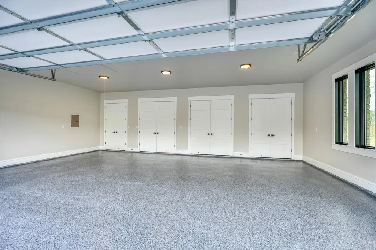
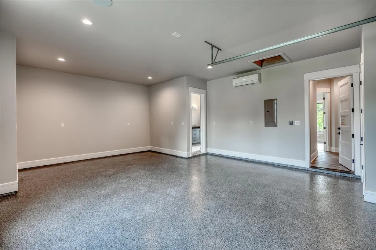
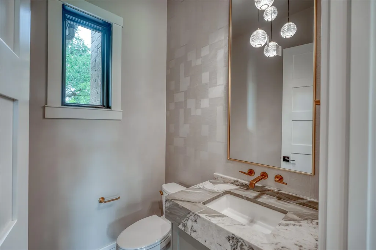
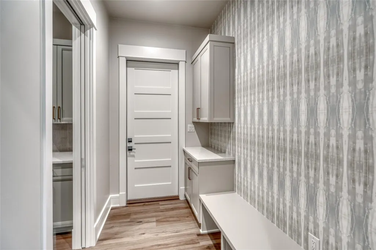
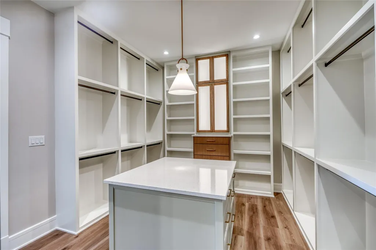
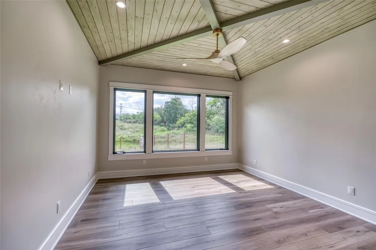
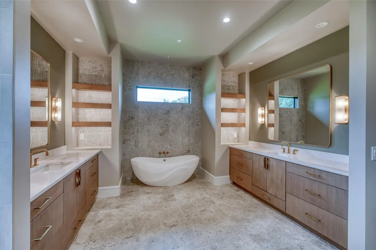
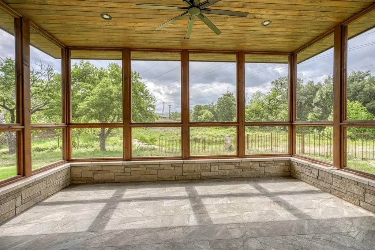
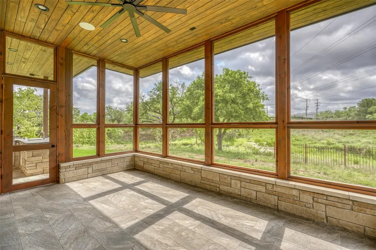
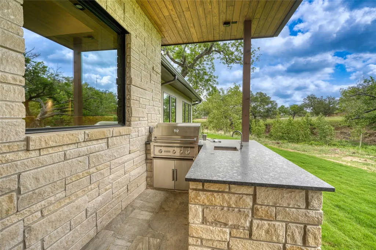
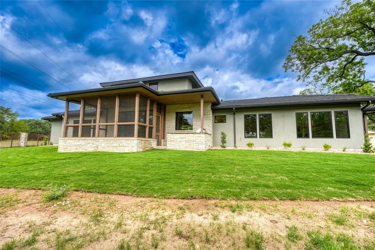
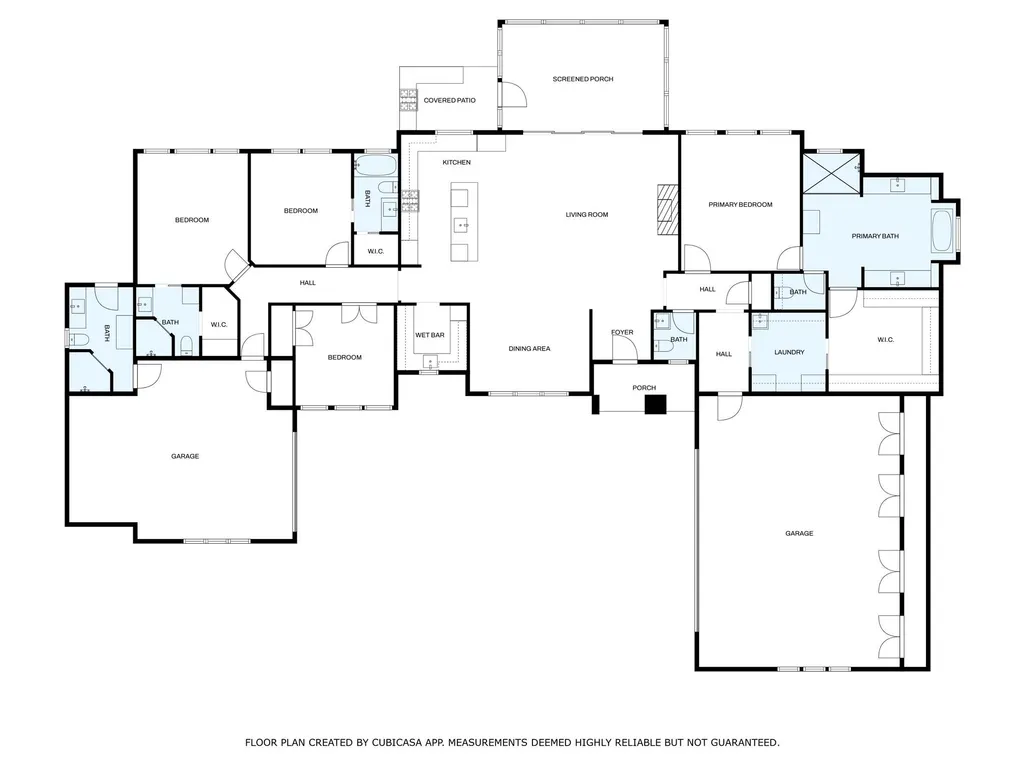
WOW! You must see this fabulous new construction home by the award-winning Treo Signature Homes in Pecan Creek. Beautifully situated on a .64 ac lot, this 3,410 sq. ft. home has a luxury lounge, 913 sq ft garage with tons of storage, 3 bedrooms, 4.5 baths, office, dining room, mud room, utility room, kitchen with butler pantry and built-in coffee maker, screened porch and outdoor kitchen. Appliances include: 48" range, 30" built-in freezer column, 30" built-in refrigerator, microwave drawer, undercounter refrigerator, undercounter wine chiller, dishwasher, and 36" outdoor grill. Ceiling treatments include wood timber beams and tongue and groove wood patterns. This home is complete and the landscaping is magnificent! Trees add privacy and make the home feel like your own personal retreat. Pecan Creek runs behind the home and enhances your backyard experience. The builder has plans for a pool if you want to add one. Pecan Creek is a gated community with walking trails, workout room, indoor pool and more. Don't miss this stunning house...there are so many features that you just have to see it! As an extra incentive, the builder is offering (with an acceptable offer) one of the following: waiver of initiation at the Society Level to the Club at Horseshoe Bay OR $14,000 towards buyer's closing costs OR $14,000 towards landscaping.
| Elementary School | Middle School | High School |
|---|---|---|
| Packsaddle Elementary School | Llano Middle School | Llano High School |
| Price History | |
|---|---|
| 8/3/2026 | Listed $1,795,000 |
| 8/24/2026 | 3$1,749,000 |
General Features
| Living Area | 3410 |
|---|---|
| Sewer | Public Sewer |
| Heating | Central,Electric |
| Cooling | Ceiling Fan(s),Central Air,Electric |
| Utilities | Electricity Connected,High Speed Internet,Natural Gas Not Available,Phone Available,Propane,Sewer Connected,Underground Utilities,Water Connected |
| Roof | Concrete |
| Appliances | Bar Fridge,Built-In Freezer,Built-In Gas Oven,Built-In Gas Range,Built-In Refrigerator,Dishwasher,Disposal,Exhaust Fan,Free-Standing Freezer,Microwave,Plumbed For Ice Maker,Free-Standing Refrigerator |
| HOA Fee | 1650 |
| Garage Spaces | 3 |
| Association Fee Includes | Common Area Maintenance |
| Patio/Porch Features | Rear Porch,Screened |
| Pool Features | None |
| Construction Materials | Spray Foam Insulation,Stone,Stucco |
| Year Built | 2025 |
| View | Creek/Stream |
| Levels | One |
| Property Subtype | Single Family Residence |
| Tax Year | 2024 |
| Waterfront Features | Creek |
| Community Features | Clubhouse,Tennis Court(s),Underground Utilities,Trail(s) |
| Accessibility | Adaptable Bathroom Walls,Accessible Entrance,Accessible Hallway(s) |
| Assoc Fee Paid Per | Annually |
| County | Llano |
| New Construction | Yes |
| Property Type | Residential |
| HOA | Yes |
| Energy Efficient | None |
| Subdivision Name | Pecan Creek |
| Facing Direction | Northwest |
| Green Sustainability | None |
| Other Structures | Outdoor Kitchen |
| Full Baths | 4 |
| Status | Active |
| Directions | From Marble Falls,take FM 2147 to Bay West Blvd and turn R,then turn R onto Pecan Crossing Dr. and continue through gate. Turn R again onto Edwards Circle and house is at the back of the cul-de-sac. |
| High School | Llano |
| City | Horseshoe Bay |
| Disclosures | None |
| Association Name | Pecan Creek POA |
| MLS Area | LL |
| Lot Size Square Feet | 27063.83 |
| Elementary School | Packsaddle |
| Tax Annual Amount | 871.89 |
| Middle/Junior High School | Llano |
| Property Condition | New Construction |
| Additional Parcels Y/N | No |
| Virtual Tour | https://idx.realtourvision.com/idx/273703 |
| Builder Name | Treo Signature Homes |
| Standard Status | Active |
| Year Built Source | Public Records |
| Tax Assessed Value | 66150 |
| Virtual Tour | https://fusion.realtourvision.com/273703 |
Interior Features
| Interior Amenities | Built-in Features,Ceiling Fan(s),Beamed Ceilings,Coffered Ceiling(s),Ceiling-High,Ceiling-Vaulted,Granite Counters,Stone Counters,Double Vanity,Entrance Foyer,Kitchen Island,Natural Woodwork,No Inter |
|---|---|
| Flooring | Vinyl |
| Total Fireplaces | 1 |
| Fireplace Features | Electric,Living Room |
| Window Features | Double Pane Windows |
| Half Baths | 1 |
| Total Bedrooms | 3 |
| Main Level Bedrooms | 3 |
| LivingAreaSource | Public Records |
| Total Baths | 5 |
Exterior Features
| Exterior Amenities | Barbecue,Gas Grill,Gutters Full,Lighting,Outdoor Grill |
|---|---|
| Fencing | None |
| Parking Features | Additional Parking,Garage,Garage Door Opener,Garage Faces Side,Golf Cart Garage,Inside Entrance,Lighted |
| Lot Features | Close to Clubhouse,Cul-De-Sac,Irregular Lot,Landscaped,Public Maintained Road,Sprinkler - Automatic,Sprinklers In Rear,Trees-Medium (20 Ft - 40 Ft) |
| Water Source | Public |
| Total Parking | 10 |
| Foundation Details | Slab |
| Lot Size Acres | 0.6213 |
| Waterfront Y/N | No |
| Covered Spaces | 3 |
| Horse Y/N | No |
| Horse Amenities | None |
Amenities
- Foreclosure
- Views
- Short Sale
- New Construction
- Adult 55+
- Lease To Own
- No HOA Fees
- Furnished
- Primary On Main
- Air Conditioning
- Seller Finance
- Green
- Fixer Upper
- Horse
- Golf
- Fireplace
- Deck
- Garage
- Basement
- Pool
Property vs Single Family Average in 78657
Price
Year Built
Visits
 © 2026 North Texas Real Estate Information Systems, Inc. All rights reserved. Disclaimer: All information deemed reliable but not guaranteed and should be independently verified. All properties are subject to prior sale, change or withdrawal. Neither listing broker(s) nor REMAX Four Corners shall be responsible for any typographical errors, misinformation, misprints and shall be held totally harmless. The database information herein is provided from and copyrighted by the North Texas Real Estate
 Austin Board of REALTORS® Copyright ©2026 All rights reserved.
 MLS Technology® Oklahoma; All information deemed reliable but not guaranteed. All properties are subject to prior sale, change or withdrawal. Neither listing broker(s) or information provider(s) shall be responsible for any typographical errors, misinformation, misprints and shall be held totally harmless. Listing(s) information is provided for consumer's personal, non-commercial use and may not be used for any purpose other than to identify prospective properties consumers may be interested
 The data relating to real estate for sale on this website comes in part from the Internet
Data Exchange (IDX) of the Greater Tyler Association of REALTORS Multiple Listing
Service. The IDX logo indicates listings of other real estate firms that are identified in
the detailed listing information. The information being provided is for consumers'
personal, non-commercial use and may not be used for any purpose other than to identify
prospective properties consumers may be interested in purchasing.
The data relating to real estate for sale on this website comes in part from the Internet
Data Exchange (IDX) of the Greater Tyler Association of REALTORS Multiple Listing
Service. The IDX logo indicates listings of other real estate firms that are identified in
the detailed listing information. The information being provided is for consumers'
personal, non-commercial use and may not be used for any purpose other than to identify
prospective properties consumers may be interested in purchasing.
 All information deemed reliable but not guaranteed. All properties are subject to prior sale, change or withdrawal. Neither listing broker(s) or information provider(s) shall be responsible for any typographical errors, misinformation, misprints and shall be held totally harmless. Listing(s) information is provided for consumer's personal, non-commercial use and may not be used for any purpose other than to identify prospective properties consumers may be interested in purchasing. The data relating
