












Address
16714 Forest Way, Austin, TX
Price
$ 6,600,000
Property Attributes
- MLS#6877513
- TypeSingle Family
- Listing Status Active
- CountyTRAVIS
- CityAustin
- AreaLS
- NeighborhoodHudson Bend Colony 01 Resub
- Zip78734
- StyleSingle Family Residence
- Year Built2010
- Taxes$ 41896
- Price$ 6,600,000
- Bedrooms5
- Full Bathrooms5
- Half Bathrooms1
- Sqr Footage7547
- Lot Size2.2244 Acres
Data Source:
Austin Board of REALTORS® (ABOR) as distributed by MLS GRID
Property Description
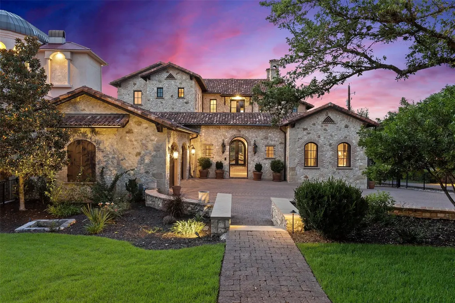
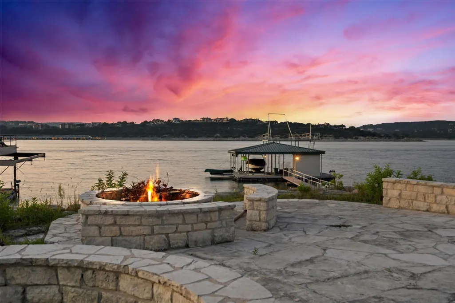
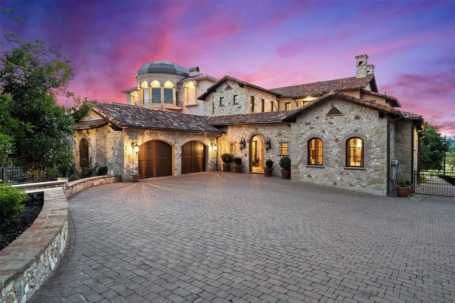
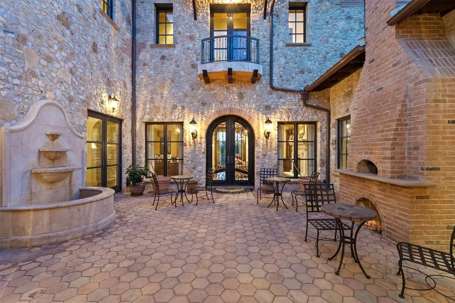
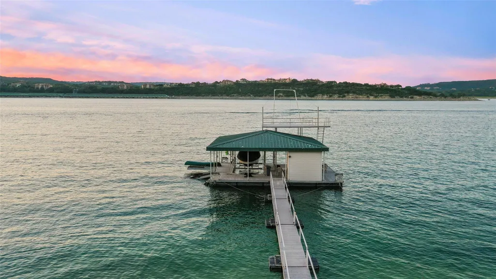
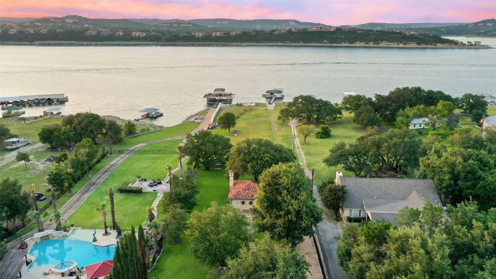
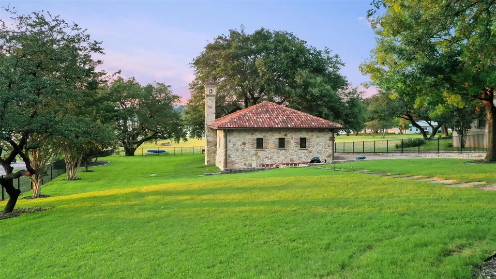
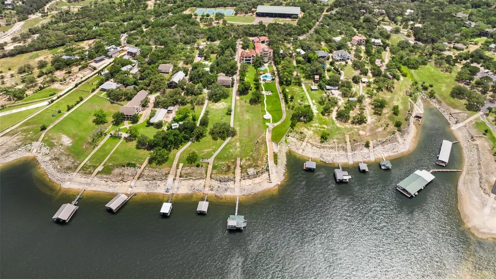
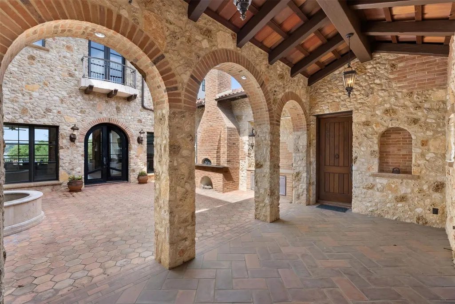
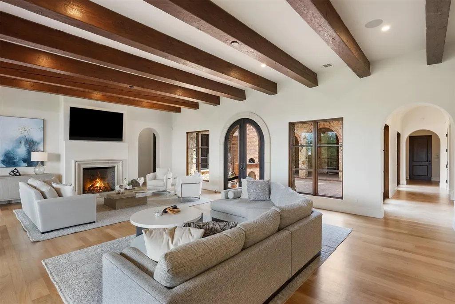
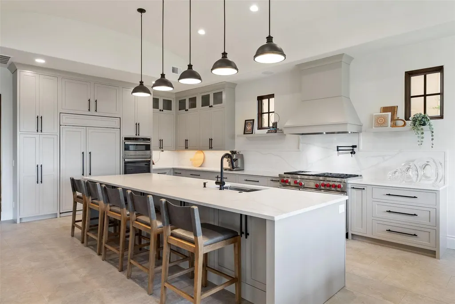
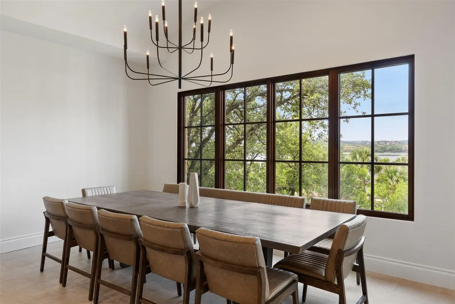
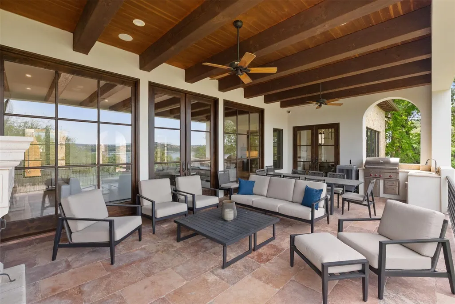
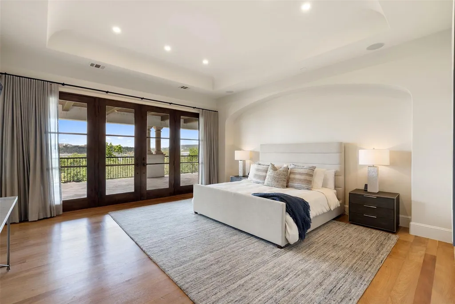
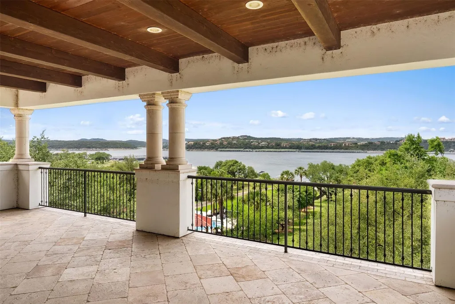
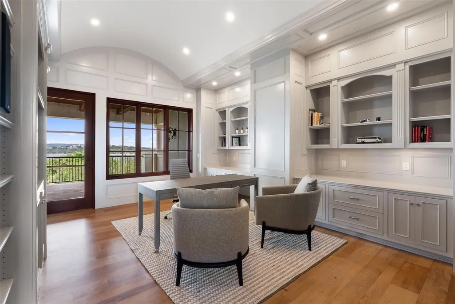
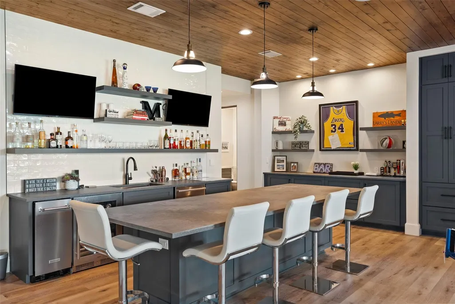
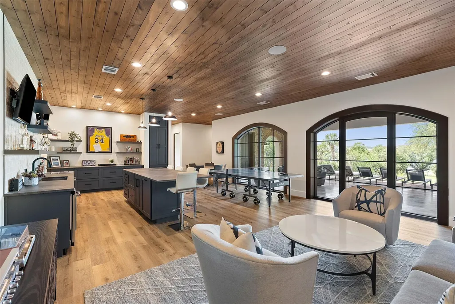
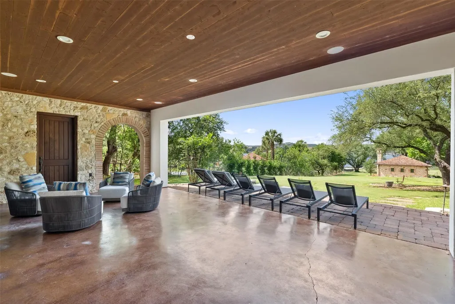
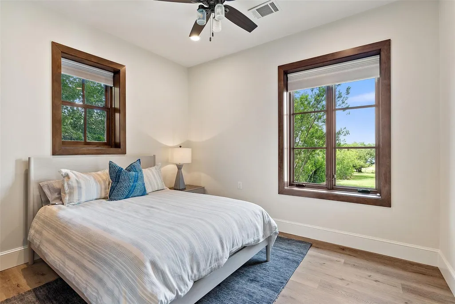
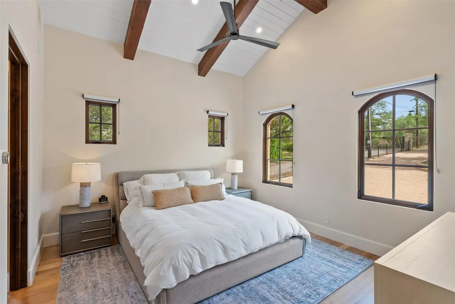
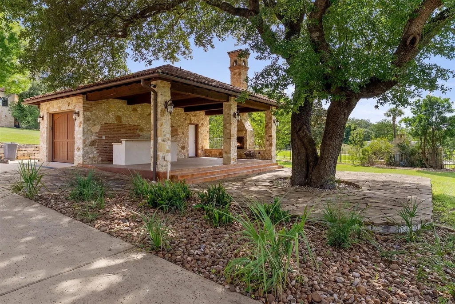
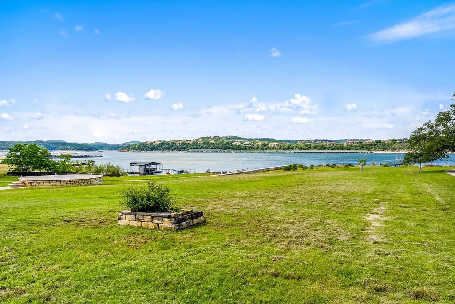
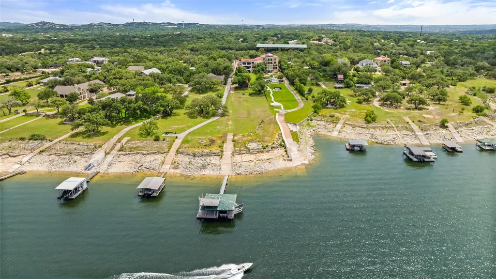
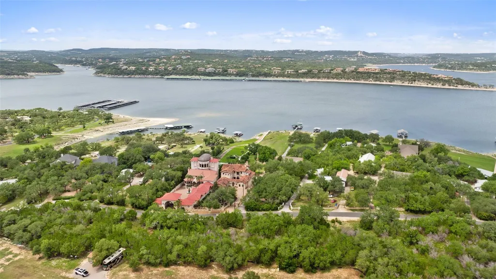
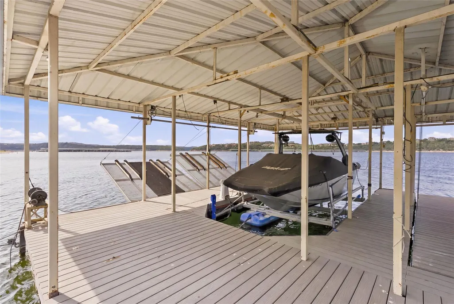
Positioned along a coveted stretch of Lake Travis shoreline beneath a canopy of heritage oaks, 16714 Forest Way evokes the timeless character of an Italian lakeside villa reimagined for refined Texas waterfront living. Set behind gates on a flat waterfront homesite with panoramic Hill Country and sunset views, the estate offers a rare blend of architectural presence, privacy, and resort-style recreation. Thoughtfully renovated in 2024, the three-level residence was designed to embrace the surrounding landscape and lake views from nearly every room. Old World influences including a stone facade, Spanish tile roof, central courtyard with fountain, and covered terraces are balanced by sophisticated contemporary interiors featuring light oak flooring, oversized windows, and abundant natural light. Anchored by a chef’s kitchen with a Wolf six-burner range, oversized island, walk-in pantry, and wine storage, the residence was designed for both intimate evenings and large-scale entertaining. Expansive living and dining spaces open to covered terraces with a summer kitchen and outdoor fireplace overlooking the grounds and waters of Lake Travis. Occupying the entire upper level, the primary retreat features elevated lake views, spa-inspired bath, private office, and fitness or flex space. Generous secondary suites, a private guest casita, and an entertainment-focused lower level with full bar, media lounge, recreation area, and guest accommodations create flexibility for hosting. The grounds offer expansive flat lawns shaded by mature trees with room for a future resort-style pool. At the shoreline, a dedicated lakeside pavilion with wet bar, fireplace, covered terrace, and half bath creates a remarkable setting for entertaining beside the water. For boating enthusiasts, the estate is equipped with a private boat ramp, floating two-slip dock, jet ski lifts, storage, and elevated sun deck positioned to capture Lake Travis sunsets and beyond.
| Elementary School | Middle School | High School |
|---|---|---|
| Lake Travis Elementary School | Hudson Bend Middle School | Lake Travis High School |
| Price History | |
|---|---|
| 5/26/2026 | Listed $6,600,000 |
General Features
| Living Area | 7547 |
|---|---|
| Sewer | Septic Tank |
| Heating | Central,Fireplace(s) |
| Cooling | Central Air |
| Utilities | Electricity Connected,Sewer Connected,Water Connected |
| Roof | Spanish Tile |
| Appliances | Bar Fridge,Built-In Freezer,Built-In Gas Oven,Built-In Gas Range,Built-In Oven(s),Built-In Range,Built-In Refrigerator,Cooktop,Dishwasher,Disposal,Dryer,Exhaust Fan,Freezer,Gas Cooktop,Microwave,Oven |
| Garage Spaces | 2 |
| Patio/Porch Features | Covered,Patio,Porch,Rear Porch,Side Porch,Terrace |
| Pool Features | None |
| Security Features | Security System |
| Construction Materials | Frame,Masonry – All Sides,Stone,Stone Veneer |
| Year Built | 2010 |
| View | Lake,Panoramic,Water |
| Levels | Three Or More |
| Property Subtype | Single Family Residence |
| Tax Year | 2025 |
| Waterfront Features | Lake Front,Lake Privileges,Waterfront |
| Community Features | None |
| Accessibility | Accessible Elevator Installed |
| County | Travis |
| New Construction | No |
| Property Type | Residential |
| HOA | No |
| Energy Efficient | Other/See Remarks |
| Subdivision Name | Hudson Bend Colony 01 Resub |
| Facing Direction | South |
| Green Sustainability | None |
| Other Structures | Cabana |
| Full Baths | 5 |
| Status | Active |
| Directions | RR 620,HUDSON BEND RD,HILINE,RT TRAIL OF WOODS/ FOREST WAY |
| High School | Lake Travis |
| City | Austin |
| Body of Water | Lake Travis |
| Disclosures | Other Disclosures,Seller Disclosure,Seller Provided Survey Available,Water District |
| MLS Area | LS |
| Lot Size Square Feet | 96894.86 |
| Spa Features | None |
| Elementary School | Lake Travis |
| Tax Annual Amount | 41896.01 |
| Middle/Junior High School | Hudson Bend |
| Property Condition | Updated/Remodeled |
| Virtual Tour | https://www.LuxuryLakeVilla.com/mls/241433986 |
| Standard Status | Active |
| Year Built Source | Public Records |
| Tax Assessed Value | 3373782 |
| Virtual Tour | https://www.LuxuryLakeVilla.com |
Interior Features
| Interior Amenities | Bar,Bookcases,Built-in Features,Ceiling Fan(s),Beamed Ceilings,Ceiling-High,Chandelier,Stone Counters,Double Vanity,Eat-in Kitchen,Elevator,Entrance Foyer,High Speed Internet,In-Law Floorplan,Interio |
|---|---|
| Flooring | Tile,Wood |
| Total Fireplaces | 4 |
| Fireplace Features | Fire Pit,Living Room,Outside,Stone |
| Window Features | Blinds,Display Window(s),Drapes,Double Pane Windows,Screens,Window Coverings,Window Treatments |
| Half Baths | 1 |
| Total Bedrooms | 5 |
| Main Level Bedrooms | 2 |
| LivingAreaSource | Plans |
| Total Baths | 6 |
Exterior Features
| Exterior Amenities | Balcony,Barbecue,Boat Dock - Private,Boat Lift,Boat Ramp,Uncovered Courtyard,Exterior Steps,Gas Grill,Gutters Full,Lighting,Private Entrance,Private Yard |
|---|---|
| Fencing | Fenced,Front Yard,Gate,Wood,Wrought Iron |
| Parking Features | Additional Parking,Attached,Detached,Driveway,Garage,Garage Door Opener,Garage Faces Front,Gated,Golf Cart Garage,Kitchen Level,Private |
| Lot Features | Few Trees,Front Yard,Level,Native Plants,Private,Trees-Large (Over 40 Ft),Trees-Medium (20 Ft - 40 Ft),Trees-Moderate |
| Water Source | Public |
| Total Parking | 10 |
| Foundation Details | Slab |
| Lot Size Acres | 2.2244 |
| Waterfront Y/N | Yes |
| Covered Spaces | 2 |
| Horse Y/N | No |
| Horse Amenities | None |
Amenities
- Foreclosure
- Views
- Short Sale
- New Construction
- Adult 55+
- Lease To Own
- No HOA Fees
- Furnished
- Primary On Main
- Air Conditioning
- Seller Finance
- Green
- Fixer Upper
- Horse
- Golf
- Fireplace
- Deck
- Garage
- Basement
- Pool
Property vs Single Family Average in 78734
Price
Taxes
Year Built
Visits
 © 2026 North Texas Real Estate Information Systems, Inc. All rights reserved. Disclaimer: All information deemed reliable but not guaranteed and should be independently verified. All properties are subject to prior sale, change or withdrawal. Neither listing broker(s) nor REMAX Four Corners shall be responsible for any typographical errors, misinformation, misprints and shall be held totally harmless. The database information herein is provided from and copyrighted by the North Texas Real Estate
 Austin Board of REALTORS® Copyright ©2026 All rights reserved.
 MLS Technology® Oklahoma; All information deemed reliable but not guaranteed. All properties are subject to prior sale, change or withdrawal. Neither listing broker(s) or information provider(s) shall be responsible for any typographical errors, misinformation, misprints and shall be held totally harmless. Listing(s) information is provided for consumer's personal, non-commercial use and may not be used for any purpose other than to identify prospective properties consumers may be interested
 The data relating to real estate for sale on this website comes in part from the Internet
Data Exchange (IDX) of the Greater Tyler Association of REALTORS Multiple Listing
Service. The IDX logo indicates listings of other real estate firms that are identified in
the detailed listing information. The information being provided is for consumers'
personal, non-commercial use and may not be used for any purpose other than to identify
prospective properties consumers may be interested in purchasing.
The data relating to real estate for sale on this website comes in part from the Internet
Data Exchange (IDX) of the Greater Tyler Association of REALTORS Multiple Listing
Service. The IDX logo indicates listings of other real estate firms that are identified in
the detailed listing information. The information being provided is for consumers'
personal, non-commercial use and may not be used for any purpose other than to identify
prospective properties consumers may be interested in purchasing.
 All information deemed reliable but not guaranteed. All properties are subject to prior sale, change or withdrawal. Neither listing broker(s) or information provider(s) shall be responsible for any typographical errors, misinformation, misprints and shall be held totally harmless. Listing(s) information is provided for consumer's personal, non-commercial use and may not be used for any purpose other than to identify prospective properties consumers may be interested in purchasing. The data relating
