
Just Listed
Address
734 Treadwell Ln, Kyle, TX
Price
$ 363,750
Property Attributes
- MLS#6830965
- TypeSingle Family
- Listing Status Active
- CountyHAYS
- CityKyle
- AreaHH
- NeighborhoodSage Hollow
- Zip78640
- StyleSingle Family Residence
- Year Built2022
- Taxes$ 14307
- Price$ 363,750
- Bedrooms4
- Full Bathrooms3
- Half Bathrooms0
- Sqr Footage2193
- Lot Size0.23 Acres
Data Source:
Austin Board of REALTORS® (ABOR) as distributed by MLS GRID
Property Description
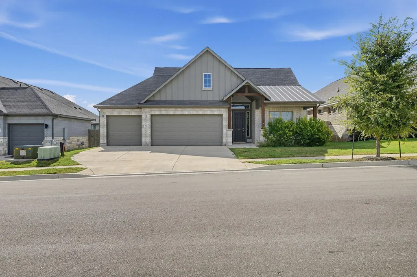
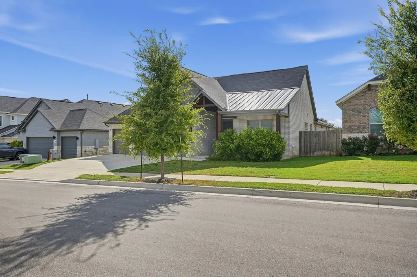
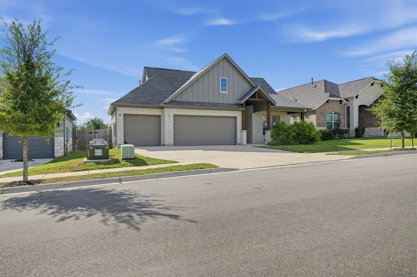
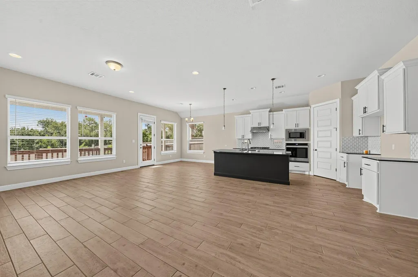
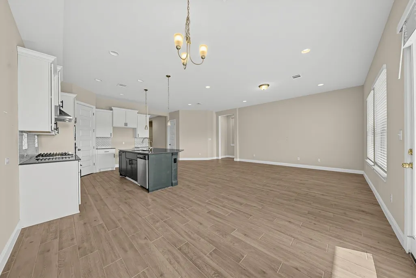
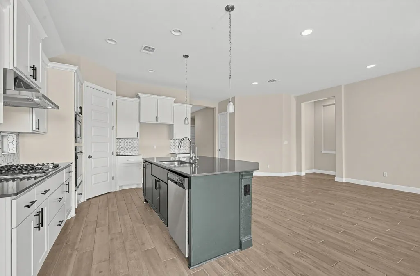
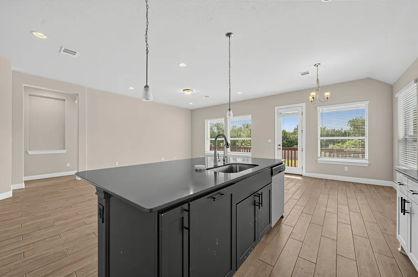
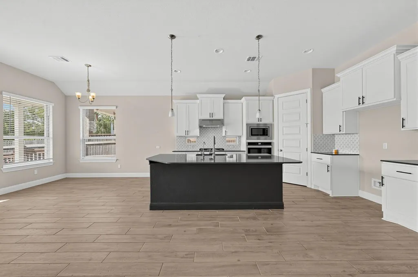
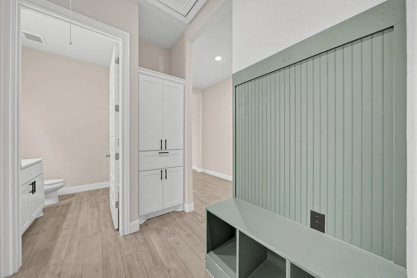
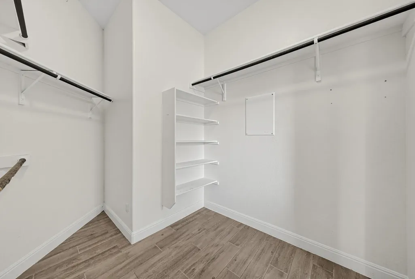
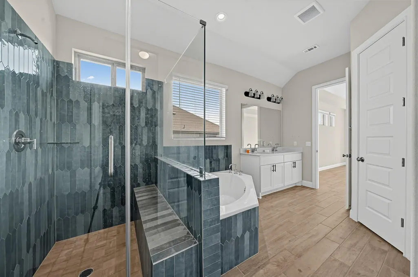
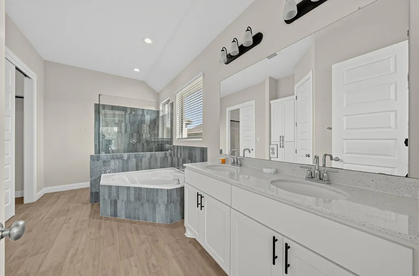
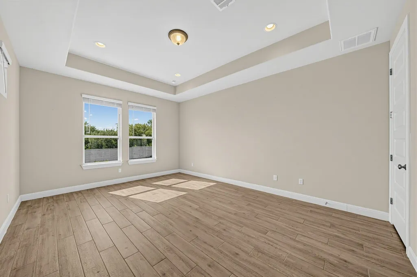
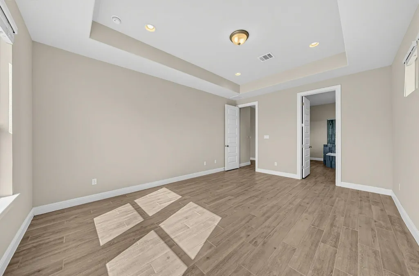
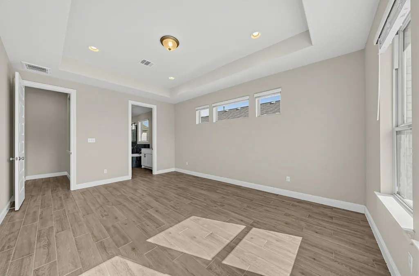
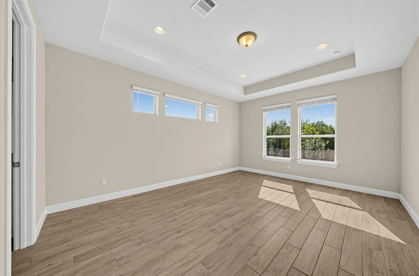
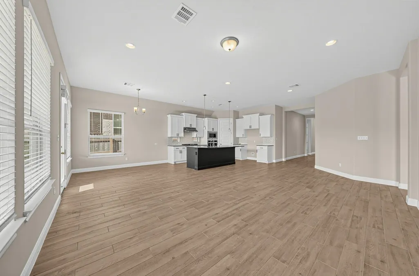
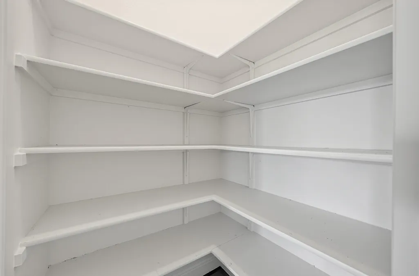
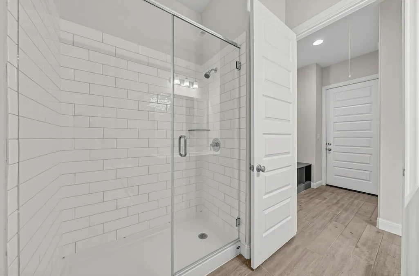
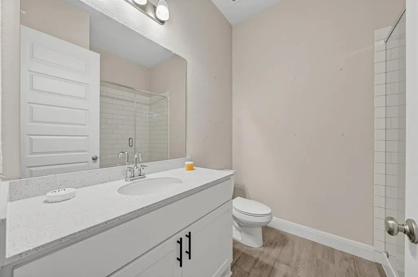
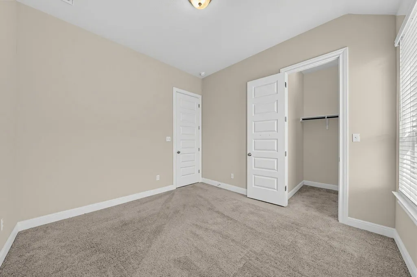
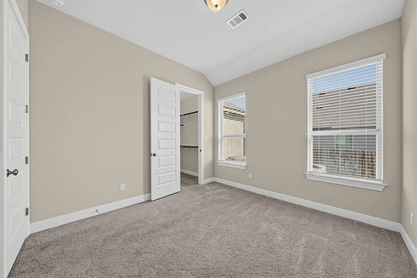
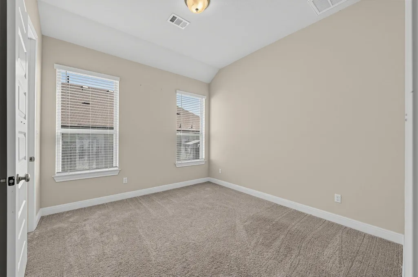
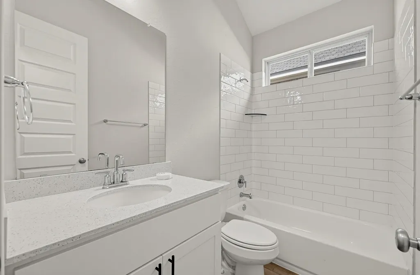
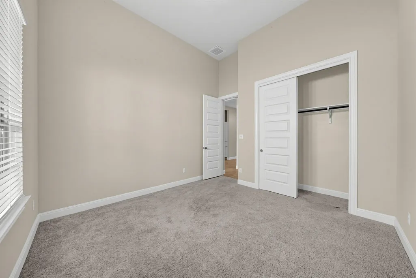
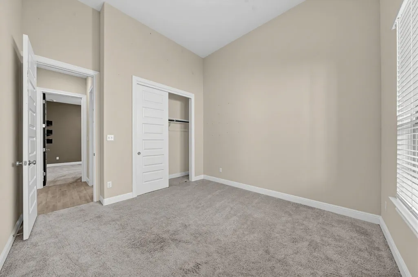
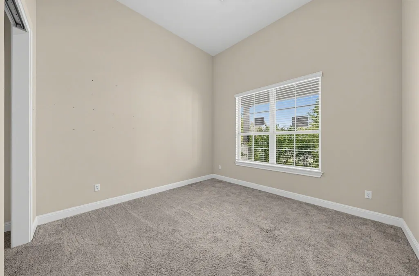
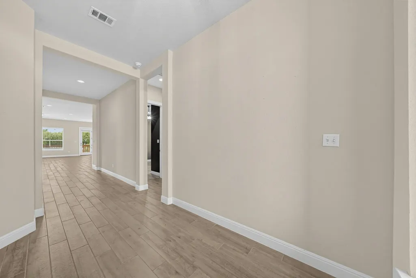
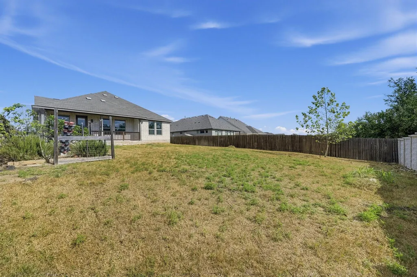
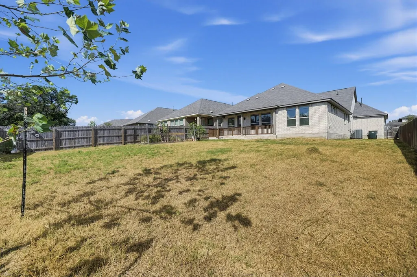
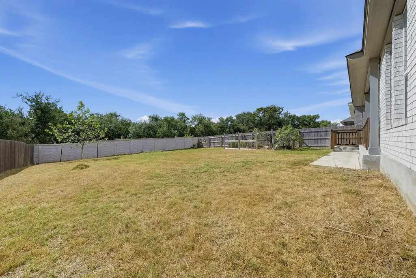
Welcome to 734 Tredwell Lane, a stunning, move-in-ready home located in the coveted Sage Hollow community of Kyle. This modern single-story residence offers 2,193 square feet of thoughtfully designed living space with four bedrooms, three full bathrooms, and a highly desirable three-car garage. The spacious open-concept floor plan is ideal for both everyday living and entertaining, featuring contemporary finishes, abundant natural light, and a seamless flow throughout the main living areas. Situated on an oversized lot approaching a quarter acre, the property offers plenty of outdoor space along with the added privacy of no rear neighbors. Stylish, spacious, and ready for immediate occupancy, this home combines modern design, a fantastic floor plan, extra garage space, and a premium lot in one of Kyle’s most desirable communities. Property may also qualify for a 0% down seller financing program for eligible buyers. Move-in ready and ready to roll. Schedule your showing today!
| Elementary School | Middle School | High School |
|---|---|---|
| Laura B Negley Elementary School | R C Barton Middle School | Jack C Hays High School |
| Price History | |
|---|---|
| 9/14/2026 | Listed $363,750 |
General Features
| Living Area | 2193 |
|---|---|
| Sewer | Public Sewer |
| Heating | Central |
| Cooling | Ceiling Fan(s),Central Air |
| Utilities | Electricity Connected,Water Connected |
| Roof | Composition,Shingle |
| Appliances | Built-In Oven(s),Convection Oven,Cooktop,Dishwasher,Disposal,Gas Cooktop,Gas Range,Microwave,Oven,Range,RNGHD,Stainless Steel Appliance(s),Water Heater |
| HOA Fee | 115 |
| Garage Spaces | 3 |
| Association Fee Includes | Common Area Maintenance |
| Patio/Porch Features | Covered,Front Porch,Patio,Porch |
| Pool Features | None |
| Security Features | Smoke Detector(s) |
| Construction Materials | Brick,Masonry – All Sides,Board & Batten Siding,Vertical Siding,Stone |
| Year Built | 2022 |
| View | None |
| Levels | One |
| Property Subtype | Single Family Residence |
| Tax Year | 2025 |
| Waterfront Features | None |
| Community Features | See Remarks,Common Grounds,Dog Park,Park,Playground,Pool,Sidewalks,Suburban,Trail(s) |
| Accessibility | None |
| Assoc Fee Paid Per | Monthly |
| County | Hays |
| New Construction | No |
| Property Type | Residential |
| HOA | Yes |
| Energy Efficient | None |
| Subdivision Name | Sage Hollow |
| Facing Direction | Northwest |
| Green Sustainability | None |
| Other Structures | None |
| Full Baths | 3 |
| Status | Active |
| Directions | Model home and sales office located at 168 Rieber Rd. Heading south on I-35 Exit 215 Kohler’s Crossing to 1626. Right on 1626,left on Kohler’s Crossing,left on Jack C Hays Trail (2770),right on FM 15 |
| High School | Jack C Hays |
| City | Kyle |
| Disclosures | None |
| Association Name | Sage Hollow HOA |
| MLS Area | HH |
| Lot Size Square Feet | 10018.8 |
| Elementary School | Laura B Negley |
| Tax Annual Amount | 9926.87 |
| Middle/Junior High School | R C Barton |
| Property Condition | Resale |
| Additional Parcels Y/N | No |
| Builder Name | M Signature |
| Standard Status | Active |
| Year Built Source | Public Records |
| Tax Assessed Value | 405730 |
Interior Features
| Interior Amenities | Breakfast Bar,Built-in Features,Ceiling Fan(s),Ceiling-High,Tray Ceiling(s),Ceiling-Vaulted,Chandelier,Granite Counters,Quartz Counters,Stone Counters,Crown Molding,Double Vanity,Eat-in Kitchen,Kitch |
|---|---|
| Flooring | Carpet,Tile,Vinyl |
| Window Features | Blinds,Double Pane Windows,Screens |
| Total Bedrooms | 4 |
| Main Level Bedrooms | 4 |
| LivingAreaSource | Public Records |
| Total Baths | 3 |
Exterior Features
| Exterior Amenities | Private Yard |
|---|---|
| Fencing | Back Yard,Fenced,Masonry,Privacy,Wood |
| Parking Features | Attached,Concrete,Driveway,Garage |
| Lot Features | Front Yard,Sprinkler - Automatic,Trees-Small (Under 20 Ft) |
| Water Source | Public |
| Total Parking | 3 |
| Foundation Details | Slab |
| Lot Size Acres | 0.23 |
| Waterfront Y/N | No |
| Covered Spaces | 3 |
| Horse Y/N | No |
| Horse Amenities | None |
Amenities
- Foreclosure
- Views
- Short Sale
- New Construction
- Adult 55+
- Lease To Own
- No HOA Fees
- Furnished
- Primary On Main
- Air Conditioning
- Seller Finance
- Green
- Fixer Upper
- Horse
- Golf
- Fireplace
- Deck
- Garage
- Basement
- Pool
Property vs Single Family Average in 78640
Price
Taxes
Year Built
 © 2026 North Texas Real Estate Information Systems, Inc. All rights reserved. Disclaimer: All information deemed reliable but not guaranteed and should be independently verified. All properties are subject to prior sale, change or withdrawal. Neither listing broker(s) nor REMAX Four Corners shall be responsible for any typographical errors, misinformation, misprints and shall be held totally harmless. The database information herein is provided from and copyrighted by the North Texas Real Estate
 Austin Board of REALTORS® Copyright ©2026 All rights reserved.
 MLS Technology® Oklahoma; All information deemed reliable but not guaranteed. All properties are subject to prior sale, change or withdrawal. Neither listing broker(s) or information provider(s) shall be responsible for any typographical errors, misinformation, misprints and shall be held totally harmless. Listing(s) information is provided for consumer's personal, non-commercial use and may not be used for any purpose other than to identify prospective properties consumers may be interested
 The data relating to real estate for sale on this website comes in part from the Internet
Data Exchange (IDX) of the Greater Tyler Association of REALTORS Multiple Listing
Service. The IDX logo indicates listings of other real estate firms that are identified in
the detailed listing information. The information being provided is for consumers'
personal, non-commercial use and may not be used for any purpose other than to identify
prospective properties consumers may be interested in purchasing.
The data relating to real estate for sale on this website comes in part from the Internet
Data Exchange (IDX) of the Greater Tyler Association of REALTORS Multiple Listing
Service. The IDX logo indicates listings of other real estate firms that are identified in
the detailed listing information. The information being provided is for consumers'
personal, non-commercial use and may not be used for any purpose other than to identify
prospective properties consumers may be interested in purchasing.
 All information deemed reliable but not guaranteed. All properties are subject to prior sale, change or withdrawal. Neither listing broker(s) or information provider(s) shall be responsible for any typographical errors, misinformation, misprints and shall be held totally harmless. Listing(s) information is provided for consumer's personal, non-commercial use and may not be used for any purpose other than to identify prospective properties consumers may be interested in purchasing. The data relating
