
Just Listed













Address
4225 Mather, Kyle, TX
Price
$ 279,000
Property Attributes
- MLS#6816057
- TypeSingle Family
- Listing Status Active
- CountyHAYS
- CityKyle
- AreaHH
- NeighborhoodPlum Creek Ph 1 Sec 2-A
- Zip78640
- StyleSingle Family Residence
- Year Built2001
- Taxes$ 6486
- Price$ 279,000
- Bedrooms3
- Full Bathrooms2
- Half Bathrooms0
- Sqr Footage1210
- Lot Size0.3193 Acres
Data Source:
Austin Board of REALTORS® (ABOR) as distributed by MLS GRID
Property Description
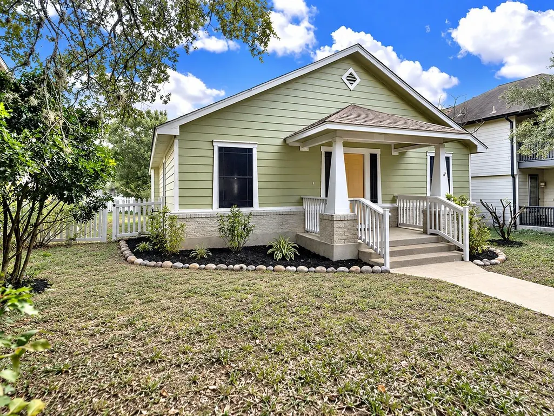
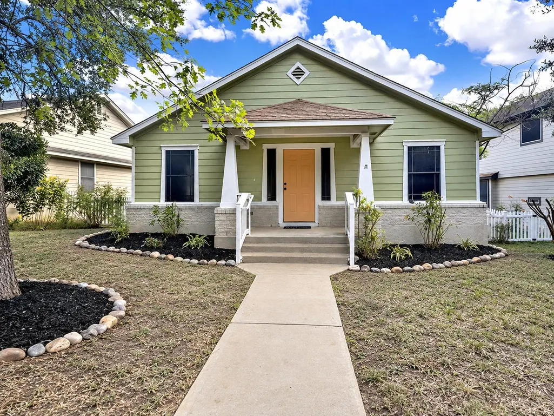
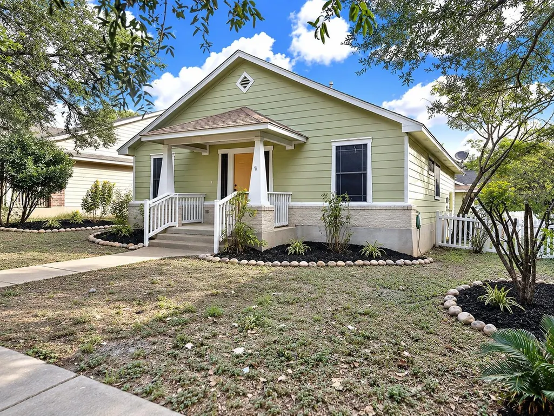
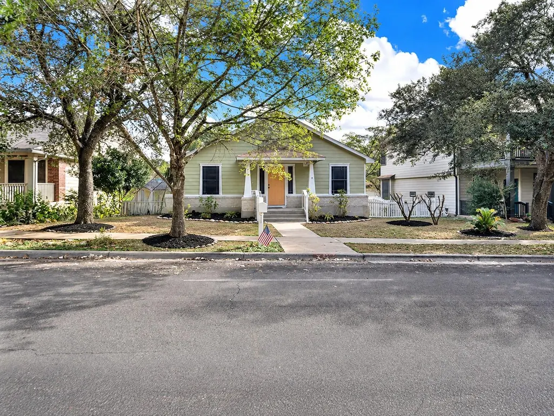
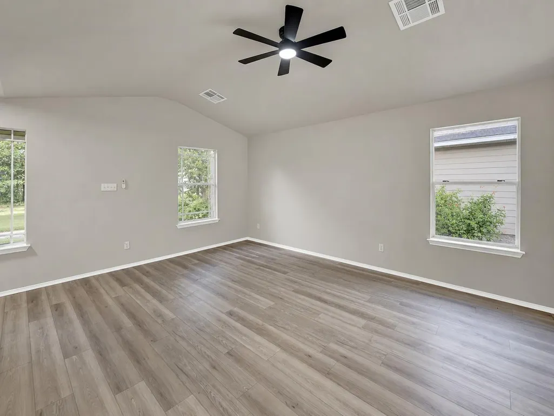
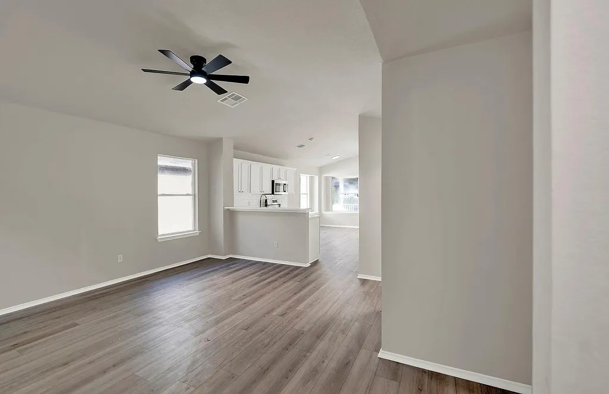
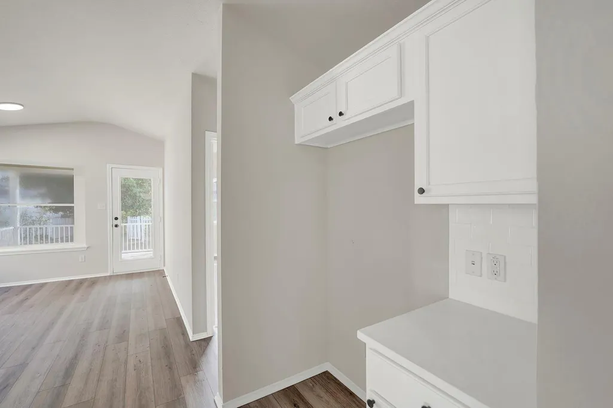
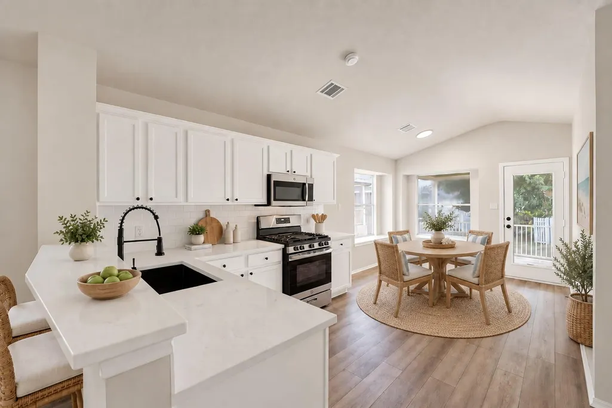
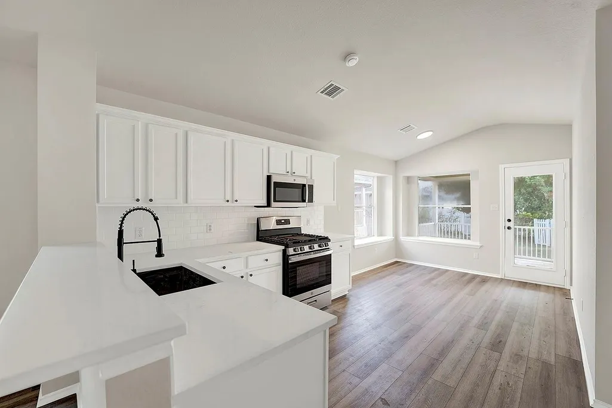
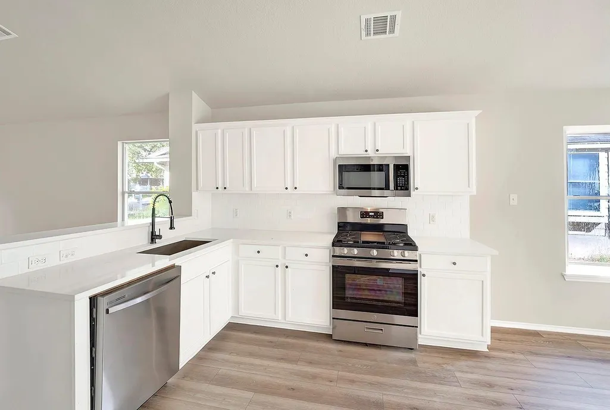
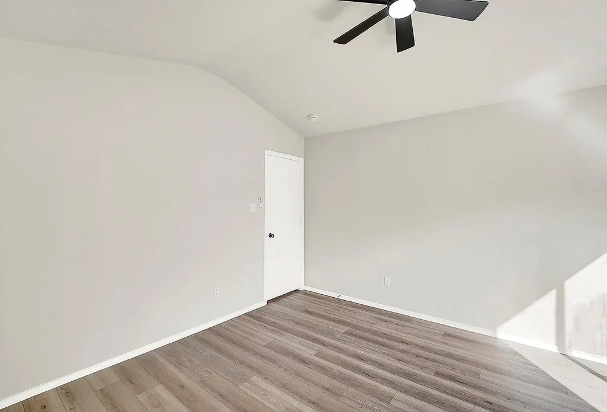
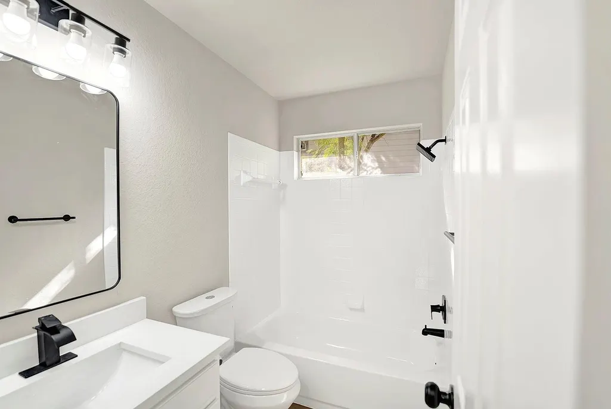
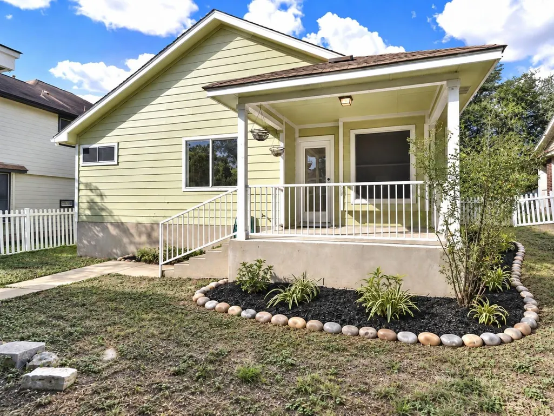
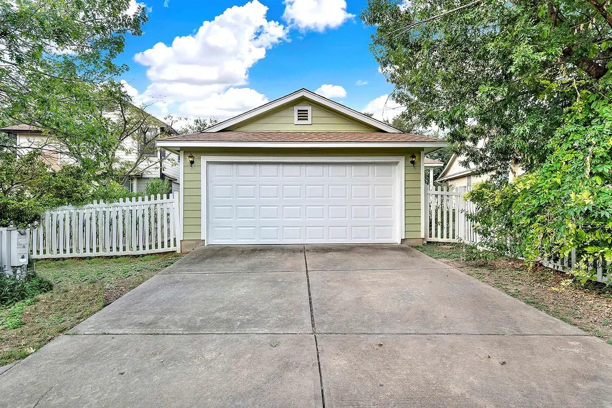
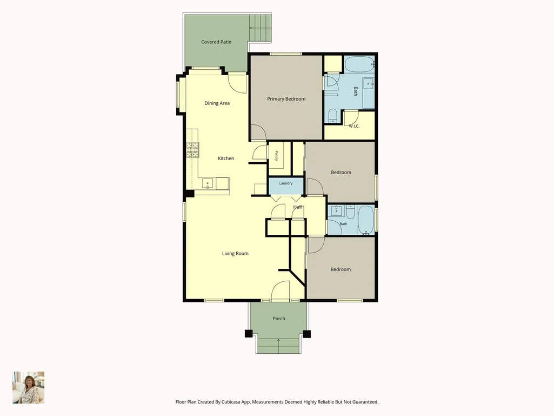
Freshly remodeled and move-in ready, this charming 3-bedroom, 2-bath home offers an opportunity to enjoy both an updated home and the active, walkable lifestyle that makes Plum Creek so appealing. With approximately 1,210 square feet, the home has been refreshed with new flooring, fresh interior paint, new light fixtures and ceiling fans, plus a new stove, microwave and dishwasher—creating a clean, updated feel from the moment you walk in. A detached two-car garage adds convenience and flexibility, while the established Plum Creek setting offers so much to enjoy beyond your front door. Wide sidewalks, tree-lined streets and an extensive trail system make it easy to get outside for a morning walk, evening bike ride or a stroll through the neighborhood. Plum Creek residents enjoy two community pools, parks and playgrounds, pickleball courts, a dog park, miles of walking and biking trails and a private 30-acre catch-and-release fishing lake with a scenic trail around the water. The neighborhood is also centered around the Plum Creek Golf Course, with schools, shopping, dining and everyday conveniences nearby. If you’ve been looking for a home that feels fresh and updated without giving up the character and amenities of an established neighborhood, 4225 Mather offers a wonderful combination of comfort, convenience and the Plum Creek lifestyle.
| Elementary School | Middle School | High School |
|---|---|---|
| Laura B Negley Elementary School | R C Barton Middle School | Jack C Hays High School |
| Price History | |
|---|---|
| 9/18/2026 | Listed $279,000 |
General Features
| Living Area | 1210 |
|---|---|
| Sewer | Public Sewer |
| Heating | Central,Natural Gas |
| Cooling | Ceiling Fan(s),Central Air |
| Utilities | Cable Available,Electricity Connected,Natural Gas Connected,Sewer Connected,Underground Utilities,Water Connected |
| Roof | Composition,Shingle |
| Appliances | Dishwasher,Microwave,Free-Standing Gas Range,Water Heater |
| HOA Fee | 187 |
| Garage Spaces | 2 |
| Association Fee Includes | See Remarks,Common Area Maintenance |
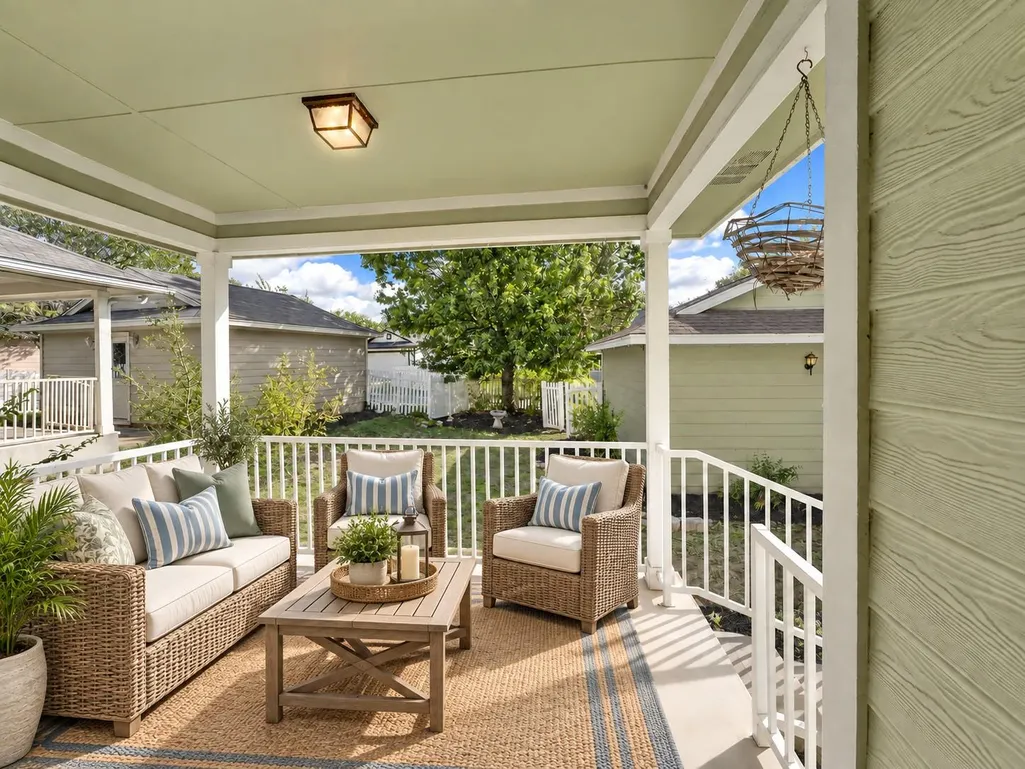
| Patio/Porch Features | Covered,Front Porch,Rear Porch |
| Pool Features | None |
| Construction Materials | HardiPlank Type,Stone Veneer |
| Year Built | 2001 |
| View | Neighborhood |
| Levels | One |
| Property Subtype | Single Family Residence |
| Tax Year | 2025 |
| Waterfront Features | None |
| Community Features | Common Grounds,Fishing,Park,Picnic Area,Playground,Pool,Sidewalks,Sport Court(s)/Facility,Street Lights,Underground Utilities,Trail(s) |
| Accessibility | None |
| Assoc Fee Paid Per | Quarterly |
| County | Hays |
| New Construction | No |
| Property Type | Residential |
| HOA | Yes |
| Energy Efficient | None |
| Subdivision Name | Plum Creek Ph 1 Sec 2-A |
| Facing Direction | Southwest |
| Green Sustainability | None |
| Other Structures | None |
| Full Baths | 2 |
| Status | Active |
| Directions | From IH-35,take Exit 215 and head west on FM 1626. Turn left on Kohlers Crossing,left on Jack C. Hays Trail,left on Witte,right on Negley,then right on Mather. Continue to 4225 Mather. |
| High School | Jack C Hays |
| City | Kyle |
| Disclosures | Other Disclosures,Seller Disclosure,Seller Provided Survey Available,Water District |
| Association Name | Plum Creek |
| MLS Area | HH |
| Lot Size Square Feet | 13908.71 |
| Elementary School | Laura B Negley |
| Tax Annual Amount | 6478.05 |
| Middle/Junior High School | R C Barton |
| Property Condition | Updated/Remodeled |
| Standard Status | Active |
| Year Built Source | Public Records |
| Tax Assessed Value | 264770 |
Interior Features
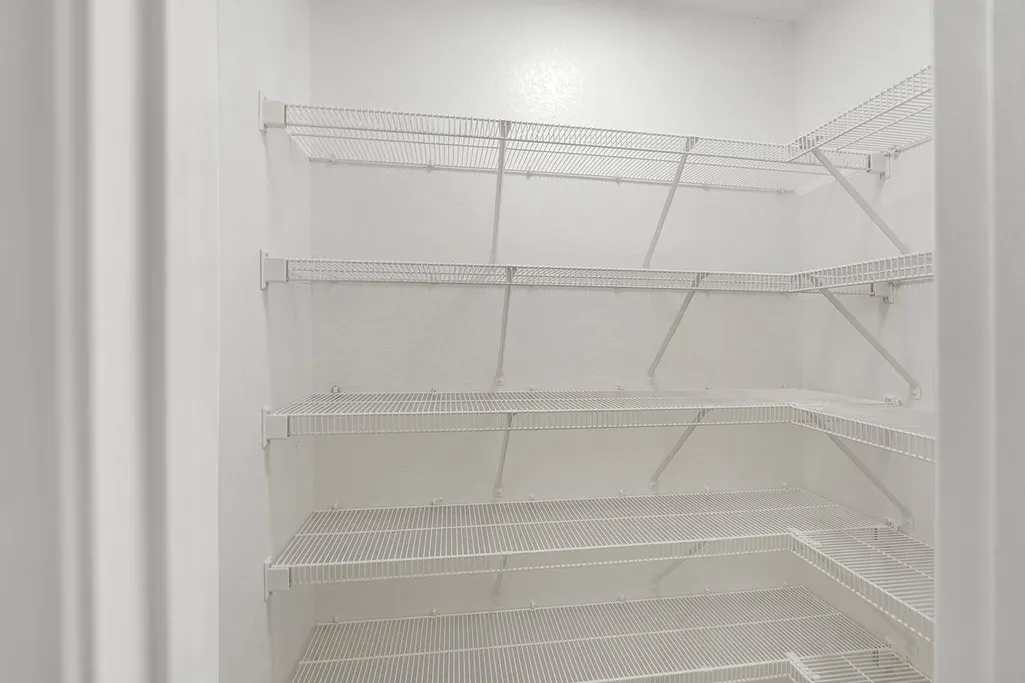
| Interior Amenities | Ceiling Fan(s),Ceiling-High,Quartz Counters,Eat-in Kitchen,High Speed Internet,No Interior Steps,Open Floorplan,Pantry,Primary Bedroom on Main,Walk-In Closet(s) |
|---|---|
| Flooring | Vinyl |
| Window Features | Screens,Solar Screens |
| Total Bedrooms | 3 |
| Main Level Bedrooms | 3 |
| LivingAreaSource | Public Records |
| Total Baths | 2 |
Exterior Features
| Exterior Amenities | None |
|---|---|
| Fencing | Back Yard,Wood |
| Parking Features | Alley Access,Detached,Garage,Garage Door Opener,Garage Faces Rear |
| Lot Features | Alley,Back Yard,Front Yard,Level |
| Water Source | Public |
| Total Parking | 4 |
| Foundation Details | Slab |
| Lot Size Acres | 0.3193 |
| Waterfront Y/N | No |
| Covered Spaces | 2 |
| Horse Y/N | No |
| Horse Amenities | None |
Amenities
- Foreclosure
- Views
- Short Sale
- New Construction
- Adult 55+
- Lease To Own
- No HOA Fees
- Furnished
- Primary On Main
- Air Conditioning
- Seller Finance
- Green
- Fixer Upper
- Horse
- Golf
- Fireplace
- Deck
- Garage
- Basement
- Pool
Property vs Single Family Average in 78640
Price
Taxes
Year Built
 © 2026 North Texas Real Estate Information Systems, Inc. All rights reserved. Disclaimer: All information deemed reliable but not guaranteed and should be independently verified. All properties are subject to prior sale, change or withdrawal. Neither listing broker(s) nor REMAX Four Corners shall be responsible for any typographical errors, misinformation, misprints and shall be held totally harmless. The database information herein is provided from and copyrighted by the North Texas Real Estate
 Austin Board of REALTORS® Copyright ©2026 All rights reserved.
 MLS Technology® Oklahoma; All information deemed reliable but not guaranteed. All properties are subject to prior sale, change or withdrawal. Neither listing broker(s) or information provider(s) shall be responsible for any typographical errors, misinformation, misprints and shall be held totally harmless. Listing(s) information is provided for consumer's personal, non-commercial use and may not be used for any purpose other than to identify prospective properties consumers may be interested
 The data relating to real estate for sale on this website comes in part from the Internet
Data Exchange (IDX) of the Greater Tyler Association of REALTORS Multiple Listing
Service. The IDX logo indicates listings of other real estate firms that are identified in
the detailed listing information. The information being provided is for consumers'
personal, non-commercial use and may not be used for any purpose other than to identify
prospective properties consumers may be interested in purchasing.
The data relating to real estate for sale on this website comes in part from the Internet
Data Exchange (IDX) of the Greater Tyler Association of REALTORS Multiple Listing
Service. The IDX logo indicates listings of other real estate firms that are identified in
the detailed listing information. The information being provided is for consumers'
personal, non-commercial use and may not be used for any purpose other than to identify
prospective properties consumers may be interested in purchasing.
 All information deemed reliable but not guaranteed. All properties are subject to prior sale, change or withdrawal. Neither listing broker(s) or information provider(s) shall be responsible for any typographical errors, misinformation, misprints and shall be held totally harmless. Listing(s) information is provided for consumer's personal, non-commercial use and may not be used for any purpose other than to identify prospective properties consumers may be interested in purchasing. The data relating
