
Address
1216 Bradbury Ln, Austin, TX
Price
$ 329,900
Property Attributes
- MLS#6678338
- TypeSingle Family
- Listing Status Active
- CountyTRAVIS
- CityAustin
- AreaPF
- NeighborhoodHarris Ridge Ph 03 Sec 02
- Zip78753
- StyleSingle Family Residence
- Year Built1999
- Taxes$ 5200
- Price$ 329,900
- Bedrooms3
- Full Bathrooms2
- Half Bathrooms0
- Sqr Footage1776
- Lot Size0.1495 Acres
Data Source:
Austin Board of REALTORS® (ABOR) as distributed by MLS GRID
Property Description
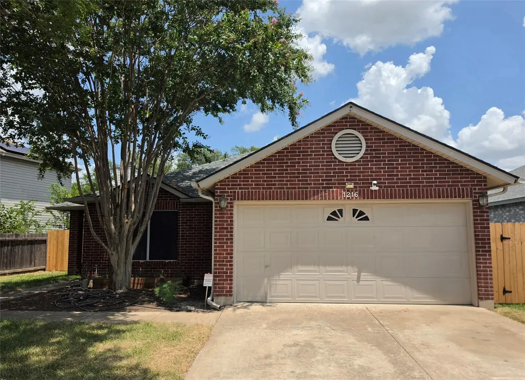
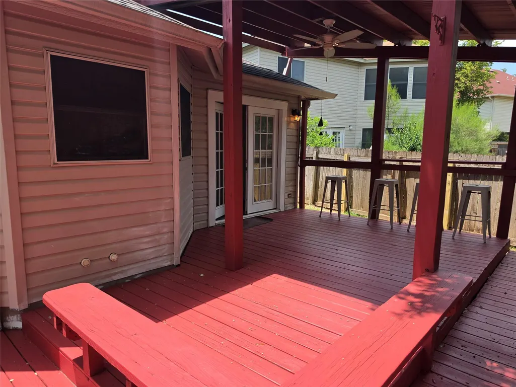
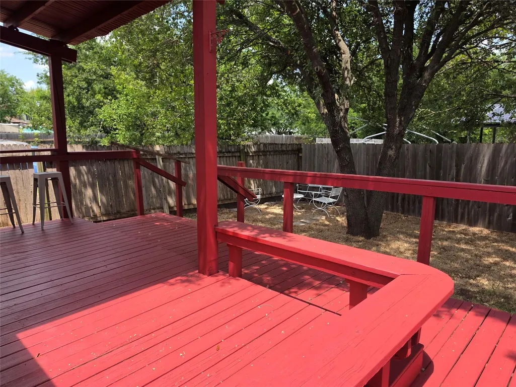
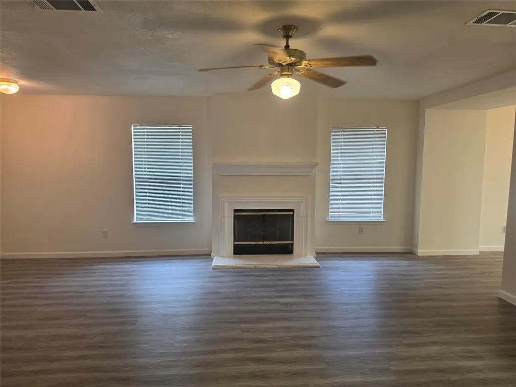
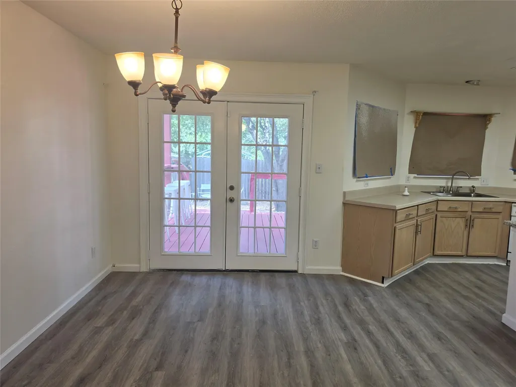
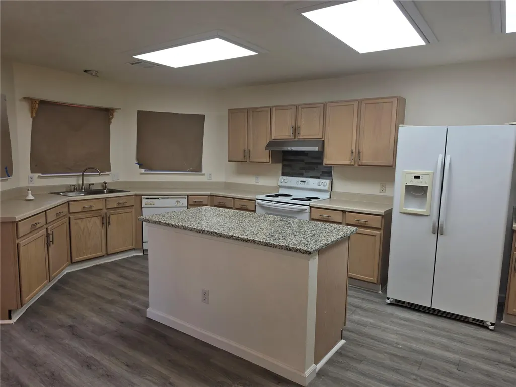
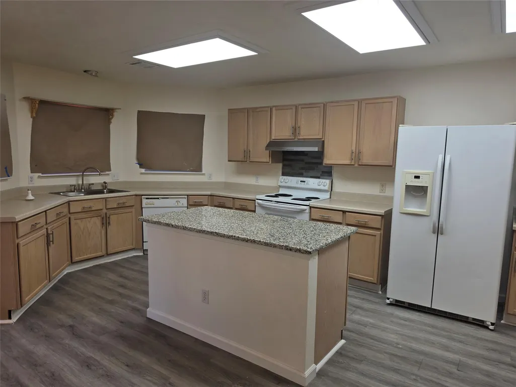
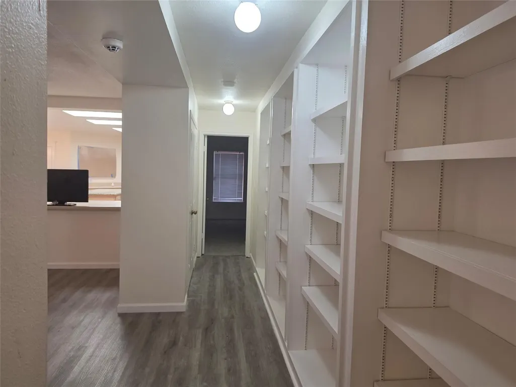
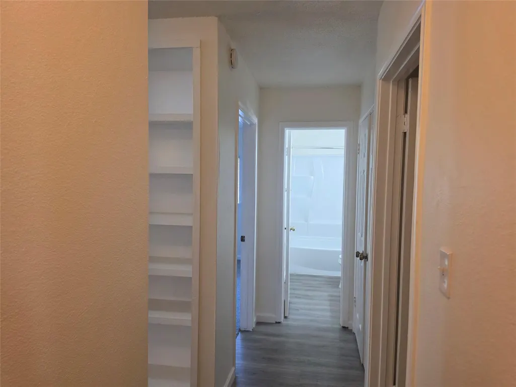
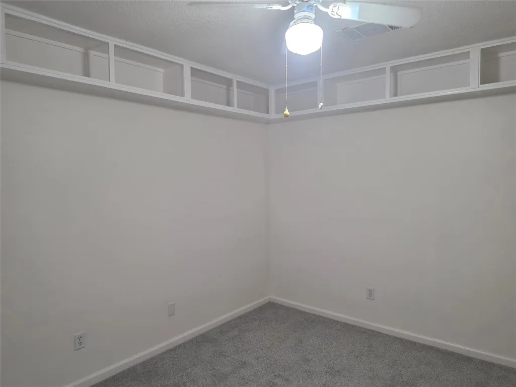
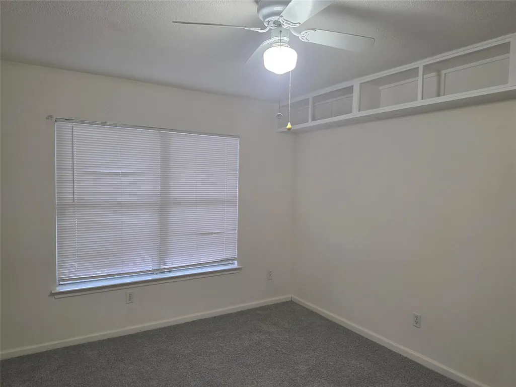
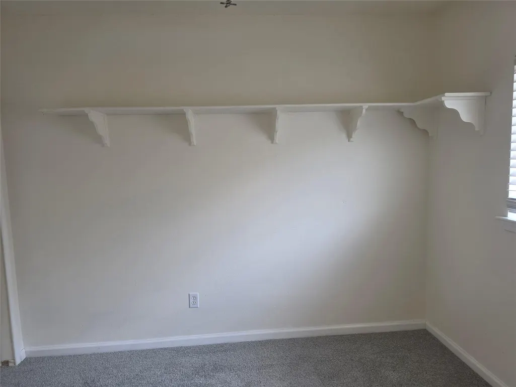
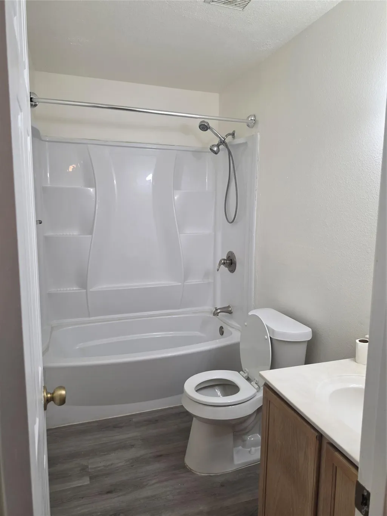
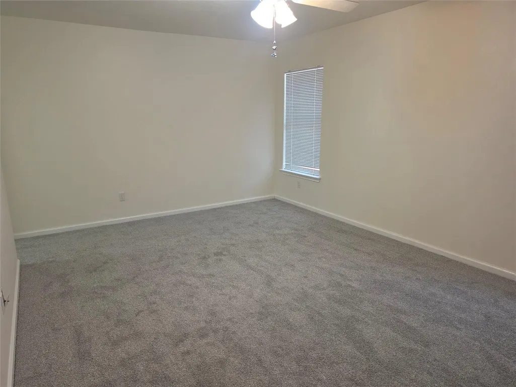
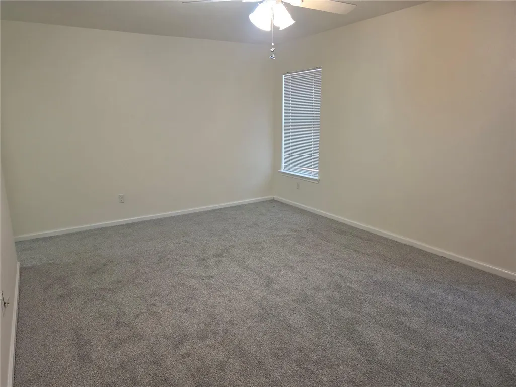
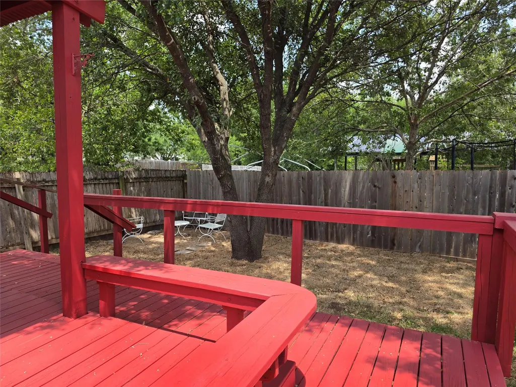
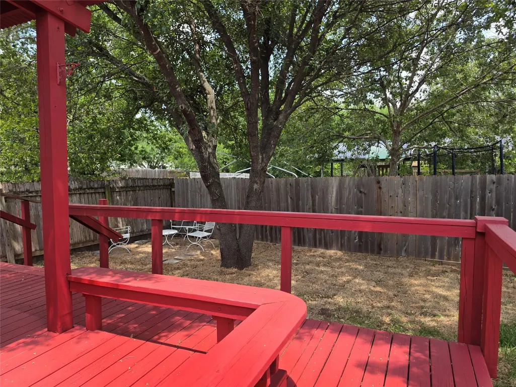
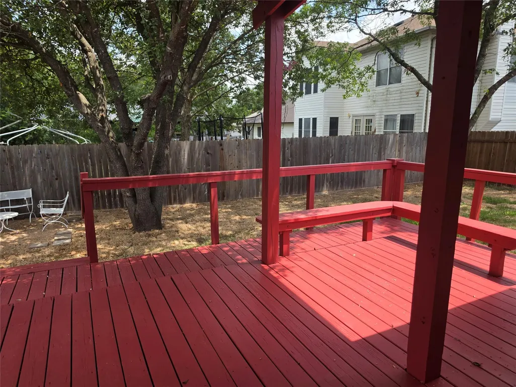
You’ve been waiting for a home like this! Welcome to 1216 Bradbury Lane, a charming single-story, 3-bedroom, 2-bath home in Austin’s established Harris Ridge community. With approximately 1,776 square feet, this home offers that hard-to-find combination of space, comfort, convenience, and value—all on ONE level. From the moment you step inside, you’ll appreciate a floor plan designed for REAL life. The living spaces feel warm and inviting, while the fireplace creates the perfect gathering spot for cozy evenings, movie nights, or simply relaxing at the end of the day. With THREE bedrooms, there’s room to create the lifestyle you need—whether that means bedrooms for everyone, a dedicated home office, workout room, guest suite or creative space. Outside, the backyard gives you room to make it your own. Imagine weekend cookouts, a garden, pets at play, or evenings spent relaxing under the Texas sky. Add an attached garage, a mature neighborhood setting, and a North Austin location convenient to major roadways, shopping, dining, and employers, and this home checks SO many boxes. And perhaps the best part? NO STAIRS! Single-story 3-bedroom homes in Austin offer the flexibility buyers are looking for today and the livability they’ll appreciate for years to come. Whether you're buying your first home, need more space, want a dedicated office, or are simply ready to stop renting and start building equity, 1216 Bradbury Lane deserves to be at the TOP of your list. Come see it in person. Walk through the rooms. Picture your furniture, your family, your friends, and YOUR life here. This isn't just another house for sale; this could be the place you finally call HOME. Schedule your showing today!
| Elementary School | Middle School | High School |
|---|---|---|
| Dessau Elementary School | Dessau Middle School | John B Connally High School |
| Price History | |
|---|---|
| 8/18/2026 | Listed $329,900 |
General Features
| Living Area | 1776 |
|---|---|
| Sewer | Public Sewer |
| Heating | Electric |
| Cooling | Ceiling Fan(s),Central Air |
| Utilities | Cable Connected,Electricity Connected,High Speed Internet,Phone Connected,Sewer Connected,Underground Utilities,Water Connected |
| Roof | Composition |
| Appliances | Dishwasher,Disposal,Gas Range,Microwave,Free-Standing Gas Range,Refrigerator,Vented Exhaust Fan |
| HOA Fee | 105 |
| Garage Spaces | 2 |
| Association Fee Includes | Common Area Maintenance |
| Patio/Porch Features | Covered,Rear Porch |
| Pool Features | None |
| Construction Materials | Brick,Masonry – Partial |
| Year Built | 1999 |
| View | None |
| Levels | One |
| Property Subtype | Single Family Residence |
| Tax Year | 2026 |
| Waterfront Features | None |
| Community Features | Common Grounds,Curbs,Playground,Pool,Sidewalks,Trail(s) |
| Accessibility | None |
| Assoc Fee Paid Per | Quarterly |
| County | Travis |
| New Construction | No |
| Property Type | Residential |
| HOA | Yes |
| Energy Efficient | None |
| Subdivision Name | Harris Ridge Ph 03 Sec 02 |
| Facing Direction | Northwest |
| Green Sustainability | None |
| Other Structures | None |
| Full Baths | 2 |
| Status | Active |
| Directions | IH-35 to Parmer Lane*Head East*Turn LEFT on DESSAU Rd*Take DESSAU to BRADBURY LN (At the light)*TURN LEFT On BRADBURY*House in a 1/2 mile on the right |
| High School | John B Connally |
| City | Austin |
| Disclosures | Seller Disclosure |
| Association Name | Harris Ridge HOA |
| MLS Area | PF |
| Lot Size Square Feet | 6512.22 |
| Elementary School | Dessau |
| Tax Annual Amount | 7695.86 |
| Middle/Junior High School | Dessau |
| Property Condition | Updated/Remodeled |
| Standard Status | Active |
| Year Built Source | Public Records |
| Tax Assessed Value | 332145 |
Interior Features
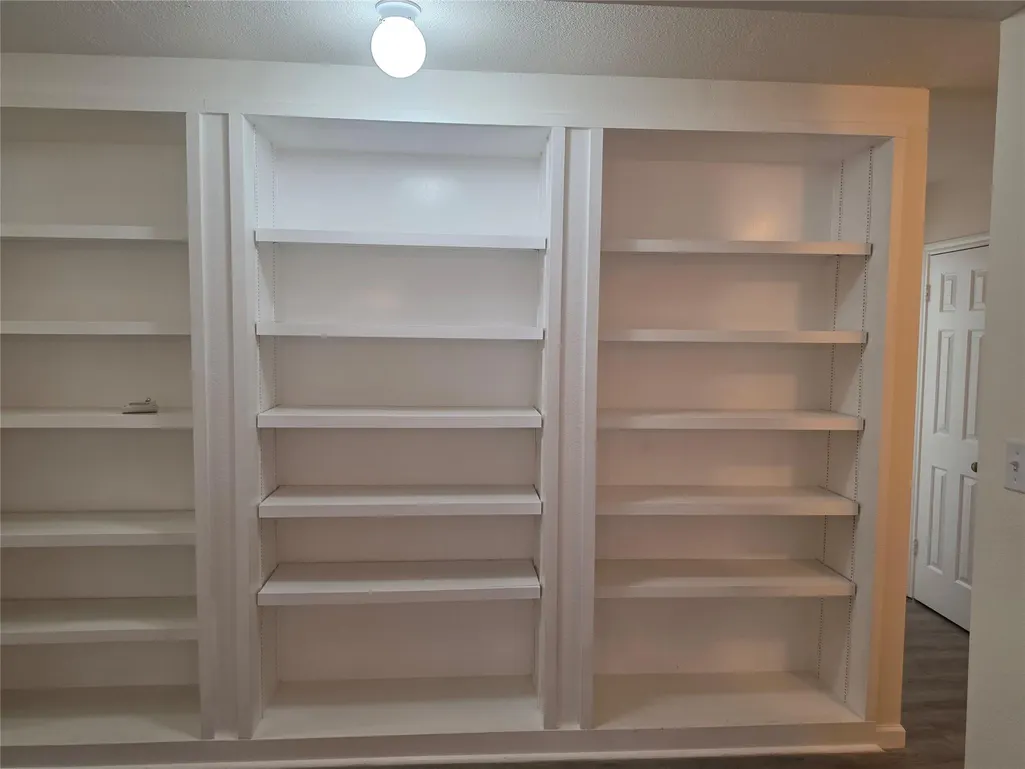
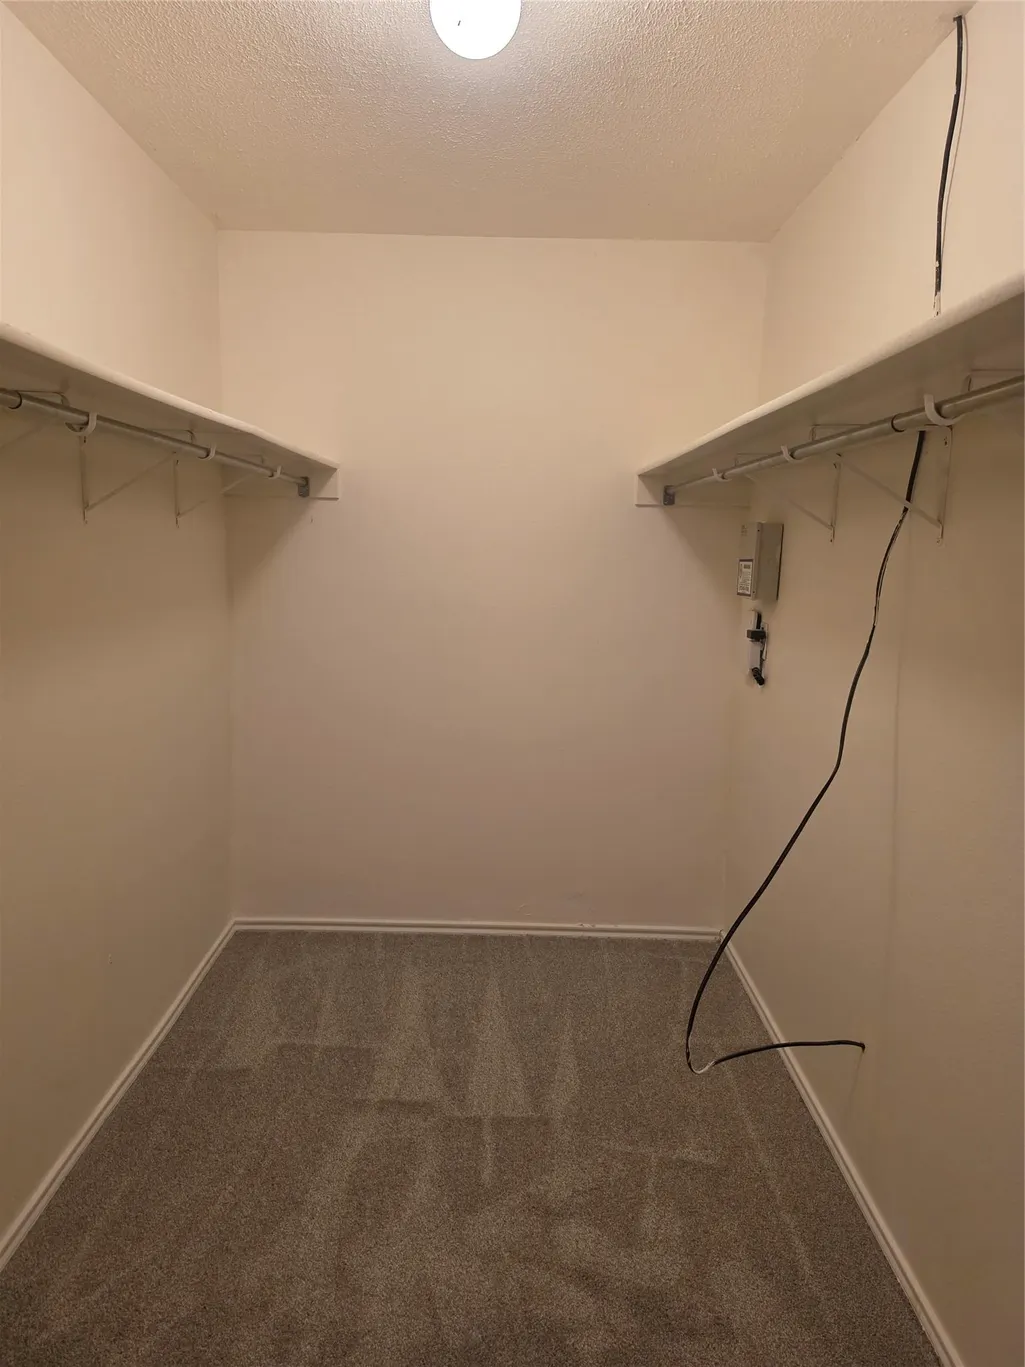
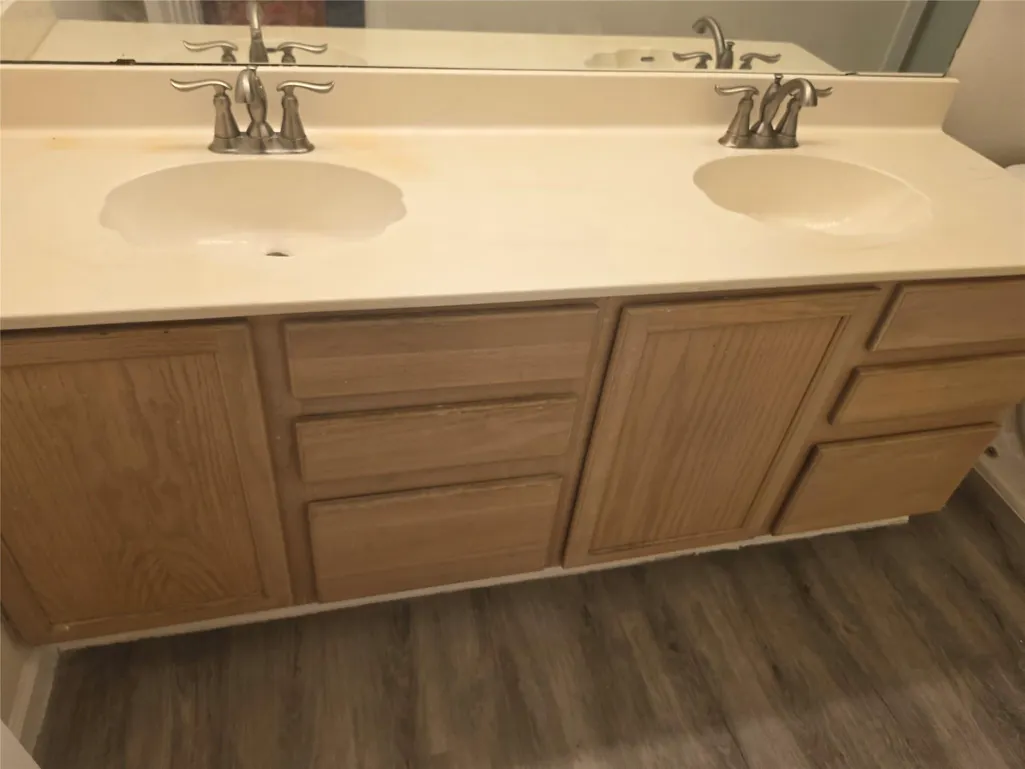
| Interior Amenities | Breakfast Bar,Built-in Features,Ceiling Fan(s),Granite Counters,Double Vanity,High Speed Internet,Kitchen Island,Walk-In Closet(s) |
|---|---|
| Flooring | Carpet,Laminate |
| Total Fireplaces | 1 |
| Fireplace Features | Living Room,Wood Burning |
| Window Features | Blinds,Double Pane Windows,Window Coverings |
| Total Bedrooms | 3 |
| Main Level Bedrooms | 3 |
| LivingAreaSource | Public Records |
| Total Baths | 2 |
Exterior Features
| Exterior Amenities | Exterior Steps,Private Yard |
|---|---|
| Fencing | Fenced,Privacy |
| Parking Features | Attached |
| Lot Features | Back Yard,Curbs,Landscaped,Trees-Large (Over 40 Ft) |
| Water Source | Public |
| Total Parking | 4 |
| Foundation Details | Slab |
| Lot Size Acres | 0.1495 |
| Waterfront Y/N | No |
| Covered Spaces | 2 |
| Horse Y/N | No |
| Horse Amenities | None |
Amenities
- Foreclosure
- Views
- Short Sale
- New Construction
- Adult 55+
- Lease To Own
- No HOA Fees
- Furnished
- Primary On Main
- Air Conditioning
- Seller Finance
- Green
- Fixer Upper
- Horse
- Golf
- Fireplace
- Deck
- Garage
- Basement
- Pool
Property vs Single Family Average in 78753
Price
Taxes
Year Built
Visits
 © 2026 North Texas Real Estate Information Systems, Inc. All rights reserved. Disclaimer: All information deemed reliable but not guaranteed and should be independently verified. All properties are subject to prior sale, change or withdrawal. Neither listing broker(s) nor REMAX Four Corners shall be responsible for any typographical errors, misinformation, misprints and shall be held totally harmless. The database information herein is provided from and copyrighted by the North Texas Real Estate
 Austin Board of REALTORS® Copyright ©2026 All rights reserved.
 MLS Technology® Oklahoma; All information deemed reliable but not guaranteed. All properties are subject to prior sale, change or withdrawal. Neither listing broker(s) or information provider(s) shall be responsible for any typographical errors, misinformation, misprints and shall be held totally harmless. Listing(s) information is provided for consumer's personal, non-commercial use and may not be used for any purpose other than to identify prospective properties consumers may be interested
 The data relating to real estate for sale on this website comes in part from the Internet
Data Exchange (IDX) of the Greater Tyler Association of REALTORS Multiple Listing
Service. The IDX logo indicates listings of other real estate firms that are identified in
the detailed listing information. The information being provided is for consumers'
personal, non-commercial use and may not be used for any purpose other than to identify
prospective properties consumers may be interested in purchasing.
The data relating to real estate for sale on this website comes in part from the Internet
Data Exchange (IDX) of the Greater Tyler Association of REALTORS Multiple Listing
Service. The IDX logo indicates listings of other real estate firms that are identified in
the detailed listing information. The information being provided is for consumers'
personal, non-commercial use and may not be used for any purpose other than to identify
prospective properties consumers may be interested in purchasing.
 All information deemed reliable but not guaranteed. All properties are subject to prior sale, change or withdrawal. Neither listing broker(s) or information provider(s) shall be responsible for any typographical errors, misinformation, misprints and shall be held totally harmless. Listing(s) information is provided for consumer's personal, non-commercial use and may not be used for any purpose other than to identify prospective properties consumers may be interested in purchasing. The data relating
