















Address
10903 Elm St, Jonestown, TX
Price
$ 419,000
Property Attributes
- MLS#6426545
- TypeSingle Family
- Listing Status Active
- CountyTRAVIS
- CityJonestown
- AreaLN
- NeighborhoodJonestown Hills
- Zip78645
- StyleSingle Family Residence
- Year Built2023
- Taxes$ 8500
- Price$ 419,000
- Bedrooms3
- Full Bathrooms2
- Half Bathrooms1
- Sqr Footage1614
- Lot Size0.1074 Acres
Data Source:
Austin Board of REALTORS® (ABOR) as distributed by MLS GRID
Property Description
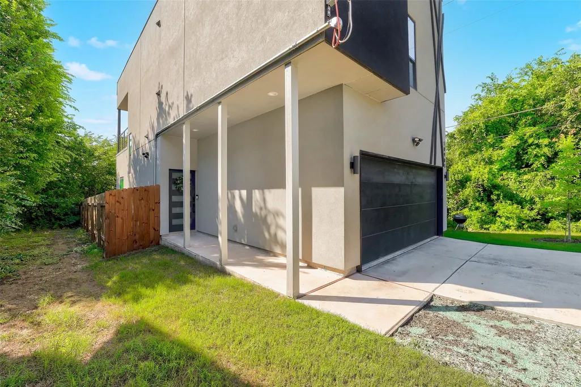
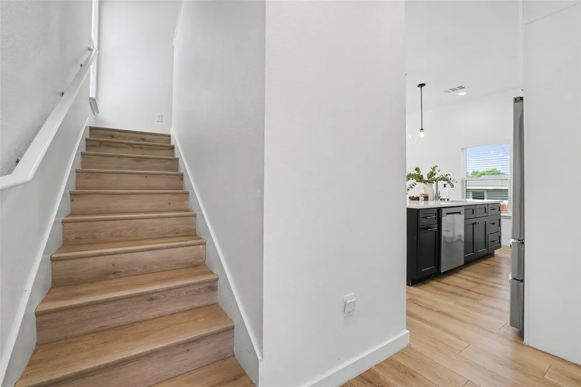
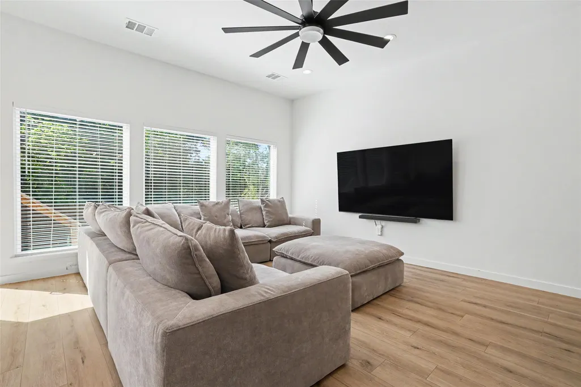
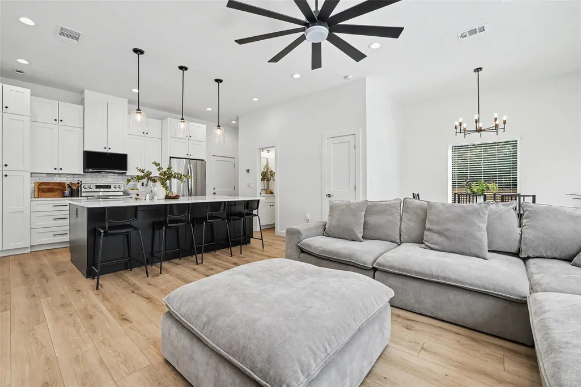
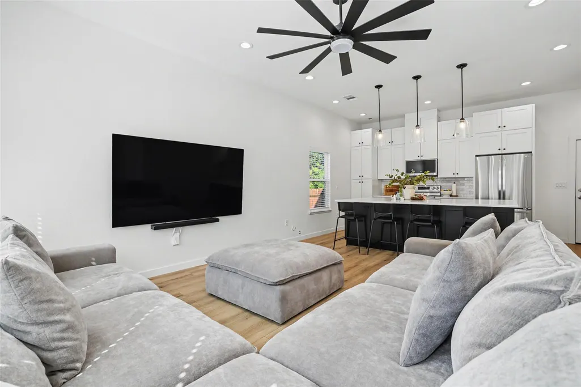
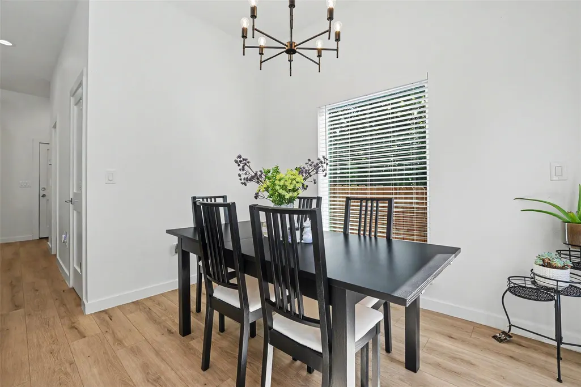
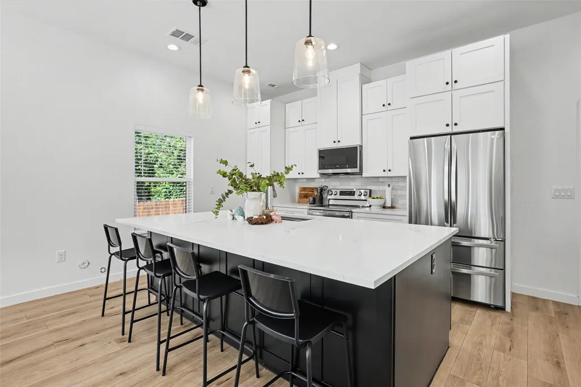
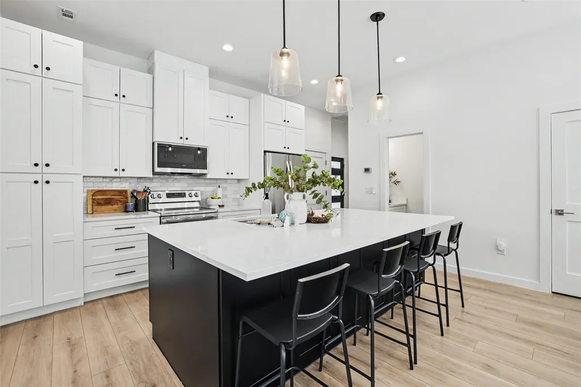
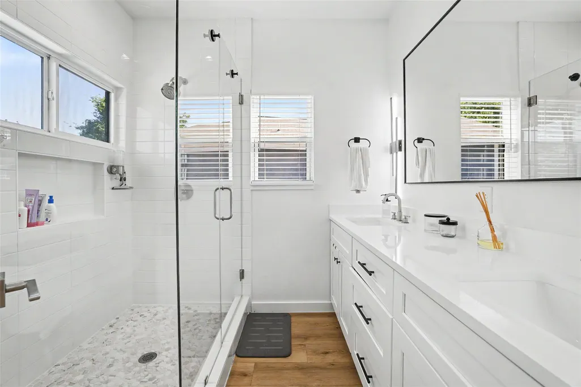
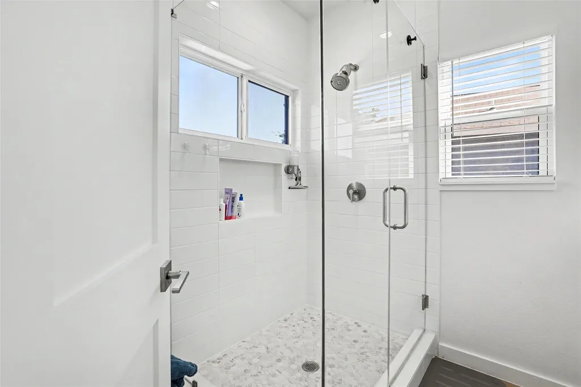
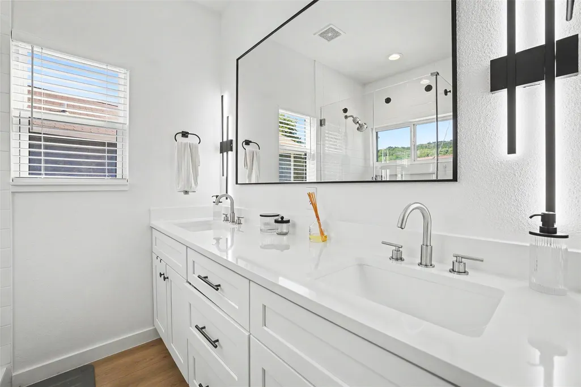
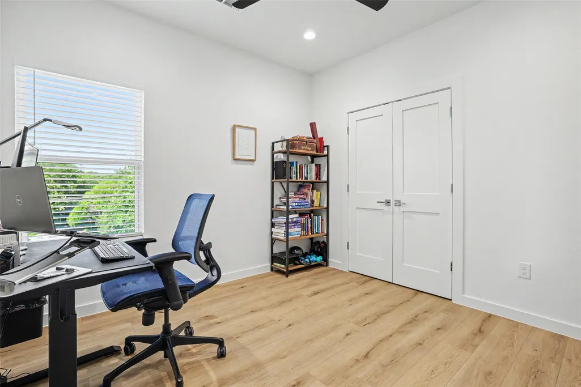
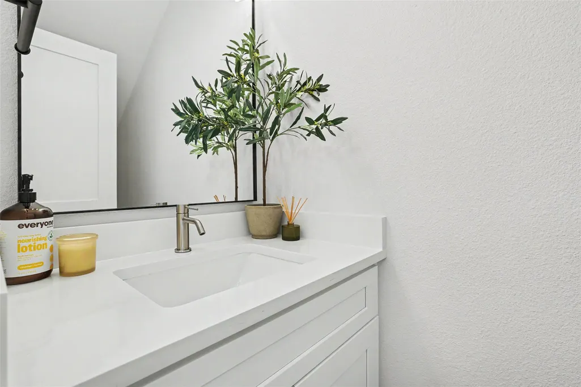
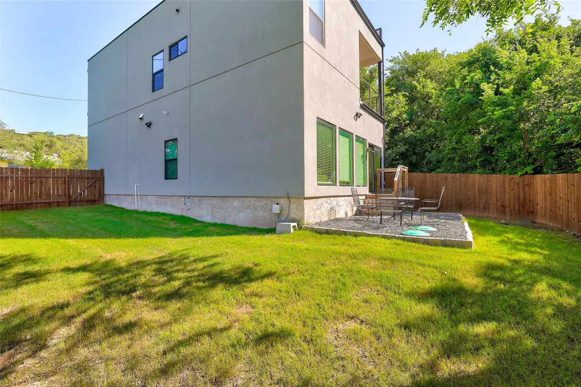
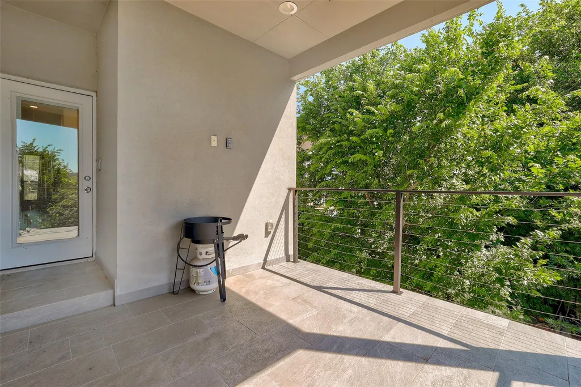
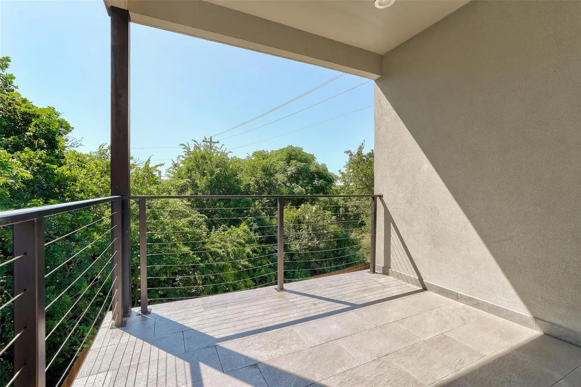
Experience the best of Lake Travis and Hill Country living in this beautifully designed custom home in the heart of Jonestown. Located less than a mile from Lake Travis with community lake access and resident amenities, this home offers the perfect combination of outdoor recreation, modern comfort, and everyday convenience. Enjoy a truly walkable lifestyle with local restaurants, coffee shops, and neighborhood bars just a short stroll away—an uncommon feature in many Hill Country communities. Inside, the 3-bedroom, 2.5-bath home features a bright open-concept floorplan filled with natural light, seamlessly connecting the living, dining, and kitchen areas for easy everyday living and entertaining. Thoughtful design, modern finishes, and smart-home technology enhance both comfort and functionality. Designed for today’s lifestyle, the home includes smart appliances, app-controlled climate management, smart garage and front-door access, and a comprehensive Ring security camera system providing coverage around the entire property. Upstairs, a spacious covered patio offers the perfect setting for morning coffee, sunset views, or entertaining guests year-round. The private backyard provides space to relax, garden, or create your own outdoor retreat, while the two-car garage offers added convenience and storage. Whether you’re searching for a primary residence, weekend escape, or investment opportunity, this home delivers a rare blend of modern technology, walkability, and easy access to everything Lake Travis and the Texas Hill Country have to offer.
| Elementary School | Middle School | High School |
|---|---|---|
| CC Mason Elementary School | Cedar Park Middle School | Cedar Park High School |
| Price History | |
|---|---|
| 5/30/2026 | Listed $449,000 |
| 7/8/2026 | 3$439,000 |
| 9/1/2026 | 5$419,000 |
General Features
| Living Area | 1614 |
|---|---|
| Sewer | Septic Tank |
| Heating | Central |
| Cooling | Ceiling Fan(s),Central Air |
| Utilities | Cable Connected,Electricity Connected,Natural Gas Not Available,Sewer Not Available |
| Roof | Membrane |
| Appliances | See Remarks,Dishwasher,Disposal,Electric Range,Exhaust Fan,Microwave,Refrigerator,Stainless Steel Appliance(s),Washer/Dryer |
| Garage Spaces | 2 |
| Patio/Porch Features | See Remarks,Covered,Front Porch,Patio |
| Pool Features | None |
| Security Features | See Remarks,Secured Garage/Parking |
| Construction Materials | Stucco |
| Year Built | 2023 |
| View | None |
| Levels | Two |
| Property Subtype | Single Family Residence |
| Tax Year | 2026 |
| Waterfront Features | None |
| Community Features | None |
| Accessibility | None |
| County | Travis |
| New Construction | No |
| Property Type | Residential |
| HOA | No |
| Energy Efficient | None |
| Subdivision Name | Jonestown Hills |
| Facing Direction | West |
| Green Sustainability | None |
| Other Structures | None |
| Full Baths | 2 |
| Status | Active |
| Directions | From 1431 turn onto Ridgeway St. Take a right onto Elm St. House is on the right. |
| High School | Cedar Park |
| City | Jonestown |
| Disclosures | Seller Disclosure |
| MLS Area | LN |
| Lot Size Square Feet | 4678.34 |
| Elementary School | CC Mason |
| Tax Annual Amount | 9214.91 |
| Middle/Junior High School | Cedar Park |
| Property Condition | Resale |
| Additional Parcels Y/N | No |
| Standard Status | Active |
| Year Built Source | Public Records |
| Tax Assessed Value | 403767 |
Interior Features
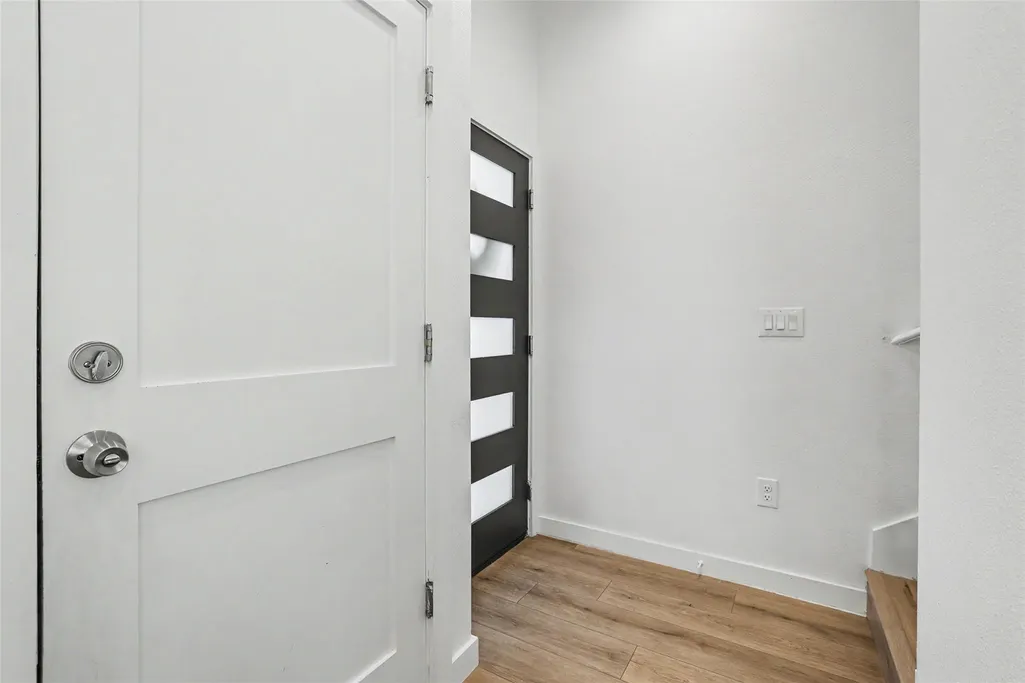
| Interior Amenities | Breakfast Bar,Ceiling Fan(s),Ceiling-High,Chandelier,Corian Counters,Double Vanity,Entrance Foyer,Kitchen Island,Open Floorplan,Recessed Lighting,Walk-In Closet(s) |
|---|---|
| Flooring | Laminate |
| Window Features | Blinds,Vinyl Windows,Window Treatments |
| Half Baths | 1 |
| Total Bedrooms | 3 |
| LivingAreaSource | Appraiser |
| Total Baths | 3 |
Exterior Features
| Exterior Amenities | Gutters Full,Private Yard |
|---|---|
| Fencing | Fenced,Wood |
| Parking Features | Door-Single,Garage,Garage Door Opener,Garage Faces Front |
| Lot Features | None |
| Water Source | Public |
| Total Parking | 6 |
| Foundation Details | Slab |
| Lot Size Acres | 0.1074 |
| Waterfront Y/N | No |
| Covered Spaces | 2 |
| Horse Y/N | No |
| Horse Amenities | None |
Amenities
- Foreclosure
- Views
- Short Sale
- New Construction
- Adult 55+
- Lease To Own
- No HOA Fees
- Furnished
- Primary On Main
- Air Conditioning
- Seller Finance
- Green
- Fixer Upper
- Horse
- Golf
- Fireplace
- Deck
- Garage
- Basement
- Pool
Property vs Single Family Average in 78645
Price
Taxes
Year Built
Visits
 © 2026 North Texas Real Estate Information Systems, Inc. All rights reserved. Disclaimer: All information deemed reliable but not guaranteed and should be independently verified. All properties are subject to prior sale, change or withdrawal. Neither listing broker(s) nor REMAX Four Corners shall be responsible for any typographical errors, misinformation, misprints and shall be held totally harmless. The database information herein is provided from and copyrighted by the North Texas Real Estate
 Austin Board of REALTORS® Copyright ©2026 All rights reserved.
 MLS Technology® Oklahoma; All information deemed reliable but not guaranteed. All properties are subject to prior sale, change or withdrawal. Neither listing broker(s) or information provider(s) shall be responsible for any typographical errors, misinformation, misprints and shall be held totally harmless. Listing(s) information is provided for consumer's personal, non-commercial use and may not be used for any purpose other than to identify prospective properties consumers may be interested
 The data relating to real estate for sale on this website comes in part from the Internet
Data Exchange (IDX) of the Greater Tyler Association of REALTORS Multiple Listing
Service. The IDX logo indicates listings of other real estate firms that are identified in
the detailed listing information. The information being provided is for consumers'
personal, non-commercial use and may not be used for any purpose other than to identify
prospective properties consumers may be interested in purchasing.
The data relating to real estate for sale on this website comes in part from the Internet
Data Exchange (IDX) of the Greater Tyler Association of REALTORS Multiple Listing
Service. The IDX logo indicates listings of other real estate firms that are identified in
the detailed listing information. The information being provided is for consumers'
personal, non-commercial use and may not be used for any purpose other than to identify
prospective properties consumers may be interested in purchasing.
 All information deemed reliable but not guaranteed. All properties are subject to prior sale, change or withdrawal. Neither listing broker(s) or information provider(s) shall be responsible for any typographical errors, misinformation, misprints and shall be held totally harmless. Listing(s) information is provided for consumer's personal, non-commercial use and may not be used for any purpose other than to identify prospective properties consumers may be interested in purchasing. The data relating
