

Address
8608 Crest Ridge Cir, Austin, TX
Price
$ 945,000
Property Attributes
- MLS#6201254
- TypeSingle Family
- Listing Status Active
- CountyTRAVIS
- CityAustin
- AreaNW
- NeighborhoodBalcones Village
- Zip78750
- StyleSingle Family Residence
- Year Built1972
- Taxes$ 15335
- Price$ 945,000
- Bedrooms3
- Full Bathrooms2
- Half Bathrooms0
- Sqr Footage2382
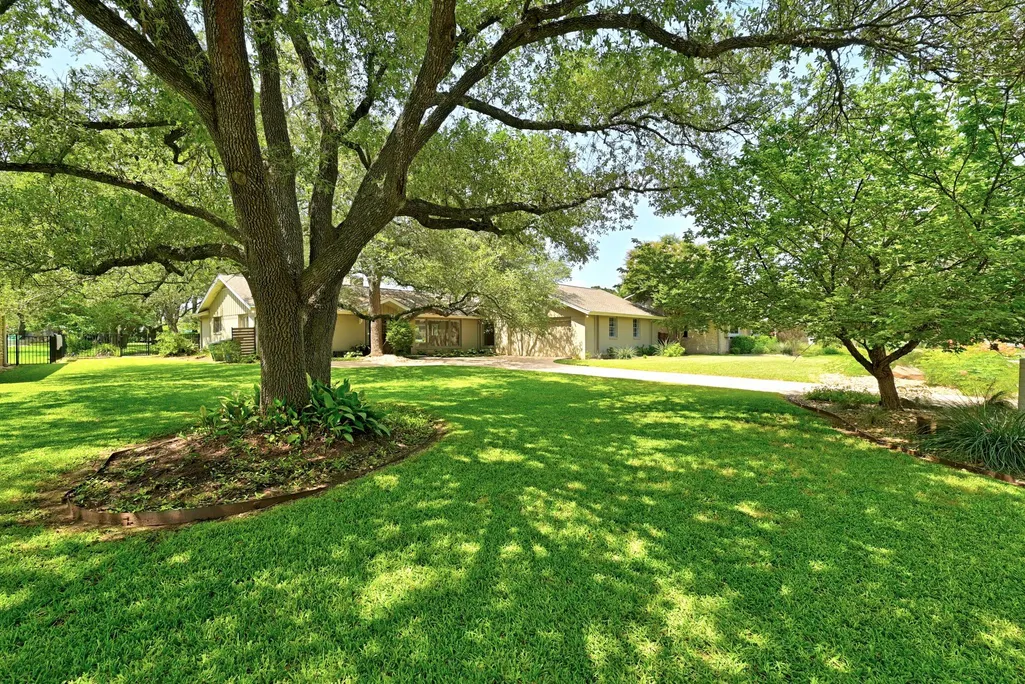
- Lot Size0.4392 Acres
Data Source:
Austin Board of REALTORS® (ABOR) as distributed by MLS GRID
Property Description
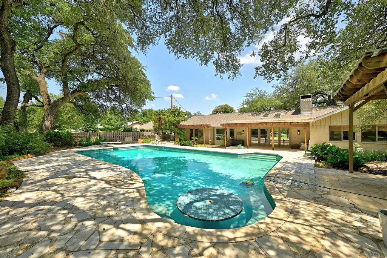
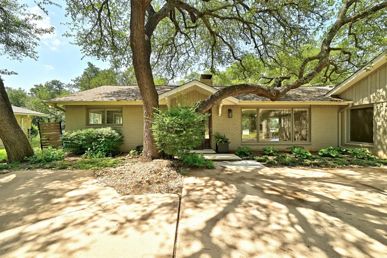
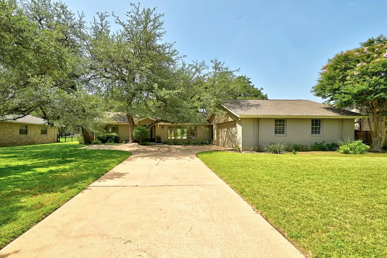
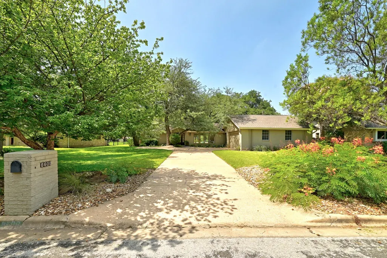
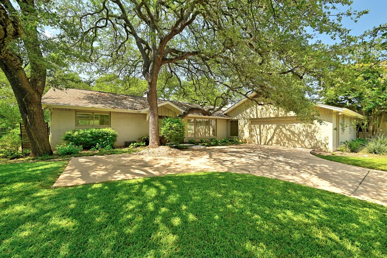
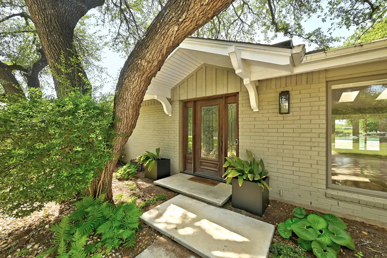
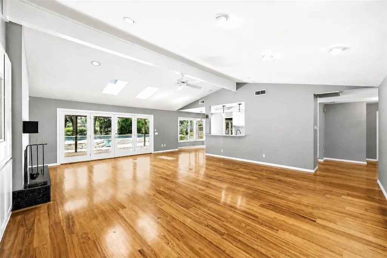
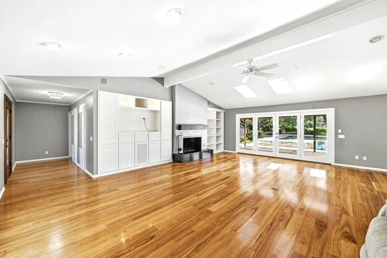
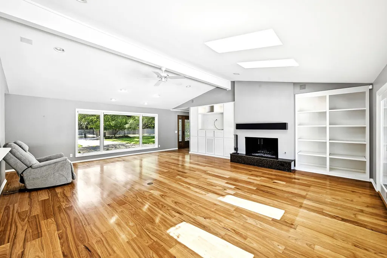
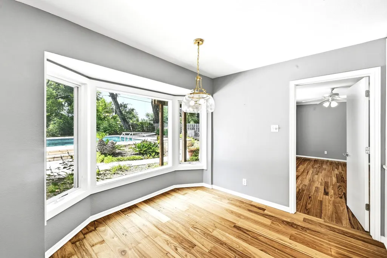
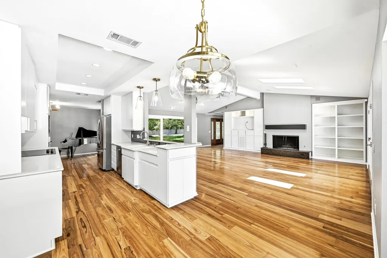
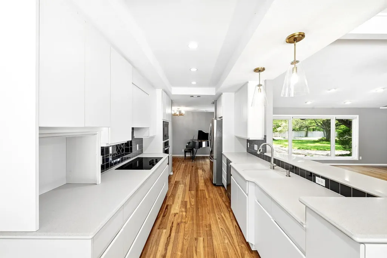
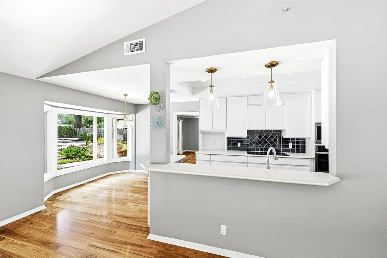
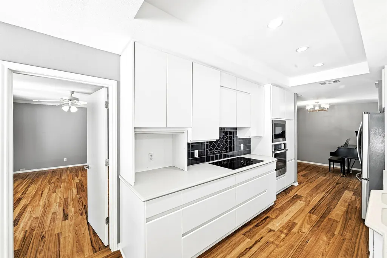
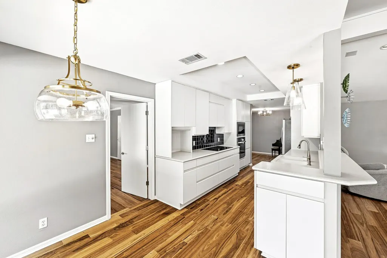
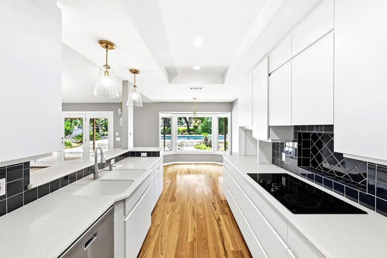
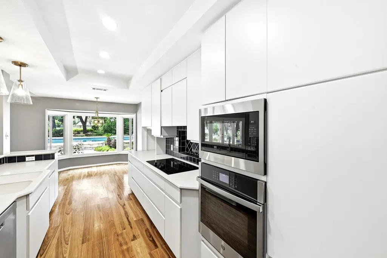
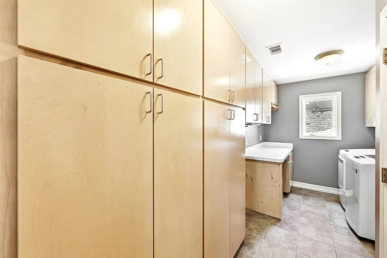
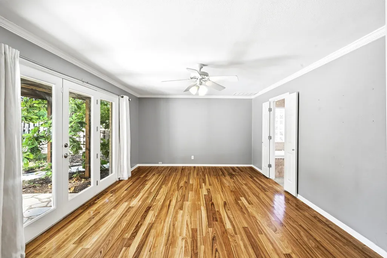
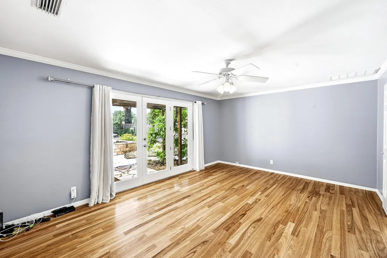
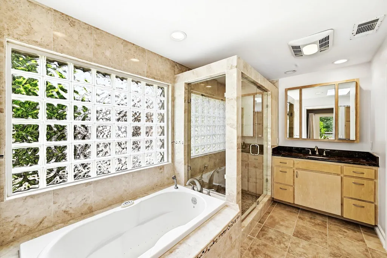
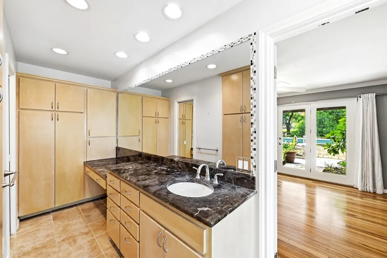
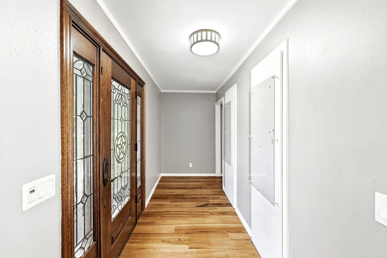
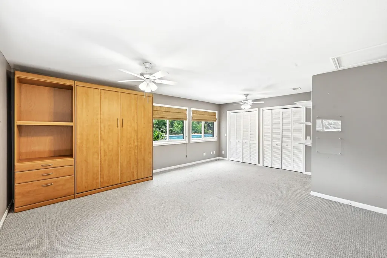
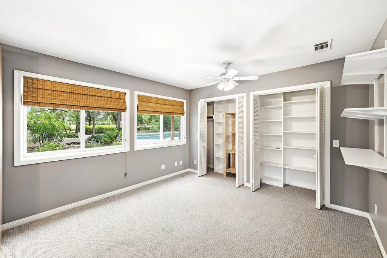
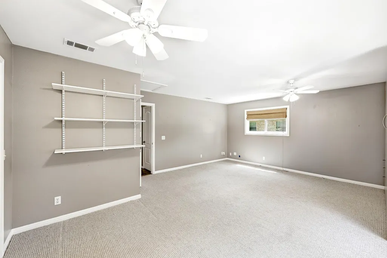
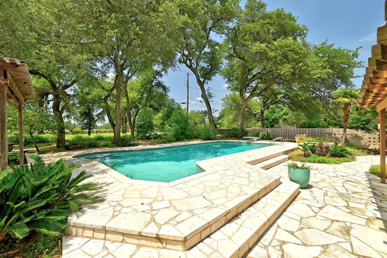
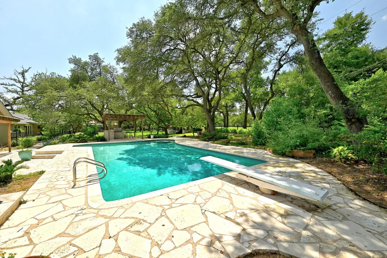
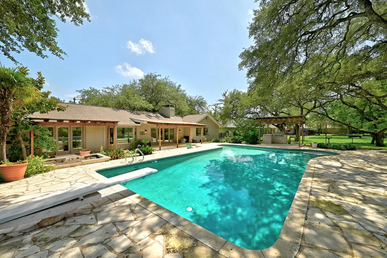
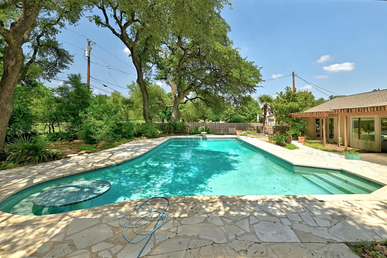
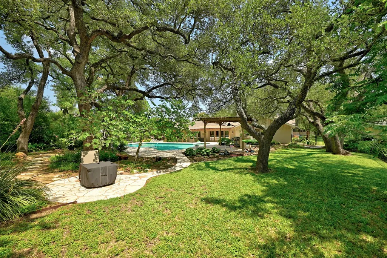
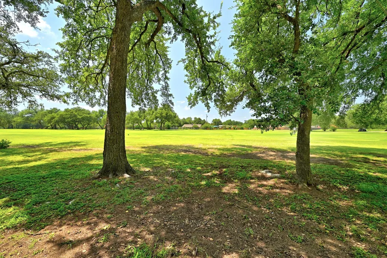
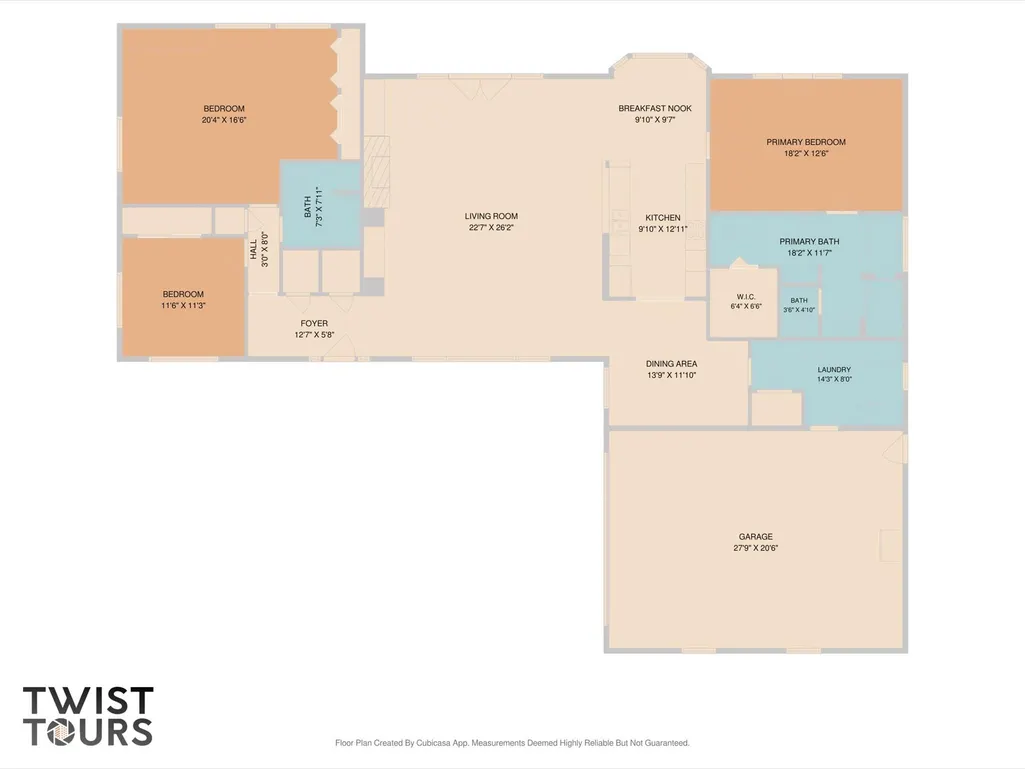
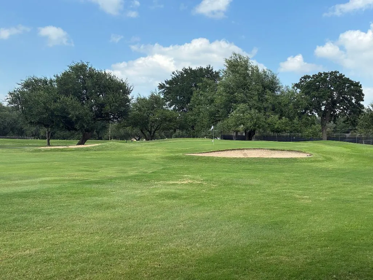
The huge (see plat map) backyard of this beautiful home overlooks the 18th hole at the Balcones Country Club and features a very large, inviting swimming pool. Within walking distance of the golf course Clubhouse. Gorgeous windows admit great light into this home, front and back. An oversized bedroom with built- in storage and a view of the backyard could be a fantastic studio or home office. The side-entry garage allows a striking view of the front of the home. There are 2 hidden closets in this home--can you find them? And don't miss the workshop in the garage--with a shop sink. The garage also has great natural light--with 3 windows. Easy access to Hwy. 183, Hwy. 620, the Arboretum, and much retail for shopping and restaurants in the area. Pedernales Electric is the electricity provider. Exceptional location just around the corner from the Balcones Country Club clubhouse. This well-maintained home with mother-in-law floor plan, golf course view, and a large pool make it very desirable. Do not miss this!
| Elementary School | Middle School | High School |
|---|---|---|
| Spicewood Elementary School | Canyon Vista Middle School | Westwood High School |
| Price History | |
|---|---|
| 6/22/2026 | Listed $995,000 |
| 8/4/2026 | 6$945,000 |
General Features
| Living Area | 2382 |
|---|---|
| Sewer | Public Sewer |
| Heating | Central |
| Cooling | Ceiling Fan(s),Central Air |
| Utilities | Cable Available,Electricity Connected,Sewer Connected,Water Connected |
| Roof | Asbestos Shingle |
| Appliances | Built-In Electric Range,Built-In Oven(s),Dishwasher,Disposal,Dryer,Microwave,Plumbed For Ice Maker,Range,RNGHD,Refrigerator,Free-Standing Refrigerator,Washer |
| HOA Fee | 50 |
| Garage Spaces | 2 |
| Association Fee Includes | See Remarks |
| Patio/Porch Features | Covered,Deck,Rear Porch |
| Pool Features | Diving Board,Fenced,Outdoor Pool |
| Security Features | Security System Owned |
| Construction Materials | Brick,Wood Siding |
| Year Built | 1972 |
| View | Garden,Golf Course,Trees/Woods |
| Levels | One |
| Property Subtype | Single Family Residence |
| Tax Year | 2026 |
| Waterfront Features | None |
| Community Features | Clubhouse,Golf,High Speed Internet,Sport Court(s)/Facility,Street Lights |
| Accessibility | None |
| Assoc Fee Paid Per | Annually |
| County | Travis |
| New Construction | No |
| Property Type | Residential |
| HOA | Yes |
| Energy Efficient | None |
| Subdivision Name | Balcones Village |
| Facing Direction | Southeast |
| Green Sustainability | None |
| Other Structures | None |
| Full Baths | 2 |
| Status | Active |
| Directions | From Hwy 183 North,take the Spicewood Springs/McNeil Rd. exit. Turn left on Spicewood Springs Rd. Turn right on Four Iron Dr. Turn left on Balcones Country Club Dr.,then take the first left onto C |
| High School | Westwood |
| City | Austin |
| Disclosures | Familial Relation,Seller Disclosure |
| Association Name | Balcones Village / Spicewood (BV/S) |
| MLS Area | NW |
| Lot Size Square Feet | 19131.55 |
| Elementary School | Spicewood |
| Tax Annual Amount | 15335.17 |
| Middle/Junior High School | Canyon Vista |
| Property Condition | Resale |
| Additional Parcels Y/N | No |
| Standard Status | Active |
| Year Built Source | Public Records |
| Tax Assessed Value | 846764 |
Interior Features
| Interior Amenities | Breakfast Bar,Built-in Features,Ceiling Fan(s),Ceiling-Vaulted,In-Law Floorplan,Multiple Dining Areas,Open Floorplan,Primary Bedroom on Main,Recessed Lighting |
|---|---|
| Flooring | Carpet,Tile,Wood |
| Total Fireplaces | 1 |
| Fireplace Features | Gas Starter,Great Room,Living Room,Wood Burning |
| Window Features | Drapes,Shutters |
| Total Bedrooms | 3 |
| Main Level Bedrooms | 3 |
| LivingAreaSource | Public Records |
| Total Baths | 2 |
Exterior Features
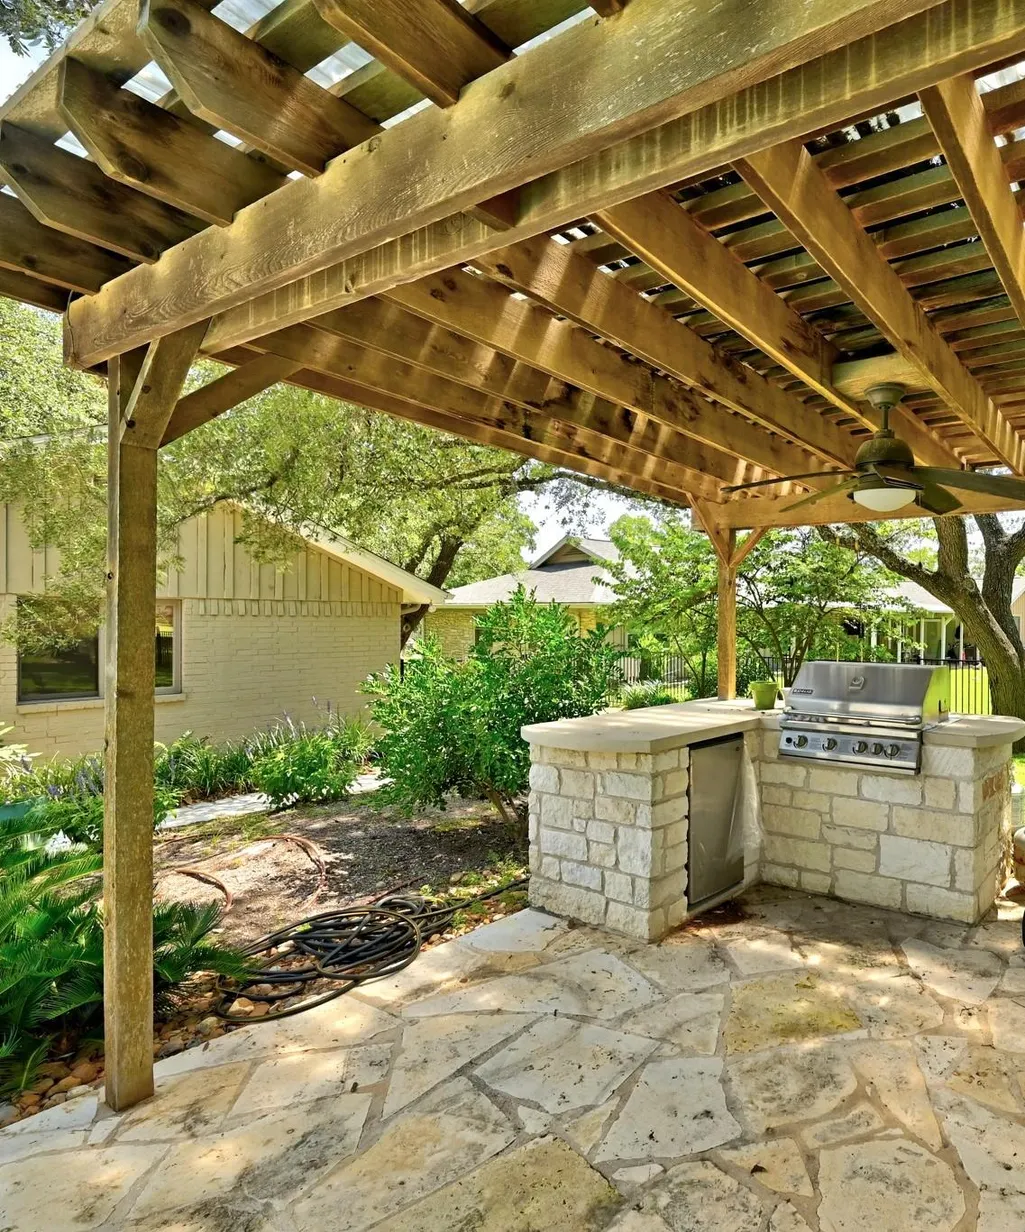
| Exterior Amenities | Garden,Gas Grill |
|---|---|
| Fencing | Back Yard,Gate,Perimeter |
| Parking Features | Driveway,Garage,Off Street,Paved |
| Lot Features | Public Maintained Road |
| Water Source | Public |
| Total Parking | 5 |
| Foundation Details | Slab |
| Lot Size Acres | 0.4392 |
| Waterfront Y/N | No |
| Covered Spaces | 2 |
| Horse Y/N | No |
| Horse Amenities | None |
Amenities
- Foreclosure
- Views
- Short Sale
- New Construction
- Adult 55+
- Lease To Own
- No HOA Fees
- Furnished
- Primary On Main
- Air Conditioning
- Seller Finance
- Green
- Fixer Upper
- Horse
- Golf
- Fireplace
- Deck
- Garage
- Basement
- Pool
Property vs Single Family Average in 78750
Price
Taxes
Year Built
Visits
 © 2026 North Texas Real Estate Information Systems, Inc. All rights reserved. Disclaimer: All information deemed reliable but not guaranteed and should be independently verified. All properties are subject to prior sale, change or withdrawal. Neither listing broker(s) nor REMAX Four Corners shall be responsible for any typographical errors, misinformation, misprints and shall be held totally harmless. The database information herein is provided from and copyrighted by the North Texas Real Estate
 Austin Board of REALTORS® Copyright ©2026 All rights reserved.
 MLS Technology® Oklahoma; All information deemed reliable but not guaranteed. All properties are subject to prior sale, change or withdrawal. Neither listing broker(s) or information provider(s) shall be responsible for any typographical errors, misinformation, misprints and shall be held totally harmless. Listing(s) information is provided for consumer's personal, non-commercial use and may not be used for any purpose other than to identify prospective properties consumers may be interested
 The data relating to real estate for sale on this website comes in part from the Internet
Data Exchange (IDX) of the Greater Tyler Association of REALTORS Multiple Listing
Service. The IDX logo indicates listings of other real estate firms that are identified in
the detailed listing information. The information being provided is for consumers'
personal, non-commercial use and may not be used for any purpose other than to identify
prospective properties consumers may be interested in purchasing.
The data relating to real estate for sale on this website comes in part from the Internet
Data Exchange (IDX) of the Greater Tyler Association of REALTORS Multiple Listing
Service. The IDX logo indicates listings of other real estate firms that are identified in
the detailed listing information. The information being provided is for consumers'
personal, non-commercial use and may not be used for any purpose other than to identify
prospective properties consumers may be interested in purchasing.
 All information deemed reliable but not guaranteed. All properties are subject to prior sale, change or withdrawal. Neither listing broker(s) or information provider(s) shall be responsible for any typographical errors, misinformation, misprints and shall be held totally harmless. Listing(s) information is provided for consumer's personal, non-commercial use and may not be used for any purpose other than to identify prospective properties consumers may be interested in purchasing. The data relating
