







Address
104 Cates Cv, Elgin, TX
Price
$ 289,500
Property Attributes
- MLS#6174236
- TypeSingle Family
- Listing Status Active
- CountyBASTROP
- CityElgin
- AreaEL
- NeighborhoodSaratoga Farms
- Zip78621
- StyleSingle Family Residence
- Year Built2019
- Price$ 289,500
- Bedrooms3
- Full Bathrooms2
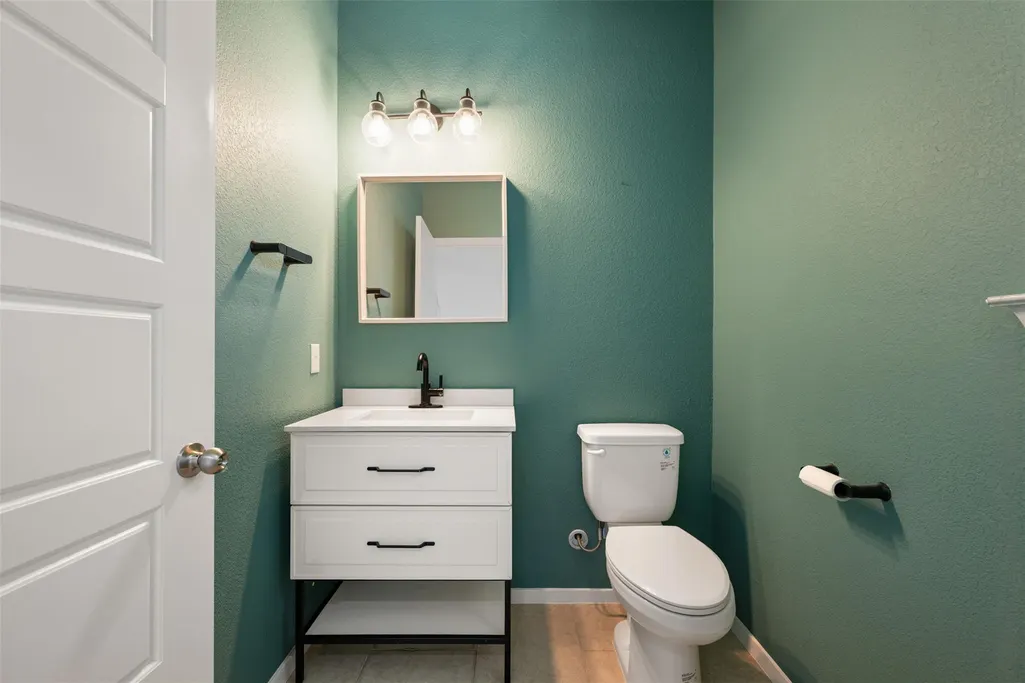
- Half Bathrooms1
- Sqr Footage1547
- Lot Size0.15 Acres
Data Source:
Austin Board of REALTORS® (ABOR) as distributed by MLS GRID
Property Description
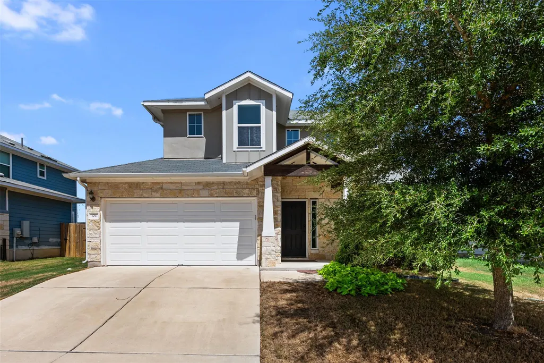
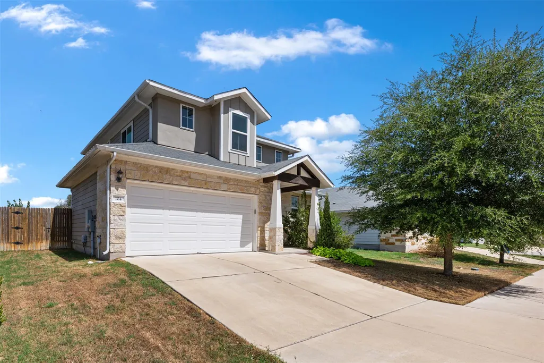
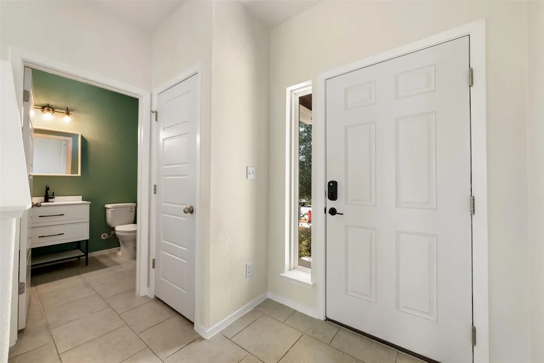
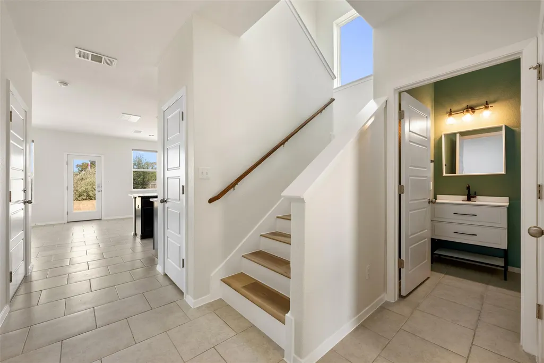
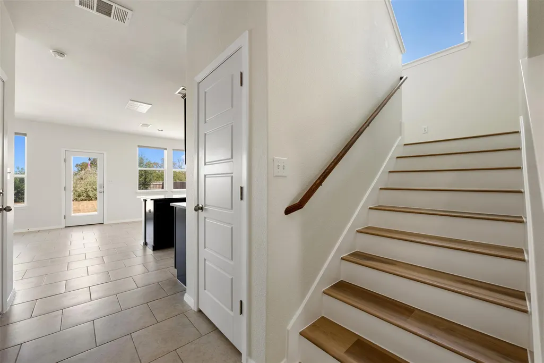
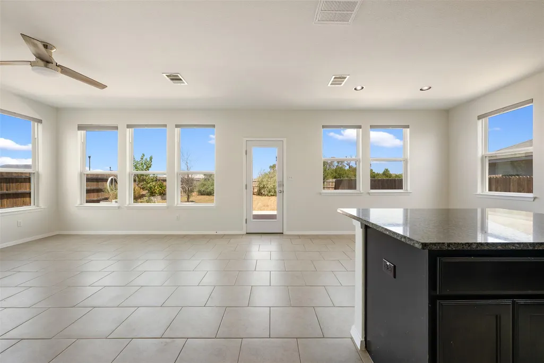
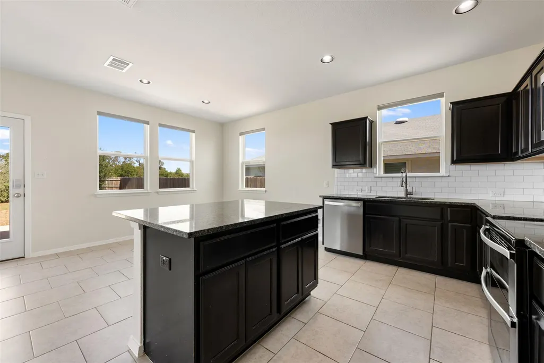
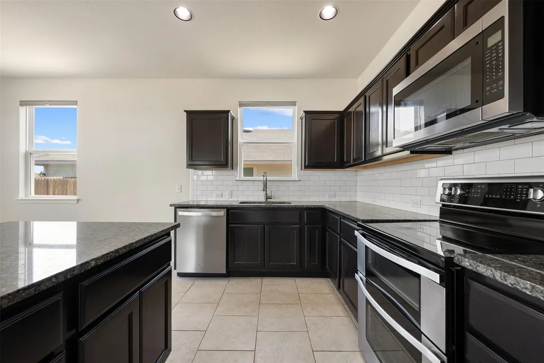
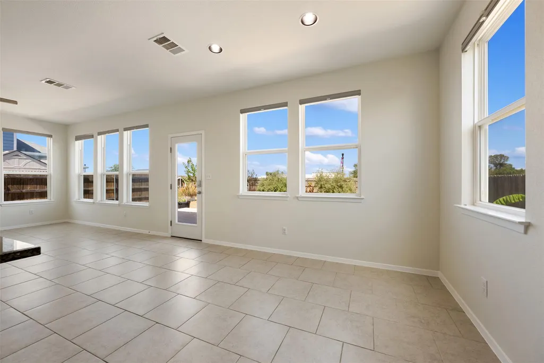
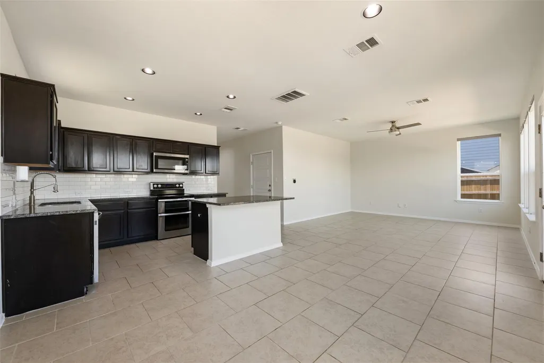
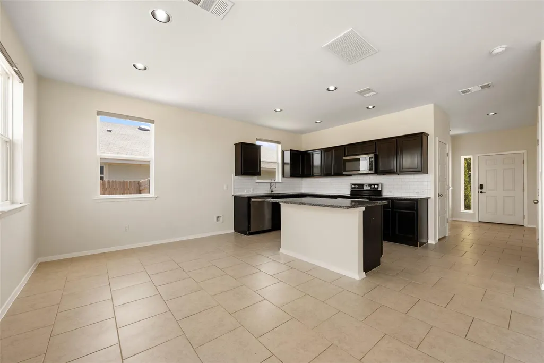
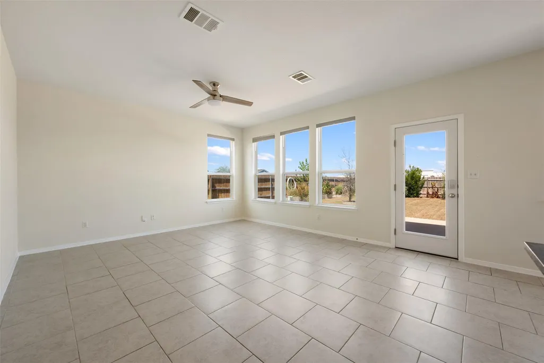
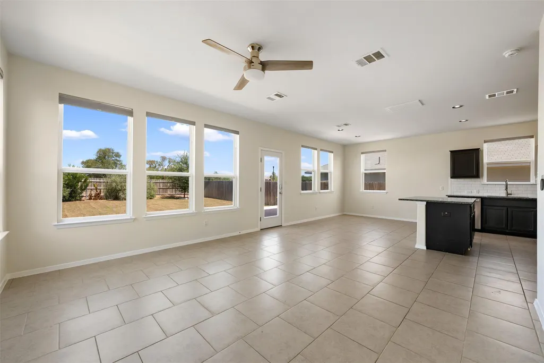
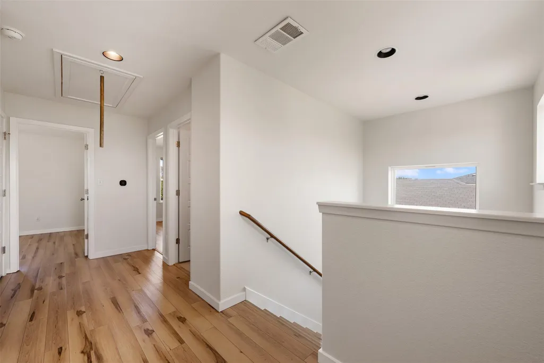
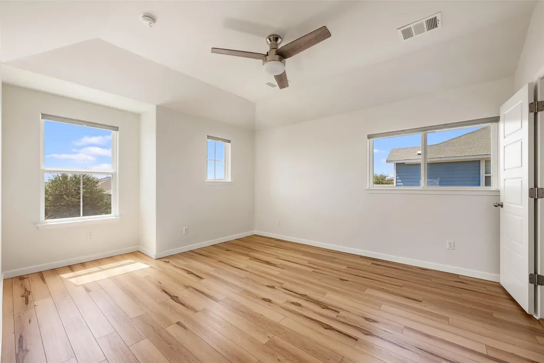
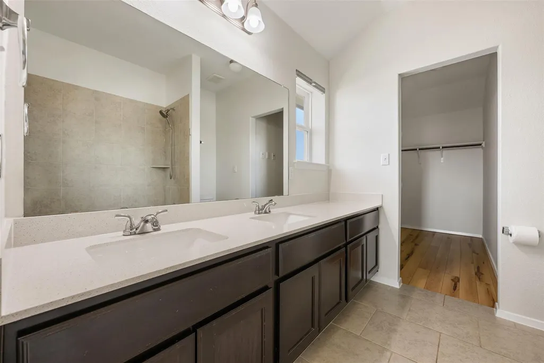
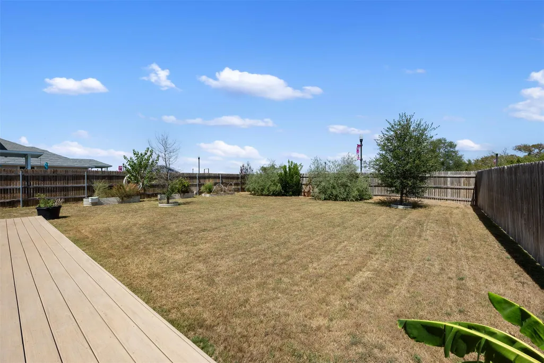
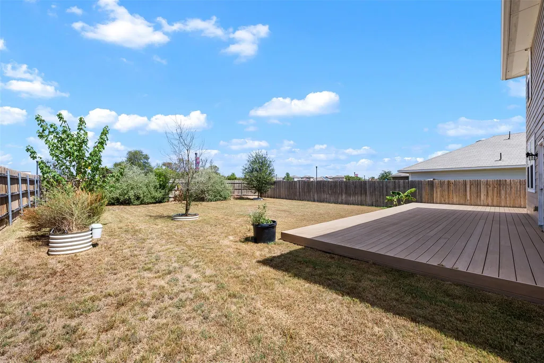
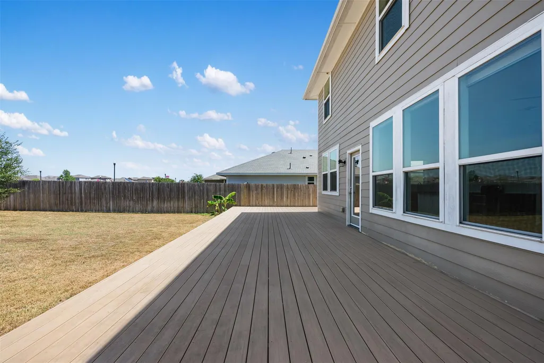
Lightly lived-in, beautifully maintained, and move-in ready, this 3-bedroom, 2.5-bath home still has a nearly new feel. Standout features include carpet-free flooring throughout, an attached garage, and a wonderfully spacious back deck—an inviting extension of the living area and a feature that truly sets this home apart. The main level offers comfortable living and dining areas along with a convenient half bath for guests. Built in 2019, the home also features attractive masonry accents, Hardie-style siding, and an exceptionally well-kept interior. Conveniently located in Elgin and ready for its next owner! Buyer and buyer’s agent to independently verify all information, including room and property dimensions; measurements are deemed reliable but not guaranteed.
| Elementary School | Middle School | High School |
|---|---|---|
| Elgin Elementary School | Elgin Middle School | Elgin High School |
| Price History | |
|---|---|
| 9/18/2026 | Listed $289,500 |
General Features
| Living Area | 1547 |
|---|---|
| Sewer | Public Sewer |
| Heating | Central |
| Cooling | Central Air |
| Utilities | Electricity Available,Phone Connected,Underground Utilities |
| Roof | Composition |
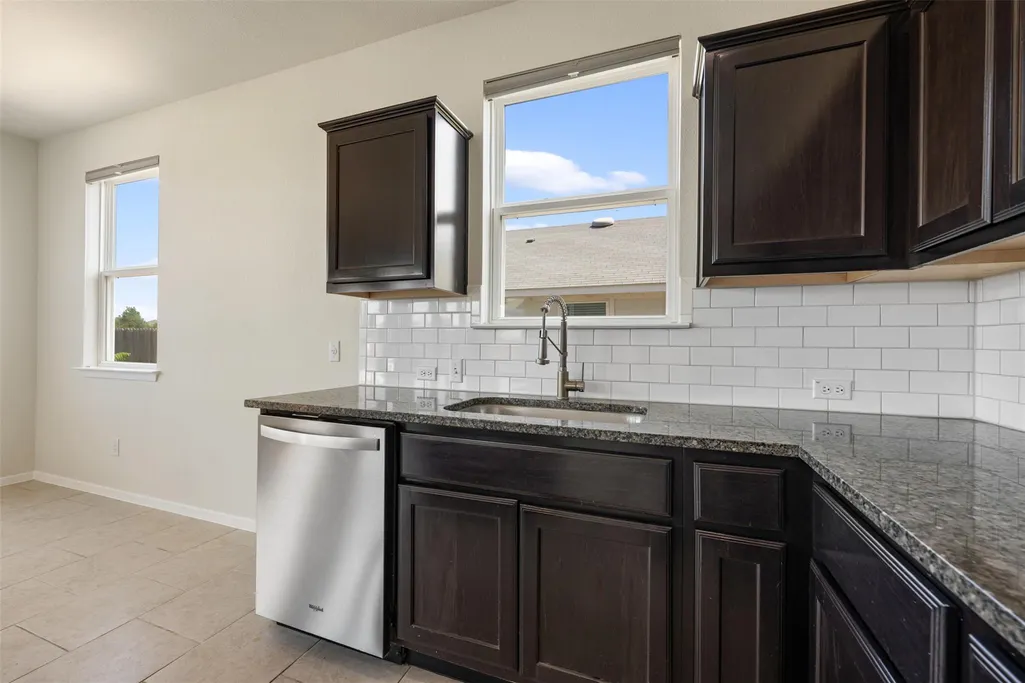
| Appliances | Dishwasher,Disposal,Exhaust Fan,Microwave,Oven,Free-Standing Range,Electric Water Heater |
| HOA Fee | 50 |
| Garage Spaces | 2 |
| Association Fee Includes | Common Area Maintenance |
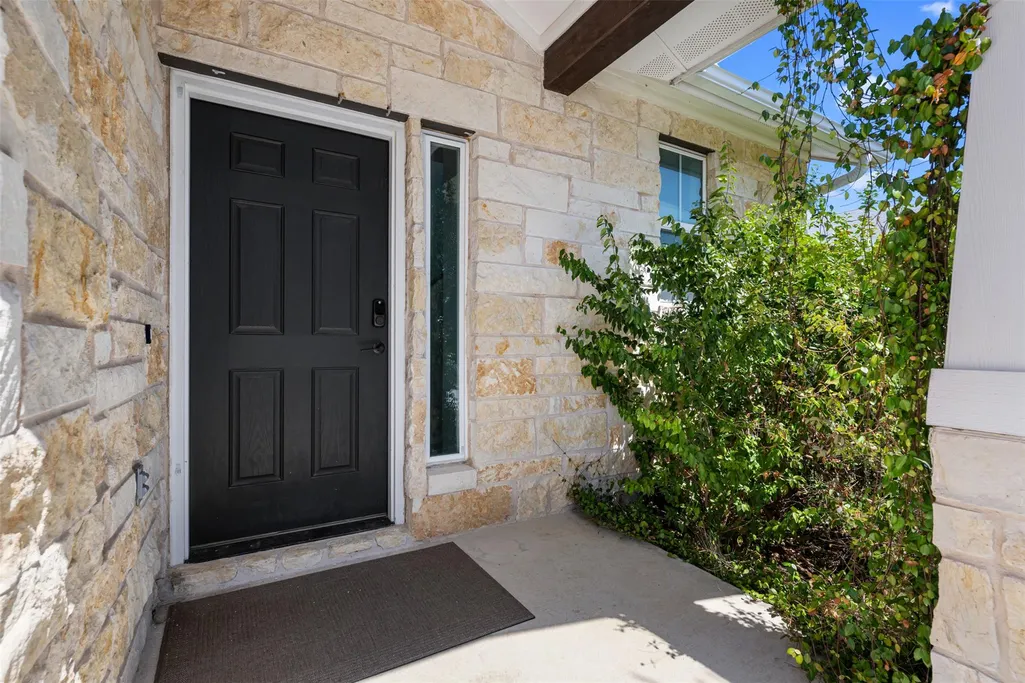
| Patio/Porch Features | Deck,Front Porch,Patio |
| Pool Features | None |
| Security Features | Smoke Detector(s) |
| Construction Materials | Masonry – All Sides,HardiPlank Type,Stone Veneer |
| Year Built | 2019 |
| View | None |
| Levels | Two |
| Property Subtype | Single Family Residence |
| Tax Year | 2018 |
| Waterfront Features | None |
| Community Features | Cluster Mailbox,Curbs,Underground Utilities |
| Accessibility | None |
| Assoc Fee Paid Per | Quarterly |
| County | Bastrop |
| New Construction | No |
| Property Type | Residential |
| HOA | Yes |
| Energy Efficient | Other/See Remarks |
| Subdivision Name | Saratoga Farms |
| Facing Direction | Southwest |
| Green Sustainability | None |
| Other Structures | None |
| Full Baths | 2 |
| Status | Active |
| Directions | From Hwy 290 heading east: At the traffic light,between Walmart & Southside BBQ,look for GIANT billboard with red arrow. Follow Saratoga Farms BLVD to model home with big American and Texas flags |
| High School | Elgin |
| City | Elgin |
| Disclosures | Seller Disclosure,Seller Provided Survey Available |
| Association Name | Residential Communities |
| MLS Area | EL |
| Lot Size Square Feet | 6534 |
| Spa Features | None |
| Elementary School | Elgin |
| Tax Annual Amount | 5610.76 |
| Middle/Junior High School | Elgin |
| Property Condition | Resale |
| Additional Parcels Y/N | No |
| Virtual Tour | https://mls.realtour.biz/104CatesCv/Elgin/TX |
| Builder Name | Brohn Homes |
| Standard Status | Active |
| Year Built Source | Builder |
| Tax Assessed Value | 284723 |
Interior Features
| Interior Amenities | Ceiling-High,Recessed Lighting,Walk-In Closet(s),Granite Counters |
|---|---|
| Flooring | Laminate,Tile |
| Fireplace Features | None |
| Window Features | None |
| Half Baths | 1 |
| Total Bedrooms | 3 |
| LivingAreaSource | Builder |
| Total Baths | 3 |
Exterior Features
| Exterior Amenities | Rain Gutters |
|---|---|
| Fencing | Fenced,Wood |
| Parking Features | Attached,Door-Single,Garage Faces Front |
| Lot Features | Cul-De-Sac,Level,Sprinklers In Rear,Sprinklers In Front |
| Water Source | Private,Public |
| Total Parking | 4 |
| Foundation Details | Slab |
| Lot Dimensions | 55x118 |
| Lot Size Acres | 0.15 |
| Waterfront Y/N | No |
| Covered Spaces | 2 |
| Horse Y/N | No |
| Horse Amenities | None |
Amenities
- Foreclosure
- Views
- Short Sale
- New Construction
- Adult 55+
- Lease To Own
- No HOA Fees
- Furnished
- Primary On Main
- Air Conditioning
- Seller Finance
- Green
- Fixer Upper
- Horse
- Golf
- Fireplace
- Deck
- Garage
- Basement
- Pool
Property vs Single Family Average in 78621
Price
Year Built
Visits
 © 2026 North Texas Real Estate Information Systems, Inc. All rights reserved. Disclaimer: All information deemed reliable but not guaranteed and should be independently verified. All properties are subject to prior sale, change or withdrawal. Neither listing broker(s) nor REMAX Four Corners shall be responsible for any typographical errors, misinformation, misprints and shall be held totally harmless. The database information herein is provided from and copyrighted by the North Texas Real Estate
 Austin Board of REALTORS® Copyright ©2026 All rights reserved.
 MLS Technology® Oklahoma; All information deemed reliable but not guaranteed. All properties are subject to prior sale, change or withdrawal. Neither listing broker(s) or information provider(s) shall be responsible for any typographical errors, misinformation, misprints and shall be held totally harmless. Listing(s) information is provided for consumer's personal, non-commercial use and may not be used for any purpose other than to identify prospective properties consumers may be interested
 The data relating to real estate for sale on this website comes in part from the Internet
Data Exchange (IDX) of the Greater Tyler Association of REALTORS Multiple Listing
Service. The IDX logo indicates listings of other real estate firms that are identified in
the detailed listing information. The information being provided is for consumers'
personal, non-commercial use and may not be used for any purpose other than to identify
prospective properties consumers may be interested in purchasing.
The data relating to real estate for sale on this website comes in part from the Internet
Data Exchange (IDX) of the Greater Tyler Association of REALTORS Multiple Listing
Service. The IDX logo indicates listings of other real estate firms that are identified in
the detailed listing information. The information being provided is for consumers'
personal, non-commercial use and may not be used for any purpose other than to identify
prospective properties consumers may be interested in purchasing.
 All information deemed reliable but not guaranteed. All properties are subject to prior sale, change or withdrawal. Neither listing broker(s) or information provider(s) shall be responsible for any typographical errors, misinformation, misprints and shall be held totally harmless. Listing(s) information is provided for consumer's personal, non-commercial use and may not be used for any purpose other than to identify prospective properties consumers may be interested in purchasing. The data relating
