
Address
11606 Murchison St, Manor, TX
Price
$ 320,000
Property Attributes
- MLS#6021659
- TypeSingle Family
- Listing Status Active
- CountyTRAVIS
- CityManor
- AreaMA
- NeighborhoodWildhorse Creek Sec 01
- Zip78653
- StyleSingle Family Residence
- Year Built2002
- Taxes$ 7838
- Price$ 320,000
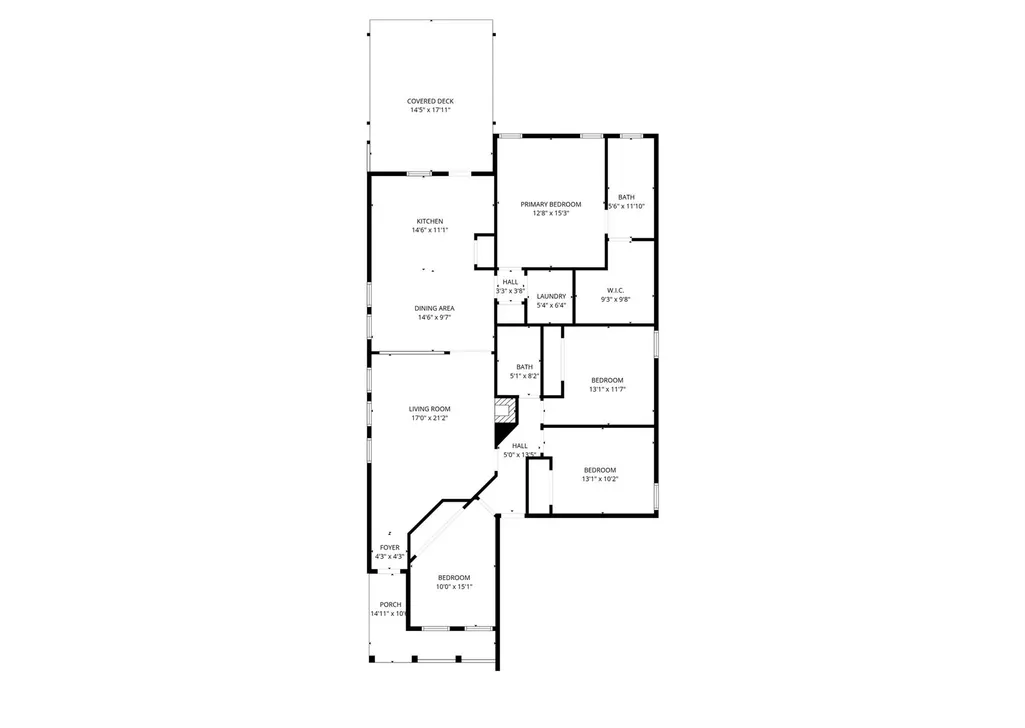
- Bedrooms4
- Full Bathrooms2
- Half Bathrooms0
- Sqr Footage1611
- Lot Size0.1377 Acres
Data Source:
Austin Board of REALTORS® (ABOR) as distributed by MLS GRID
Property Description
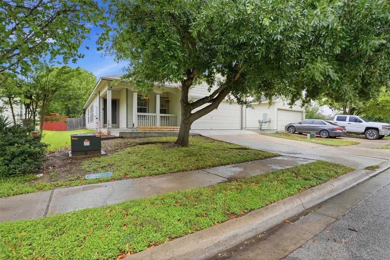
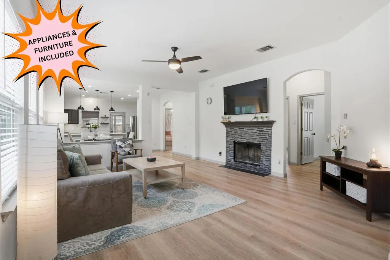
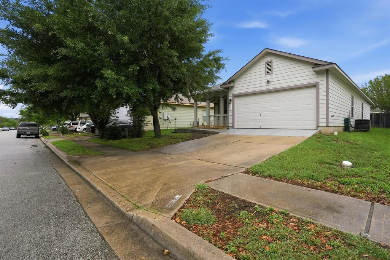
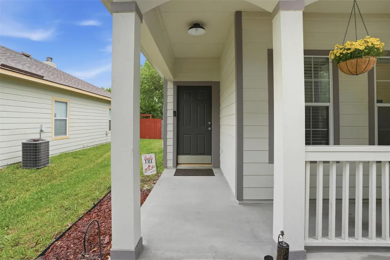
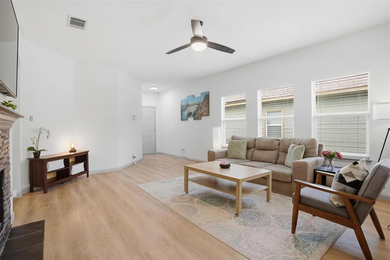
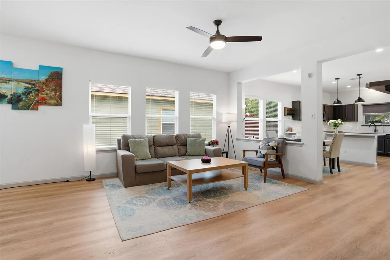
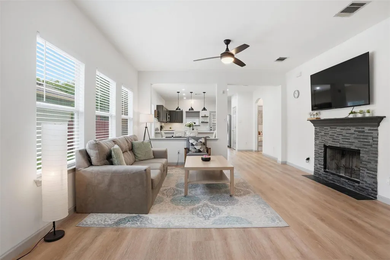
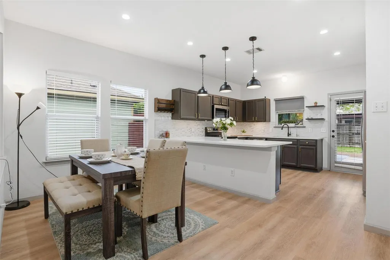
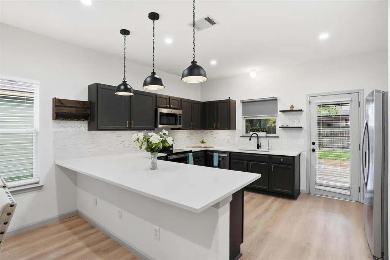
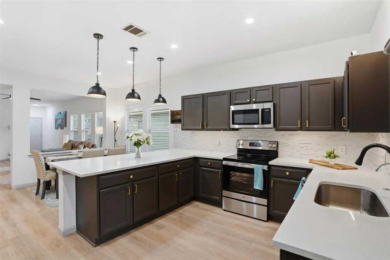
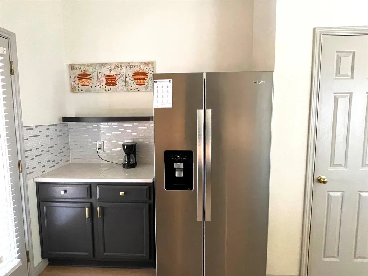
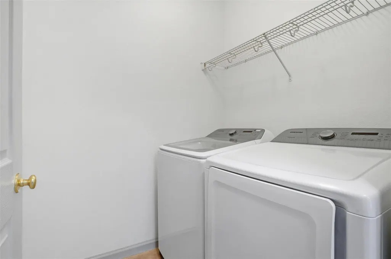
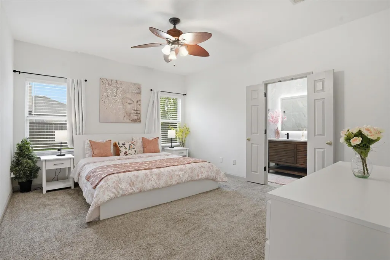
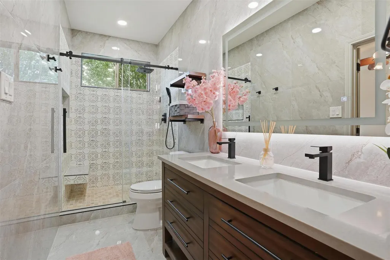
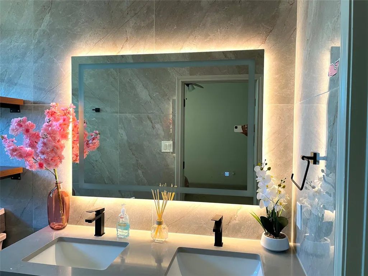
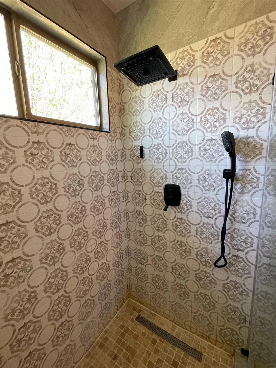
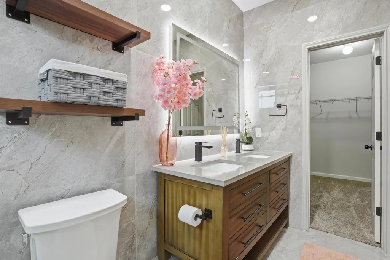
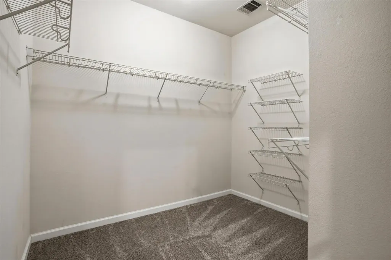
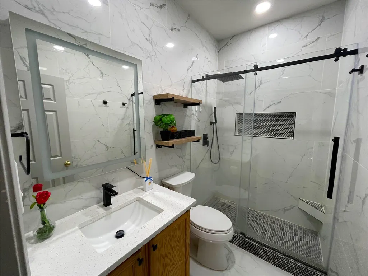
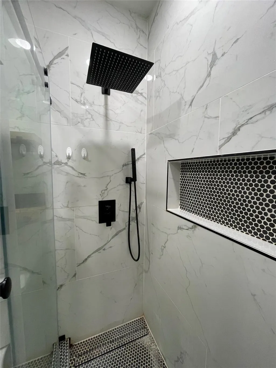
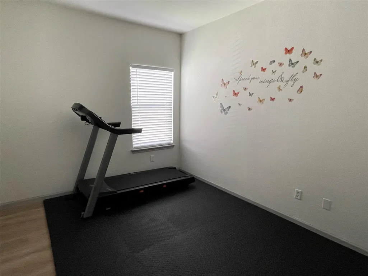
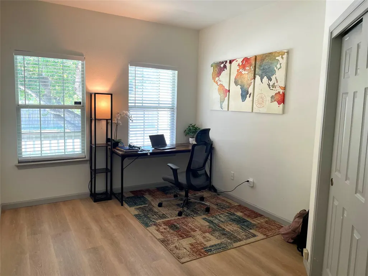
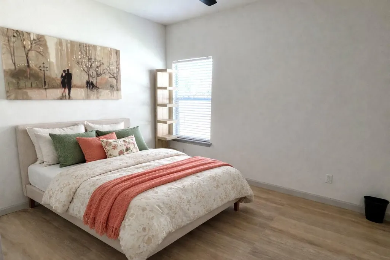
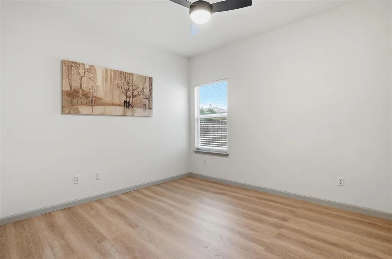
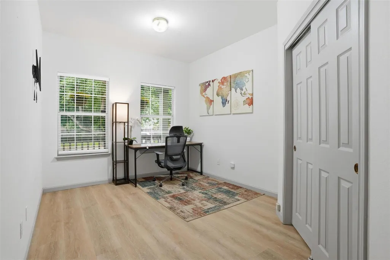
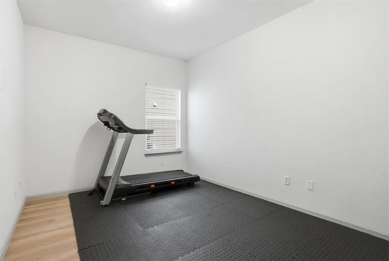
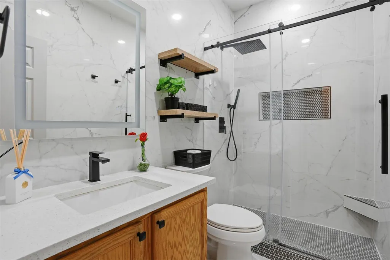
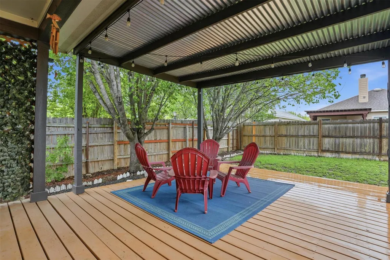
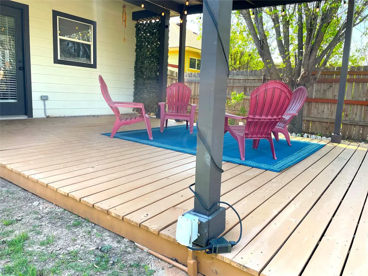
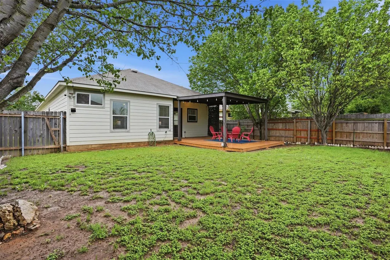
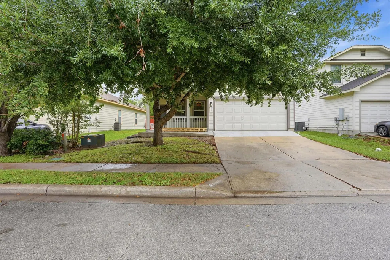
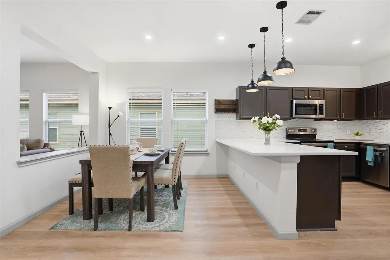
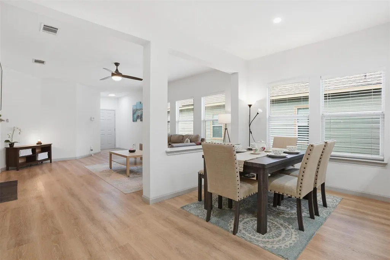
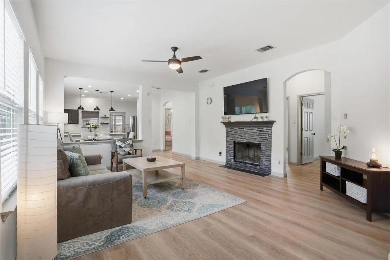
Relocating to Austin or simply tired of homes that are “almost ready”? 11606 Murchison St in Manor, located in Wildhorse Creek, is a rare furnished, move-in-ready 4-bedroom, 2-bath single-story that delivers style, comfort, and convenience from day one. This beautifully updated home features a bright open-concept living, dining, and kitchen layout with luxury vinyl plank flooring, a stylish wood-burning fireplace, stainless steel appliances, oversized quartz counters, glass tile backsplash, under-cabinet lighting, and sleek cabinetry with gold hardware. Both bathrooms have been fully renovated with floor-to-ceiling marble, rain showers, Kohler toilets, and LED backlit mirrors, creating a spa-like daily experience, while the spacious primary suite offers a large walk-in closet and upgraded window treatments, including premium blackout coverings. Smart and practical upgrades include Rheem smart water softener, under-sink reverse osmosis system, remote-controlled fans, washer and dryer, and multiple smart home features. Outside, enjoy towering shade trees, space to garden, a large covered wood deck with string lights that is perfect for grilling, relaxing, or entertaining. The furnished package includes living room, dining room, bedroom, decorative artwork, a 65-inch Sony Bravia TV, pre-installed TV mounts, appliances, and backyard furniture making this a true turnkey Manor home for buyers seeking an easy transition. With quick access to Hwy 290, SH 130, and Parmer Lane, plus proximity to shopping, dining, the elementary school, Austin-Bergstrom International Airport, and Downtown Austin, this home is the easy button for low-maintenance Austin-area living. Schedule your private showing today.
| Elementary School | Middle School | High School |
|---|---|---|
| Manor Elementary School | Manor (Manor ISD) Middle School | Manor High School |
| Price History | |
|---|---|
| 4/18/2026 | Listed $335,000 |
| 7/24/2026 | 5$320,000 |
General Features
| Living Area | 1611 |
|---|---|
| Sewer | Public Sewer |
| Heating | Central,Fireplace(s) |
| Cooling | Ceiling Fan(s),Central Air |
| Utilities | Electricity Connected,High Speed Internet,Water Connected |
| Roof | Shingle |
| Appliances | Dishwasher,Disposal,Dryer,Microwave,Electric Oven,Free-Standing Electric Range,Free-Standing Refrigerator,Stainless Steel Appliance(s),Washer,Electric Water Heater,Water Purifier Owned |
| Garage Spaces | 2 |
| Patio/Porch Features | Deck,Front Porch,Patio |
| Pool Features | None |
| Security Features | Closed Circuit Camera(s) |
| Construction Materials | HardiPlank Type |
| Year Built | 2002 |
| View | None |
| Levels | One |
| Property Subtype | Single Family Residence |
| Tax Year | 2025 |
| Waterfront Features | None |
| Community Features | See Remarks |
| Accessibility | None |
| County | Travis |
| New Construction | No |
| Property Type | Residential |
| HOA | Yes |
| Energy Efficient | None |
| Subdivision Name | Wildhorse Creek Sec 01 |
| Facing Direction | South |
| Green Sustainability | None |
| Other Structures | None |
| Full Baths | 2 |
| Status | Active |
| Directions | HWY 290 towards Manor. |
| High School | Manor |
| City | Manor |
| Disclosures | None |
| MLS Area | MA |
| Lot Size Square Feet | 5998.21 |
| Elementary School | Manor |
| Tax Annual Amount | 7838.38 |
| Middle/Junior High School | Manor (Manor ISD) |
| Property Condition | Resale |
| Virtual Tour | https://my.matterport.com/show/?m=wJf2BjEJLFM |
| Standard Status | Active |
| Year Built Source | Public Records |
| Tax Assessed Value | 297769 |
Interior Features
| Interior Amenities | Breakfast Bar,Ceiling Fan(s),Stone Counters,Double Vanity,Eat-in Kitchen,Entrance Foyer,In-Law Floorplan,Kitchen Island,No Interior Steps,Open Floorplan,Pantry,Primary Bedroom on Main,Walk-In Closet( |
|---|---|
| Flooring | Carpet,Vinyl,Wood |
| Total Fireplaces | 1 |
| Fireplace Features | Living Room,Stone,Wood Burning |
| Window Features | Double Pane Windows,Screens,Window Coverings,Window Treatments |
| Total Bedrooms | 4 |
| Main Level Bedrooms | 4 |
| LivingAreaSource | Public Records |
| Total Baths | 2 |
Exterior Features
| Exterior Amenities | Private Yard |
|---|---|
| Fencing | Back Yard,Privacy,Wood |
| Parking Features | Garage,Garage Door Opener,Garage Faces Front |
| Lot Features | See Remarks,Front Yard,Interior Lot,Level |
| Water Source | Public |
| Total Parking | 4 |
| Foundation Details | Slab |
| Lot Size Acres | 0.1377 |
| Waterfront Y/N | No |
| Covered Spaces | 2 |
| Horse Y/N | No |
| Horse Amenities | None |
Amenities
- Foreclosure
- Views
- Short Sale
- New Construction
- Adult 55+
- Lease To Own
- No HOA Fees
- Furnished
- Primary On Main
- Air Conditioning
- Seller Finance
- Green
- Fixer Upper
- Horse
- Golf
- Fireplace
- Deck
- Garage
- Basement
- Pool
Property vs Single Family Average in 78653
Price
Taxes
Year Built
Visits
 © 2026 North Texas Real Estate Information Systems, Inc. All rights reserved. Disclaimer: All information deemed reliable but not guaranteed and should be independently verified. All properties are subject to prior sale, change or withdrawal. Neither listing broker(s) nor REMAX Four Corners shall be responsible for any typographical errors, misinformation, misprints and shall be held totally harmless. The database information herein is provided from and copyrighted by the North Texas Real Estate
 Austin Board of REALTORS® Copyright ©2026 All rights reserved.
 MLS Technology® Oklahoma; All information deemed reliable but not guaranteed. All properties are subject to prior sale, change or withdrawal. Neither listing broker(s) or information provider(s) shall be responsible for any typographical errors, misinformation, misprints and shall be held totally harmless. Listing(s) information is provided for consumer's personal, non-commercial use and may not be used for any purpose other than to identify prospective properties consumers may be interested
 The data relating to real estate for sale on this website comes in part from the Internet
Data Exchange (IDX) of the Greater Tyler Association of REALTORS Multiple Listing
Service. The IDX logo indicates listings of other real estate firms that are identified in
the detailed listing information. The information being provided is for consumers'
personal, non-commercial use and may not be used for any purpose other than to identify
prospective properties consumers may be interested in purchasing.
The data relating to real estate for sale on this website comes in part from the Internet
Data Exchange (IDX) of the Greater Tyler Association of REALTORS Multiple Listing
Service. The IDX logo indicates listings of other real estate firms that are identified in
the detailed listing information. The information being provided is for consumers'
personal, non-commercial use and may not be used for any purpose other than to identify
prospective properties consumers may be interested in purchasing.
 All information deemed reliable but not guaranteed. All properties are subject to prior sale, change or withdrawal. Neither listing broker(s) or information provider(s) shall be responsible for any typographical errors, misinformation, misprints and shall be held totally harmless. Listing(s) information is provided for consumer's personal, non-commercial use and may not be used for any purpose other than to identify prospective properties consumers may be interested in purchasing. The data relating
