
Address
13521 Sea Biscuit Dr, Del Valle, TX
Price
$ 270,000
Property Attributes
- MLS#5731884
- TypeSingle Family
- Listing Status Active
- CountyTRAVIS
- CityDel Valle
- AreaSE
- NeighborhoodBerdoll Farms Ph 02 Sec 02
- Zip78617
- StyleSingle Family Residence
- Year Built2003
- Taxes$ 5257
- Price$ 270,000
- Bedrooms3
- Full Bathrooms2
- Half Bathrooms1
- Sqr Footage1966
- Lot Size0.101 Acres
Data Source:
Austin Board of REALTORS® (ABOR) as distributed by MLS GRID
Property Description
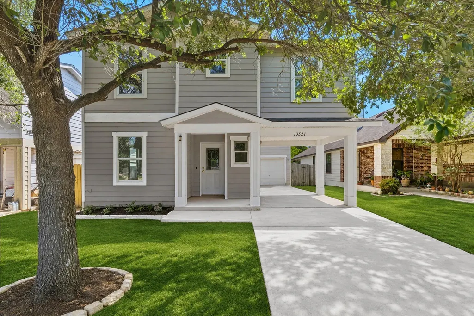
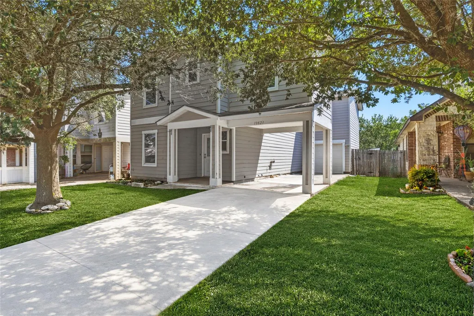
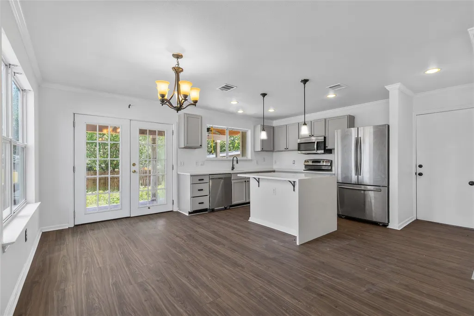
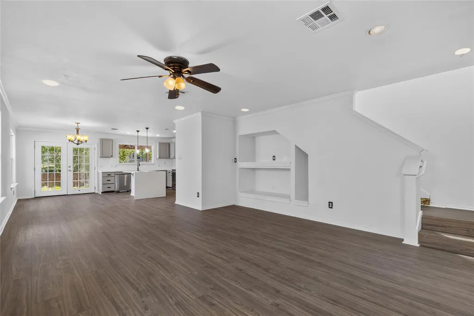
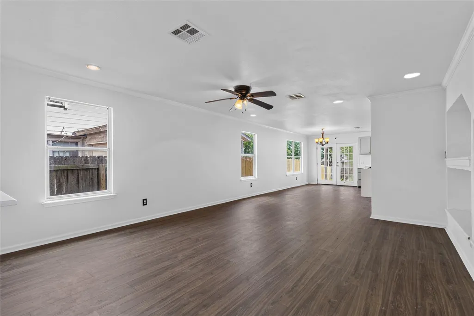
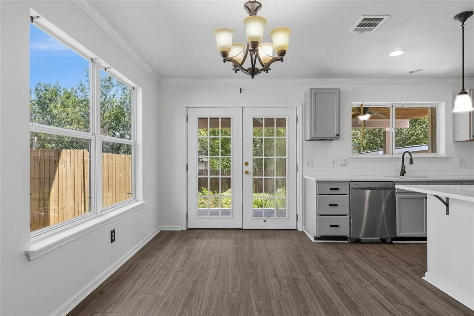
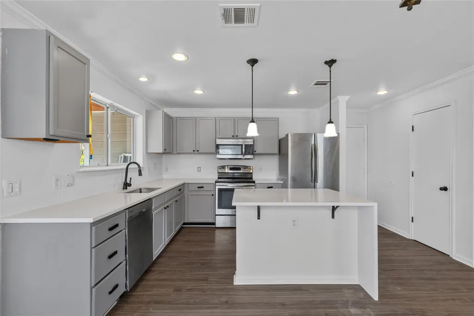
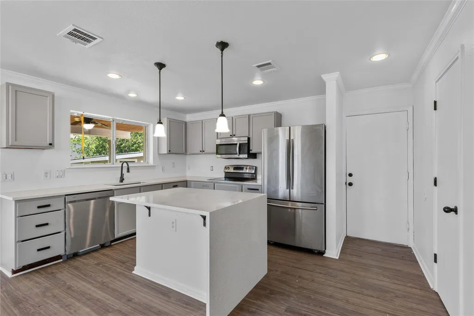
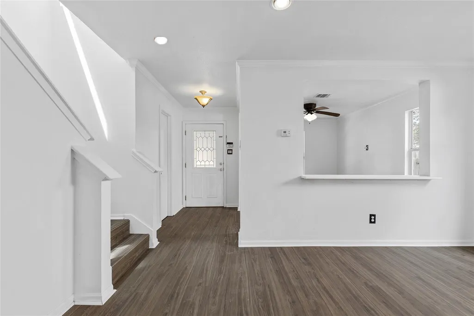
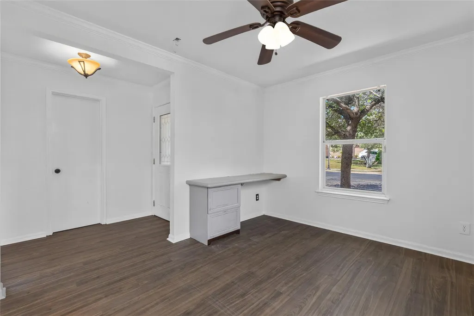
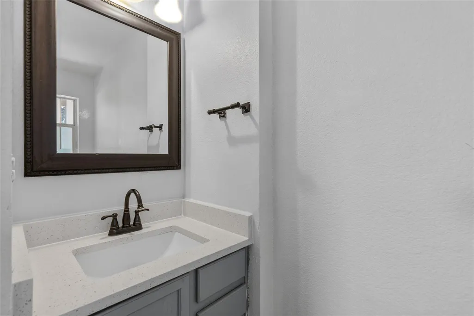
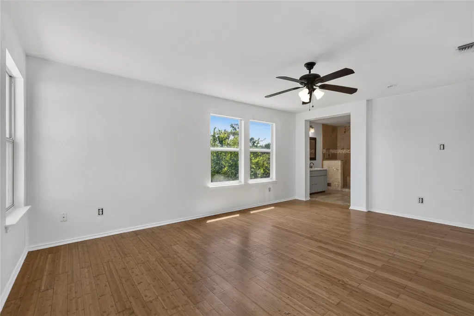
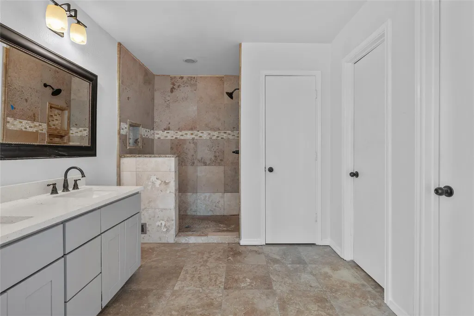
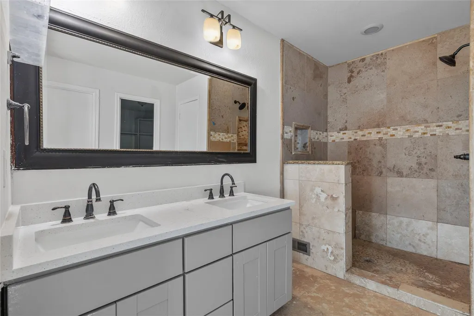
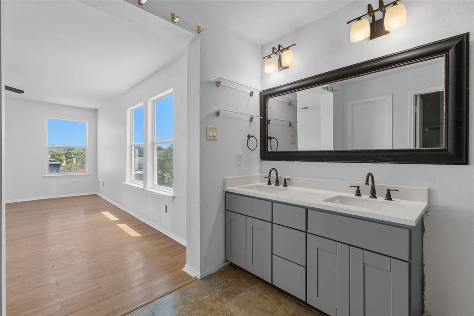
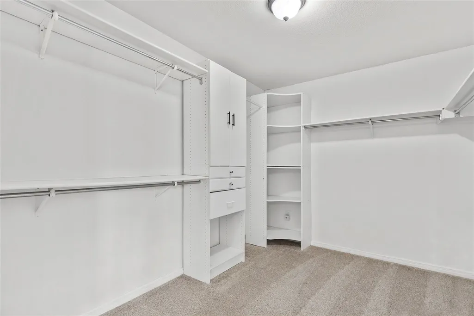
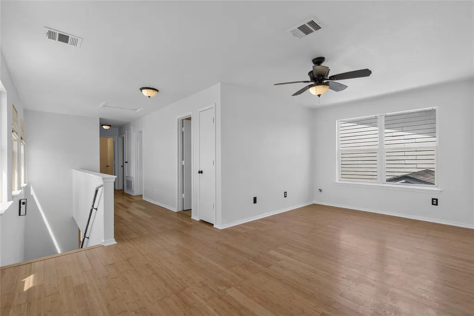
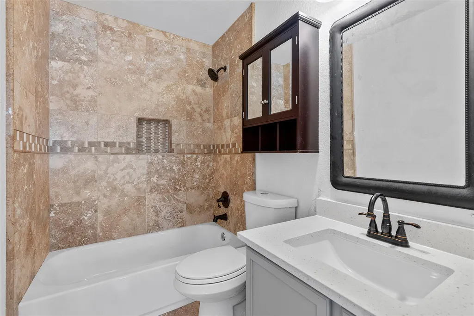
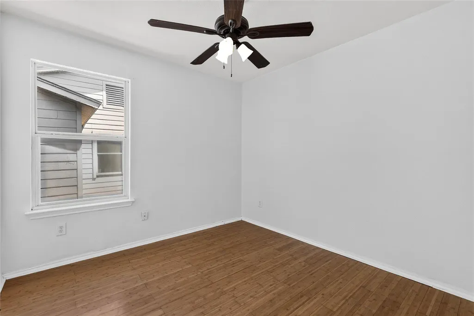
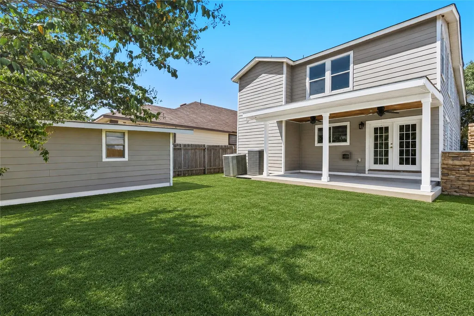
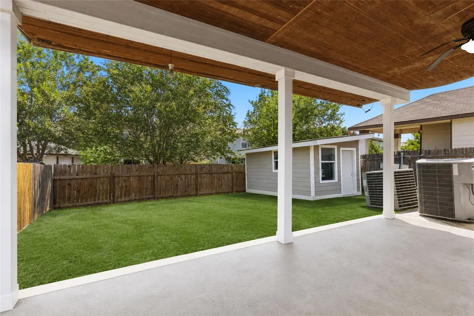
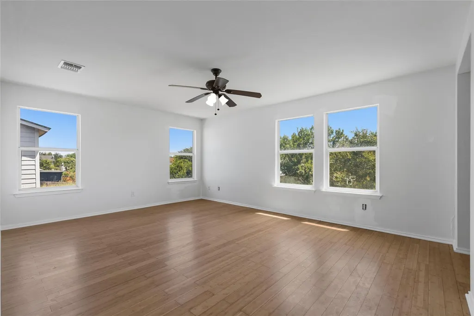
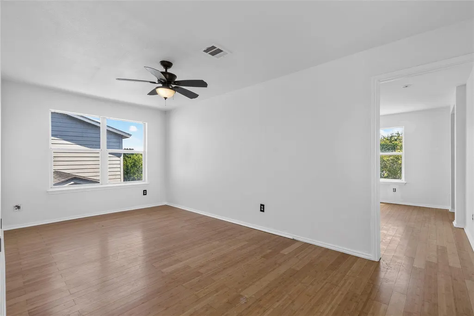
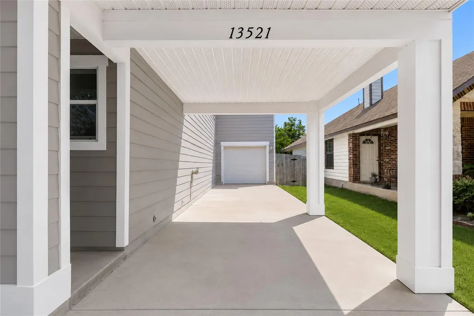
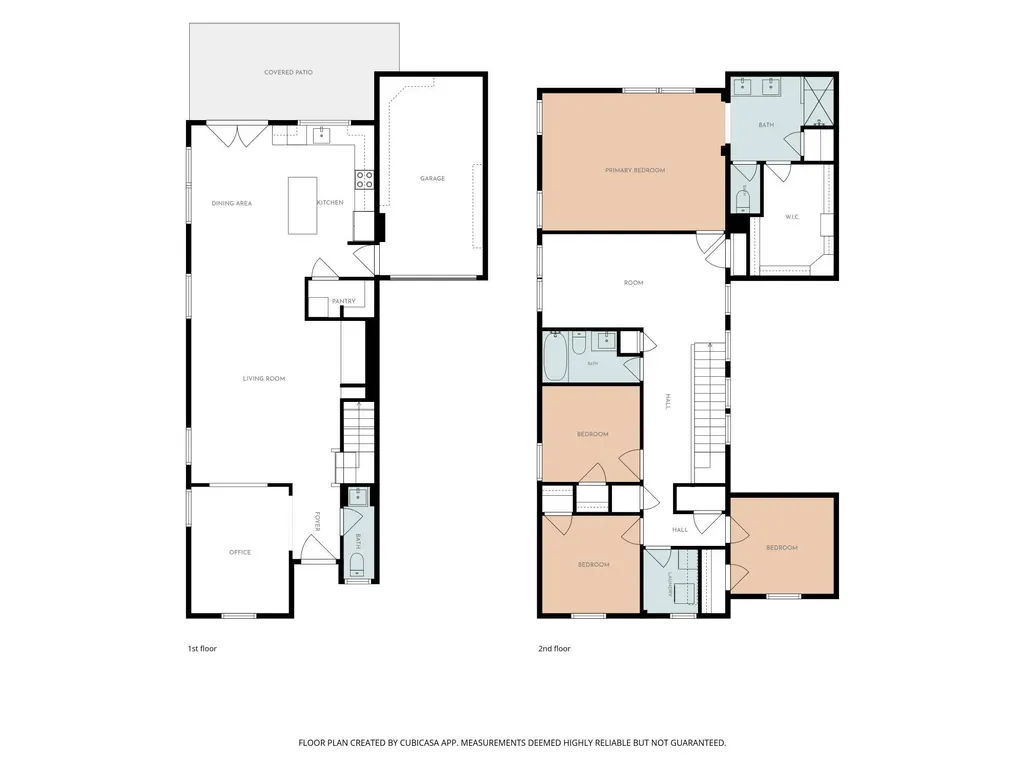
Welcome to 13521 Sea Biscuit, a beautifully renovated, move-in-ready home featuring modern finishes and an open-concept floor plan. This exceptional property offers 3 bedrooms, 2.5 bathrooms, a dedicated office on the main floor, and a detached bonus room in the backyard—ideal for a home office, gym, studio, or guest space. The stunning, fully remodeled kitchen is the centerpiece of the home, showcasing beautiful white quartz countertops, a striking waterfall quartz island, modern finishes, and ample space for cooking and entertaining. Additional upgrades include new flooring throughout, fresh interior paint, updated bathrooms with new vanities, including a double vanity in the spacious primary suite, and a new concrete patio. The crisp white interior is beautifully complemented by rich, dark flooring, creating a bright and elegant living space. For added peace of mind, the home also features foundation repairs completed with 31 steel piers. Enjoy outstanding community amenities, including a swimming pool, basketball court, playground, picnic area, and convenient walking access to the elementary, middle, and high schools. Ideally located just minutes from Tesla, Austin-Bergstrom International Airport, and Downtown Austin, this home offers the perfect combination of style, comfort, and convenience. A must-see!
| Elementary School | Middle School | High School |
|---|---|---|
| Del Valle Elementary School | Del Valle Middle School | Del Valle High School |
| Price History | |
|---|---|
| 8/3/2026 | Listed $270,000 |
General Features
| Living Area | 1966 |
|---|---|
| Sewer | Public Sewer |
| Heating | Electric |
| Cooling | Ceiling Fan(s),Central Air |
| Utilities | Cable Connected,Electricity Connected,High Speed Internet,Phone Connected,Sewer Connected,Water Connected |
| Roof | Shingle |
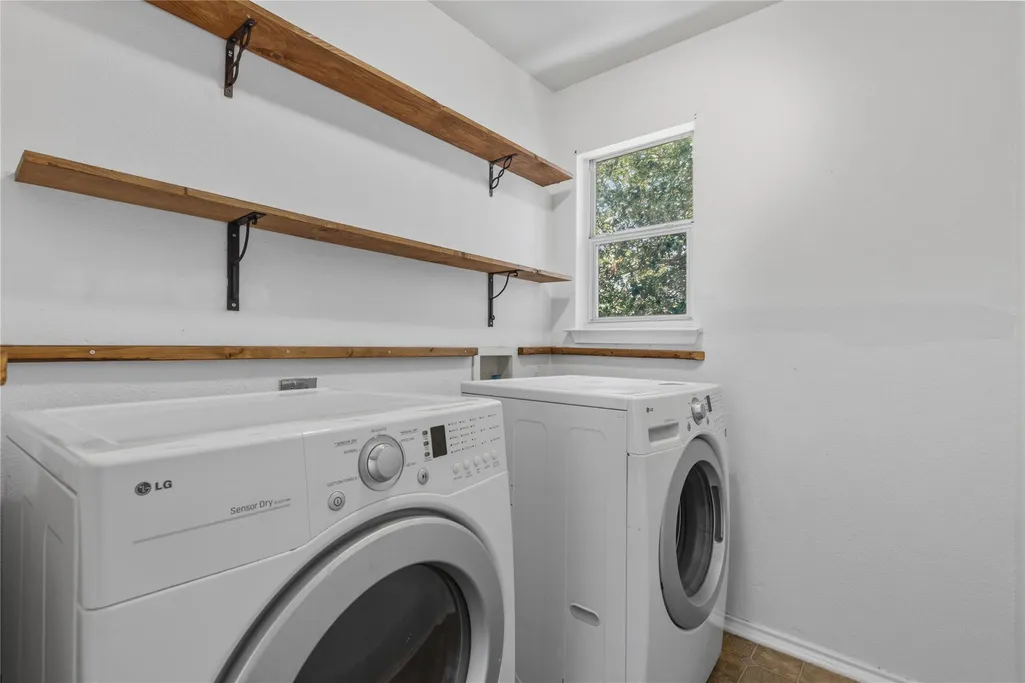
| Appliances | Dishwasher,Disposal,Dryer,Microwave,Electric Oven,Refrigerator,Stainless Steel Appliance(s),Washer/Dryer |
| HOA Fee | 121 |
| Garage Spaces | 2 |
| Association Fee Includes | See Remarks |
| Patio/Porch Features | Covered,Patio,Rear Porch |
| Pool Features | None |
| Construction Materials | Concrete,Wood Siding |
| Year Built | 2003 |
| View | Neighborhood |
| Levels | Two |
| Property Subtype | Single Family Residence |
| Tax Year | 2026 |
| Waterfront Features | None |
| Community Features | Cluster Mailbox,Dog Park,Picnic Area,Playground,Pool,Sidewalks,Sport Court(s)/Facility,Street Lights,Tennis Court(s),Underground Utilities,Trail(s) |
| Accessibility | None |
| Assoc Fee Paid Per | Quarterly |
| County | Travis |
| New Construction | No |
| Property Type | Residential |
| HOA | Yes |
| Energy Efficient | None |
| Subdivision Name | Berdoll Farms Ph 02 Sec 02 |
| Facing Direction | Northwest |
| Green Sustainability | None |
| Other Structures | Storage |
| Full Baths | 2 |
| Status | Active |
| Directions | From TX-71,take the Ross Rd / Kellam Rd exit and head south on Ross Rd. Continue straight for about 1.5 to 2 miles while traveling generally south-southeast. When you reach Sea Biscuit Dr,turn left a |
| High School | Del Valle |
| City | Del Valle |
| Disclosures | Seller Disclosure |
| Association Name | Spectrum |
| MLS Area | SE |
| Lot Size Square Feet | 4399.56 |
| Elementary School | Del Valle |
| Tax Annual Amount | 5257.81 |
| Middle/Junior High School | Del Valle |
| Property Condition | Updated/Remodeled |
| Additional Parcels Y/N | No |
| Virtual Tour | https://www.propertypanorama.com/instaview/aus/5731884 |
| Standard Status | Active |
| Year Built Source | Public Records |
| Tax Assessed Value | 271613 |
Interior Features
| Interior Amenities | Ceiling Fan(s),Quartz Counters,Double Vanity,High Speed Internet,In-Law Floorplan,Kitchen Island,Multiple Living Areas,No Interior Steps,Open Floorplan,Pantry,Recessed Lighting,Soaking Tub,Storage,St |
|---|---|
| Flooring | Carpet,Tile,Wood |
| Window Features | None |
| Half Baths | 1 |
| Total Bedrooms | 3 |
| LivingAreaSource | Public Records |
| Total Baths | 3 |
Exterior Features
| Exterior Amenities | Barbecue,Lighting |
|---|---|
| Fencing | Fenced,Full,Wood |
| Parking Features | Attached Carport,Driveway,Garage,Garage Door Opener,Garage Faces Front |
| Lot Features | Back Yard,Trees-Medium (20 Ft - 40 Ft) |
| Water Source | Public |
| Total Parking | 4 |
| Foundation Details | Slab |
| Lot Size Acres | 0.101 |
| Waterfront Y/N | No |
| Covered Spaces | 2 |
| Horse Y/N | No |
| Horse Amenities | None |
Amenities
- Foreclosure
- Views
- Short Sale
- New Construction
- Adult 55+
- Lease To Own
- No HOA Fees
- Furnished
- Primary On Main
- Air Conditioning
- Seller Finance
- Green
- Fixer Upper
- Horse
- Golf
- Fireplace
- Deck
- Garage
- Basement
- Pool
Property vs Single Family Average in 78617
Price
Taxes
Year Built
Visits
 © 2026 North Texas Real Estate Information Systems, Inc. All rights reserved. Disclaimer: All information deemed reliable but not guaranteed and should be independently verified. All properties are subject to prior sale, change or withdrawal. Neither listing broker(s) nor REMAX Four Corners shall be responsible for any typographical errors, misinformation, misprints and shall be held totally harmless. The database information herein is provided from and copyrighted by the North Texas Real Estate
 Austin Board of REALTORS® Copyright ©2026 All rights reserved.
 MLS Technology® Oklahoma; All information deemed reliable but not guaranteed. All properties are subject to prior sale, change or withdrawal. Neither listing broker(s) or information provider(s) shall be responsible for any typographical errors, misinformation, misprints and shall be held totally harmless. Listing(s) information is provided for consumer's personal, non-commercial use and may not be used for any purpose other than to identify prospective properties consumers may be interested
 The data relating to real estate for sale on this website comes in part from the Internet
Data Exchange (IDX) of the Greater Tyler Association of REALTORS Multiple Listing
Service. The IDX logo indicates listings of other real estate firms that are identified in
the detailed listing information. The information being provided is for consumers'
personal, non-commercial use and may not be used for any purpose other than to identify
prospective properties consumers may be interested in purchasing.
The data relating to real estate for sale on this website comes in part from the Internet
Data Exchange (IDX) of the Greater Tyler Association of REALTORS Multiple Listing
Service. The IDX logo indicates listings of other real estate firms that are identified in
the detailed listing information. The information being provided is for consumers'
personal, non-commercial use and may not be used for any purpose other than to identify
prospective properties consumers may be interested in purchasing.
 All information deemed reliable but not guaranteed. All properties are subject to prior sale, change or withdrawal. Neither listing broker(s) or information provider(s) shall be responsible for any typographical errors, misinformation, misprints and shall be held totally harmless. Listing(s) information is provided for consumer's personal, non-commercial use and may not be used for any purpose other than to identify prospective properties consumers may be interested in purchasing. The data relating
