
Address
501 Sheldon Lake Dr, Georgetown, TX
Price
$ 302,000
Property Attributes
- MLS#5645978
- TypeSingle Family
- Listing Status Active
- CountyWILLIAMSON
- CityGeorgetown
- AreaGTW
- NeighborhoodSun City Texas Nbrhd 52
- Zip78633
- StyleSingle Family Residence
- Year Built2012
- Taxes$ 5643
- Price$ 302,000
- Bedrooms2
- Full Bathrooms2
- Half Bathrooms0
- Sqr Footage1388
- Lot Size0.1417 Acres
Data Source:
Austin Board of REALTORS® (ABOR) as distributed by MLS GRID
Property Description
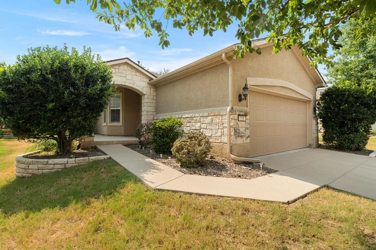
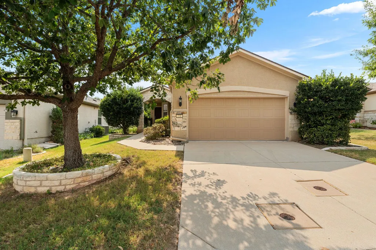
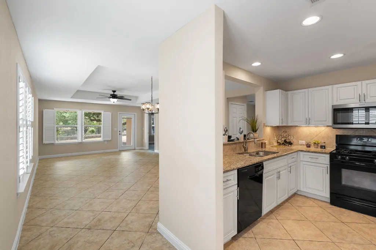
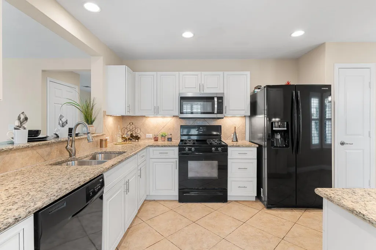
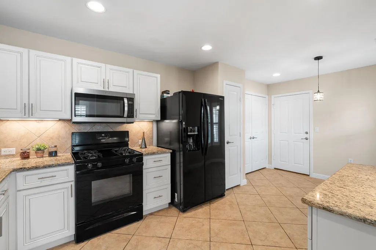
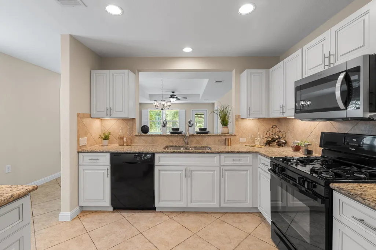
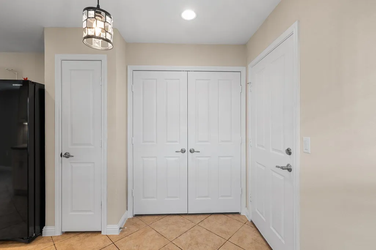
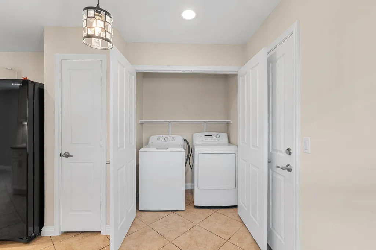
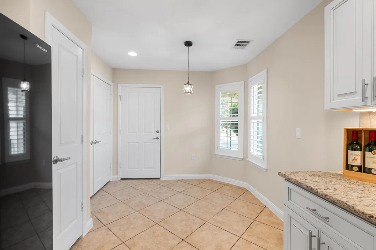
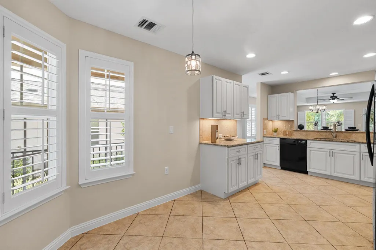
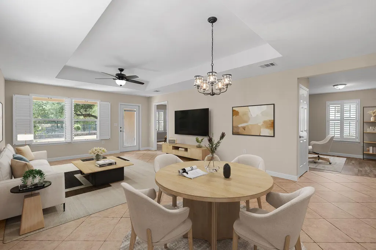
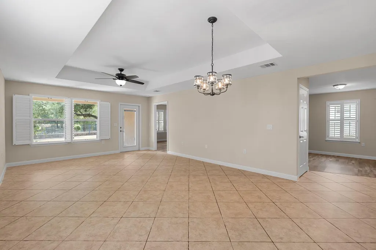
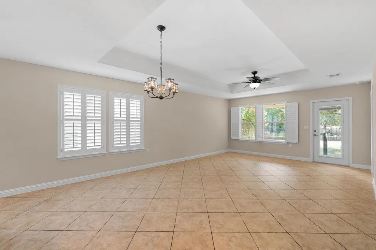
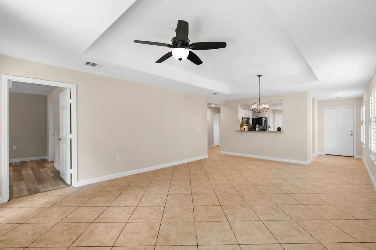
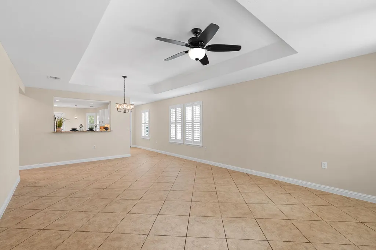
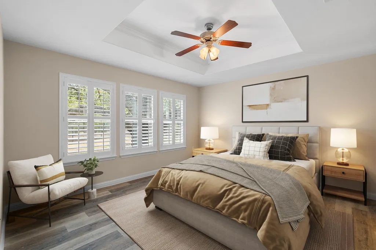
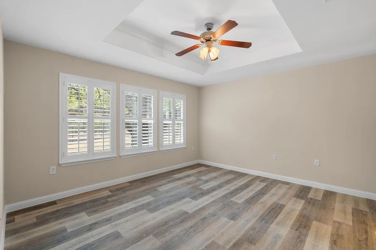
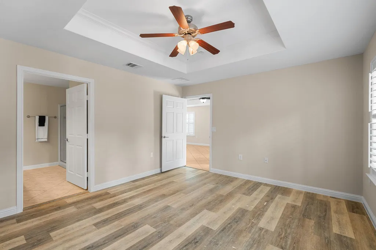
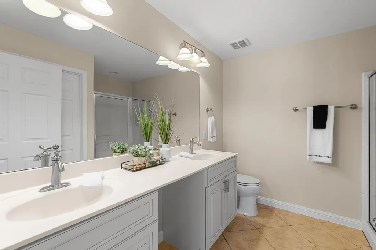
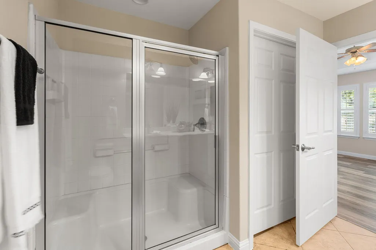
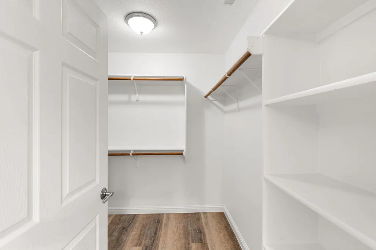
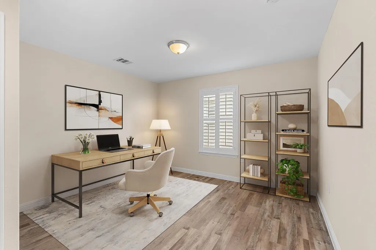
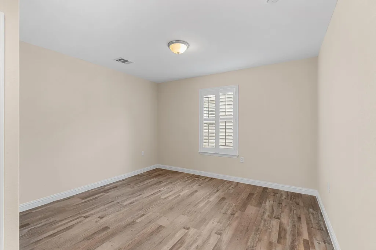
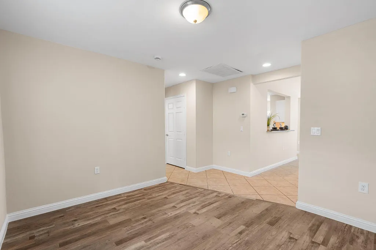
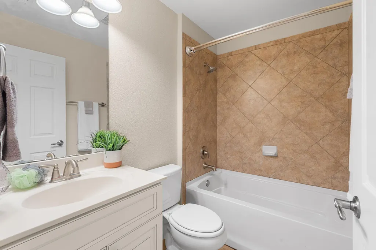
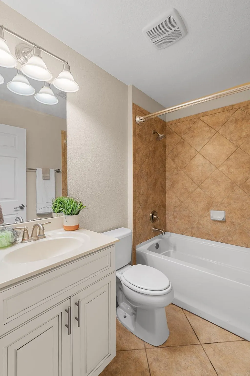
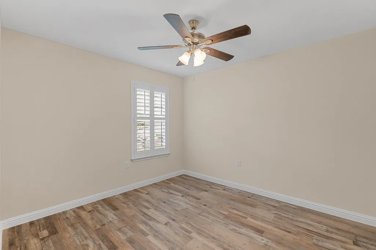
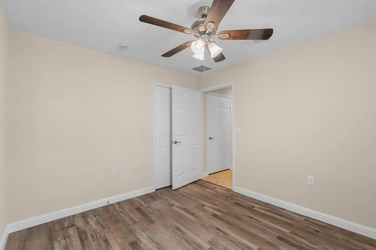
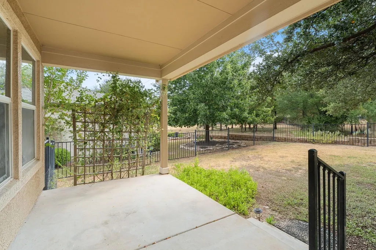
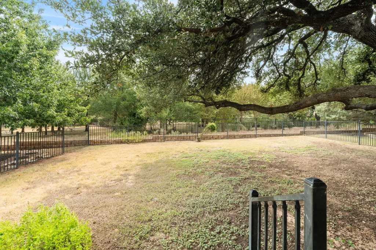
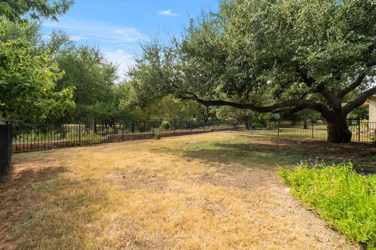
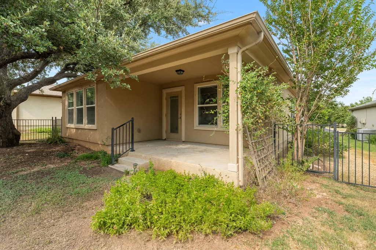
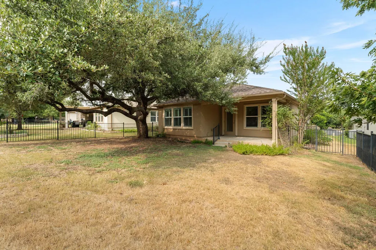
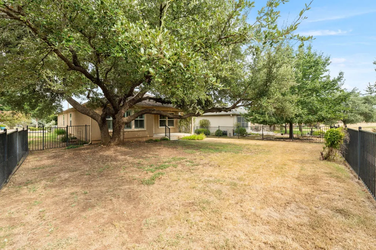
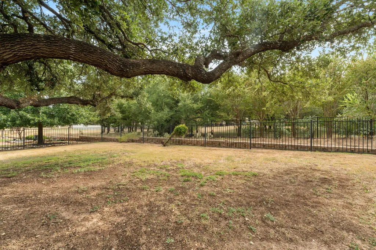
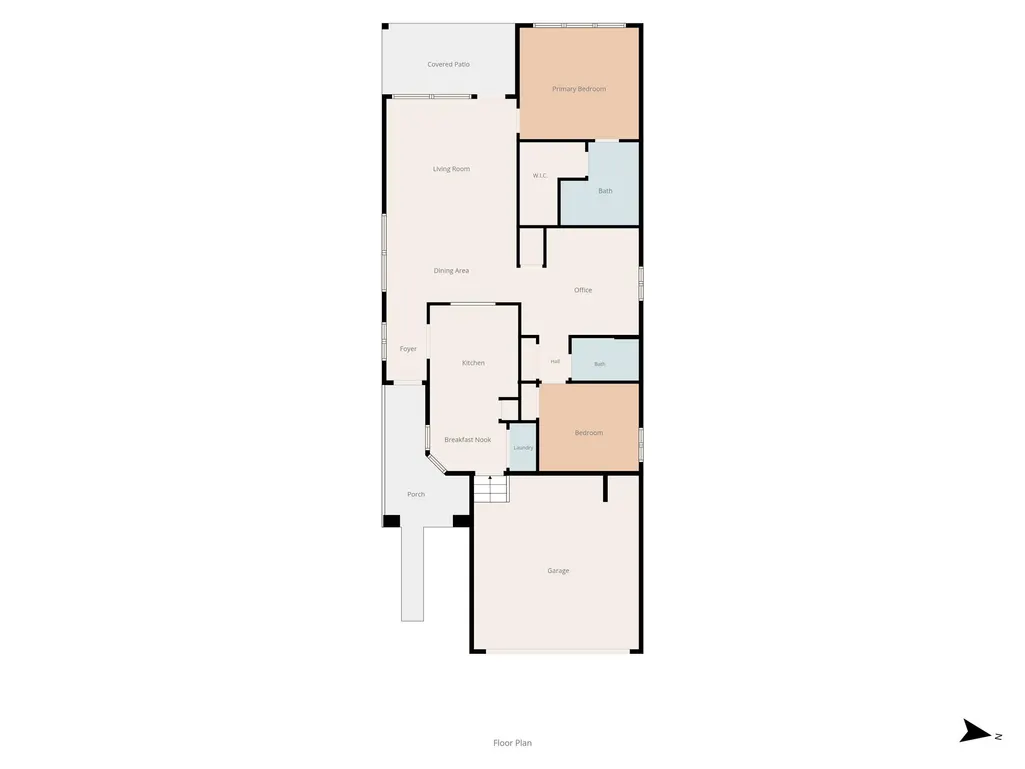
Enjoy peaceful greenbelt views and easy Sun City living in this charming Gray Myst floorplan, offering 2 bedrooms, 2 full baths, a versatile Flex space, and 1,388 square feet of thoughtfully designed living space. Inside, you’ll appreciate the easy-care, no-carpet flooring with tile and luxury vinyl plank throughout. Plantation shutters add a classic touch, while a tray ceiling enhances the main living area. The kitchen features white antiqued-finish cabinetry, black appliances, and a gas range, creating a warm and inviting space for everyday meals or entertaining. The flexible bonus space provides plenty of options for a home office, hobby room, reading area, or additional sitting space. Both bedrooms are comfortably separated, providing privacy for homeowners and overnight guests. Step outside to the covered back patio and enjoy a wooded greenbelt setting with no immediate homes directly behind you. A large, established backyard tree adds shade, character, and a beautiful natural backdrop—perfect for relaxing with your morning coffee or unwinding at the end of the day. Additional features include plantation shutters and convenient overhead storage racks in the garage for extra organization. Located in Sun City Texas, this home offers access to an active 55+ lifestyle with golf, fitness centers, swimming pools, pickleball and tennis courts, walking trails, clubs, activities, and countless opportunities to connect with neighbors and enjoy everything the community has to offer. Come see how comfortably this Gray Myst combines manageable square footage, flexible living space, and a peaceful greenbelt setting in Sun City Texas! CONVEYS: Refrigerator, Washer/Dryer
| Elementary School | Middle School | High School |
|---|---|---|
| NA_Sun_City Elementary School | NA_Sun_City Middle School | NA_Sun_City High School |
| Price History | |
|---|---|
| 8/31/2026 | Listed $302,000 |
General Features
| Living Area | 1388 |
|---|---|
| Sewer | Public Sewer |
| Heating | Ceiling,Central |
| Cooling | Ceiling Fan(s),Central Air |
| Utilities | Cable Available,Electricity Connected,High Speed Internet,Natural Gas Connected,Phone Available,Sewer Connected,Underground Utilities,Water Connected |
| Roof | Shingle |
| Appliances | Dishwasher,Microwave,Free-Standing Gas Oven,Refrigerator |
| HOA Fee | 163.33 |
| Garage Spaces | 2 |
| Association Fee Includes | Common Area Maintenance,Maintenance Grounds |
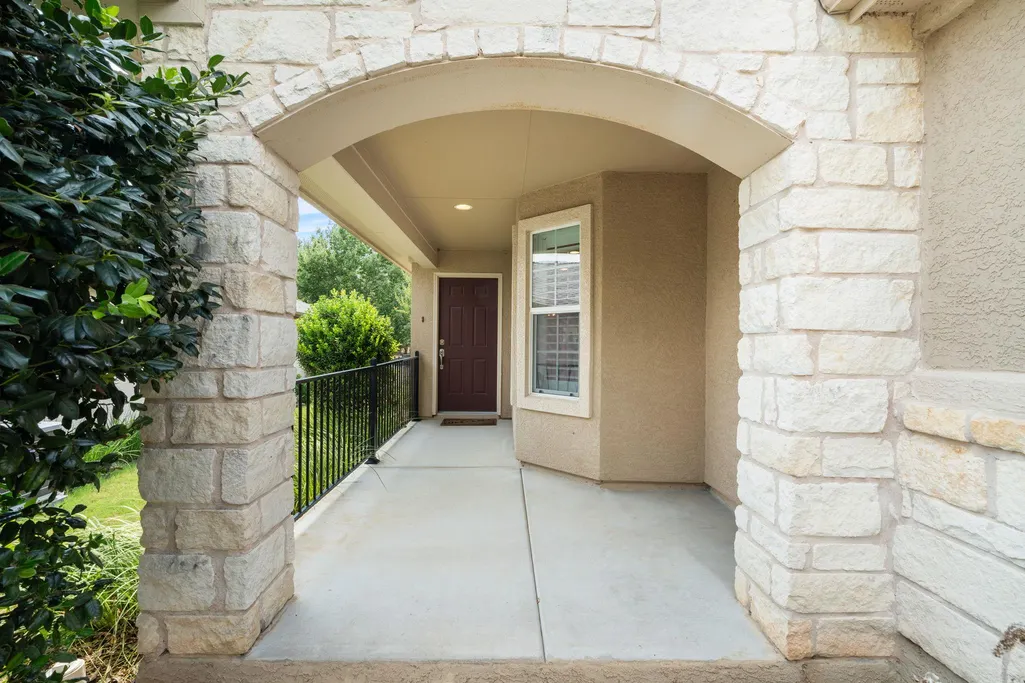
| Patio/Porch Features | Covered,Front Porch,Rear Porch |
| Pool Features | None |
| Construction Materials | Stone Veneer,Stucco |
| Year Built | 2012 |
| View | Park/Greenbelt |
| Levels | One |
| Property Subtype | Single Family Residence |
| Tax Year | 2026 |
| Waterfront Features | None |
| Community Features | BBQ Pit/Grill,Clubhouse,Common Grounds,Dog Park,Electronic Payments,Fishing,Fitness Center,Golf,High Speed Internet,Library,On-Site Retail,Planned Social Activities,Pool,Restaurant,Sport Court(s)/Fac |
| Accessibility | Grip-Accessible Features |
| Assoc Fee Paid Per | Monthly |
| County | Williamson |
| New Construction | No |
| Property Type | Residential |
| HOA | Yes |
| Energy Efficient | None |
| Subdivision Name | Sun City Texas Nbrhd 52 |
| Facing Direction | East |
| Green Sustainability | None |
| Other Structures | None |
| Full Baths | 2 |
| Status | Active |
| Directions | Take Williams Dr going NORTH to 245. Turn RIGHT onto 245. Turn RIGHT onto Rocky Hollow Creek Dr. Turn RIGHT onto Pedernales Falls Creek. Turn RIGHT onto Apache Mountain Lane. Turn LEFT onto Sheldon L |
| High School | NA_Sun_City |
| City | Georgetown |
| Disclosures | Seller Disclosure |
| Association Name | Sun City Community Association |
| MLS Area | GTW |
| Lot Size Square Feet | 6172.45 |
| Elementary School | NA_Sun_City |
| Tax Annual Amount | 1369.33 |
| Middle/Junior High School | NA_Sun_City |
| Property Condition | Resale |
| Additional Parcels Y/N | No |
| Virtual Tour | https://media.hannamediaco.com/videos/01a04411-911d-7279-bb36-31aa01b60789 |
| Standard Status | Active |
| Year Built Source | Public Records |
| Tax Assessed Value | 297926 |
| Virtual Tour | https://media.hannamediaco.com/videos/01a04419-2c45-7261-9bb0-ac8e4b0e7bcf |
Interior Features
| Interior Amenities | Bar,Ceiling Fan(s),Tray Ceiling(s),Chandelier,Granite Counters,Double Vanity,In-Law Floorplan,Multiple Dining Areas,Open Floorplan,Pantry,Primary Bedroom on Main,Storage,Study/Home Office,Walk-In Clo |
|---|---|
| Flooring | Tile |
| Window Features | Plantation Shutters |
| Total Bedrooms | 2 |
| Main Level Bedrooms | 2 |
| LivingAreaSource | Public Records |
| Total Baths | 2 |
Exterior Features
| Exterior Amenities | Rain Gutters,Lighting |
|---|---|
| Fencing | Wrought Iron |
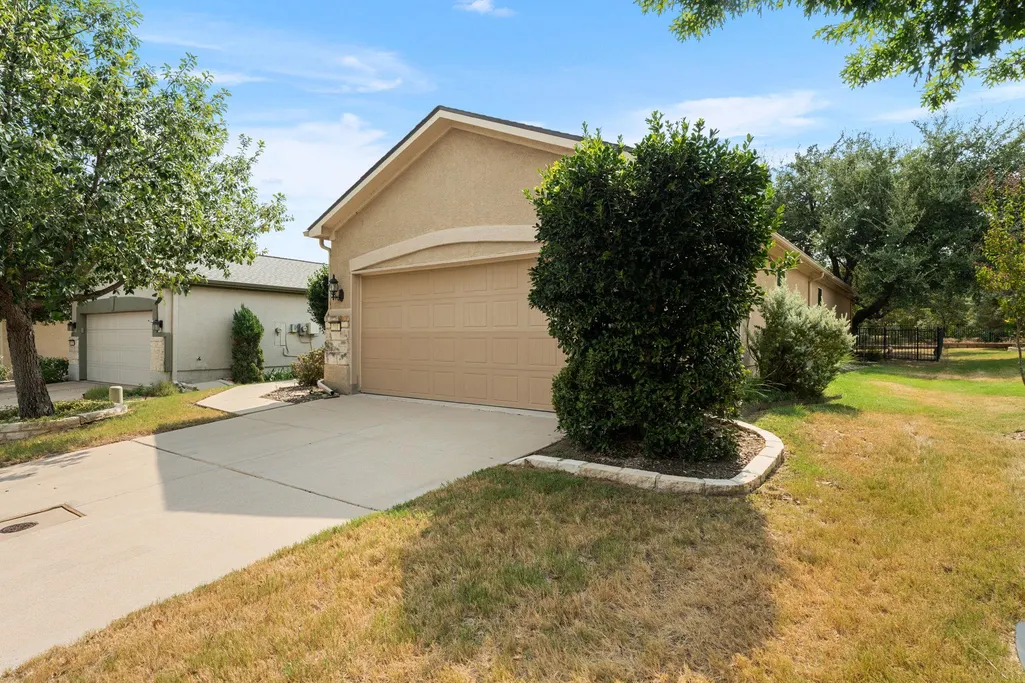
| Parking Features | Attached,Garage,Garage Faces Front |
| Lot Features | Greenbelt,Back Yard,Few Trees,Front Yard,Sprinkler - Automatic,Trees-Large (Over 40 Ft),Views |
| Water Source | Public |
| Total Parking | 4 |
| Foundation Details | Slab |
| Lot Size Acres | 0.1417 |
| Waterfront Y/N | No |
| Covered Spaces | 2 |
| Horse Y/N | No |
| Horse Amenities | None |
Amenities
- Foreclosure
- Views
- Short Sale
- New Construction
- Adult 55+
- Lease To Own
- No HOA Fees
- Furnished
- Primary On Main
- Air Conditioning
- Seller Finance
- Green
- Fixer Upper
- Horse
- Golf
- Fireplace
- Deck
- Garage
- Basement
- Pool
Property vs Single Family Average in 78633
Price
Taxes
Year Built
Visits
 © 2026 North Texas Real Estate Information Systems, Inc. All rights reserved. Disclaimer: All information deemed reliable but not guaranteed and should be independently verified. All properties are subject to prior sale, change or withdrawal. Neither listing broker(s) nor REMAX Four Corners shall be responsible for any typographical errors, misinformation, misprints and shall be held totally harmless. The database information herein is provided from and copyrighted by the North Texas Real Estate
 Austin Board of REALTORS® Copyright ©2026 All rights reserved.
 MLS Technology® Oklahoma; All information deemed reliable but not guaranteed. All properties are subject to prior sale, change or withdrawal. Neither listing broker(s) or information provider(s) shall be responsible for any typographical errors, misinformation, misprints and shall be held totally harmless. Listing(s) information is provided for consumer's personal, non-commercial use and may not be used for any purpose other than to identify prospective properties consumers may be interested
 The data relating to real estate for sale on this website comes in part from the Internet
Data Exchange (IDX) of the Greater Tyler Association of REALTORS Multiple Listing
Service. The IDX logo indicates listings of other real estate firms that are identified in
the detailed listing information. The information being provided is for consumers'
personal, non-commercial use and may not be used for any purpose other than to identify
prospective properties consumers may be interested in purchasing.
The data relating to real estate for sale on this website comes in part from the Internet
Data Exchange (IDX) of the Greater Tyler Association of REALTORS Multiple Listing
Service. The IDX logo indicates listings of other real estate firms that are identified in
the detailed listing information. The information being provided is for consumers'
personal, non-commercial use and may not be used for any purpose other than to identify
prospective properties consumers may be interested in purchasing.
 All information deemed reliable but not guaranteed. All properties are subject to prior sale, change or withdrawal. Neither listing broker(s) or information provider(s) shall be responsible for any typographical errors, misinformation, misprints and shall be held totally harmless. Listing(s) information is provided for consumer's personal, non-commercial use and may not be used for any purpose other than to identify prospective properties consumers may be interested in purchasing. The data relating
