
Address
5001 Pecan Springs Rd # 31, Austin, TX
Price
$ 569,900
Property Attributes
- MLS#5532901
- TypeSingle Family
- Listing Status Active
- CountyTRAVIS
- CityAustin
- Area3
- NeighborhoodSt Stephens Square-Ph 3
- Zip78723
- StyleSingle Family Residence
- Year Built2026
- Taxes$ 11625
- Price$ 569,900
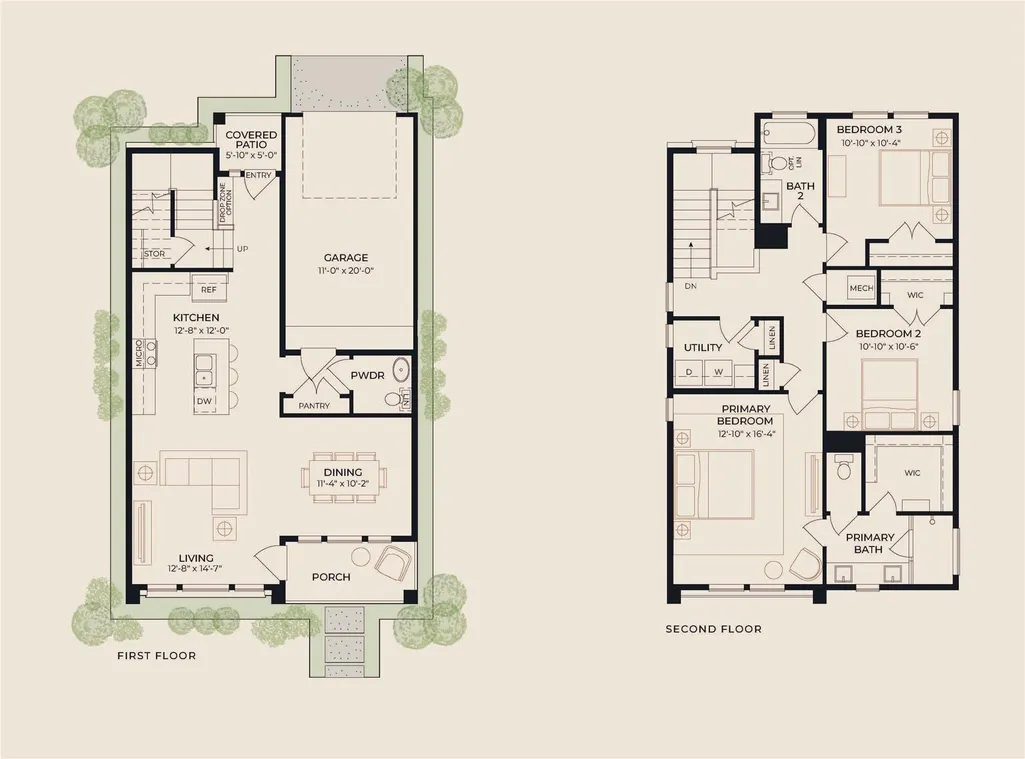
- Bedrooms3
- Full Bathrooms2
- Half Bathrooms1
- Sqr Footage1664
Data Source:
Austin Board of REALTORS® (ABOR) as distributed by MLS GRID
Property Description
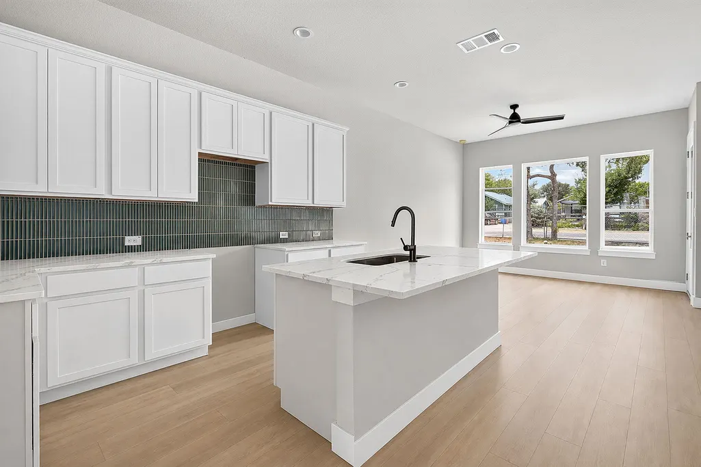
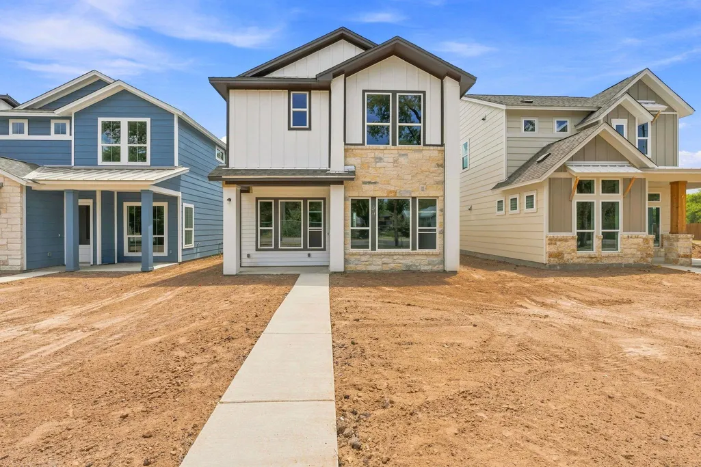
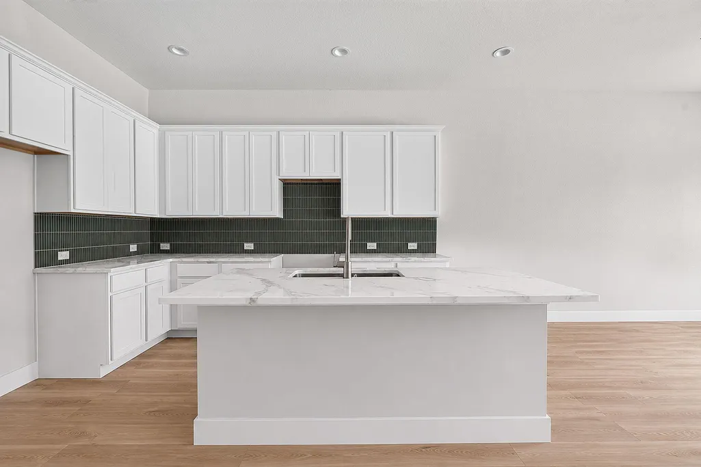
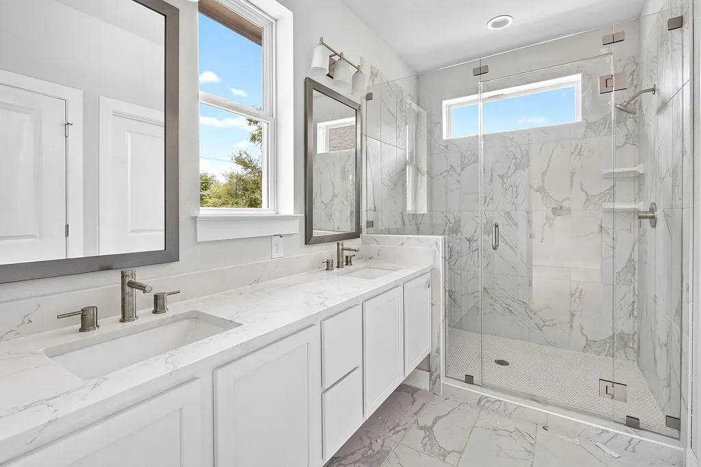
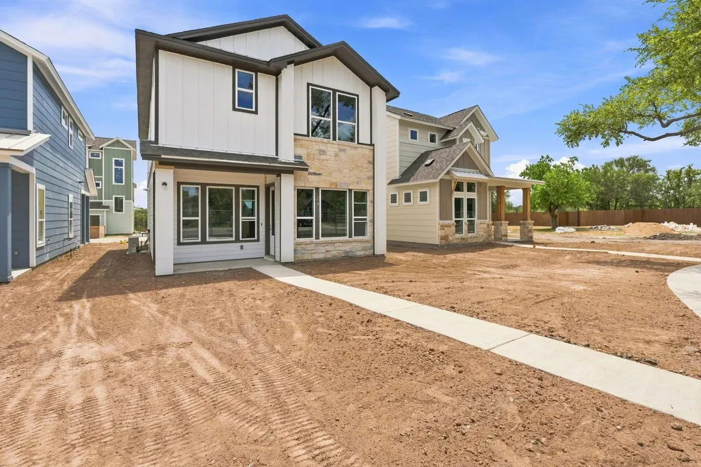
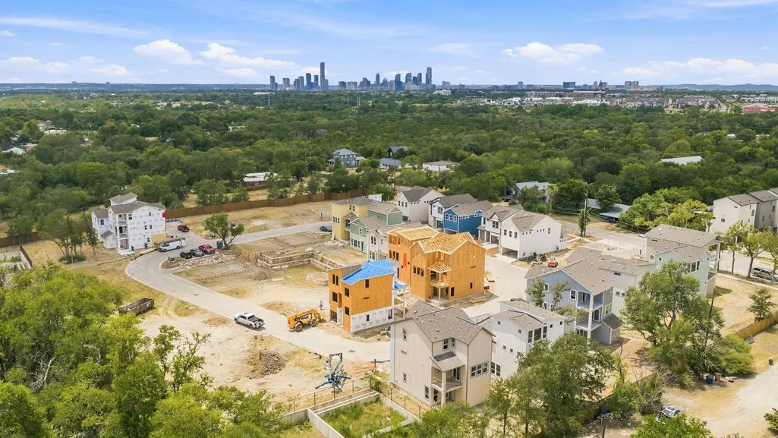
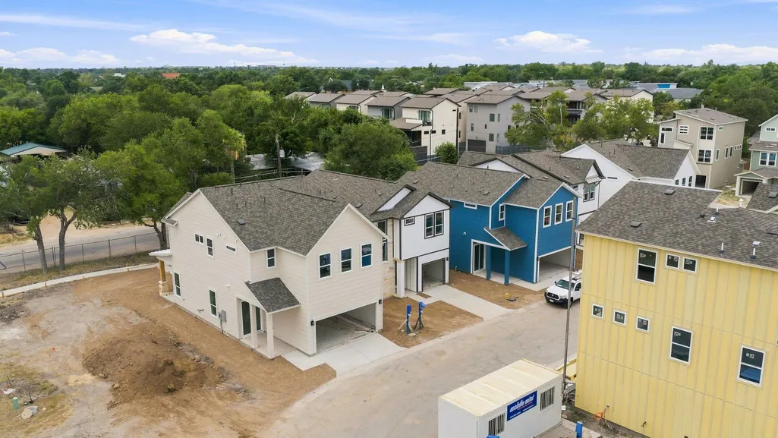
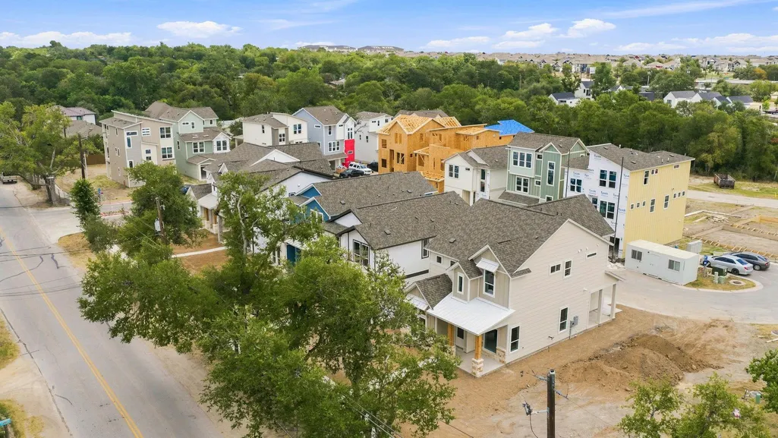
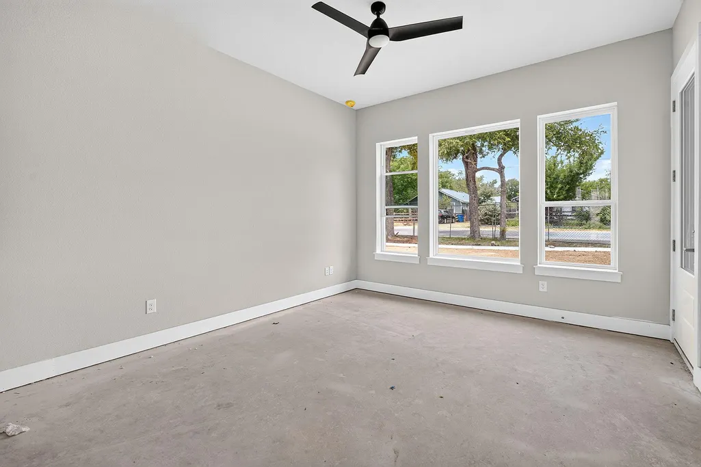
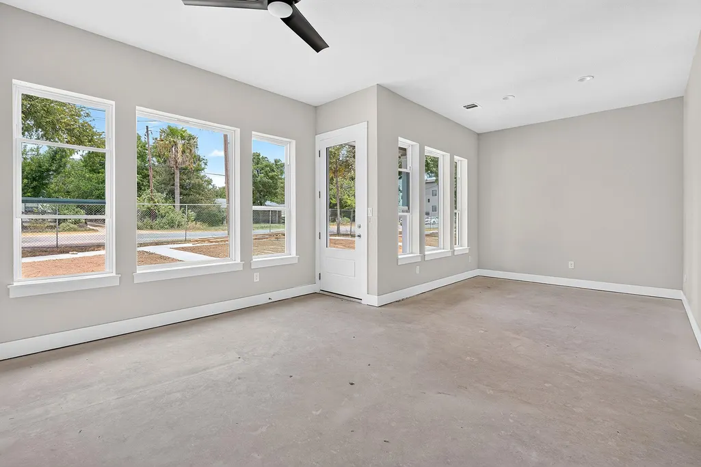
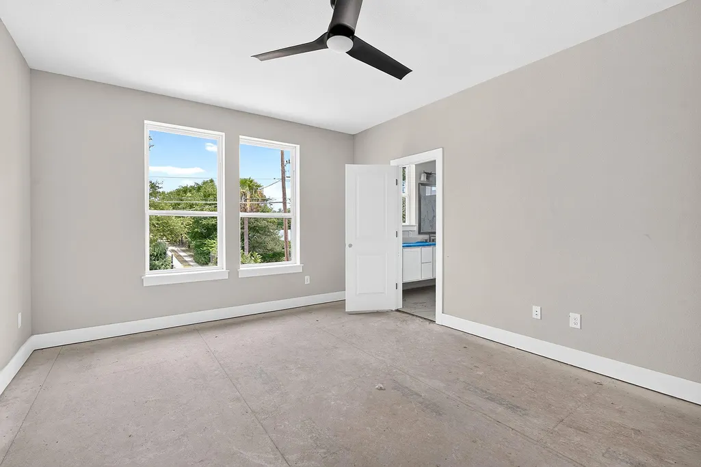
Welcome to The Orchard, a new three bedroom, two and a half bath home that brings together smart design, quality craftsmanship, and an exceptional location just minutes from Mueller with an estimated completion in September. Nestled within Pecan Springs Square, a new boutique gated community, you'll enjoy easy access to neighborhood parks, local restaurants, shopping, entertainment, and everyday conveniences, then come home to a quieter side of East Austin complete with a private dog park. Inside, the open layout creates spaces that feel connected without sacrificing privacy. Whether you're hosting friends, working from home, or simply enjoying a relaxed evening, the Orchard adapts to the way you live. Wood flooring, quartz countertops, custom cabinetry, and curated tile selections create a warm, modern interior that feels inviting from the moment you walk through the door. Outside, natural stone accents and clean architectural lines give the home a timeless look that complements the character of the neighborhood along with a private fenced yard. The Orchard is one of several floor plans available at Pecan Springs Square. From efficient layouts to larger homes with additional living space, every residence reflects the same commitment to quality design and craftsmanship. Explore the available plans and discover the one that feels like home.
| Elementary School | Middle School | High School |
|---|---|---|
| Blanton Elementary School | Dr. General Garwood Marshall Middle School | Northeast Early College High School |
| Price History | |
|---|---|
| 8/21/2026 | Listed $569,900 |
General Features
| Living Area | 1664 |
|---|---|
| Sewer | Public Sewer |
| Heating | Central |
| Cooling | Central Air,Zoned |
| Utilities | Electricity Available,Electricity Connected,Natural Gas Available,Natural Gas Connected,Sewer Available,Sewer Connected,Underground Utilities,Water Available,Water Connected |
| Roof | Shingle |
| Appliances | Dishwasher,Disposal,Exhaust Fan,Gas Range,Microwave,Plumbed For Ice Maker,Stainless Steel Appliance(s),Vented Exhaust Fan,Tankless Water Heater |
| HOA Fee | 210 |
| Garage Spaces | 1 |
| Association Fee Includes | Common Area Maintenance |
| Patio/Porch Features | Front Porch,Rear Porch |
| Pool Features | None |
| Security Features | Prewired |
| Construction Materials | HardiPlank Type,Stone |
| Year Built | 2026 |
| View | None |
| Levels | Two |
| Unit Number | 31 |
| Property Subtype | Single Family Residence |
| Tax Year | 2026 |
| Waterfront Features | None |
| Community Features | Cluster Mailbox,Dog Park,Pet Amenities,Underground Utilities |
| Accessibility | Visitable |
| Assoc Fee Paid Per | Monthly |
| County | Travis |
| New Construction | No |
| Property Type | Residential |
| HOA | Yes |
| Energy Efficient | None |
| Subdivision Name | St Stephens Square-Ph 3 |
| Facing Direction | West |
| Green Sustainability | None |
| Other Structures | None |
| Full Baths | 2 |
| Status | Active |
| Directions | Going east on 51st street,take a right on Pecan Springs Rd and Pecan Springs Square will be on your left. #31 is on the row facing Pecan Springs Rd. |
| High School | Northeast Early College |
| City | Austin |
| Disclosures | None |
| Association Name | St Stephens Square |
| MLS Area | 3 |
| Elementary School | Blanton |
| Middle/Junior High School | Dr. General Garwood Marshall Middle School |
| Property Condition | Under Construction |
| Additional Parcels Y/N | No |
| Builder Name | St Stephens LLC |
| Standard Status | Active |
| Year Built Source | Builder |
| Tax Assessed Value | 569900 |
Interior Features
| Interior Amenities | Ceiling-High,Quartz Counters,Double Vanity,Interior Steps,Kitchen Island,Open Floorplan,Recessed Lighting,Wired for Data |
|---|---|
| Flooring | Carpet,Tile,Wood |
| Window Features | Double Pane Windows |
| Half Baths | 1 |
| Total Bedrooms | 3 |
| LivingAreaSource | Builder |
| Total Baths | 3 |
Exterior Features
| Exterior Amenities | Gutters Full,Private Yard |
|---|---|
| Fencing | Fenced,Front Yard |
| Parking Features | Driveway,Garage,Garage Faces Rear |
| Lot Features | Front Yard,Landscaped,Sprinkler - Automatic |
| Water Source | Public |
| Total Parking | 2 |
| Foundation Details | Slab |
| Waterfront Y/N | No |
| Covered Spaces | 1 |
| Horse Y/N | No |
| Horse Amenities | None |
Amenities
- Foreclosure
- Views
- Short Sale
- New Construction
- Adult 55+
- Lease To Own
- No HOA Fees
- Furnished
- Primary On Main
- Air Conditioning
- Seller Finance
- Green
- Fixer Upper
- Horse
- Golf
- Fireplace
- Deck
- Garage
- Basement
- Pool
Property vs Single Family Average in 78723
Price
Taxes
Year Built
Visits
 © 2026 North Texas Real Estate Information Systems, Inc. All rights reserved. Disclaimer: All information deemed reliable but not guaranteed and should be independently verified. All properties are subject to prior sale, change or withdrawal. Neither listing broker(s) nor REMAX Four Corners shall be responsible for any typographical errors, misinformation, misprints and shall be held totally harmless. The database information herein is provided from and copyrighted by the North Texas Real Estate
 Austin Board of REALTORS® Copyright ©2026 All rights reserved.
 MLS Technology® Oklahoma; All information deemed reliable but not guaranteed. All properties are subject to prior sale, change or withdrawal. Neither listing broker(s) or information provider(s) shall be responsible for any typographical errors, misinformation, misprints and shall be held totally harmless. Listing(s) information is provided for consumer's personal, non-commercial use and may not be used for any purpose other than to identify prospective properties consumers may be interested
 The data relating to real estate for sale on this website comes in part from the Internet
Data Exchange (IDX) of the Greater Tyler Association of REALTORS Multiple Listing
Service. The IDX logo indicates listings of other real estate firms that are identified in
the detailed listing information. The information being provided is for consumers'
personal, non-commercial use and may not be used for any purpose other than to identify
prospective properties consumers may be interested in purchasing.
The data relating to real estate for sale on this website comes in part from the Internet
Data Exchange (IDX) of the Greater Tyler Association of REALTORS Multiple Listing
Service. The IDX logo indicates listings of other real estate firms that are identified in
the detailed listing information. The information being provided is for consumers'
personal, non-commercial use and may not be used for any purpose other than to identify
prospective properties consumers may be interested in purchasing.
 All information deemed reliable but not guaranteed. All properties are subject to prior sale, change or withdrawal. Neither listing broker(s) or information provider(s) shall be responsible for any typographical errors, misinformation, misprints and shall be held totally harmless. Listing(s) information is provided for consumer's personal, non-commercial use and may not be used for any purpose other than to identify prospective properties consumers may be interested in purchasing. The data relating
