





Address
1250 Rocky Hollow Dr, Burnet, TX
Price
$ 950,000
Property Attributes
- MLS#5350151
- TypeSingle Family
- Listing Status Active
- CountyBURNET
- CityBurnet
- AreaBU
- NeighborhoodRocky Hollow Ranch
- Zip78611
- StyleSingle Family Residence
- Year Built2006
- Taxes$ 1912
- Price$ 950,000
- Bedrooms3
- Full Bathrooms2
- Half Bathrooms0
- Sqr Footage3219
- Lot Size10 Acres
Data Source:
Austin Board of REALTORS® (ABOR) as distributed by MLS GRID
Property Description
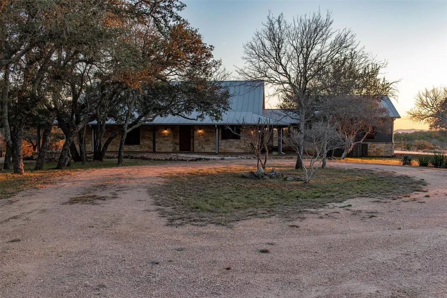
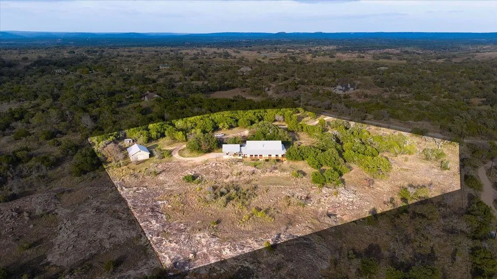
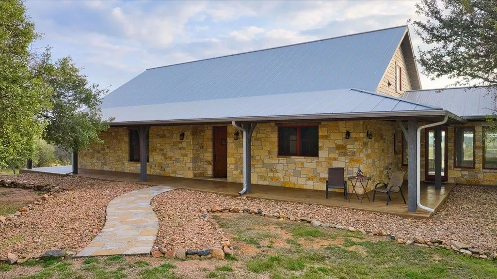
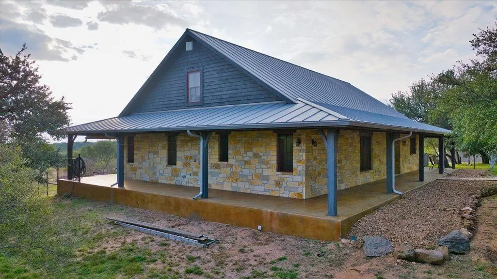
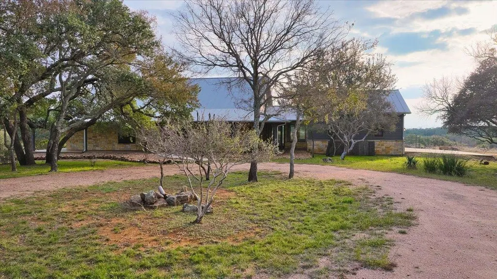
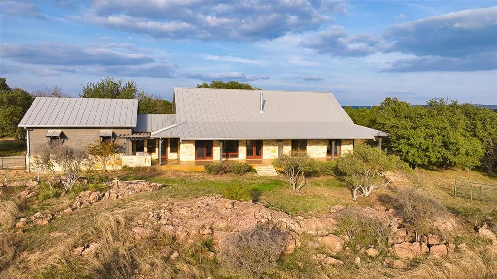
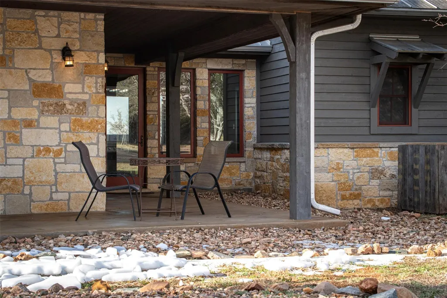
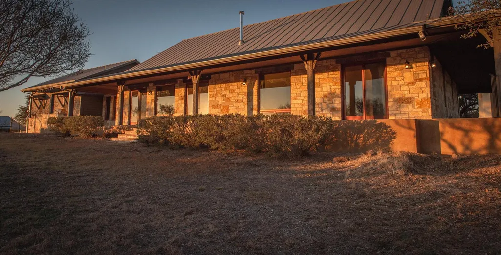
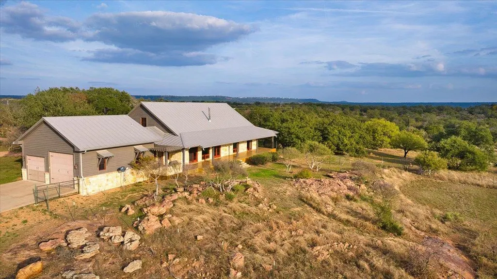
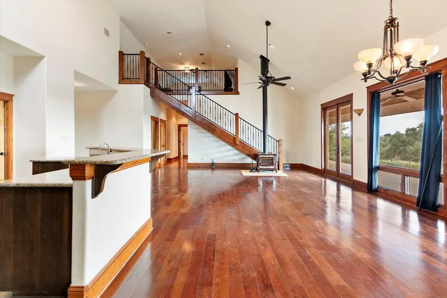
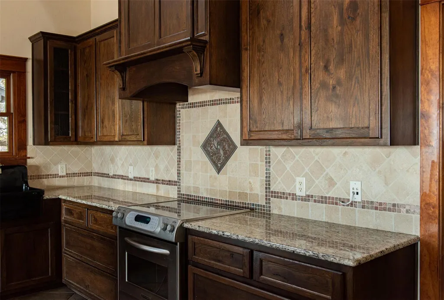
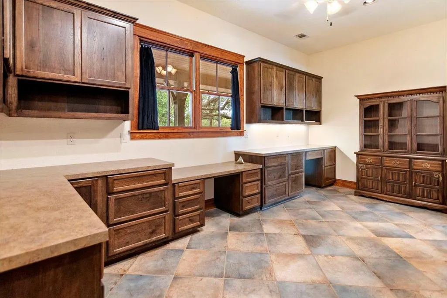
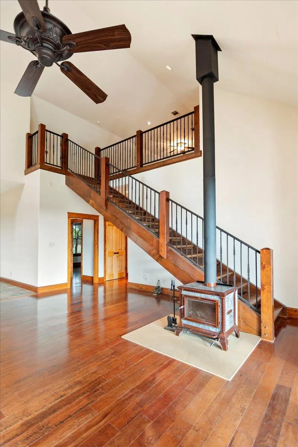
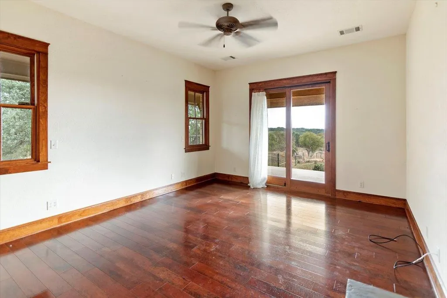
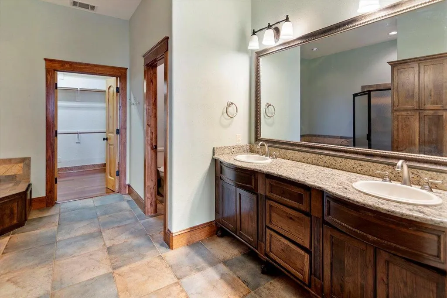
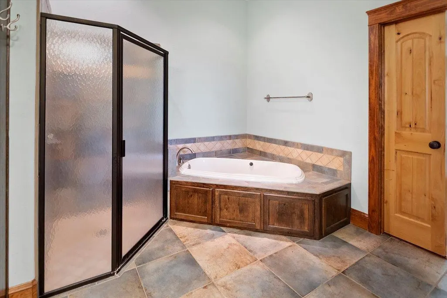
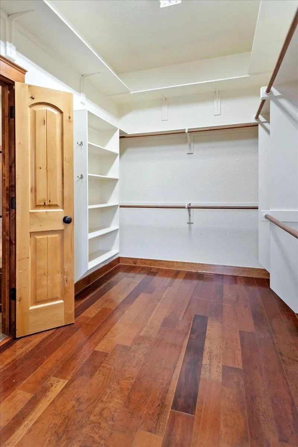
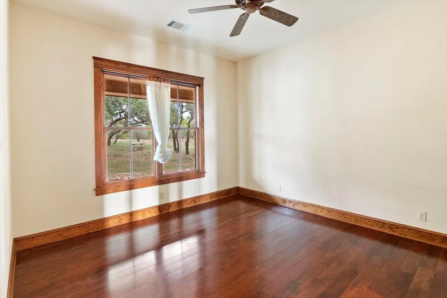
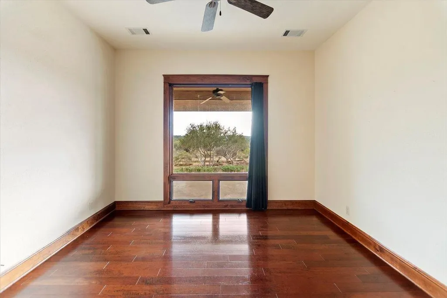
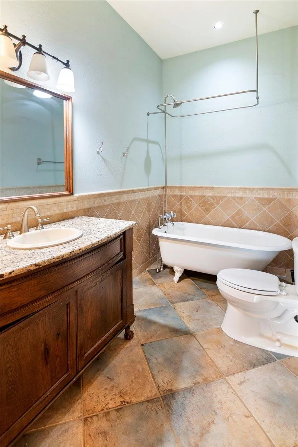
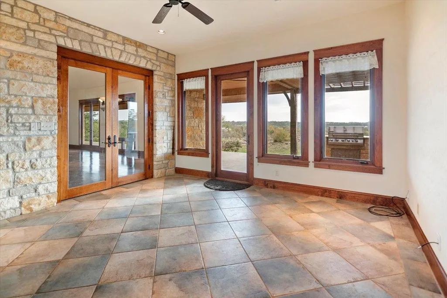
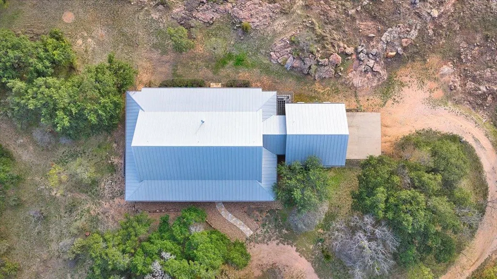
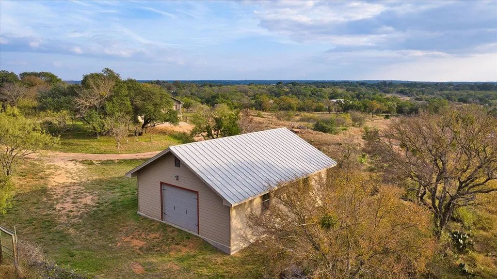
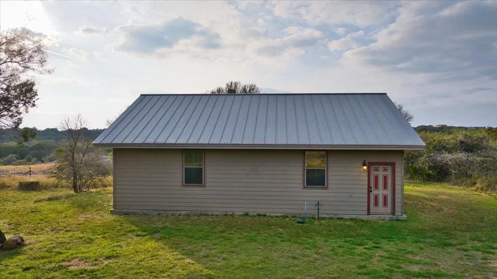
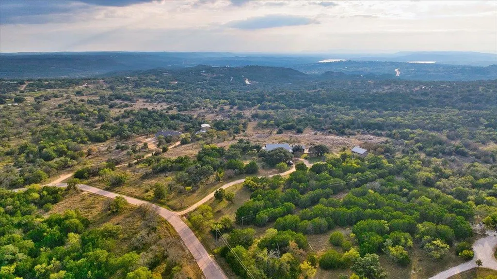
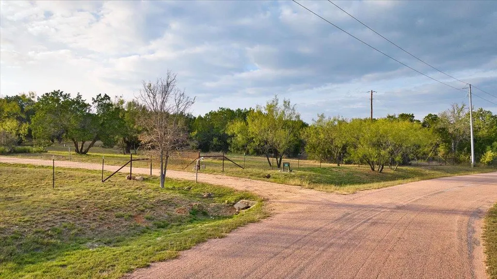
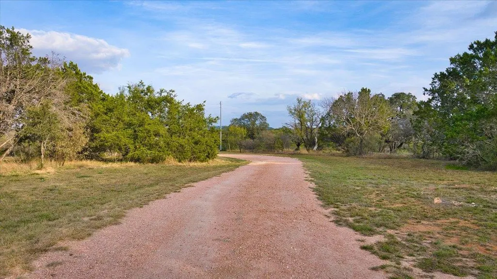
Everything to love about the Texas Hill Country! Tucked away in the gated Rocky Hollow Ranch neighborhood located between Burnet and the Highland Lakes, this wooded 10 acre property combines both convenience and privacy. The 3 bedroom/2 bathroom (3219sf) custom home features a panoramic view which can be enjoyed from it's living spaces as well as from the expansive wraparound porch and outdoor kitchen! Inside you will find classic design style, custom finishes and abundant storage throughout. The open floor plan boasts a 2 sink kitchen with an oversized pantry that is sure to impress! All bedrooms are on the first floor, an additional loft living area is upstairs. This property is made complete by a perimeter fence, 40'x30' workshop and a wildlife exemption is currently in place forproperty tax savings. Truly a "Hill Country Gem", schedule your showing today! Located approximately 10 minutes west of Burnet or east Lake Buchanan, 30 minutes from Marble Falls, a little over an hour from Austin or Fredericksburg. Square footage and lot size source, Burnet CAD, buyer to do their own due diligence.
| Elementary School | Middle School | High School |
|---|---|---|
| Burnet Elementary School | Burnet (Burnet ISD) Middle School | Burnet High School |
| Price History | |
|---|---|
| 11/28/2025 | Listed $999,000 |
| 3/11/2026 | 3$979,000 |
| 7/14/2026 | 3$950,000 |
General Features
| Living Area | 3219 |
|---|---|
| Sewer | Septic Tank |
| Heating | Central |
| Cooling | Central Air |
| Utilities | Cable Available,Electricity Connected,Water Connected |
| Roof | Metal |
| Appliances | Dishwasher,Electric Range,Range,RNGHD,Water Softener |
| HOA Fee | 800 |
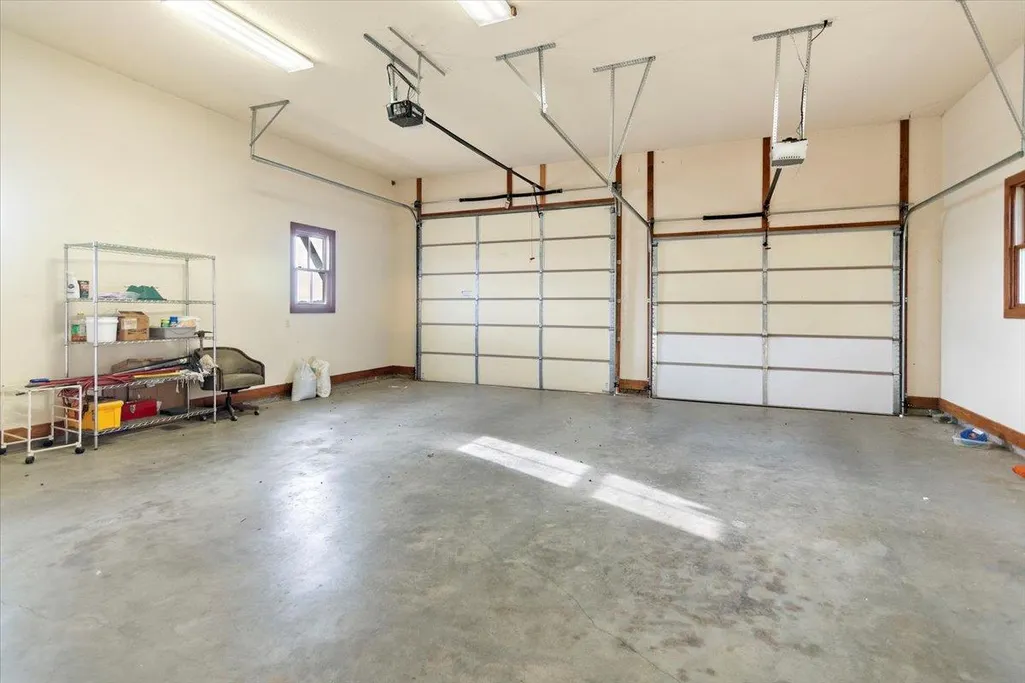
| Garage Spaces | 2 |
| Association Fee Includes | Common Area Maintenance |
| Patio/Porch Features | Covered,Wrap Around |
| Pool Features | None |
| Construction Materials | Masonry – All Sides,Masonry – Partial,Wood Siding |
| Year Built | 2006 |
| View | Hill Country,Panoramic |
| Levels | One and One Half |
| Property Subtype | Single Family Residence |
| Tax Year | 2025 |
| Waterfront Features | None |
| Community Features | Gated |
| Accessibility | See Remarks |
| Assoc Fee Paid Per | Annually |
| County | Burnet |
| New Construction | No |
| Property Type | Residential |
| HOA | Yes |
| Energy Efficient | None |
| Subdivision Name | Rocky Hollow Ranch |
| Facing Direction | Northeast |
| Green Sustainability | None |
| Other Structures | Workshop |
| Full Baths | 2 |
| Status | Active |
| Directions | From Burnet,intersection of US 281 & Hwy 29,continue WEST on Hwy 29 towards Buchanan Dam approx 5 miles. Turn RIGHT onto Rocky Hollow Dr into Rocky Hollow subdivision (gated). Continue approx 1 mil |
| High School | Burnet |
| City | Burnet |
| Disclosures | Seller Disclosure |
| Association Name | Rocky Hollow Ranch |
| MLS Area | BU |
| Lot Size Square Feet | 435600 |
| Elementary School | Burnet |
| Tax Annual Amount | 8428.36 |
| Middle/Junior High School | Burnet (Burnet ISD) |
| Property Condition | Resale |
| Additional Parcels Y/N | No |
| Standard Status | Active |
| Year Built Source | Public Records |
| Tax Assessed Value | 654643 |
Interior Features
| Interior Amenities | Breakfast Bar,Ceiling Fan(s),Ceiling-High,Granite Counters,Entrance Foyer,Multiple Living Areas,Open Floorplan,Pantry,Primary Bedroom on Main,Storage,Walk-In Closet(s) |
|---|---|
| Flooring | Carpet,Tile,Wood |
| Total Fireplaces | 1 |
| Fireplace Features | Living Room,Wood Burning |
| Window Features | Insulated Windows |
| Total Bedrooms | 3 |
| Main Level Bedrooms | 3 |
| LivingAreaSource | Public Records |
| Total Baths | 2 |
Exterior Features
| Exterior Amenities | Garden,Rain Gutters |
|---|---|
| Fencing | Back Yard,Fenced,Livestock,Perimeter |
| Parking Features | Attached,Garage,Garage Door Opener,Garage Faces Side,Parking Pad |
| Lot Features | Agricultural,Gentle Sloping,Landscaped,Native Plants,Rock Outcropping,Many Trees,Views |
| Water Source | Well |
| Total Parking | 5 |
| Foundation Details | Slab |
| Lot Size Acres | 10 |
| Waterfront Y/N | No |
| Covered Spaces | 2 |
| Horse Y/N | Yes |
| Horse Amenities | See Remarks |
Amenities
- Foreclosure
- Views
- Short Sale
- New Construction
- Adult 55+
- Lease To Own
- No HOA Fees
- Furnished
- Primary On Main
- Air Conditioning
- Seller Finance
- Green
- Fixer Upper
- Horse
- Golf
- Fireplace
- Deck
- Garage
- Basement
- Pool
Property vs Single Family Average in 78611
Price
Taxes
Year Built
Visits
 © 2026 North Texas Real Estate Information Systems, Inc. All rights reserved. Disclaimer: All information deemed reliable but not guaranteed and should be independently verified. All properties are subject to prior sale, change or withdrawal. Neither listing broker(s) nor REMAX Four Corners shall be responsible for any typographical errors, misinformation, misprints and shall be held totally harmless. The database information herein is provided from and copyrighted by the North Texas Real Estate
 Austin Board of REALTORS® Copyright ©2026 All rights reserved.
 MLS Technology® Oklahoma; All information deemed reliable but not guaranteed. All properties are subject to prior sale, change or withdrawal. Neither listing broker(s) or information provider(s) shall be responsible for any typographical errors, misinformation, misprints and shall be held totally harmless. Listing(s) information is provided for consumer's personal, non-commercial use and may not be used for any purpose other than to identify prospective properties consumers may be interested
 The data relating to real estate for sale on this website comes in part from the Internet
Data Exchange (IDX) of the Greater Tyler Association of REALTORS Multiple Listing
Service. The IDX logo indicates listings of other real estate firms that are identified in
the detailed listing information. The information being provided is for consumers'
personal, non-commercial use and may not be used for any purpose other than to identify
prospective properties consumers may be interested in purchasing.
The data relating to real estate for sale on this website comes in part from the Internet
Data Exchange (IDX) of the Greater Tyler Association of REALTORS Multiple Listing
Service. The IDX logo indicates listings of other real estate firms that are identified in
the detailed listing information. The information being provided is for consumers'
personal, non-commercial use and may not be used for any purpose other than to identify
prospective properties consumers may be interested in purchasing.
 All information deemed reliable but not guaranteed. All properties are subject to prior sale, change or withdrawal. Neither listing broker(s) or information provider(s) shall be responsible for any typographical errors, misinformation, misprints and shall be held totally harmless. Listing(s) information is provided for consumer's personal, non-commercial use and may not be used for any purpose other than to identify prospective properties consumers may be interested in purchasing. The data relating
